Land with Home for Sale in Ypsilanti, Michigan
6381 Merritt Rd, Ypsilanti, MI 48197
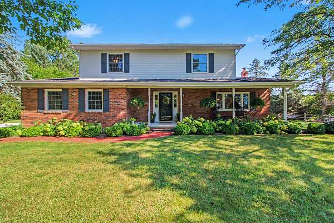
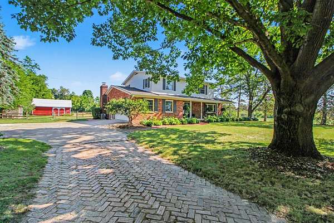
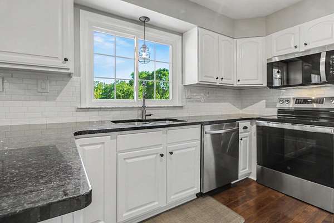
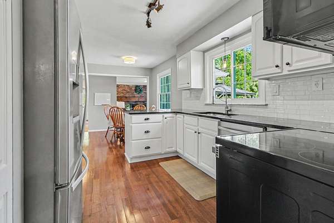
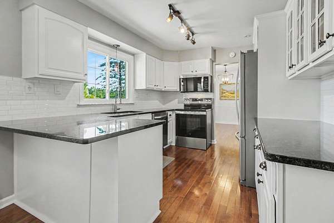
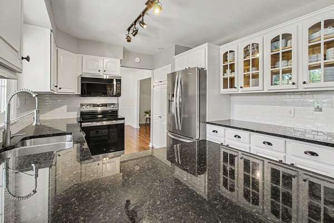
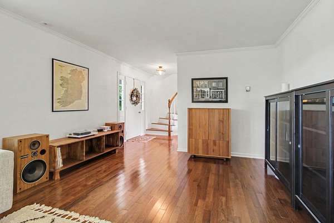
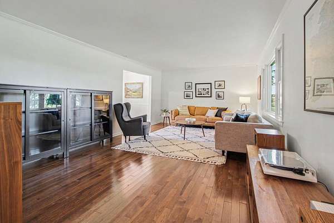
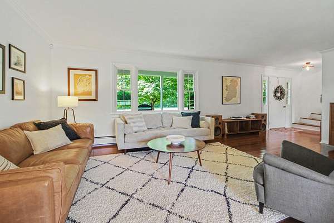
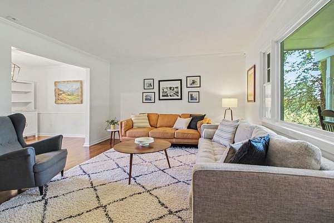
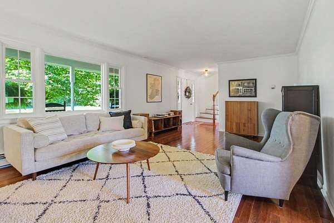
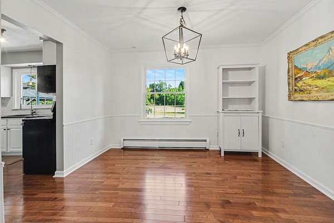
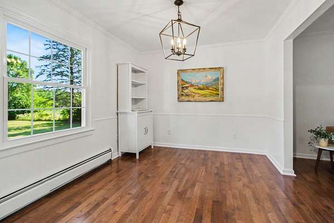
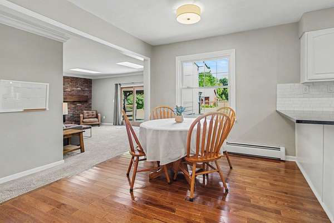
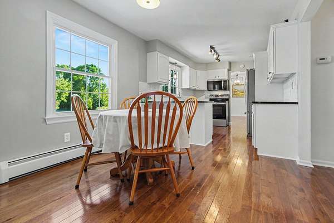
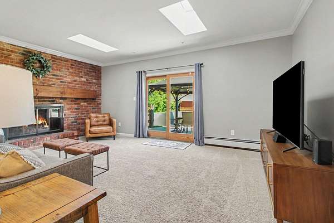
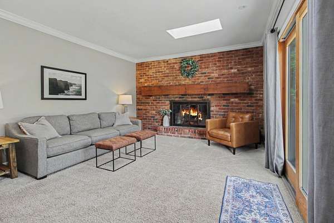
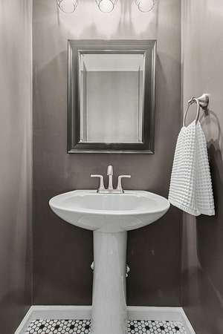
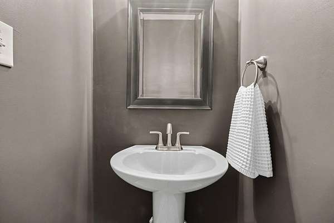
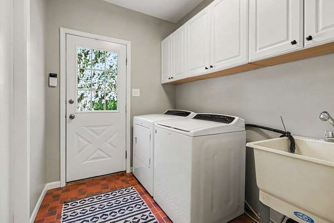
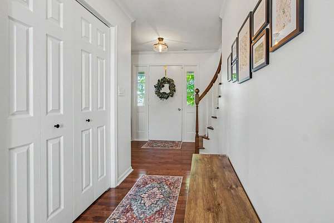
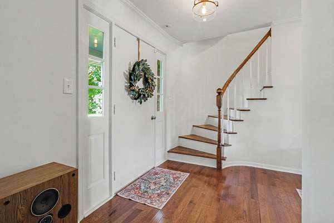
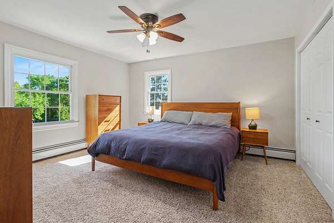
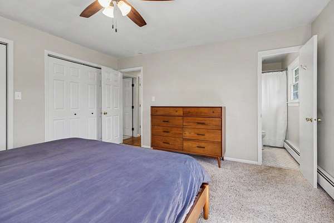
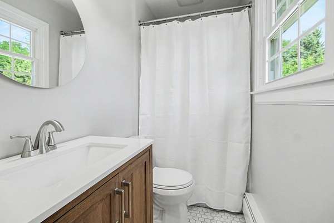
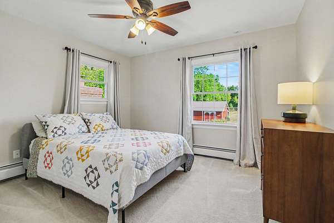
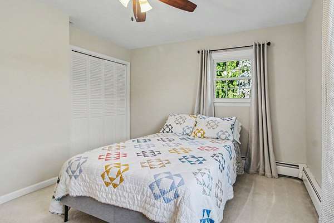
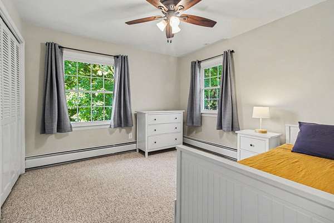
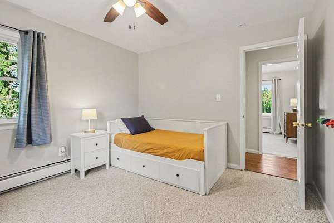
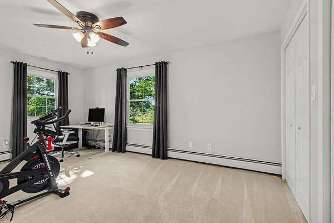
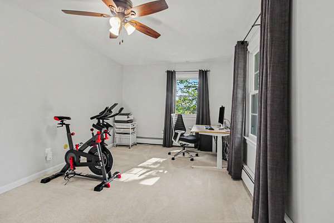
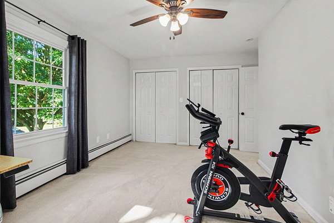

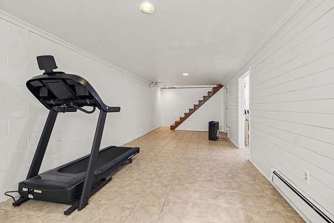
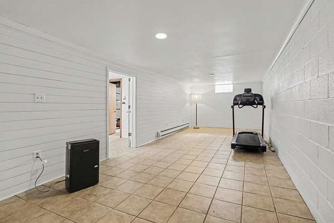
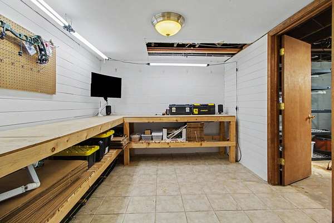
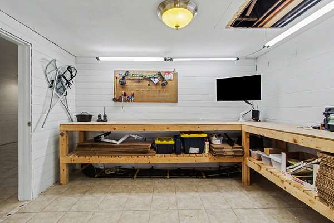
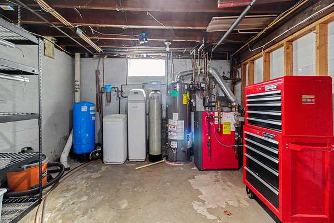
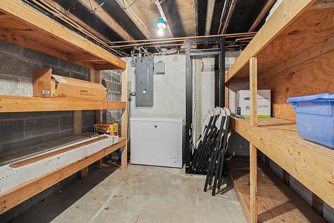
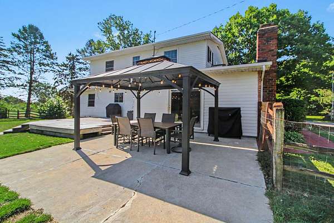
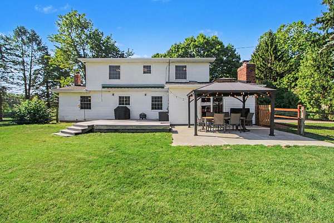
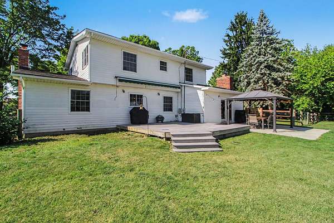
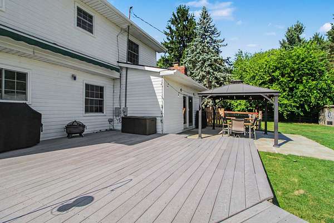
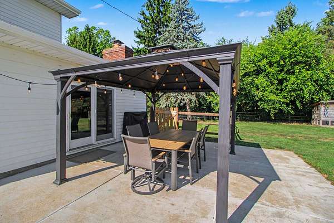
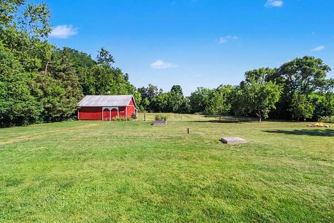
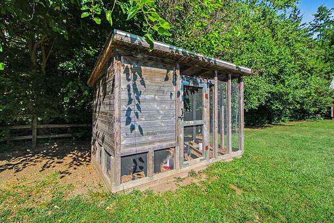
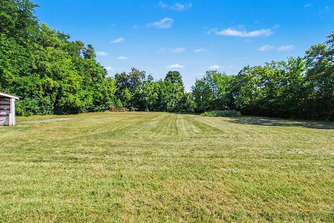
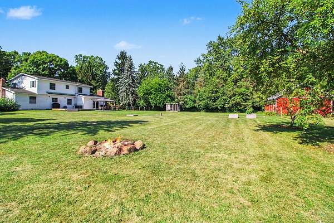
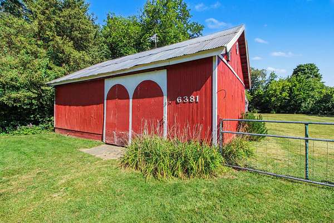
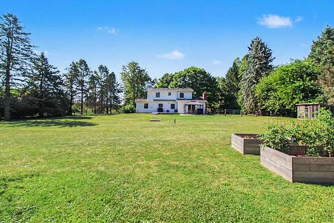
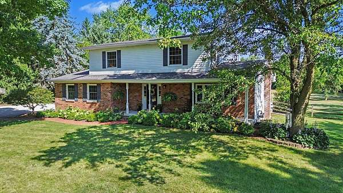
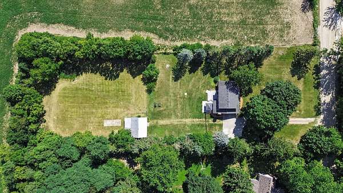
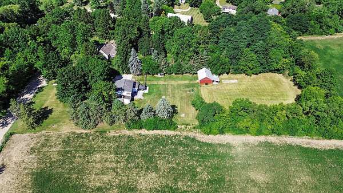
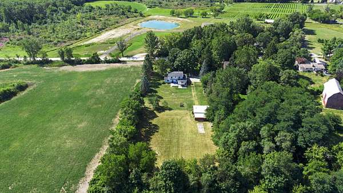
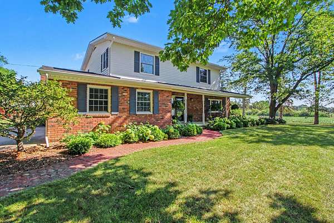
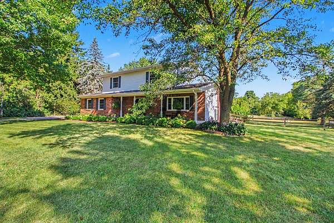
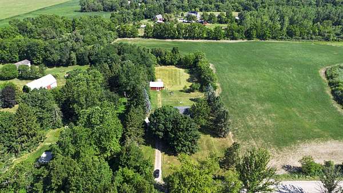
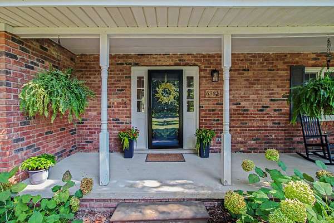
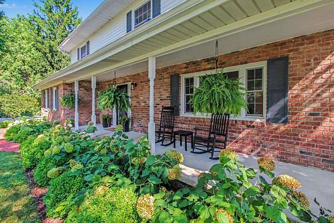
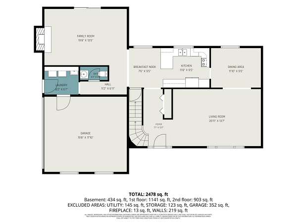
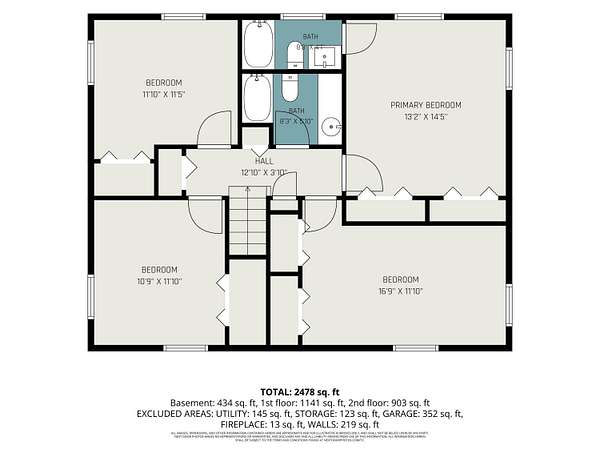
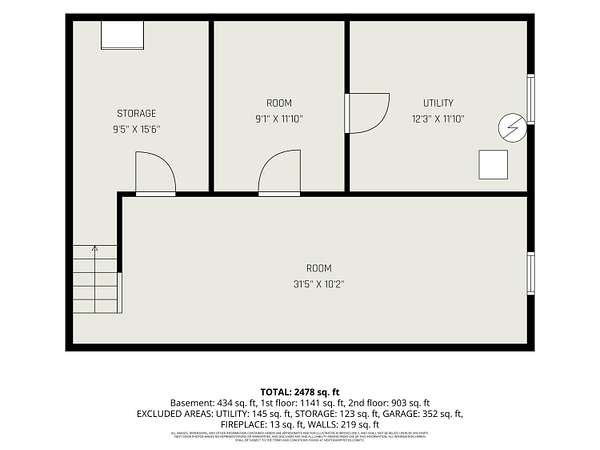
Beautifully private setting on nearly 2 acres surrounded by mature trees, perennials, fruit trees, evergreens, a pond, and abundant wildlife. This mostly brick classic colonial offers timeless character and thoughtful updates. The open kitchen and family room feature granite countertops, backsplash, stainless-steel appliances, painted cabinetry, hardwood floors, skylights, and a cozy fireplace overlooking the scenic backyard. A curved staircase, partially finished basement, covered deck, patio, and fully fenced rear yard add comfort and versatility. The reclaimed-wood barn is a bonus for a hobbiest. Recent improvements include high-efficiency small-duct central air, Wallside tilt-in double-hung windows, first-level hardwood flooring, renovated half and primary baths, newer well line and pump, sump pump, hot water heater, iron filter, washer/dryer, and kitchen appliances. Additional updates include fresh paint, lighting, ceiling fans, closet doors, and primary closet. organization. Conveniently located near shopping, amenities, expressway access, and Rolling Hills Park.
Location
- Street address
- 6381 Merritt Rd
- County
- Washtenaw County
- Zip code
- 48197
- School district
- Ypsilanti
- Elevation
- 756 feet
Property details
- Acreage
- 1.91 acres83,200 sq ft
- Zoning
- R-2
- MLS #
- MichRIC 26041094
- Posted
Property taxes
- 2026
- $6,268
Parcels
- K-11-29-300-008
Legal description
YP#29-37A-1B-2 COM AT S 1/4 COR OF SEC, TH N 88-06-30 W 667.69 FT IN S/L OF SEC FOR POB, THN 88-06-30 W 161.53 FT, TH N 1-53-30 E 517.79 FT, TH S 86-12-00 E 161.62 FT, TH S 1-53-30 W 512.41 FT TO POB, BEING PART OF SW 1/4 SEC 29 T3S R7E 1.91 AC
Details and features
Listing
- Type
- Residential
- Subtype
- Single Family Residence
- Franchise
- Real Estate One
Exterior
- Parking
- Garage
- Fencing
- Fenced
- Pool
- Deck, Patio, Porch
Structure
- Style
- Colonial
- Stories
- 2
- Basement
- Partial
- Water
- Well
- Sewer
- Septic Tank
- Heating
- Baseboard, Hot Water
- Cooling
- Central Air
- Materials
- Aluminum Siding, Brick
- Roof
- Asphalt
- Windows
- Skylight(s)
Interior
- Room Count
- 12
- Rooms
- Basement, Bathroom x 3, Bedroom x 4, Dining Room, Family Room, Laundry Room, Utility Room
- Flooring
- Carpet, Tile-Ceramic, Wood
- Fireplaces
- Yes
- Appliances
- Dishwasher, Dryer, Iron Water F Ilter, Microwave, Oven, Range, Refrigerator, Washer, Water Softener Owned
- Security
- Security System
- Features
- Ceiling Fan(s), Eat-In Kitchen, Garage Door Opener
Listing history
| Date | Event | Price | Change | Source |
|---|---|---|---|---|
| Aug 9, 2026 | Under contract | $499,999 | — | MichRIC |
| Aug 7, 2026 | New listing | $499,999 | — | MichRIC |