
Land with Home for Sale in College Grove, Tennessee
6385 Lampkins Bridge Rd, College Grove, TN 37046
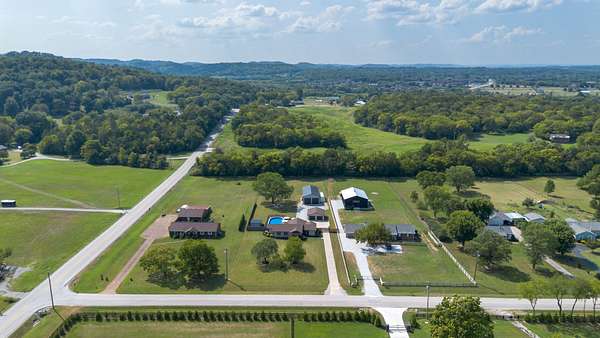
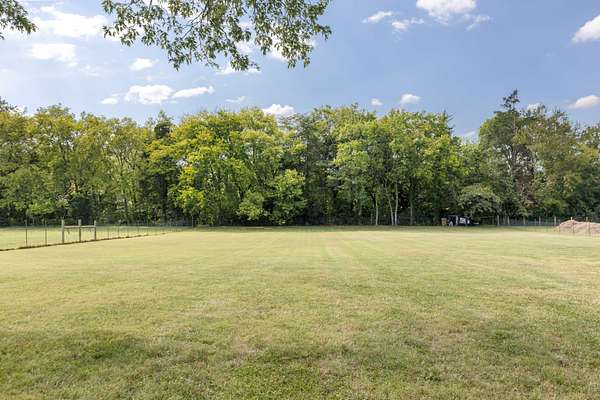
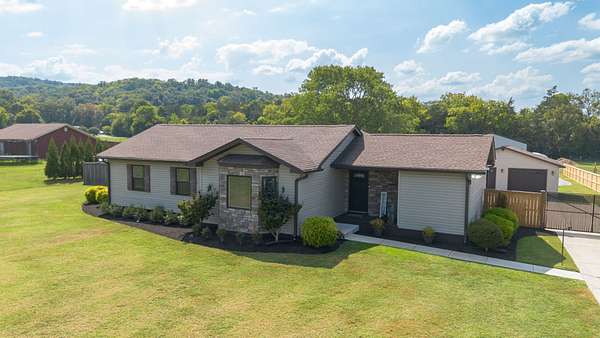
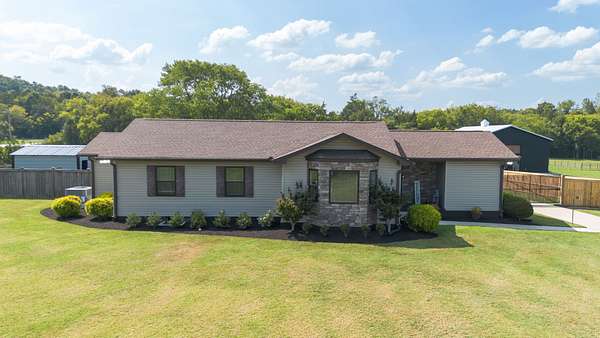
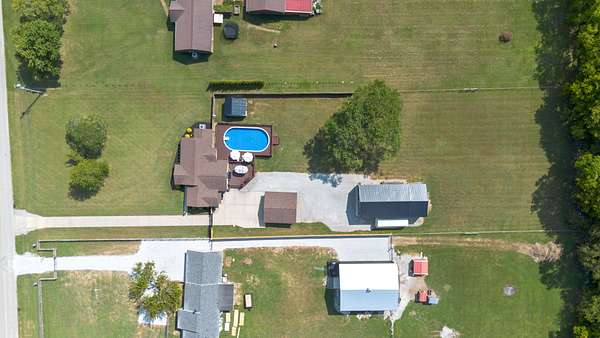
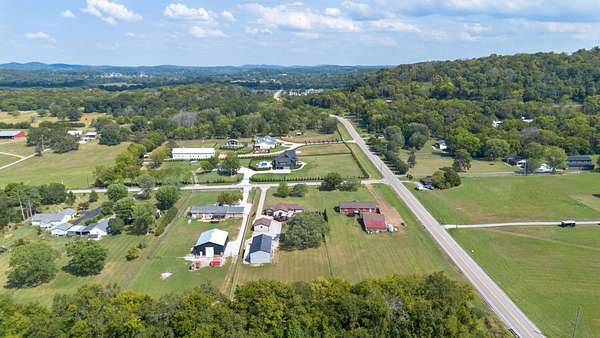
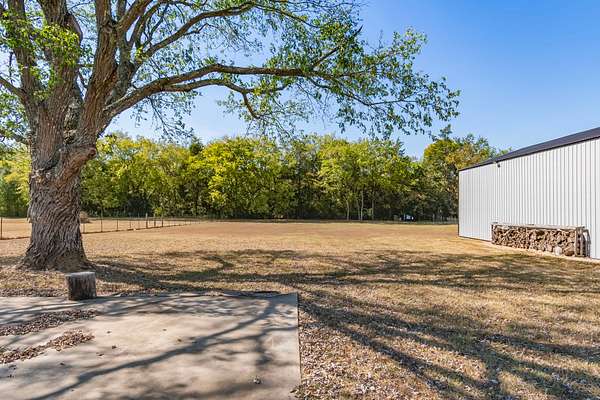
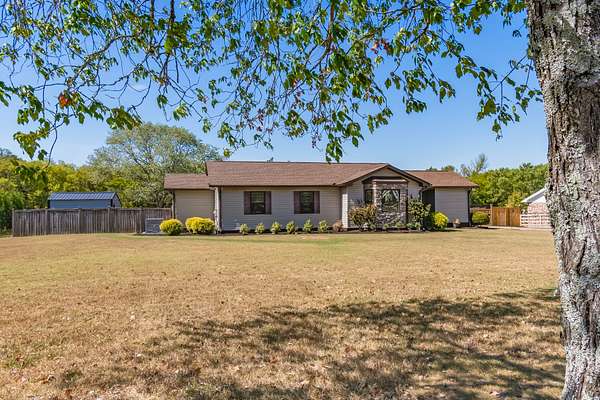
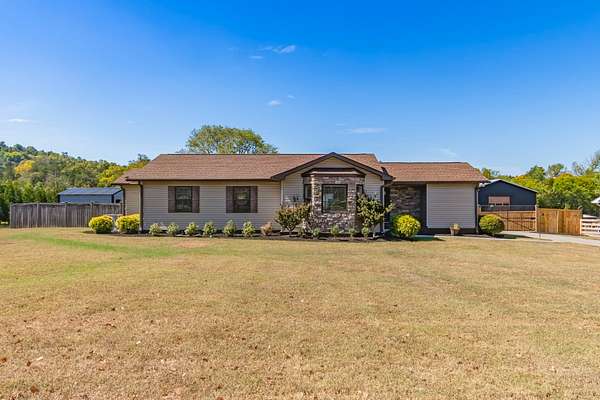
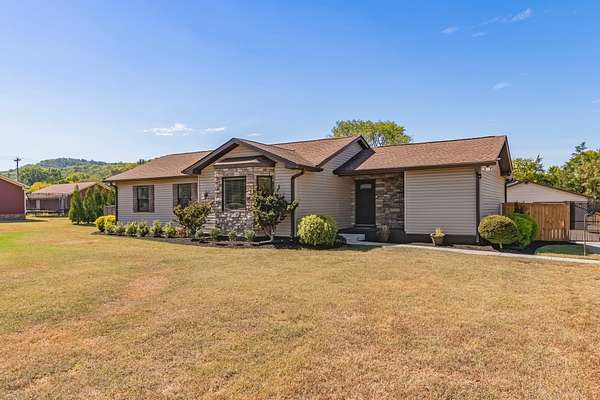
This is the sanctuary and location you've been waiting for. Set on more than an acre and a half in highly sought-after College Grove, this rare offering comes with no HOA and sits just minutes from Page High School, The Grove community, and Middle Tennessee's premier shopping and dining — with easy access to I-65 and Route 840 for a seamless commute to Franklin, Cool Springs, and Nashville.
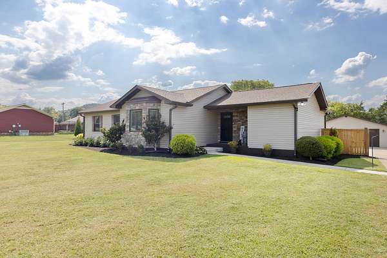
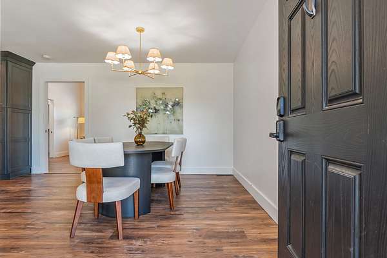
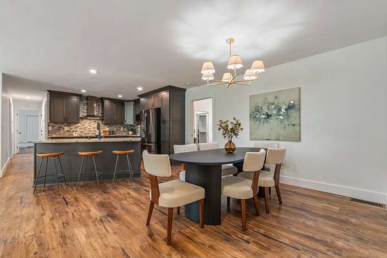
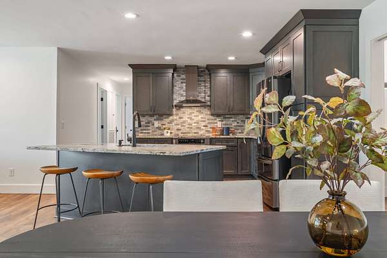
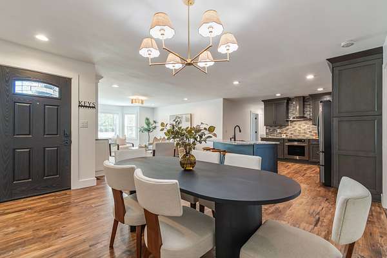
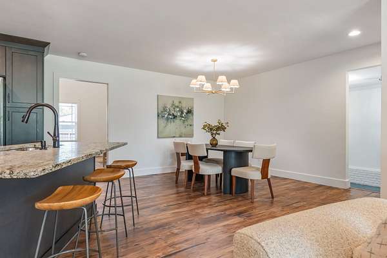
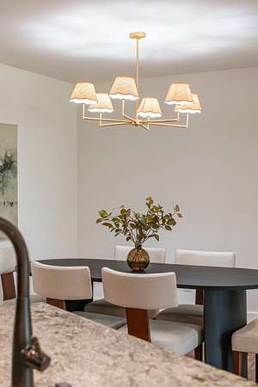
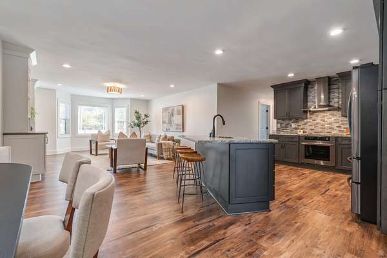
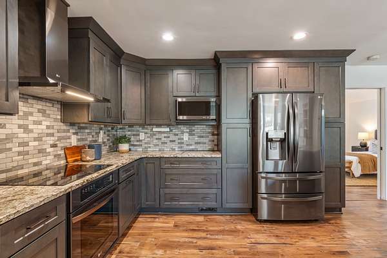
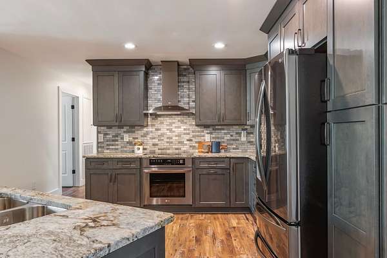
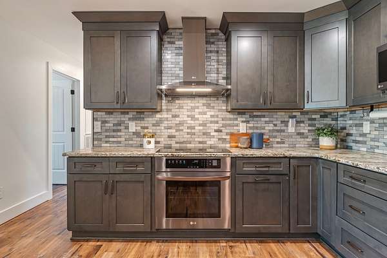
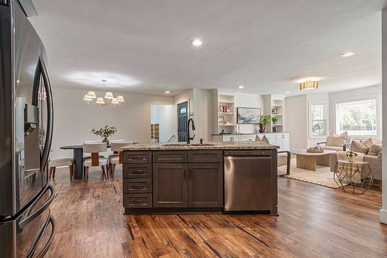
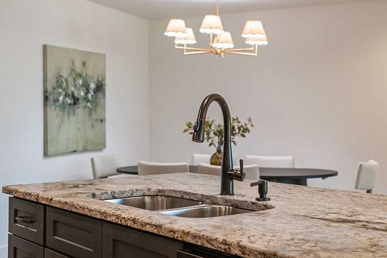
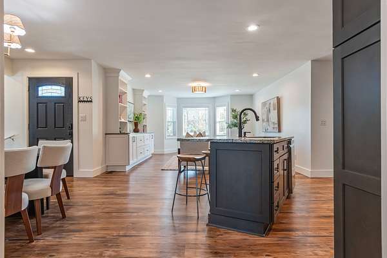
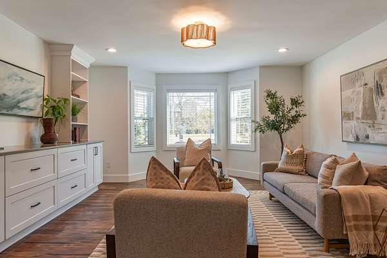
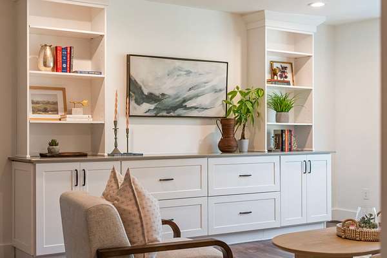
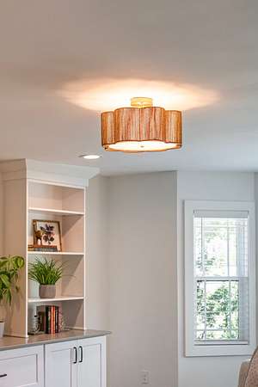
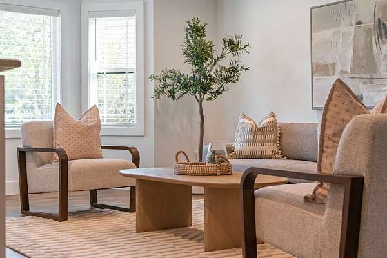
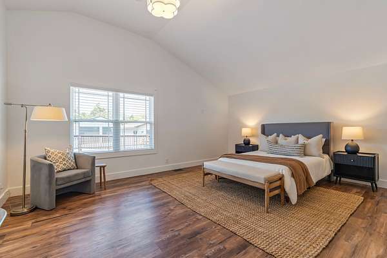
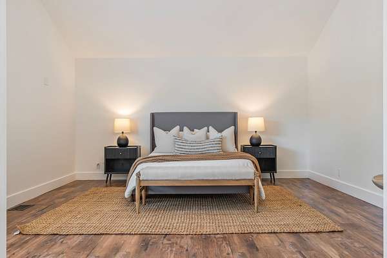
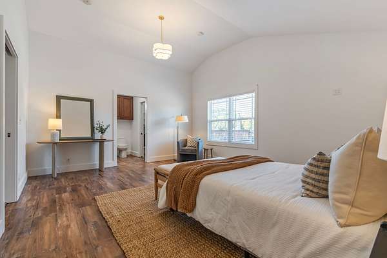
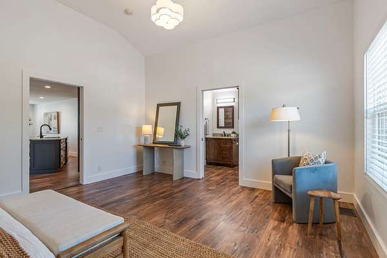
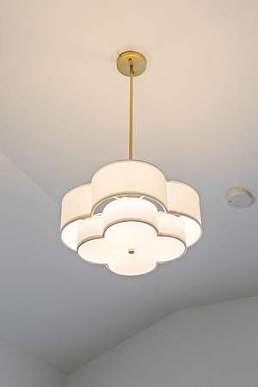
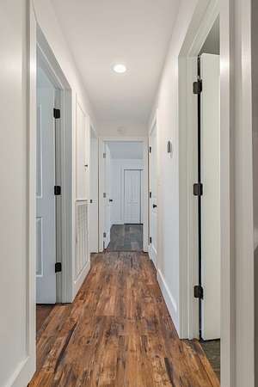
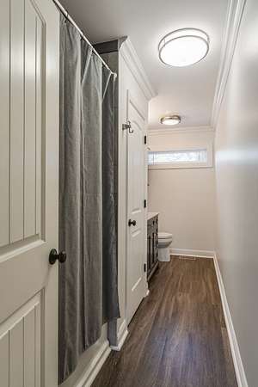
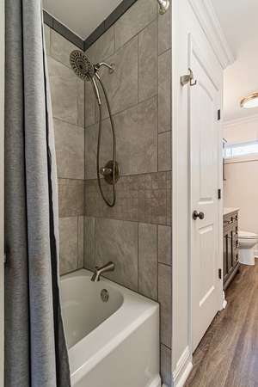
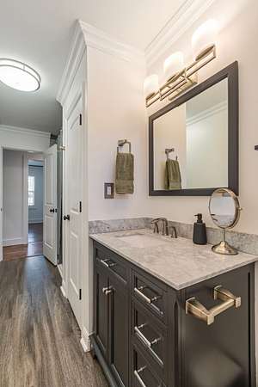
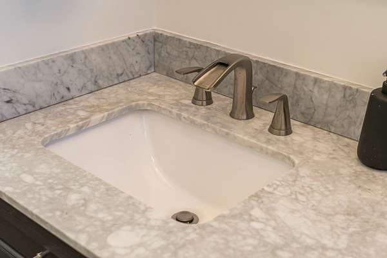
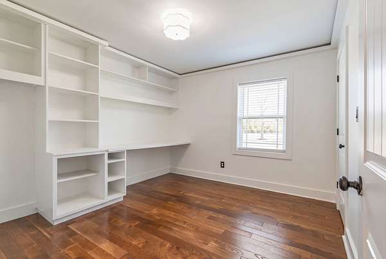
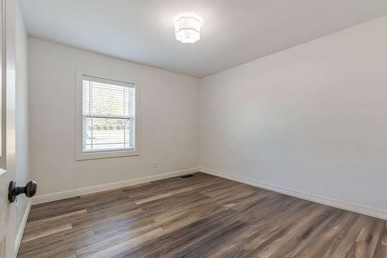
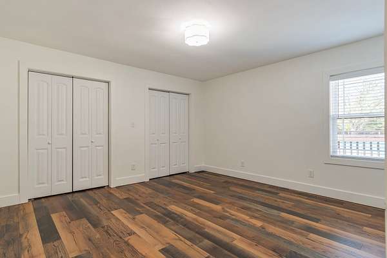
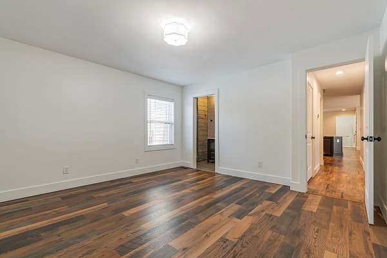
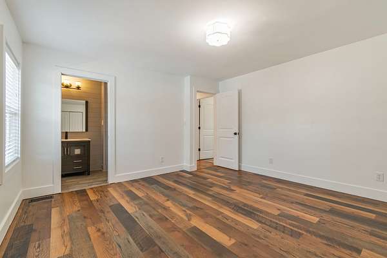
Inside, a bright, freshly painted interior offers modern comfort and a blank slate to make it your own, backed by a brand-new HVAC system and a fully encapsulated crawl space for lasting peace of mind.
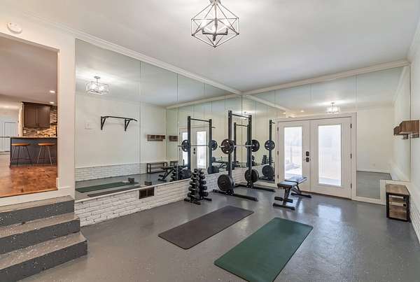
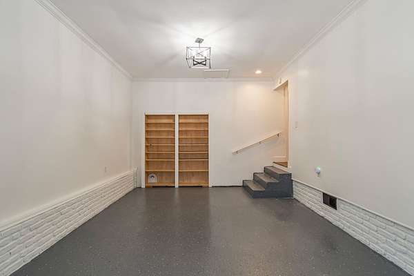
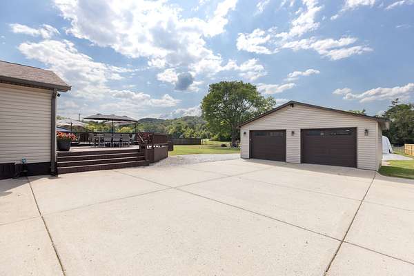
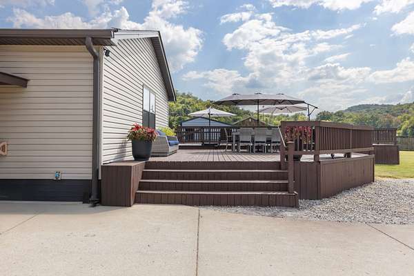
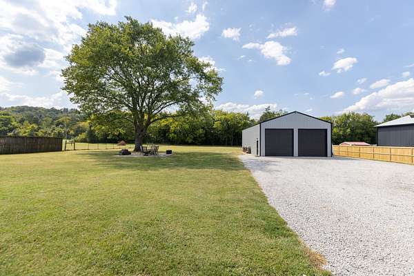
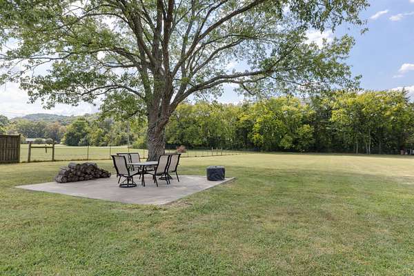
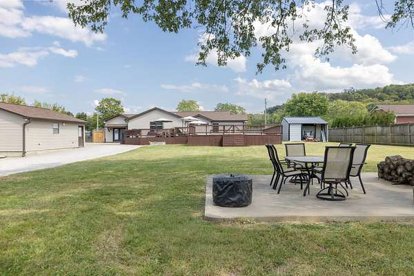
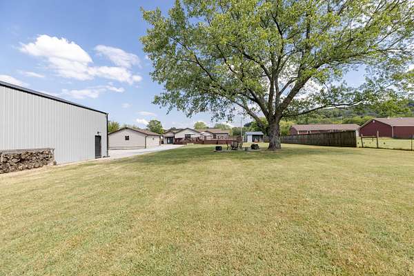
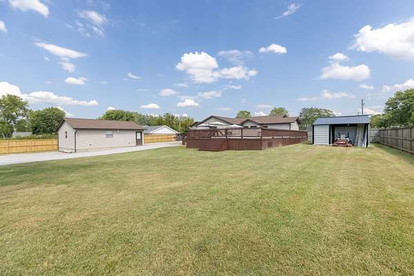
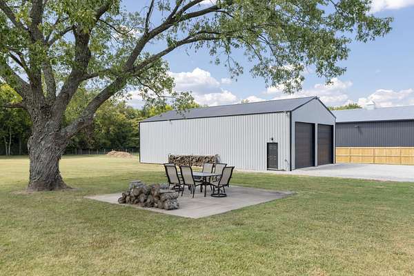
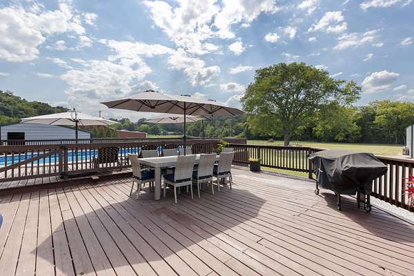
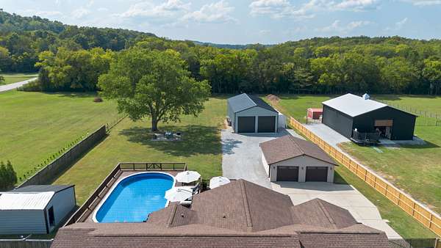
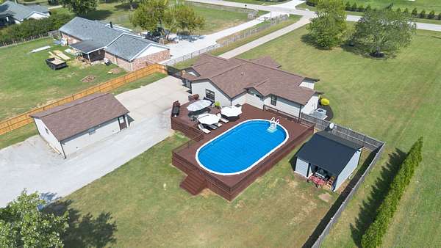
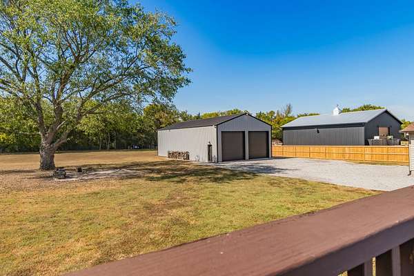
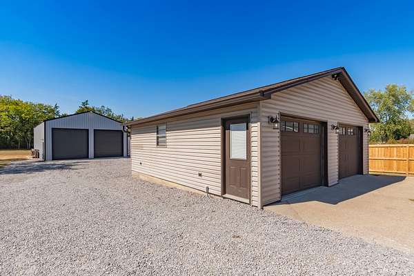
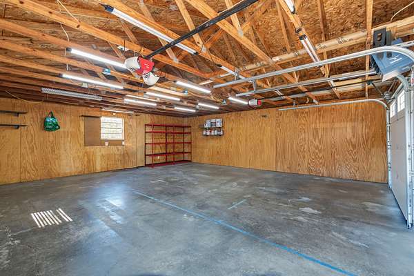
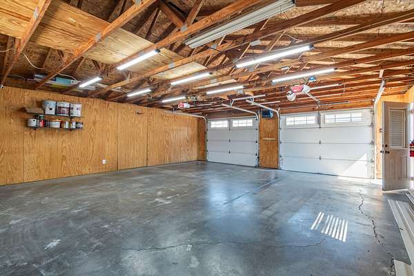
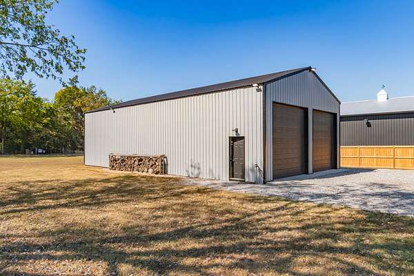
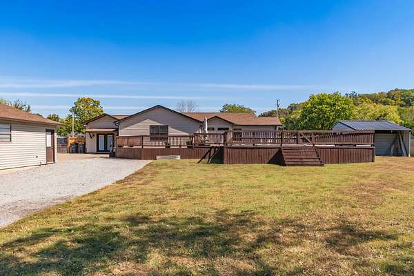
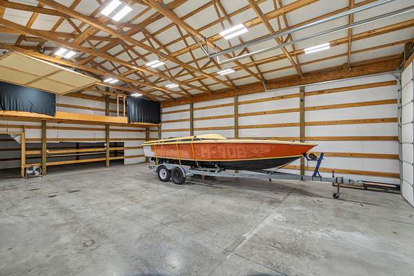
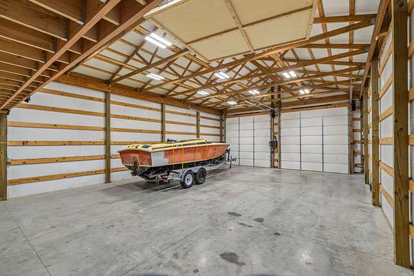
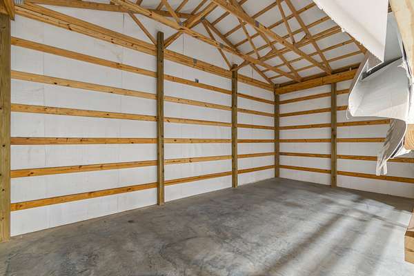
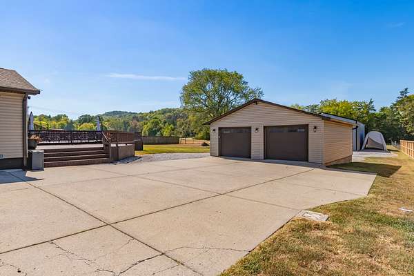
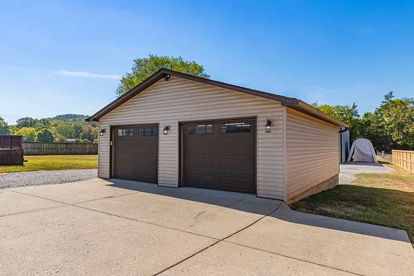
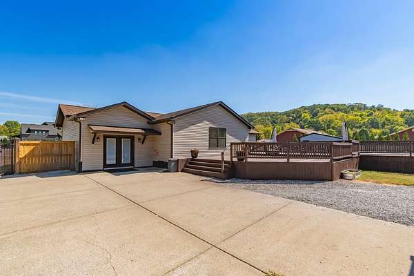
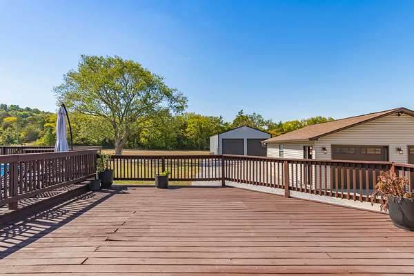
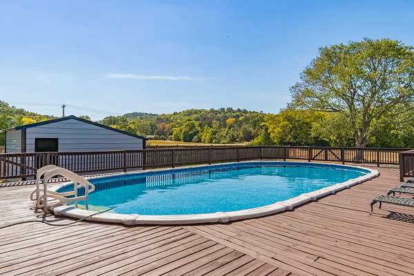
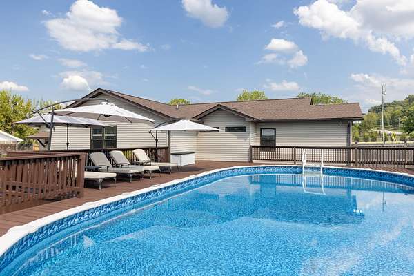
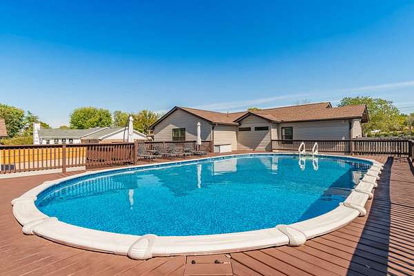
Outside, the lifestyle amenities are the real draw: a private pool, a newly painted deck for entertaining or quiet mornings, and beautifully updated landscaping across the acreage. Anchoring the property is a newly constructed Summertown Metals building — an impressive 30' x 61' structure with a dedicated back office and a home gym finished with professional-grade epoxy flooring. Rarely found at this scale, it's a serious asset for car enthusiasts, hobbyists, or entrepreneurs. A detached garage rounds out the property with even more space for vehicles, storage, or projects.
A genuine blank canvas for rural living — wide-open spaces, unforgettable sunsets, and starry Williamson County nights. Properties like this rarely come to market.
- Listed by Megan Jernigan, (615) 594-1990, Compass RE
Location
- Street address
- 6385 Lampkins Bridge Rd
- County
- Williamson County
- Zip code
- 37046
- Community
- Lampkin Bridge Est
- Elevation
- 707 feet
Directions
I-65S Exit Franklin Highway 96, Go east on Highway96 Right Lampkins Bridge Rd, House near end of the right
Property details
- Acreage
- 1.66 acres72,310 sq ft
- MLS #
- REALTRACS 3593179
- Posted
Property taxes
- Recent
- $2,781
Parcels
- 094115 02402 00023115
Details and features
Listing
- Type
- Residential
- Subtype
- Single Family Residence
- Possession
- Close of Escrow
Lot
- Size Source
- Assessor
- Terrain
- Level
Exterior
- Parking Spaces
- 2
- Parking
- Detached
- Pool
- Above Ground
- Outdoor Spaces
- Deck, Patio
- Structures
- Storage
Structure
- Stories
- 1
- Basement
- Crawl Space, None
- Water
- Public
- Sewer
- Septic Tank
- Heating
- Central, Electric
- Cooling
- Central Air
- Materials
- Vinyl Siding
- Roof
- Shingle
Interior
- Rooms
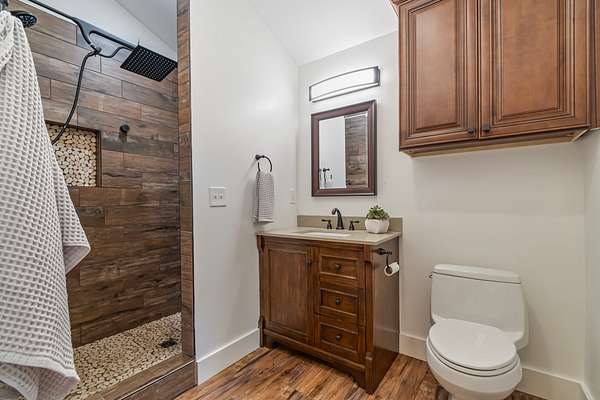
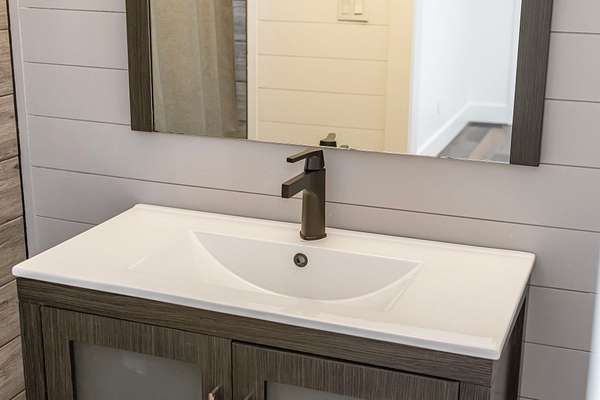
- Bedroom x 4, Den, Dining Room, Kitchen, Living Room, Master Bathroom
- Flooring
- Wood
- Appliances
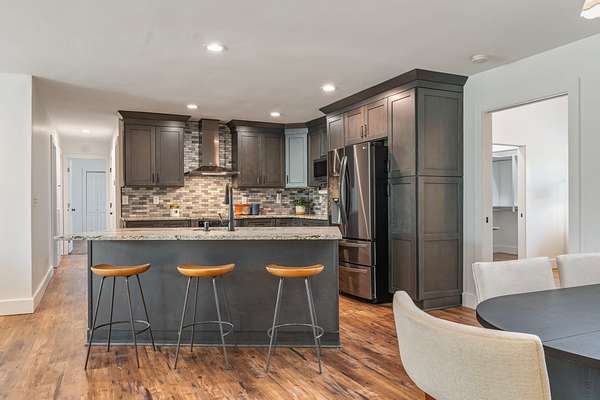
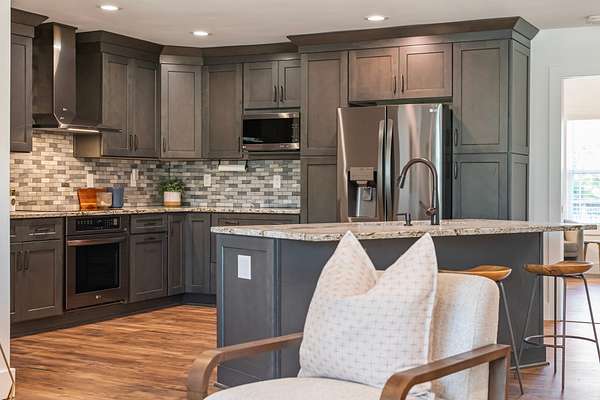
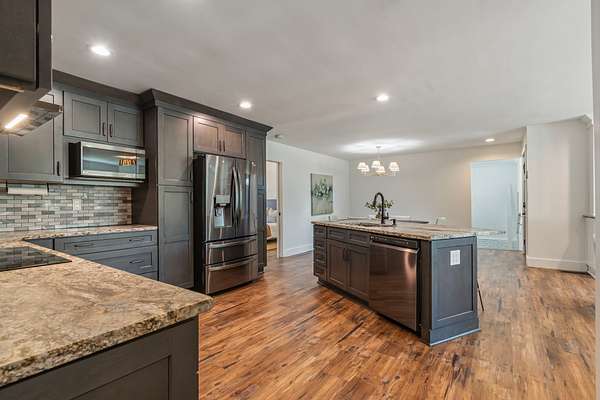
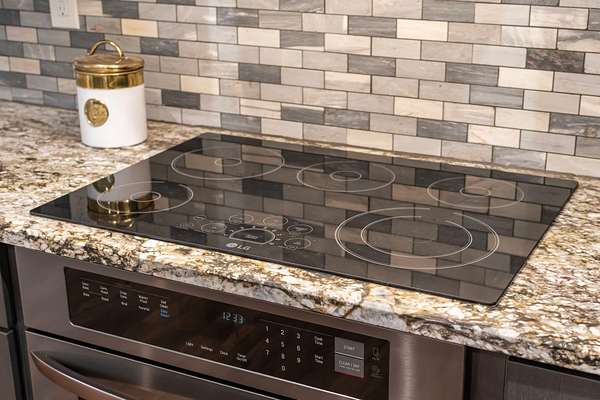
- Dishwasher, Electric Oven, Electric Range, Microwave, Refrigerator
- Laundry
- Electric Dryer Hookup, Washer Hookup
- Security
- Security System, Smoke Detector(s)
- Features
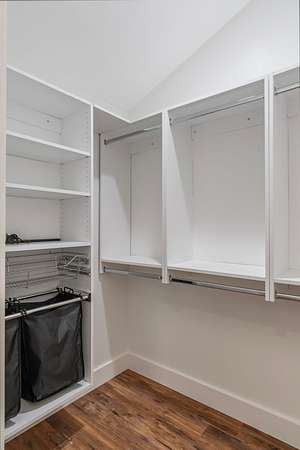
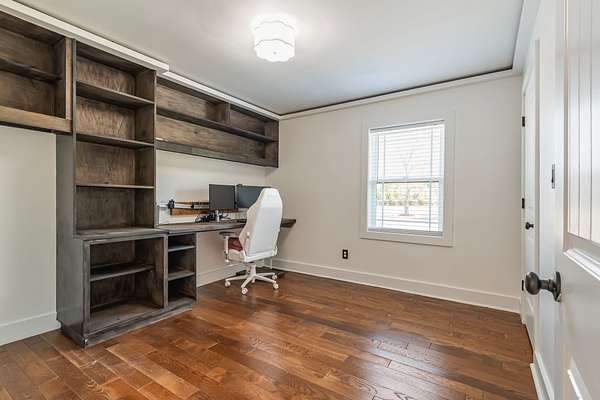
- Built-In Features, Ceiling Fan(s), Extra Closets, High Speed Internet, Open Floorplan, Walk-In Closet(s)
Property utilities
| Category | Type | Status |
|---|---|---|
| Power | Grid | Available |
| Water | Public | Available |
| Sewage | Septic System | Connected |
Nearby schools
| Name | Type |
|---|---|
| Arrington Elementary School | Elementary |
| Fred J Page Middle School | Middle |
| Fred J Page High School | High |
Listing history
| Date | Event | Price | Change | Source |
|---|---|---|---|---|
| Sept 28, 2026 | New listing | $1,049,999 | — | REALTRACS |
Payment calculator

Based on information submitted to the MLS GRID as of Oct 5, 2026 11:00 am MT. All data is obtained from various sources and may not have been verified by broker or MLS GRID. Supplied Open House Information is subject to change without notice. All information should be independently reviewed and verified for accuracy. Properties may or may not be listed by the office/agent presenting the information. Some IDX listings have been excluded from this website. View more