Land with Home for Sale in Blaine, Tennessee
639 Richland Creek Dr, Blaine, TN 37709
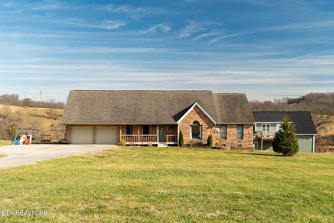
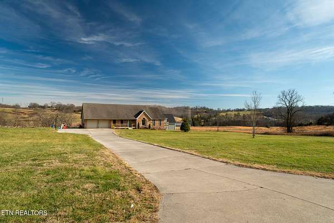
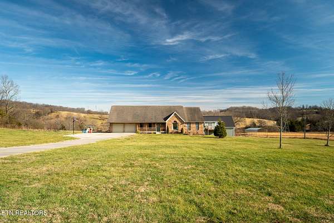
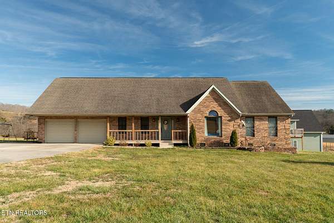
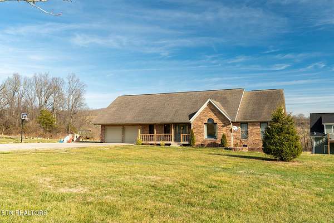
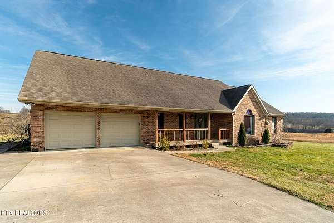
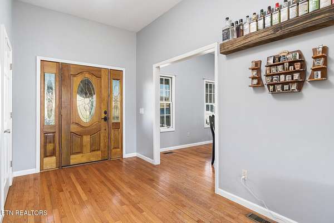
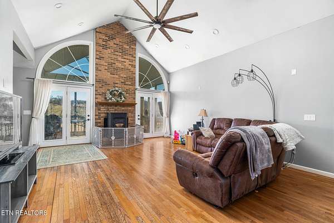
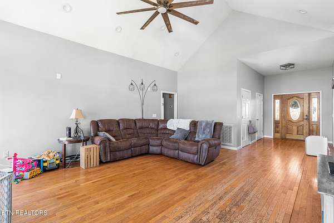
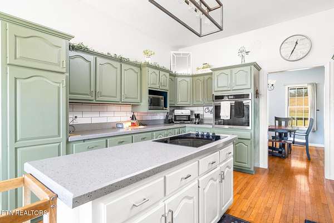
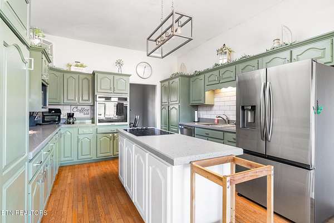
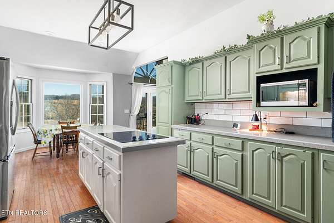
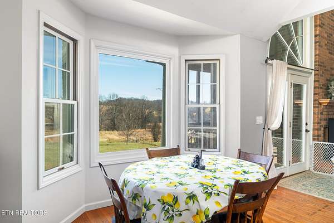
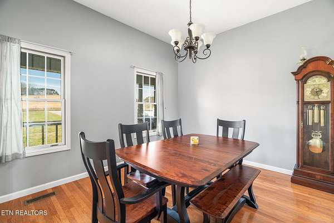
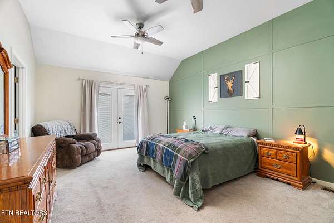
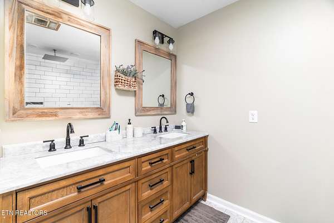
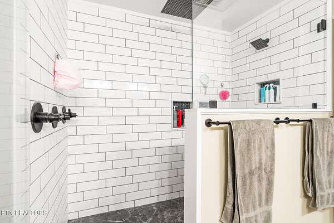
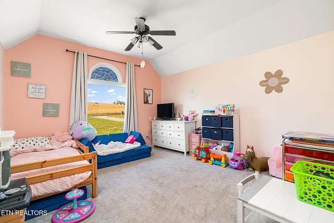
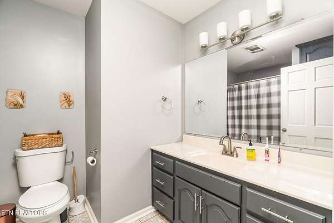
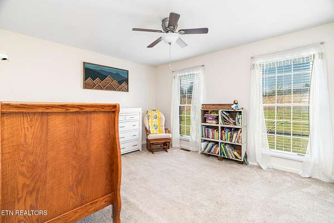
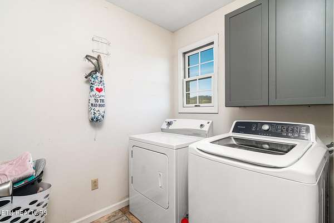
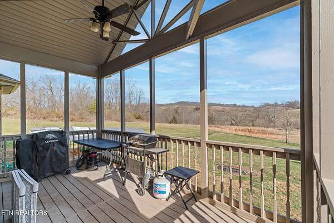
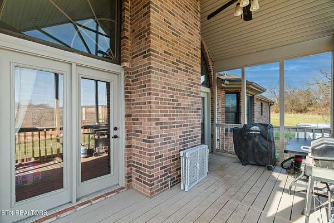
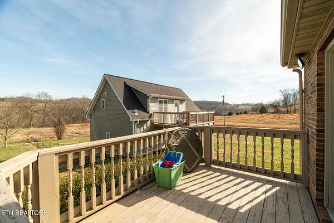
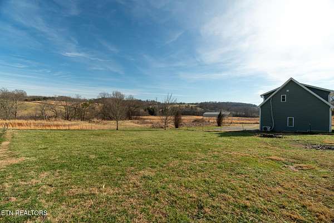
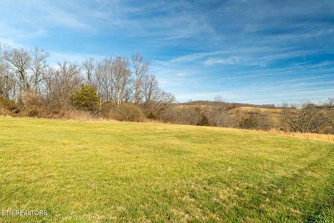
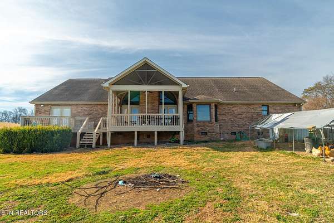
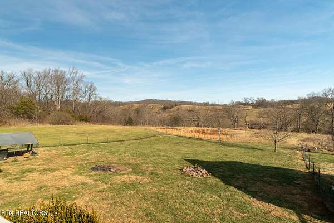
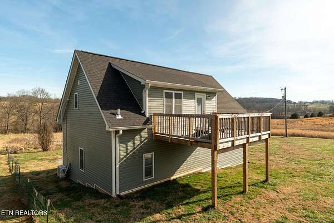
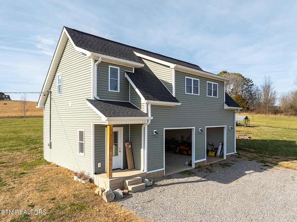
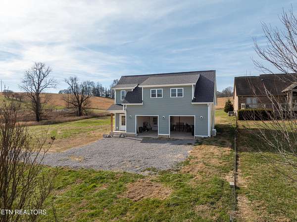
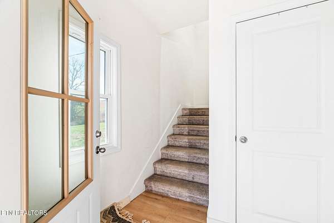
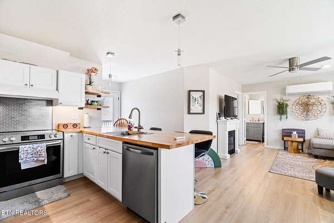
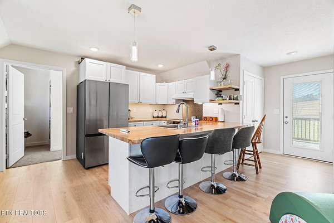
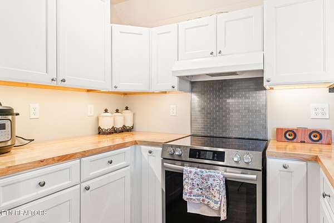
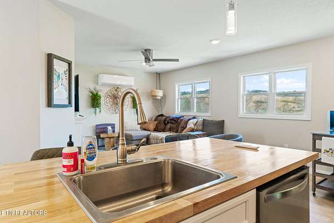
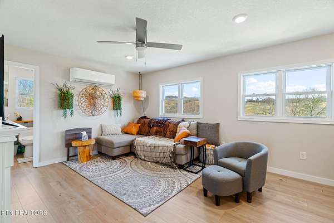
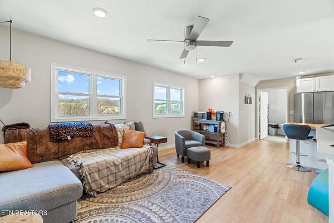
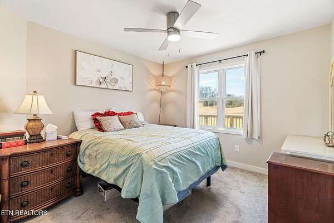
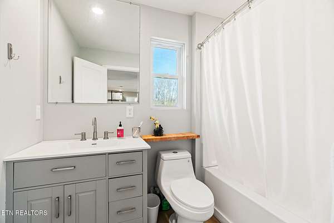
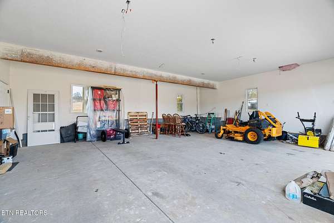
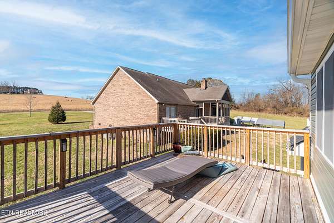
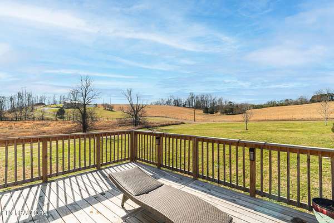
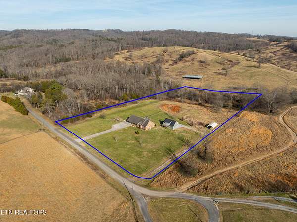
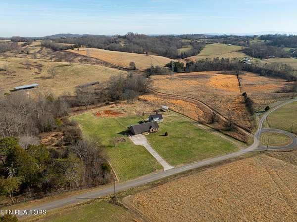
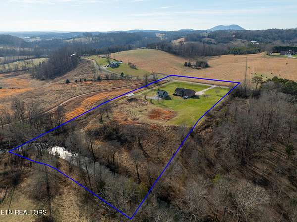
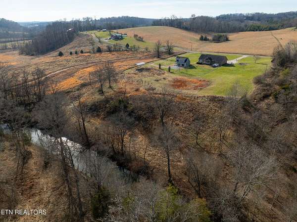
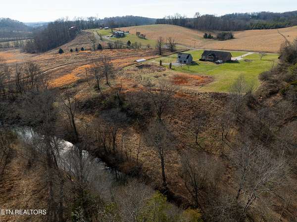
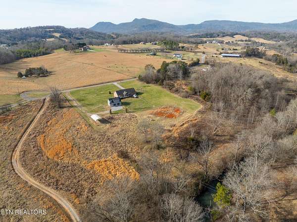
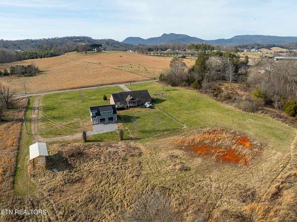
Stunning Mountain-View Retreat on 5.5 Acres -- Back on the market at no fault of the seller! Buyers once again have the opportunity to own this all-brick home with breathtaking mountain views, expansive acreage, and a detached carriage house. Tucked away at the end of a quiet cul-de-sac, this 3-bedroom, 2-bath home sits on 5.5 level acres just minutes from Knoxville. The approx. 2,024 sq. ft. main home features cathedral ceilings, hardwood floors, an updated kitchen with newer appliances, renovated bath with walk-in shower, and numerous updates throughout. A 2-car garage adds functionality and storage potential. The property also includes an approx. 888 sq. ft. detached carriage house with living area, bedroom, bath, kitchen, and its own 2-car garage -- ideal for guests, multi-generational living, or a private workspace. A peaceful creek, established fruit trees, and open acreage create the perfect setting for a mini-farm, gardening, animals, or enjoying privacy, convenience, and scenic East Tennessee living.
Location
- Street address
- 639 Richland Creek Dr
- County
- Grainger County
- Community
- Richland Creek Farms Subd
- Elevation
- 937 feet
Directions
11W North to Blaine. Take (R) on Indian Ridge Road. Go approx. 2 miles to (L) on Little Valley Road. Go approx. 1.5 miles to (R) into Richland Creek Farms. Go (R) at the end of road to house on the left. Sign is in the yard.
Property details
- Acreage
- 5.5 acres
- MLS #
- KAARMLS 1341799
- Posted
Property taxes
- Recent
- $2,066
Parcels
- 093 029.12
Details and features
Listing
- Type
- Residential
- Subtype
- Single Family Residence
- Franchise
- RE/MAX International
Lot
- Features
- Creek, Cul-De-Sac, Level
Exterior
- Parking
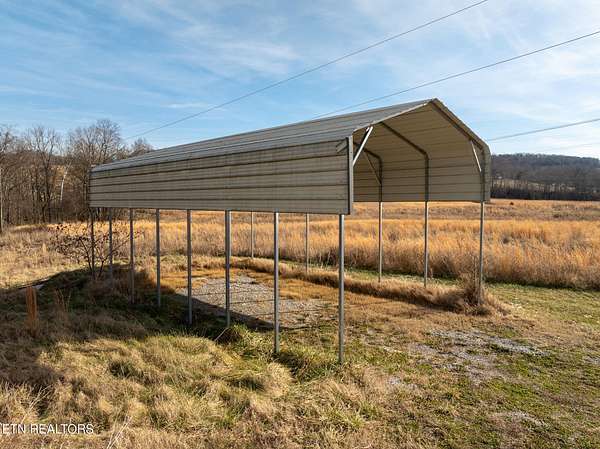
- Carport, Open
- Pool
- Deck, Porch
- Structures
- Guest House
Structure
- Basement
- Crawl Space
- Water
- Well
- Sewer
- Septic Tank
- Heating
- Central, Natural Gas
- Cooling
- Central Air
- Materials
- Brick
Interior
- Room Count
- 8
- Rooms
- Bathroom x 2, Bedroom x 3
- Flooring
- Carpet, Hardwood, Tile, Vinyl
- Fireplaces
- Yes
- Appliances
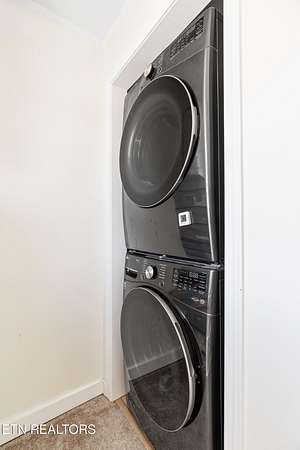
- Dishwasher, Microwave, Range, Refrigerator
- Features
- Cathedral Ceiling(s), Eat-In Kitchen, Kitchen Island, Pantry, Walk-In Closet(s)
Property utilities
| Category | Type | Status |
|---|---|---|
| Gas | Natural Gas | Connected |
Listing history
| Date | Event | Price | Change | Source |
|---|---|---|---|---|
| May 26, 2026 | New listing | $725,000 | — | KAARMLS |
Payment calculator

Copyright © 2026 East Tennessee Realtors®. All rights reserved. All information provided by the listing agent/broker is deemed reliable but is not guaranteed and should be independently verified.