Images
Map
Street
Land with Home for Sale in Park City, Utah
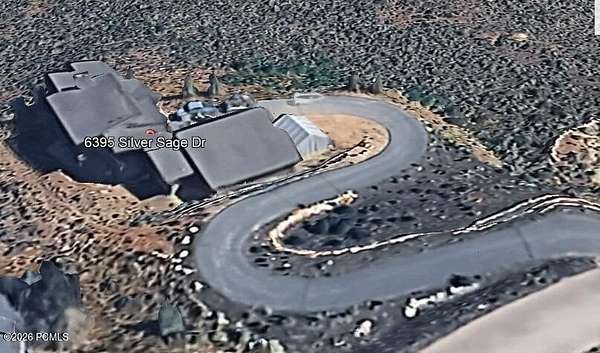
6395 Silver Sage Dr, Park City, UT 84098
$3,395,000
2.55 acres
Active sale
ago
Est $18,020/moCustom contemporary home on 2.55 private acres in Trailside, designed by a well-known Park City architect. Premium construction throughout with radiant heated floors, Fleetwood doors, high ceilings, a three-car garage, and views in every direction. Built with no expense spared and at a level that would cost significantly more to replicate today. Located within Park City's inner loop with easy access to skiing, trails, Old Town, Kimball Junction, and Trailside Park. Zoned for Trailside Elementary.
4,002
Sq feet
4
Beds
3
Full baths
1
1/2 bath
2016
Built
Location
- Street address
- 6395 Silver Sage Dr
- County
- Summit County
- Zip code
- 84098
- Community
- Trailside Park
- School district
- Park City
- Elevation
- 6,618 feet
Property details
- Acreage
- 2.55 acres
- MLS #
- PCBR 12604465
- Posted
Property taxes
- 2025
- $8,046
Expenses
- Homeowner Association Fee
- $37 annually
Parcels
- He-B-270
Legal description
Lot 270 Highland Estates Subdivisionplat B Cont 2.55 Acres. M122-575 M41-562 M215-530 654-7721090-682 2246-1629 2735-3
Details and features
Listing
- Type
- Residential
- Subtype
- Single Family Residence
Lot
- View
- Valley
- Features
- Cul-De-Sac, Gradual Slope, Horse Property, Natural Vegetation, Secluded
Exterior
- Parking
- Guest, Oversize, RV
- Pool
- Deck
- Structures
- Storage
- Features
- Drip Irrigation, Gas BBQ, Gas BBQ Stubbed
Structure
- Style
- Mountain
- Basement
- Walk-Out Access
- Water
- Public
- Sewer
- Septic Tank
- Heating
- Fireplace(s), Forced Air, Radiant, Radiant Floor
- Cooling
- Central Air
- Materials
- Stone, Wood Siding
- Roof
- Metal
Interior
- Rooms
- Bathroom x 4, Bedroom x 4, Dining Room, Laundry Room
- Flooring
- Concrete, Tile
- Fireplaces
- Yes
- Appliances
- Dishwasher, Disposal, Double Oven, Freezer, Gas Range, Microwave, Oven, Refrigerator, Washer
- Features
- Breakfast Bar, Ceiling Fan(s), Ceiling(s)-9 ft Plus, Double Vanity, Dual Flush Toilet(s), Electric Dryer Hookup, Kitchen Island, Main Level Master Bedroom, Open Floorplan, Pantry, Spa/Hot Tub, Steam Room/Shower, Vaulted Ceiling(s), Walk-In Closet(s), Washer Hookup, Wet Bar
Listing history
| Date | Event | Price | Change | Source |
|---|---|---|---|---|
| Oct 3, 2026 | New listing | $3,395,000 | — | PCBR |
Payment calculator
Contact listing agent
By submitting, I agree to the terms of use and to be contacted by . Message and data rates may apply.