Land with Home for Sale in Hawley, Pennsylvania
64 Applewood Dr, Hawley, PA 18428
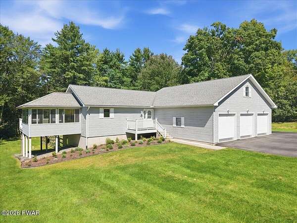
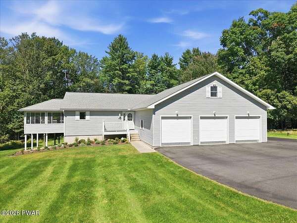
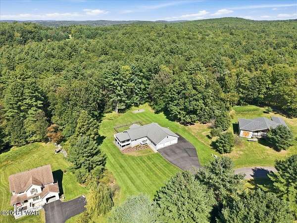
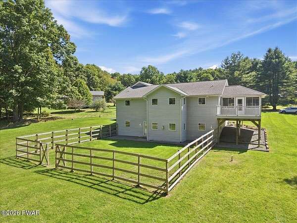
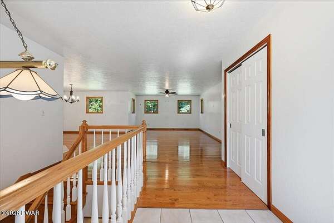
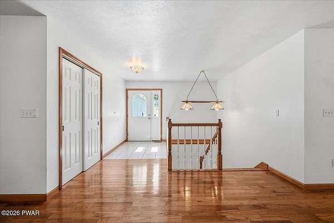
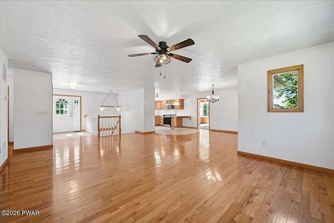
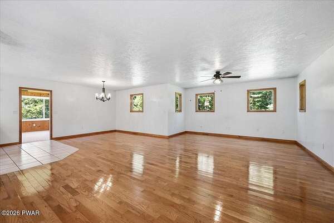
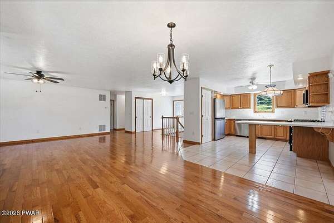
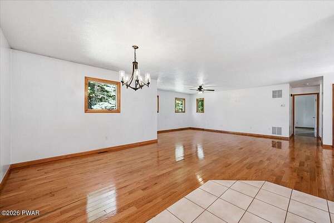
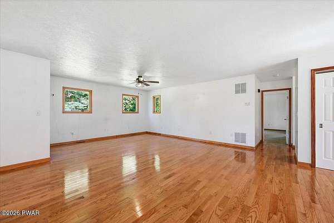
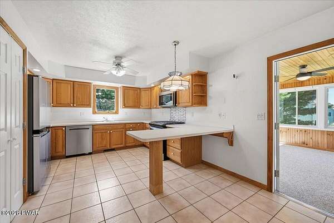
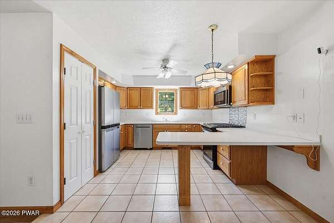
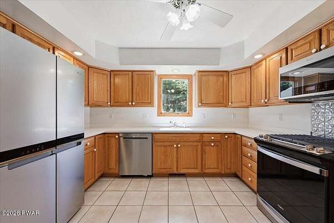
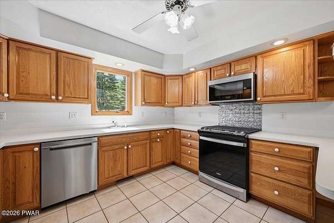
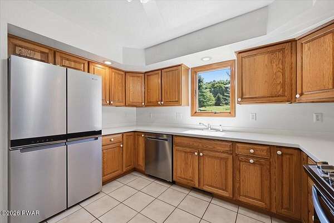
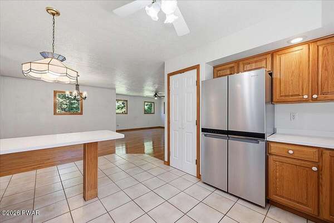
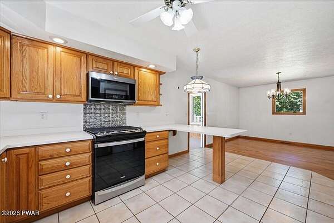
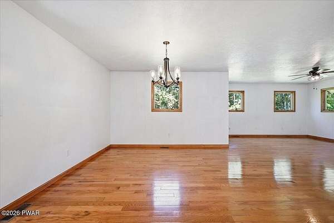
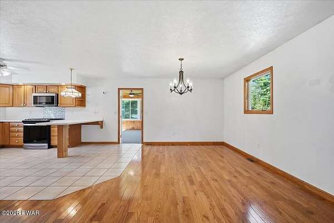
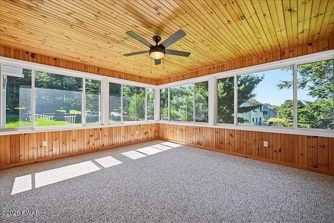
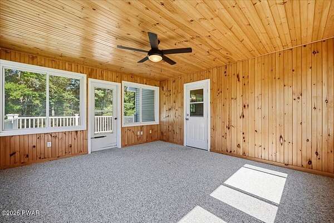
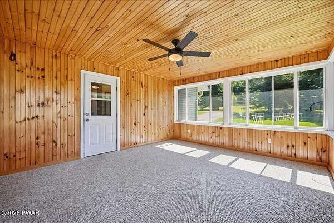
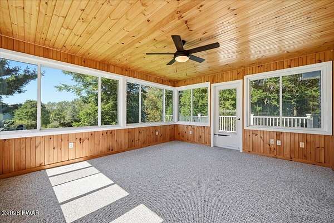
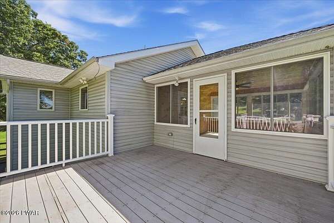
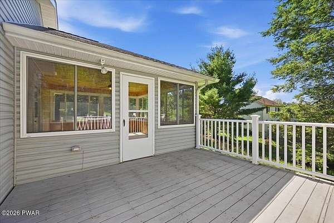
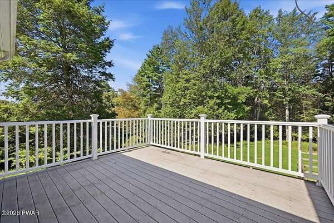
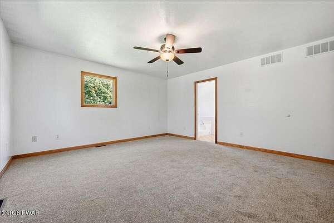
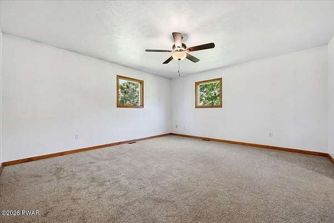
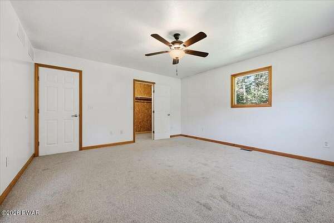
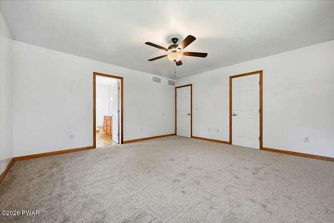
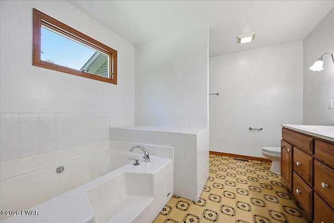
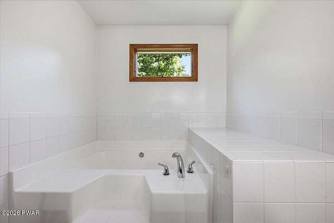
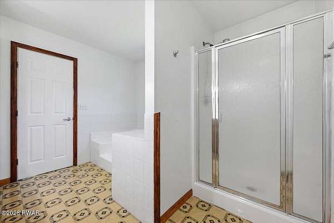
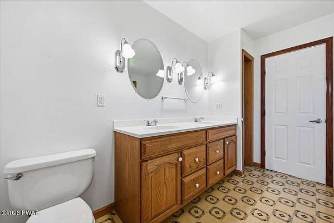
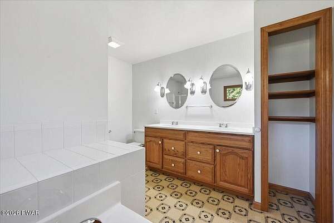
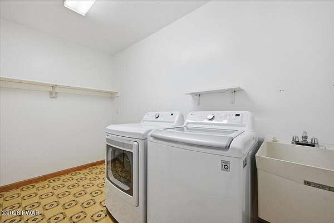
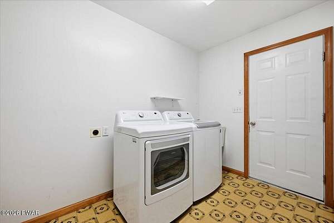
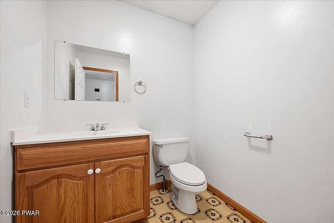
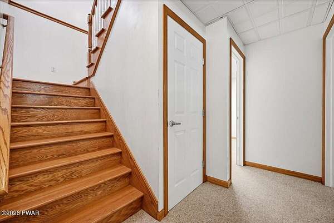
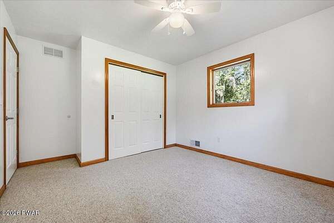
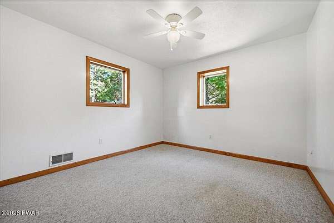
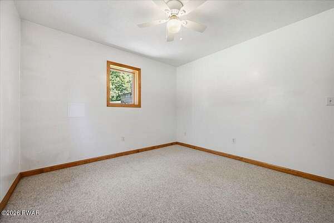
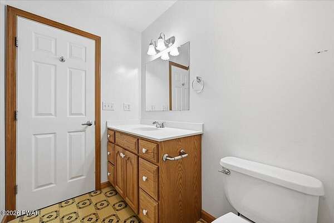
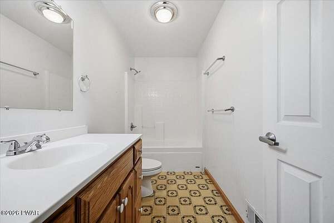
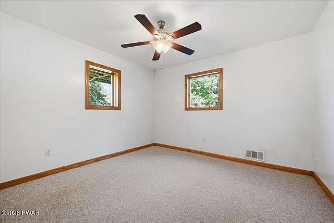
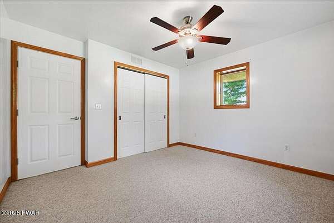
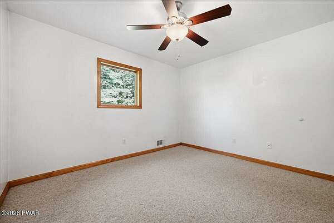
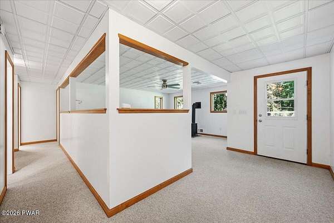
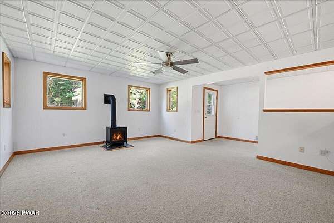
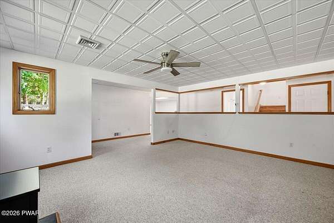
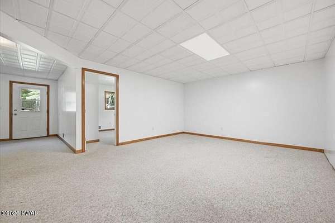
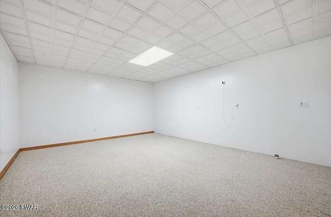
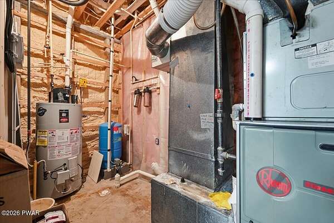
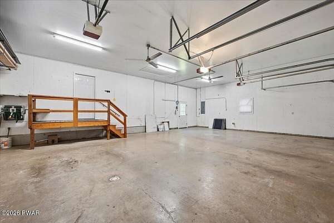
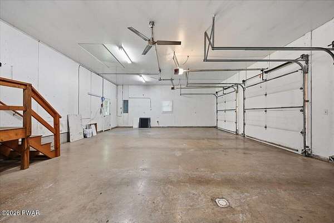
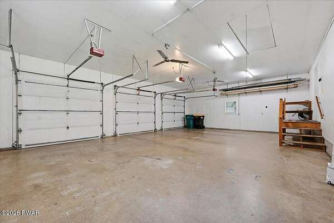
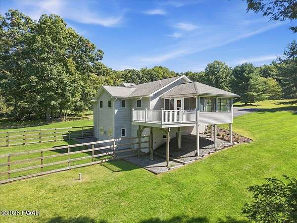
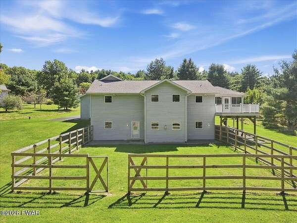
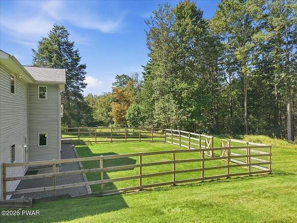
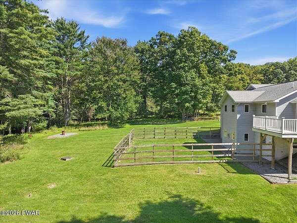
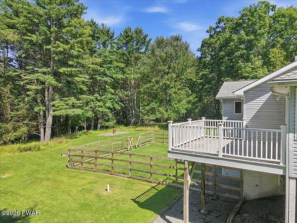
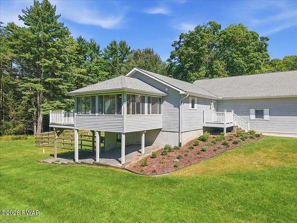
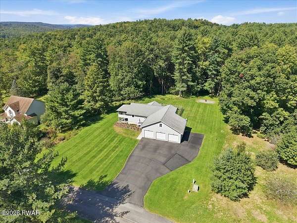
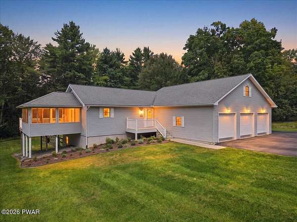
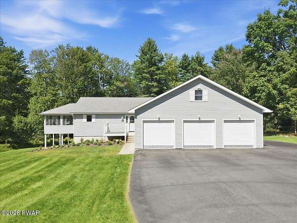
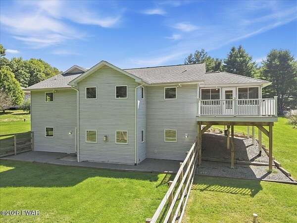
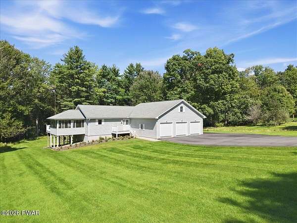
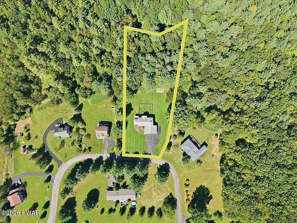
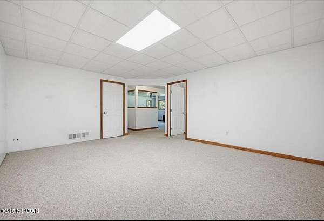
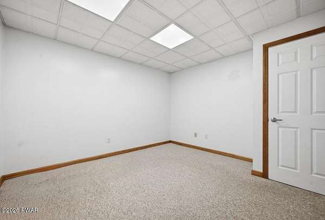
Welcome to this spacious and exceptionally well-maintained 3-bedroom, 3-bath home, beautifully situated on nearly 2 acres. Designed for comfortable living and easy entertaining, the inviting open floor plan features hardwood floors and a seamless flow throughout the main living areas. The first-floor primary bedroom offers both convenience and privacy, while the laundry/mud room adds functionality to everyday living. A charming 3-season room provides the perfect place to relax and enjoy the peaceful surroundings throughout the warmer months.The finished basement offers additional living space and endless possibilities, complete with a propane fireplace that creates a warm and inviting atmosphere. A versatile bonus room can easily serve as a home office, guest space, playroom, or hobby room. Outside, you'll find a 6-foot fenced enclosure ideal for pets, recreation, or gardening, along with a spacious 3-car garage providing plenty of room for vehicles, equipment, and storage. Central heat and air ensure year-round comfort. Don't forget the 30-amp RV and generator hookup!Enjoy a peaceful setting while remaining just minutes from Honesdale and the beautiful Dorflinger-Suydam Wildlife Sanctuary. With its generous living space, thoughtful layout, and convenient location, this well-cared-for home offers an ideal combination of comfort, functionality, and privacy.
Location
- Street address
- 64 Applewood Dr
- County
- Wayne County
- Zip code
- 18428
- Community
- Long Ridge Estates
- School district
- Wallenpaupack School District
- Elevation
- 1,215 feet
Directions
Rt 6 to Hudson St; Rt on Charles st; Lt on Longridge Rd; Rt on Applewood Drive; Turn Left; #64 on left
Property details
- Acreage
- 1.95 acres84,942 sq ft
- MLS #
- PWAR PW-263252
- Posted
Property taxes
- Recent
- $5,109
Expenses
- Homeowner Association Fee
- $400 annually
Parcels
- 27-3-0017-0012
Details and features
Listing
- Type
- Residential
- Subtype
- Single Family Residence
Exterior
- Pool
- Deck, Patio, Porch
Structure
- Style
- Ranch
- Stories
- 1
- Basement
- Finished, Full, Walk-Out Access
- Water
- Well
- Heating
- Forced Air, Propane
- Cooling
- Central Air
Interior
- Room Count
- 10
- Rooms
- Basement, Bathroom x 3, Bedroom x 3, Bonus Room, Dining Room, Family Room, Laundry Room
- Flooring
- Hardwood, Linoleum, Tile
- Appliances
- Dishwasher, Dryer, Gas Oven, Gas Range, Microwave, Refrigerator, Washer
- Features
- Open Floorplan
Property utilities
| Category | Type | Status |
|---|---|---|
| Gas | Propane | Connected |
Listing history
| Date | Event | Price | Change | Source |
|---|---|---|---|---|
| Sept 17, 2026 | New listing | $450,000 | — | PWAR |