Land with Home for Sale in Patterson, New York
64 Gates Dr, Patterson, NY 12563
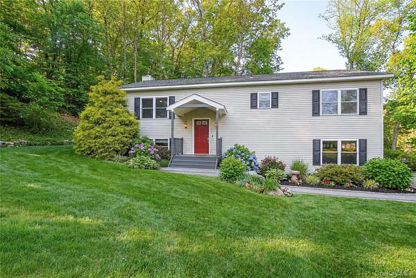
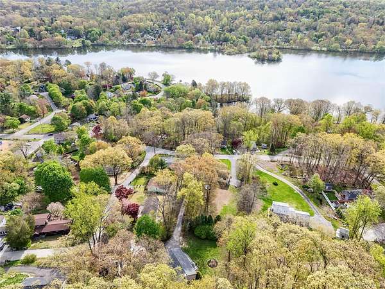
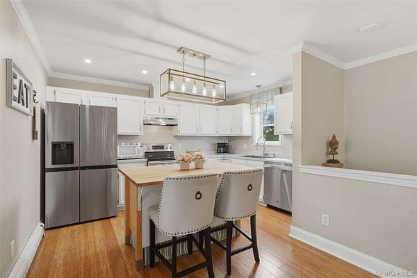
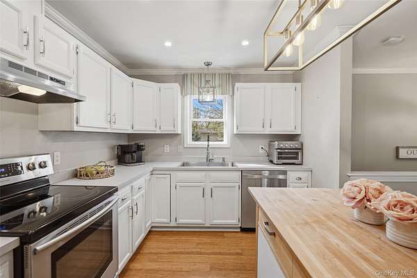
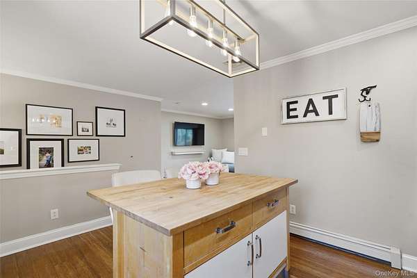
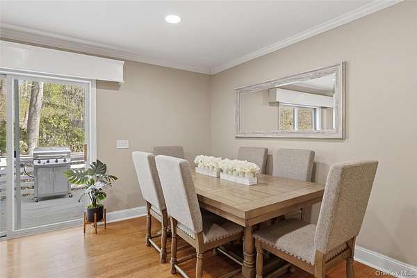
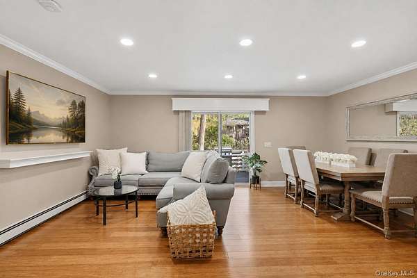
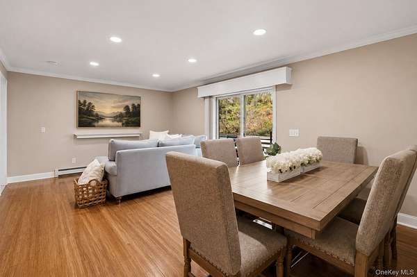
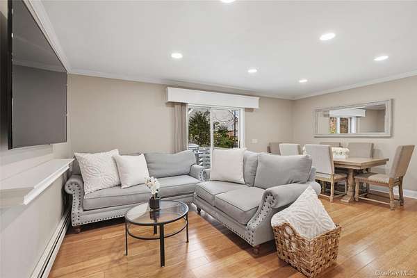
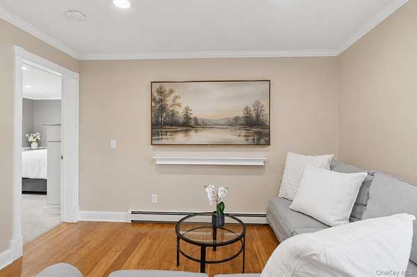
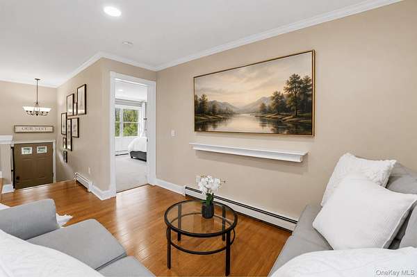
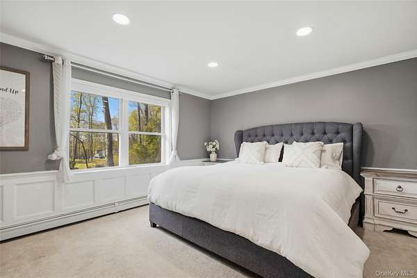
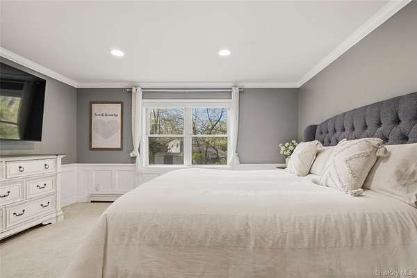
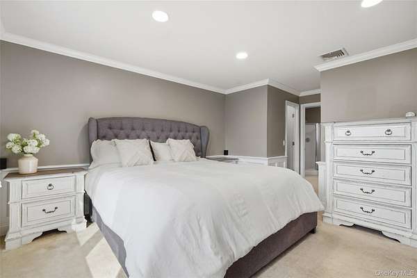
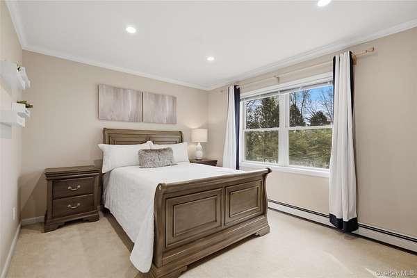
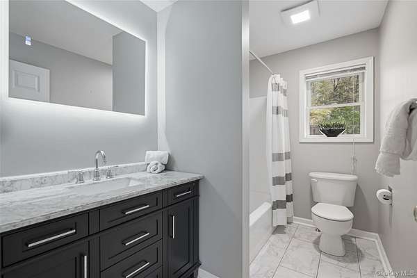
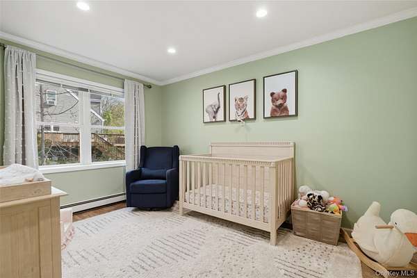
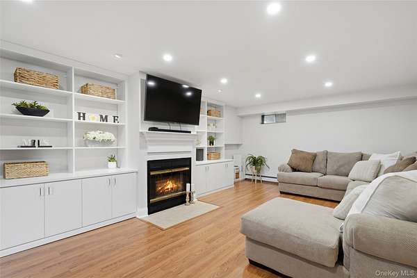
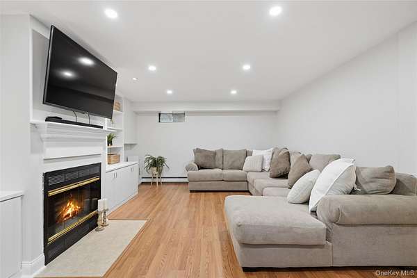
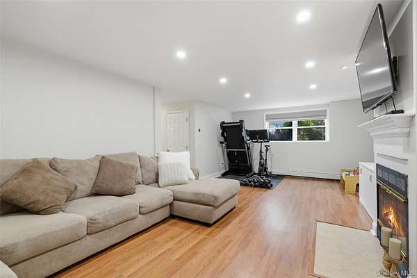
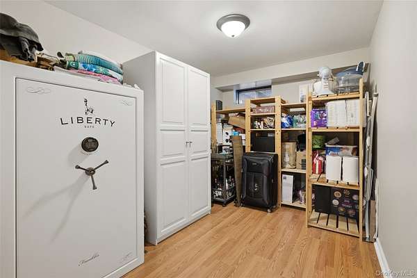
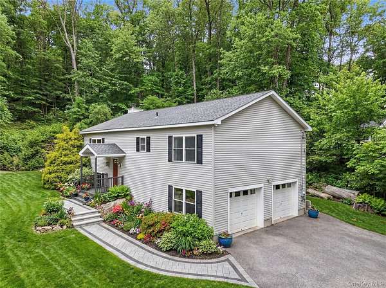
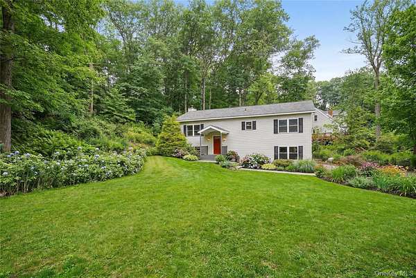
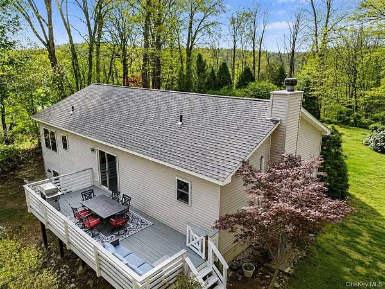
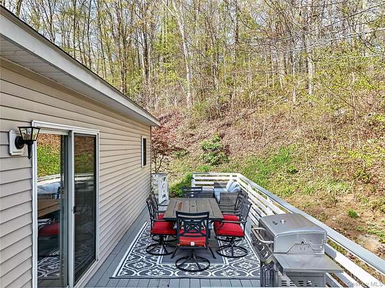
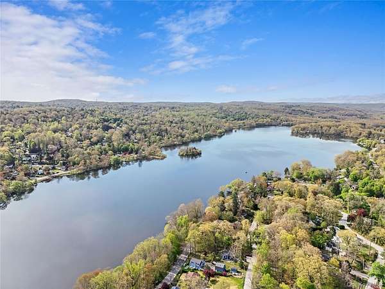
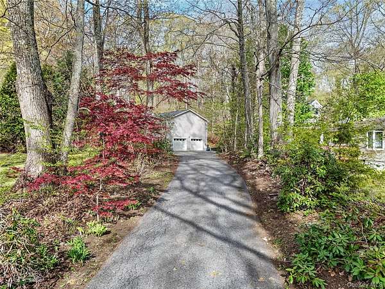
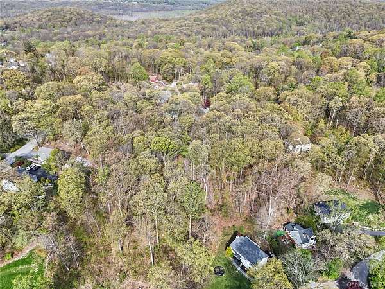
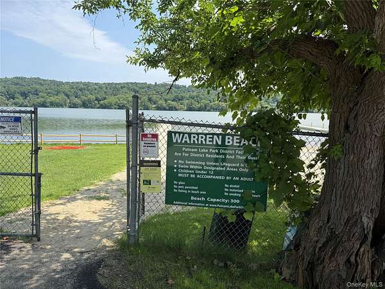
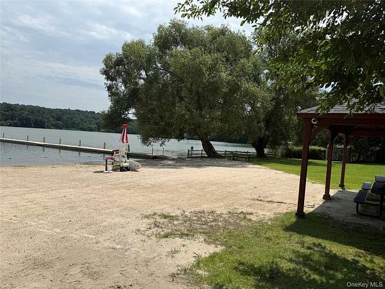
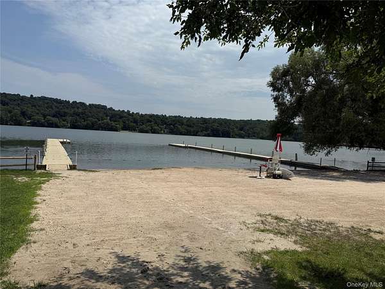
Welcome home to this inviting 3-bedroom raised ranch offering lake rights to Putnam Lake and located within the Brewster School District. Set on over 2 private acres, this home offers a wonderful combination of space, comfort, and indoor-outdoor living. The bright, open floor plan features hardwood floors throughout the main living areas, creating an easy flow for everyday living and entertaining. The kitchen is equipped with stainless steel appliances and opens to the dining and living spaces. Step outside onto the expansive deck, the perfect setting for summer gatherings, outdoor dining, or simply relaxing and enjoying the peaceful surroundings. The spacious lower level features a huge family room with a fireplace, providing a warm and comfortable gathering space with plenty of room for entertaining, recreation, or a home office area. Additional highlights include a two-car garage, generous outdoor space, and lake rights to Putnam Lake, where you can enjoy all that lake community living has to offer. Conveniently located near shopping, dining, recreation, major roadways, and Metro-North, this property offers a peaceful country setting while keeping everyday conveniences within easy reach. Audio Visual Cameras
Location
- Street address
- 64 Gates Dr
- County
- Putnam County
- Zip code
- 12563
- School district
- Brewster
- Elevation
- 642 feet
Property details
- Acreage
- 2.46 acres
- MLS #
- MLSLI 1034688
- Posted
Property taxes
- 2025
- $11,874
Parcels
- 372400-025-063-0001-033-001-0000
Open houses
| Date | Begins | Ends | Appt needed | Remarks |
|---|---|---|---|---|
| Sept 27, 2026 | 12:00 PM | 2:00 PM | No | Welcome home to this inviting 3-bedroom raised ranch offering lake rights to Putnam Lake and located |
Details and features
Listing
- Type
- Residential
- Subtype
- Single Family Residence
- Franchise
- Coldwell Banker Real Estate
Exterior
- Parking
- Driveway
- Pool
- Deck
- Structures
- Storage
Structure
- Style
- Ranch
- Stories
- 2
- Basement
- Finished
- Water
- Well
- Sewer
- Septic Tank
- Heating
- Baseboard
- Cooling
- Central Air
- Materials
- Vinyl Siding
- Windows
- Blinds, ENERGY STAR Qualified W Indows
Interior
- Room Count
- 8
- Rooms
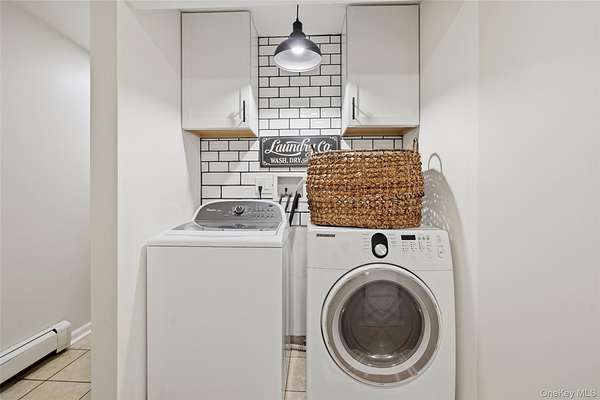
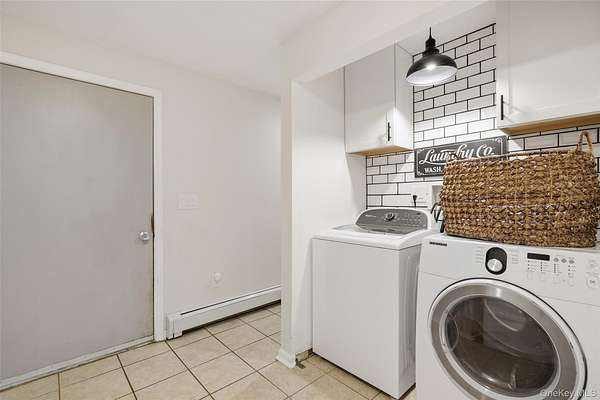
- Basement, Bathroom x 2, Bedroom x 3, Bonus Room, Dining Room, Family Room, Laundry Room
- Flooring
- Carpet, Hardwood
- Fireplaces
- Yes
- Appliances
- Dishwasher, Dryer, Electric Oven, Microwave, Refrigerator, Washer
- Features
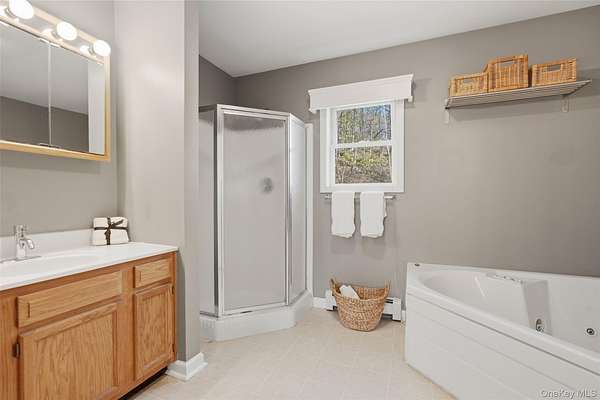
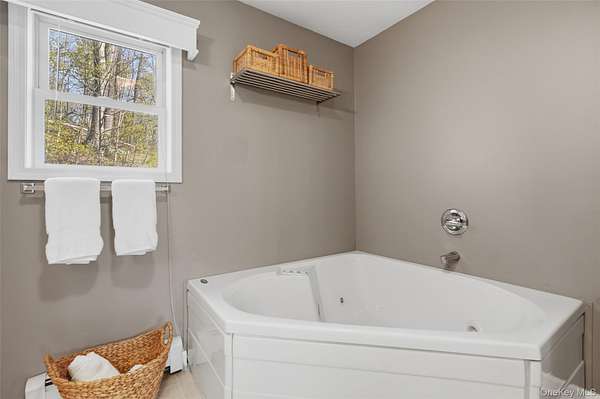
- Built-In Features, Crown Molding, Eat-In Kitchen, Open Floorplan, Primary Bathroom, Recessed Lighting, Soaking Tub
Nearby schools
| Name | Type | District |
|---|---|---|
| John F. Kennedy | Elementary | Brewster |
| Henry H Wells Middle School | Middle | Brewster |
| Brewster High School | High | Brewster |
Listing history
| Date | Event | Price | Change | Source |
|---|---|---|---|---|
| Sept 22, 2026 | Price drop | $549,000 | $50,000 -8.3% | MLSLI |
| Aug 11, 2026 | New listing | $599,000 | — | MLSLI |