Land with Home for Sale in Dunkirk, Maryland
6400 Meadowlark Dr, Dunkirk, MD 20754
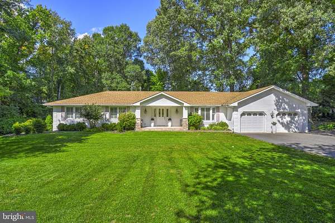
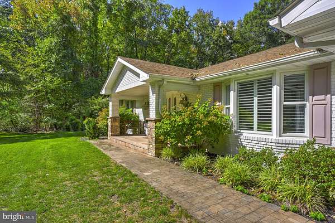
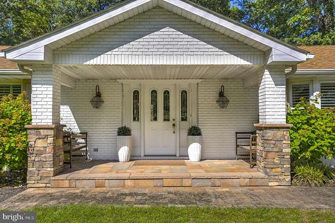
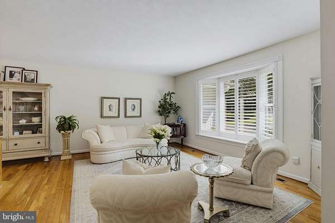
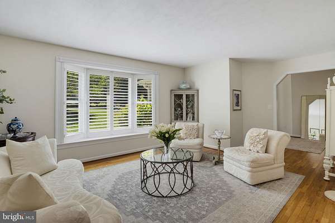
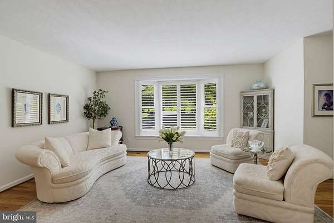
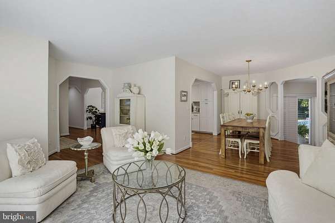
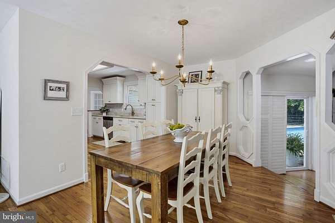
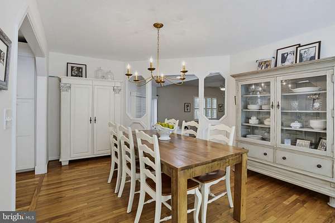
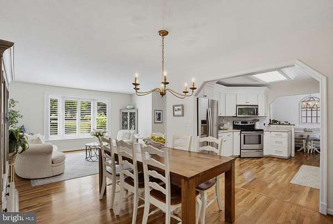
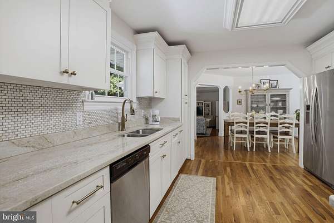
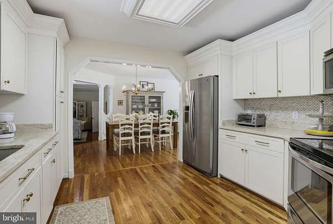
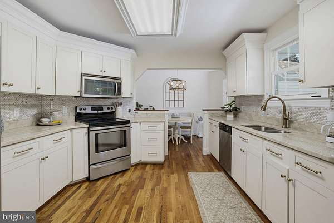
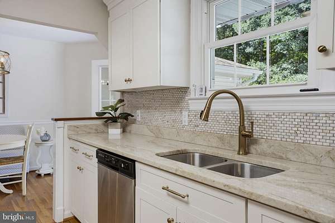
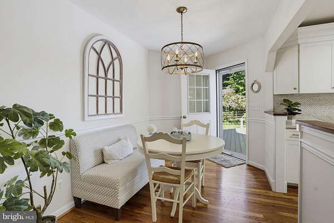
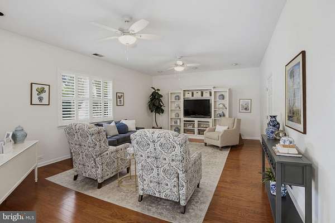
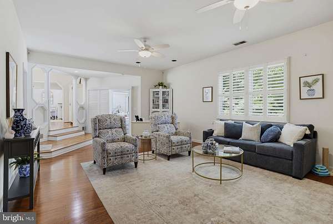
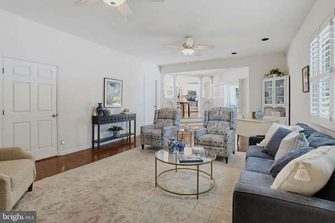
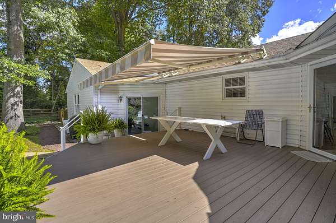
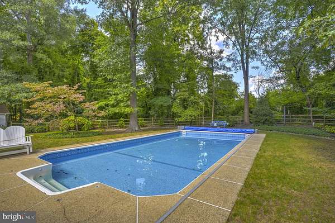
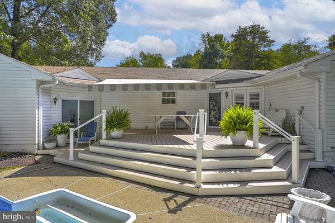
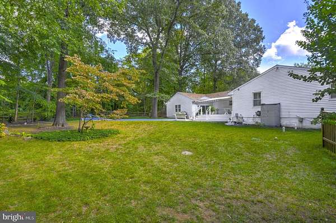
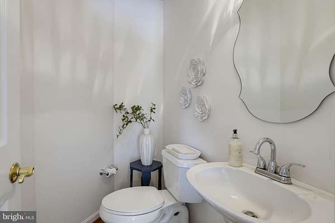
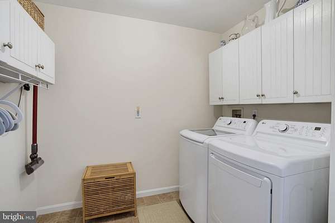
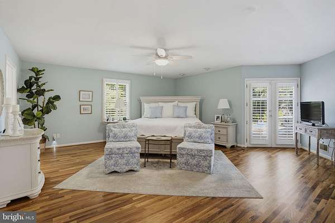
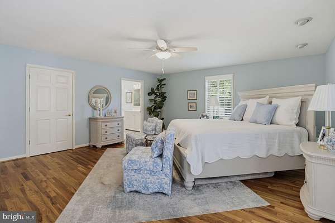
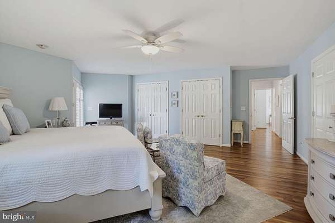
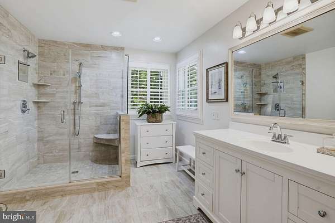
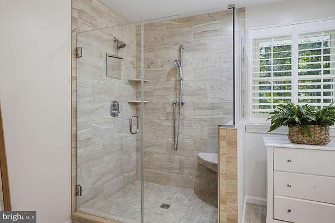
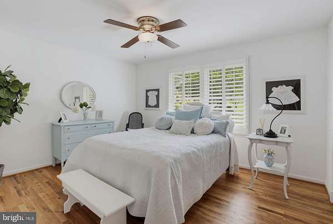
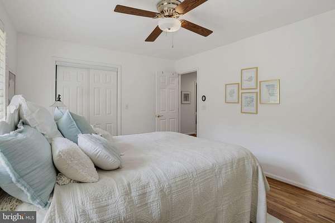
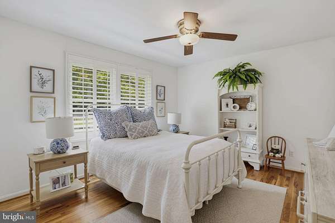
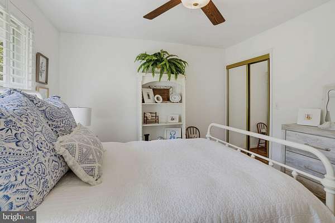
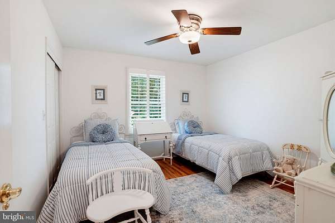
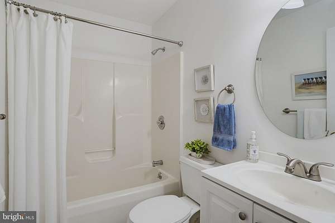
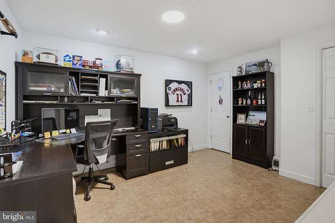
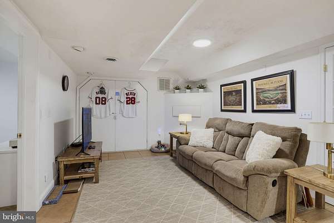
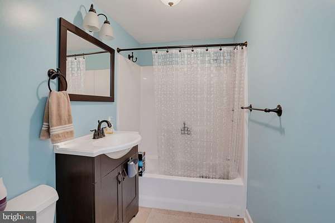
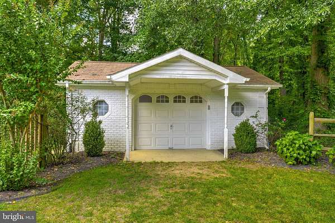
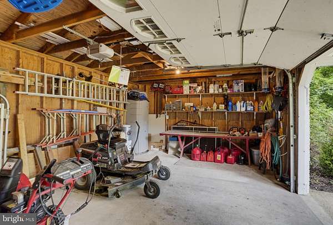
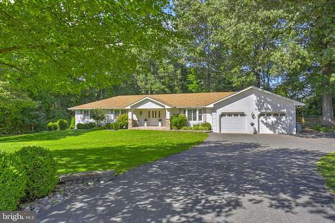
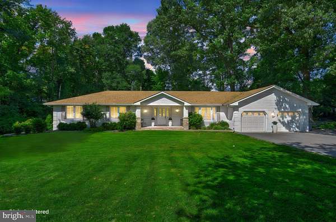
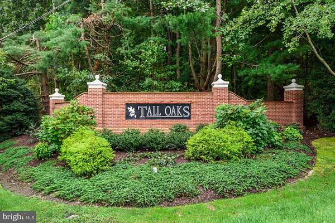
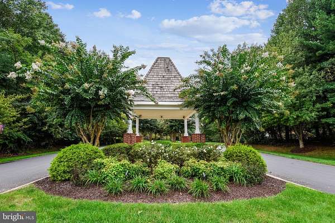
Come experience the best of one-level living in this sprawling, impeccably maintained rambler, set on a beautiful 2-acre private lot in sought after community of Tall Oaks. From the moment you step into the spacious foyer and see the gleaming hardwood floors throughout, you'll feel right at home. Plantation shutters throughout add an elegant finishing touch. The bright and sunny living room flows seamlessly into the dining area and upgraded kitchen, featuring beautiful granite countertops. Just a step down, the spacious family room offers a slider leading to the rear Trex deck, complete with a retractable awning-perfect for relaxing or entertaining while overlooking the private backyard and your own 4-foot-deep inground pool. A detached outbuilding with a concrete floor provides the perfect space for storing tools, equipment, and all your toys. Back inside, the spacious primary suite features his-and-her closets and a recently renovated primary bathroom with a gorgeous walk-in tile shower. Three additional bedrooms, a full bathroom, and a convenient laundry room complete the main level. The finished lower level provides even more living space with an additional family room, two bonus bedrooms (no windows), and a full bathroom. All of this is situated on 2 private acres with easy access to award-winning Herrington Harbour Marina, while offering convenient access to Washington, D.C., Annapolis, and Baltimore. Come see all that this exceptional property has to offer and discover why you'll want to call it home!
Location
- Street address
- 6400 Meadowlark Dr
- County
- Anne Arundel County
- Zip code
- 20754
- Community
- Tall Oaks
- School district
- Anne Arundel County Public Schools
- Elevation
- 152 feet
Property details
- Acreage
- 2.1 acres
- MLS #
- TREND MDAA2158238
- Posted
Property taxes
- Recent
- $7,162
Expenses
- Homeowner Association Fee
- $175 annually
Details and features
Listing
- Type
- Residential
Exterior
- Parking Spaces
- 2
- Parking
- Driveway, Garage-Attached
- Pool
- Private
Structure
- Style
- Rambler
- Heating
- Forced Air
- Cooling
- Central Air
- Materials
- Brick Front, Vinyl Siding
Interior
- Rooms
- Basement, Bathroom x 4, Bedroom x 6, Dining Room, Family Room
- Appliances
- Built-In Microwave, Dishwasher, Dryer, Icemaker, Refrigerator, Stove, Washer, Water Conditioner-Owned, Water Heater
- Features
- Bathroom-Walk-In Shower, Ceiling Fan(s), Dining Area, Entry Level Bedroom, Family Room Off Kitchen, Floor Plan-Open, Kitchen-Table Space, Primary Bath(s), Recessed Lighting, Upgraded Countertops, Walk-In Closet(s), Water Treat System, Window Treatments, Wood Floors
Listing history
| Date | Event | Price | Change | Source |
|---|---|---|---|---|
| Oct 1, 2026 | New listing | $799,900 | — | TREND |