Land with Home for Sale in Upper Marlboro, Maryland
6405 Chew Rd, Upper Marlboro, MD 20772
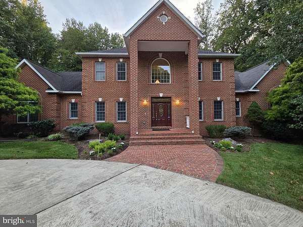
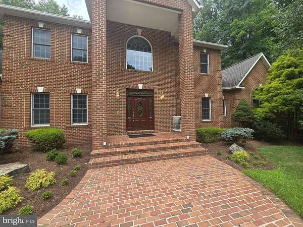
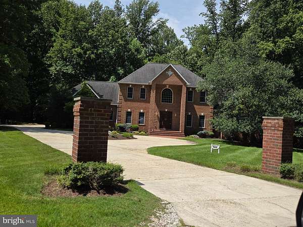
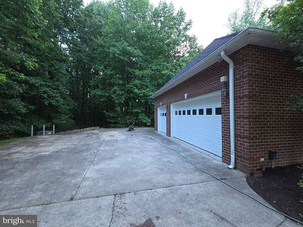
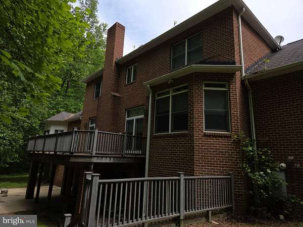
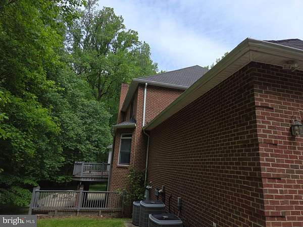
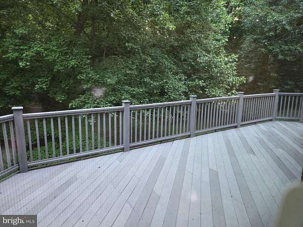
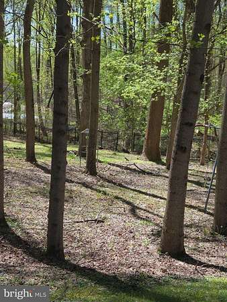
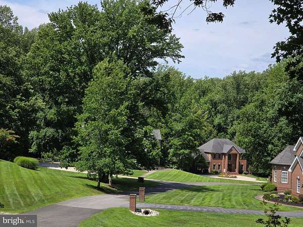
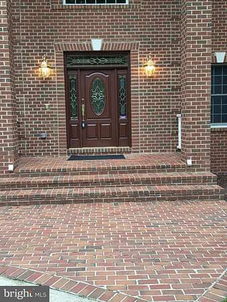
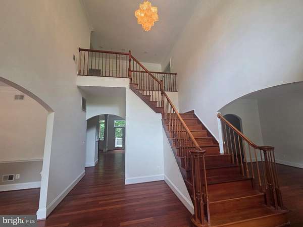
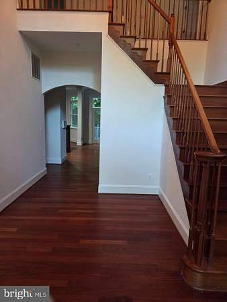
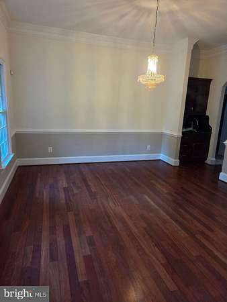
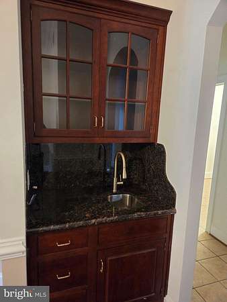
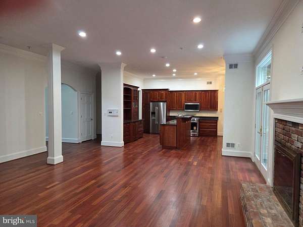
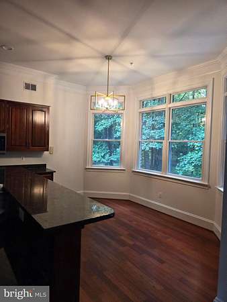
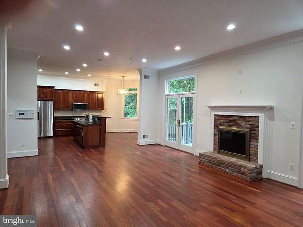
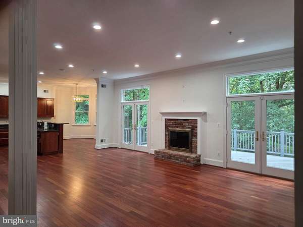
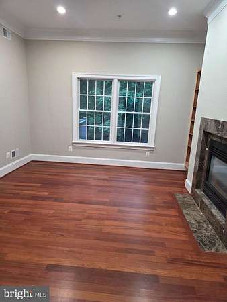
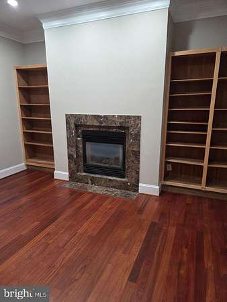
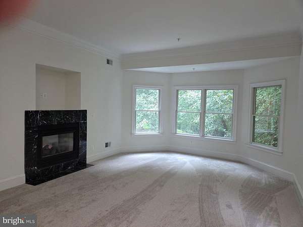
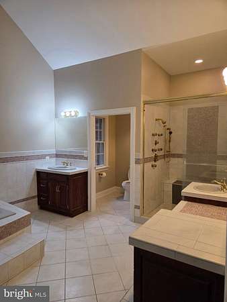
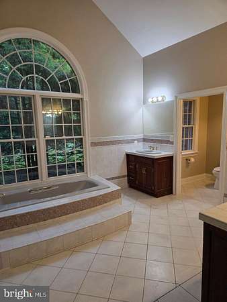
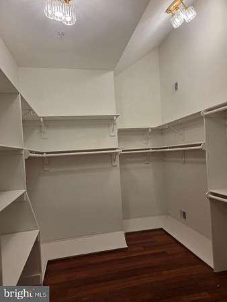
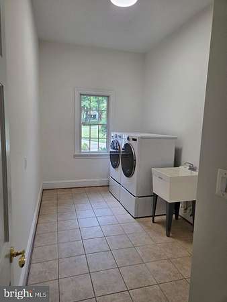
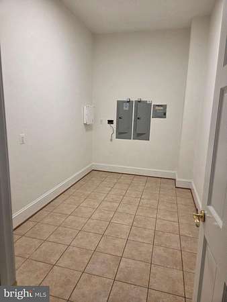
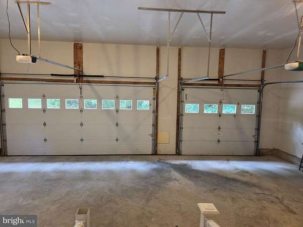
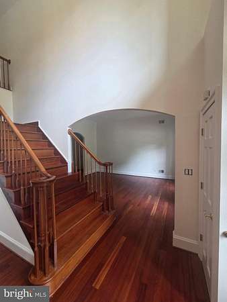
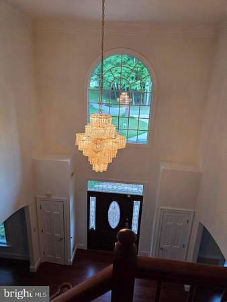
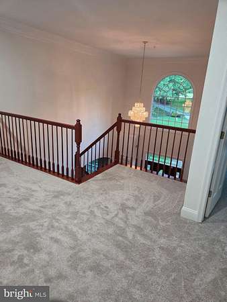
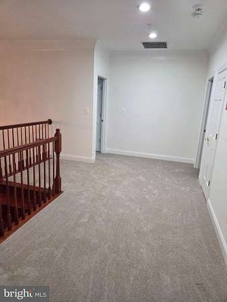
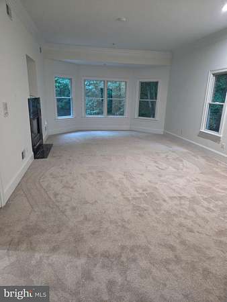
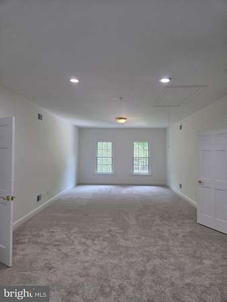
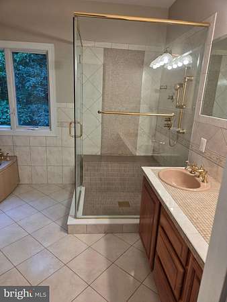
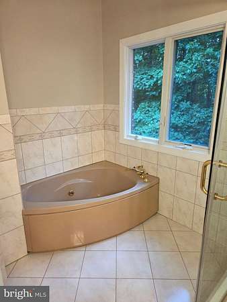
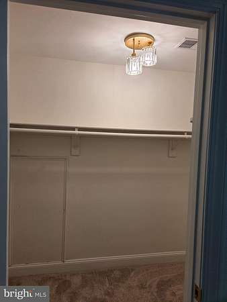
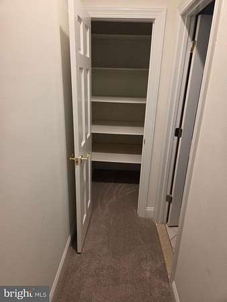
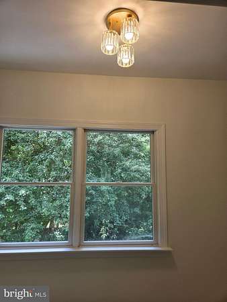
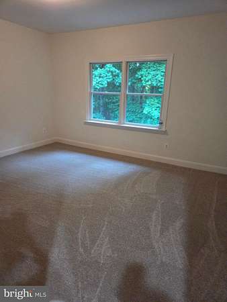
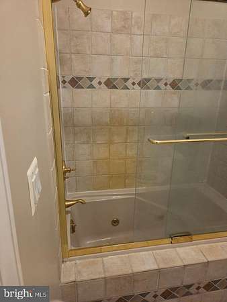
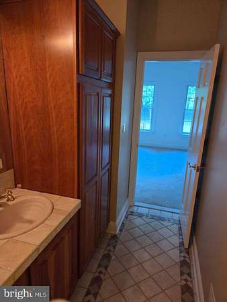
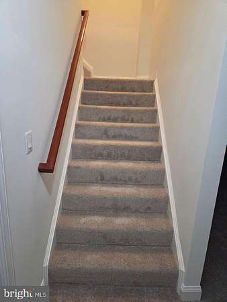
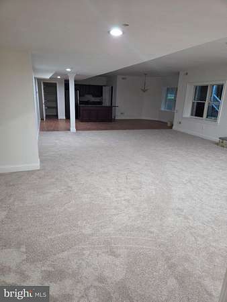
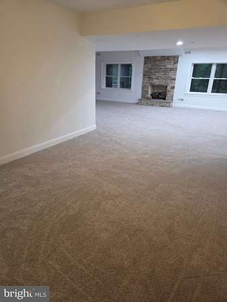
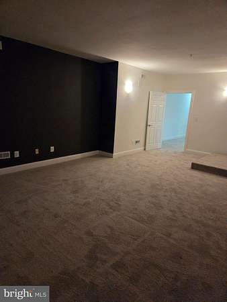
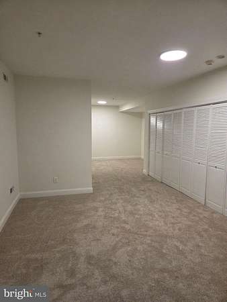
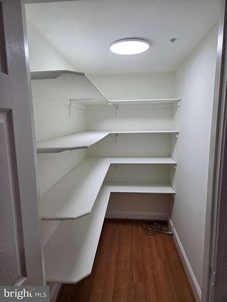
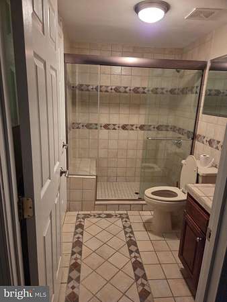
Multi-Generational Living. This custom-built 7000+ square foot all-brick home with attached 3 car garage and circular driveway is set on 2.42 wooded acres offering privacy in a great commuting location. Built in 2003, the main entrance has an oversized portico with new outdoor lighting and intercom. Upon entry, refinished Brazilian hardwood flooring, oversized custom moldings, and new dimmable recessed lighting adorn the 2-story foyer with two closets, stairs, dining room, living room, kitchen, family room, hallway, office and half bathroom. The kitchen has Omega cabinetry and new KitchenAid appliances. The dining room features a wet bar and decorative molding. The family room features a fireplace flanked by double French doors leading to a large elevated composite deck overlooking the woods. The office features a gas fireplace flanked by built-in shelves. The newly carpeted main floor master bedroom with sitting area shares a gas fireplace with the office and has a walk-in closet and oversized bathroom decoratively tiled with two sinks with separate vanities, a large shower and a separate jacuzzi tub. A tiled laundry room with new front loading LG washer and dryer and utility sink, storage room and 3 car garage sit on the other side of the main floor. Upstairs is another newly carpeted oversized primary bedroom with its own walk-in closet, office/nursery, full bathroom with separate shower and jacuzzi tub. Finishing the upstairs are two newly carpeted bedrooms with a dual-access bathroom. The ground level walk-out basement has a newly carpeted huge family room with fireplace flanked by a full kitchen and game room space containing the rear ground floor entrance. A newly carpeted bedroom, media room, and storage room, and a decoratively tiled full bathroom complete the basement. Enjoy the beauty and privacy of this expansive property. No HOA.
Location
- Street address
- 6405 Chew Rd
- County
- Prince George's County
- Zip code
- 20772
- Community
- Rosehill Estates
- School district
- Prince George's County Public Schools
- Elevation
- 123 feet
Property details
- Acreage
- 2.42 acres
- MLS #
- TREND MDPG2220496
- Posted
Property taxes
- Recent
- $10,900
Parcels
- 17033427572
Details and features
Listing
- Type
- Residential
Exterior
- Parking Spaces
- 3
- Parking
- Driveway, Garage-Attached
Structure
- Style
- Federal
- Heating
- Central, Heat Pump, Zoned
- Cooling
- Central Air
- Materials
- Brick
Interior
- Rooms
- Basement, Bathroom x 5, Bedroom x 5, Dining Room, Family Room
- Fireplaces
- Yes
- Appliances
- Built-In Microwave, Dishwasher, Disposal, Dryer, Dryer-Electric, Dryer-Front Loading, Dual Flush Toilets, Icemaker, Intercom, Microwave, Refrigerator, Stainless Steel Appliances, Stove, Washer, Washer-Front Loading, Water Heater
- Features
- 2nd Kitchen, Carpet, Crown Moldings, Dining Area, Entry Level Bedroom, Family Room Off Kitchen, Floor Plan-Open, Formal/Separate Dining Room, Kitchen-Eat-In, Kitchen-Island, Kitchen-Table Space, Pantry, Primary Bath(s), Recessed Lighting, Walk-In Closet(s), Water Treat System, Wet/Dry Bar, Whirl Pool/Hot Tub, Wood Floors
Nearby schools
| Name | Type | District |
|---|---|---|
| Marlton | Elementary | Prince George's County Public Schools |
| Gwynn Park | Middle | Prince George's County Public Schools |
| Dr. Henry A. Wise Jr. | High | Prince George's County Public Schools |
Listing history
| Date | Event | Price | Change | Source |
|---|---|---|---|---|
| Sept 25, 2026 | New listing | $1,249,000 | — | TREND |