Land with Home for Sale in Spokane, Washington
6405 E Sanzy, Spokane, WA 99217
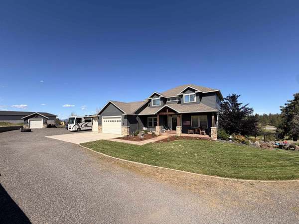
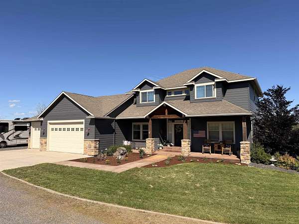
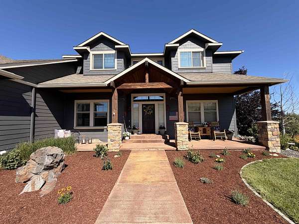
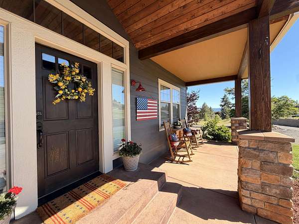
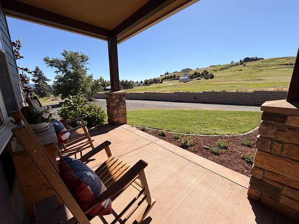
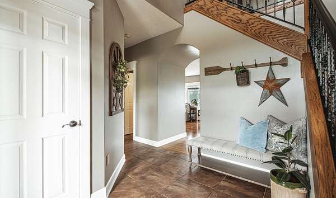
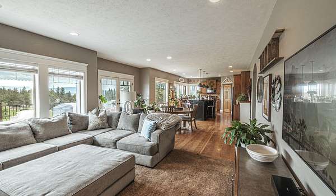
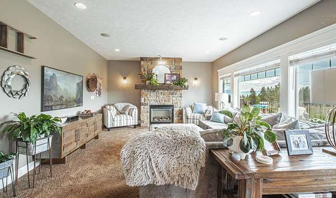
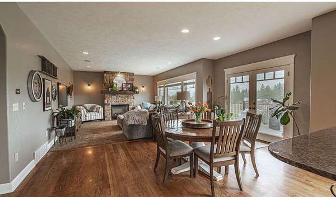
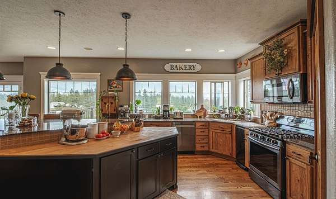
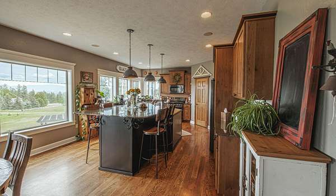
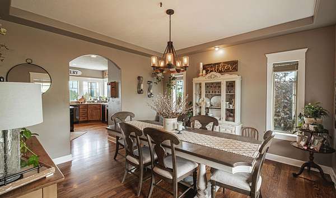
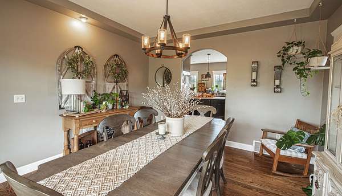
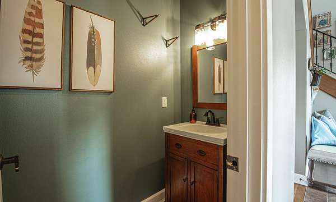
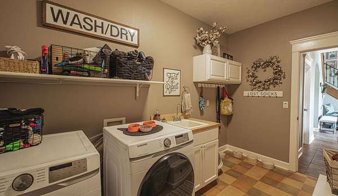
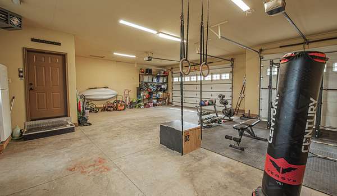
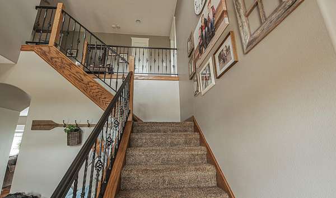
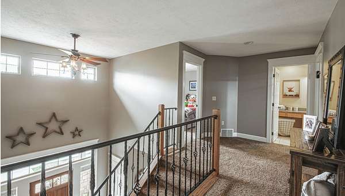
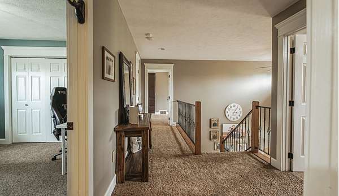
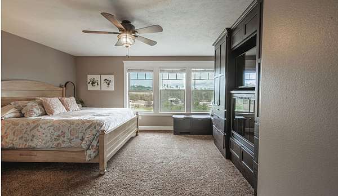
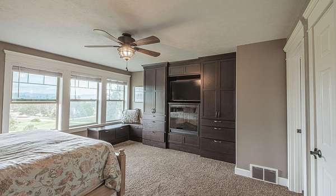
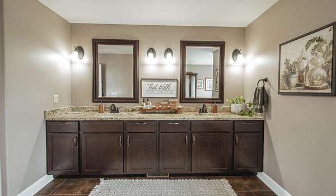
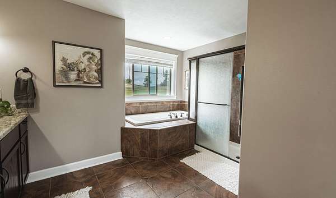
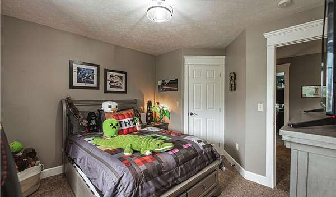
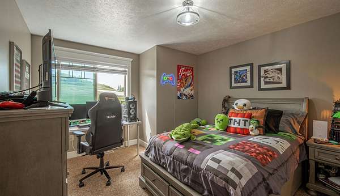
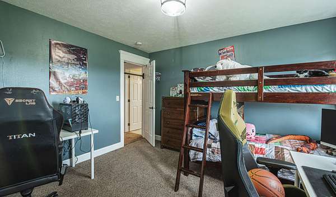
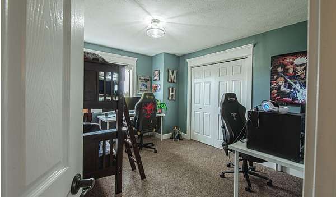
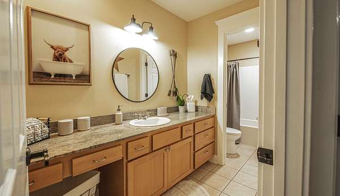
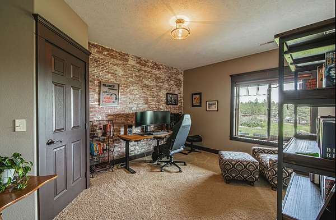
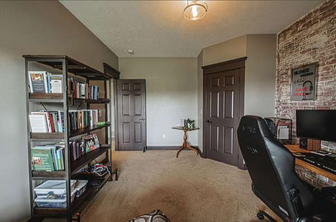
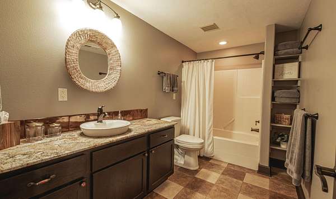
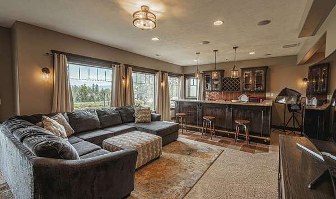
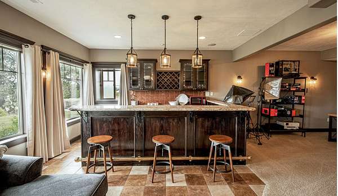
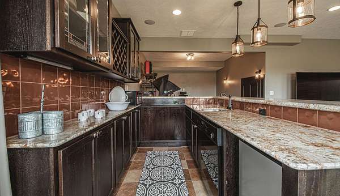
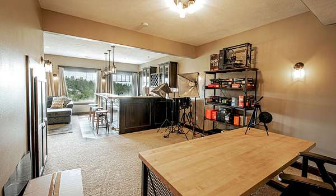
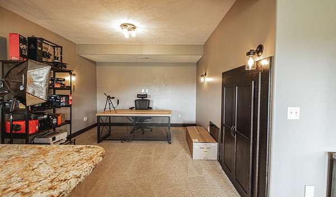
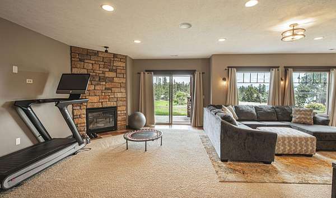
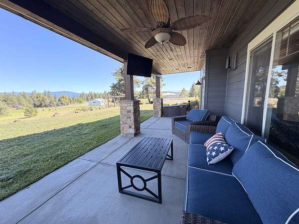
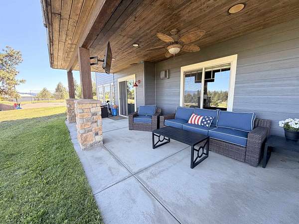
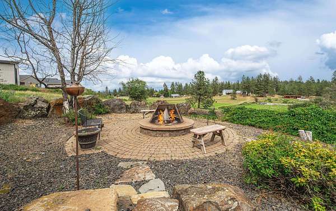
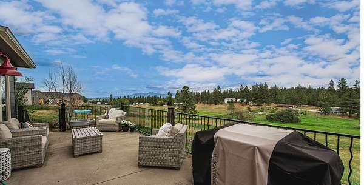
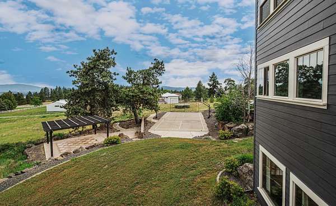
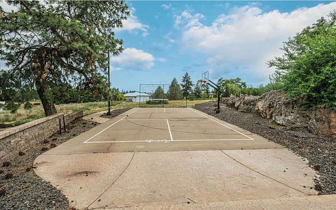
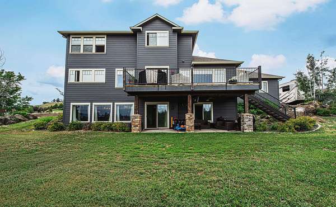
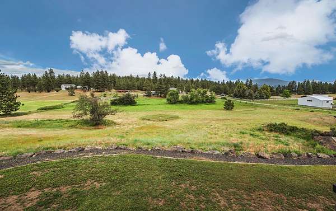
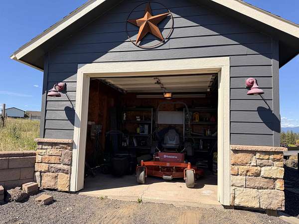
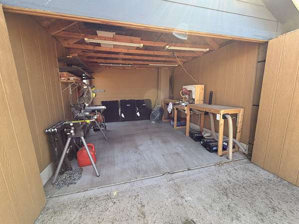
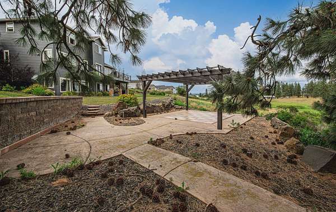
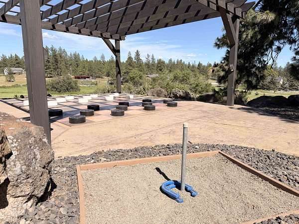
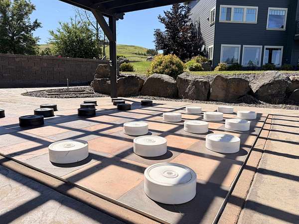
1% CREDIT TO BUYERS CLOSING COSTS on this gorgeous 3 story, 5-bedroom, 3.5 bath home w/ a daylight basement complete w/ a wet bar! Take in views of Mt Spokane & the rolling hills. Situated on 5 acres w/ a 2nd 5 acre parcel available. Vaulted ceilings greet you in the entry where you are pulled into the main living space w/ beautiful wood flooring, large wrapped windows letting in natural light & stunning views from every room of your home, a cozy fireplace & built in speakers. Your gorgeous kitchen features a large island, built ins & walk in pantry. Upstairs your primary bdrm features built in storage w/ a fireplace & a 5 pc bath. Indoors or out this home has something for everyone. Enjoy your spacious deck off the main living area overlooking the yard w/ 180 degrees of views or watch the game on the lower patio, cozy evenings around the fire & playing giant checkers, horseshoes or a game on the sports court! Oversized 3 car garage w/ workspace & a detached shop w/cistern & separate woodworking area!
Location
- Street address
- 6405 E Sanzy, Parcel LN
- County
- Spokane County
- Zip code
- 99217
- School district
- Spokane Dist 81
- Elevation
- 2,470 feet
Directions
N on Sullivan to E Bigelow Gulch Rd. South on Thierman Rd. Right on Sanzy Lane
Property details
- Acreage
- 5 acres
- MLS #
- SAR 202623778
- Posted
Property taxes
- Recent
- $9,823
Parcels
- 36362.9105
Details and features
Listing
- Type
- Residential
- Subtype
- Single Family Residence
Lot
- View
- City, Territorial
- Features
- Hillside, Horses Allowed, Irregular Lot, Open Lot, Oversized Lot, Rolling Slope, Sprinkler-Automatic, Views
Exterior
- Parking
- Garage, Offsite, Open, Oversize, RV
- Pool
- Deck, Patio
- Structures
- Workshop
Structure
- Style
- Craftsman
- Stories
- 3
- Basement
- Daylight, Finished, Full, Walk-Out Access
- Heating
- Forced Air, Natural Gas
- Cooling
- Central Air
- Materials
- Masonite, Stone Veneer
- Roof
- Composition
Interior
- Rooms
- Basement, Bathroom x 4, Bedroom x 5, Laundry Room, Utility Room
- Flooring
- Wood
- Fireplaces
- Yes
- Appliances
- Dishwasher, Free-Standing Range, Gas Range, Hard Surface Counters, Microwave, Refrigerator
- Features
- Cathedral Ceiling(s), Kitchen Island, Pantry
Property utilities
| Category | Type | Status |
|---|---|---|
| Gas | Natural Gas | Connected |
Listing history
| Date | Event | Price | Change | Source |
|---|---|---|---|---|
| Oct 5, 2026 | Price drop | $975,000 | $10,000 -1% | SAR |
| Sept 20, 2026 | Price drop | $985,000 | $335,000 -25.4% | SAR |
| Sept 16, 2026 | Price drop | $1,320,000 | $30,000 -2.2% | SAR |
| Aug 22, 2026 | Price drop | $1,350,000 | $25,000 -1.8% | SAR |
| Aug 17, 2026 | New listing | $1,375,000 | — | SAR |