Land with Home for Sale in Upper Saucon Township, Pennsylvania
6405 Winding Rd, Upper Saucon Township, PA 18036
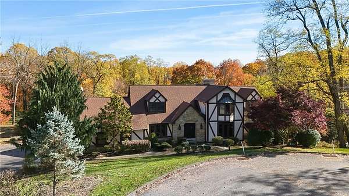
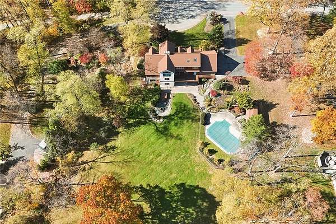
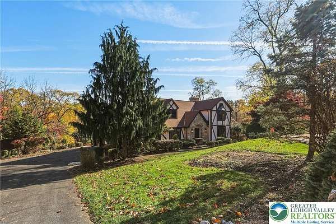
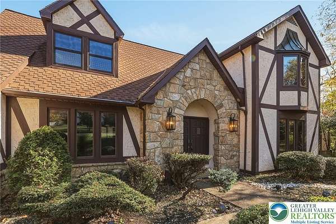
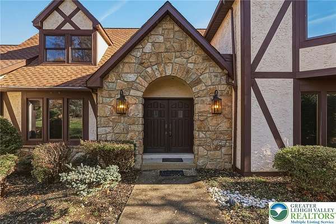
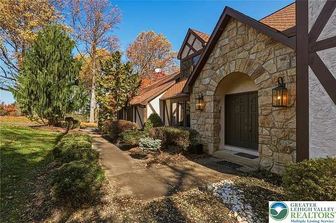
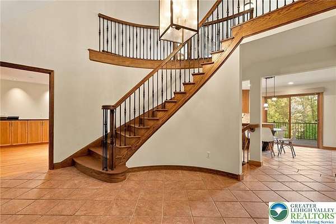
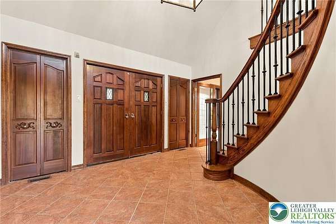
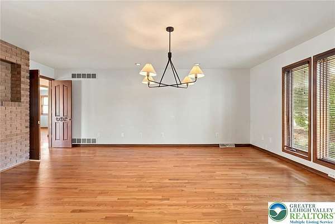
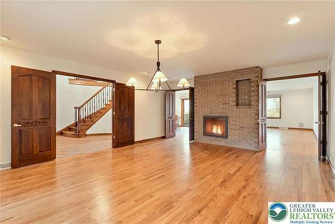
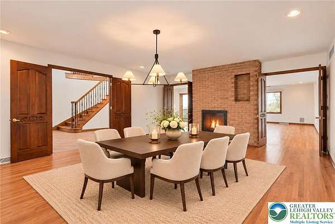
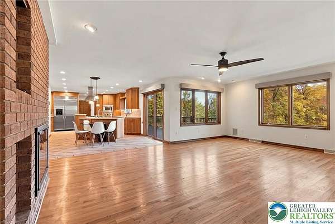
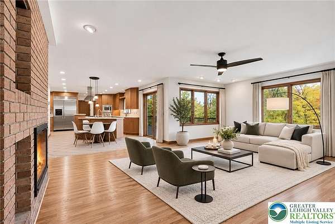
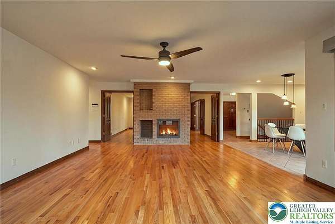
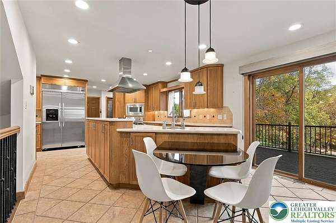
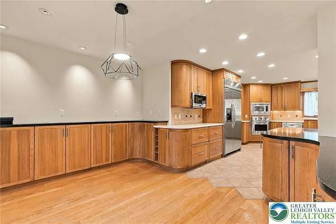
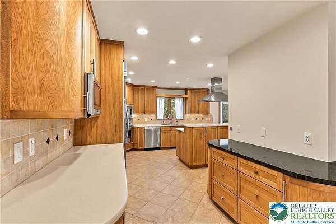
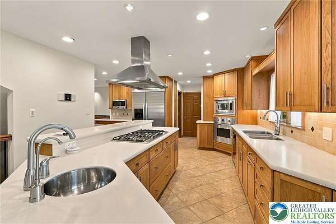
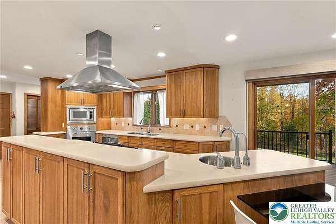
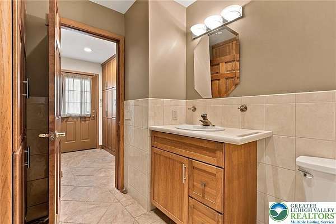
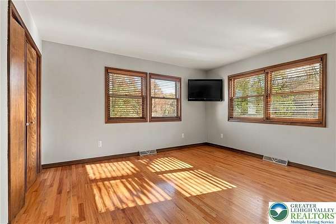
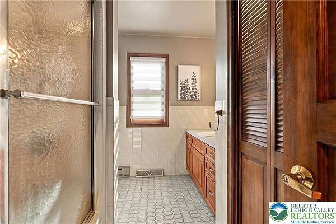
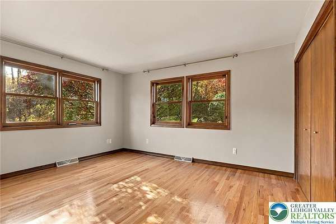
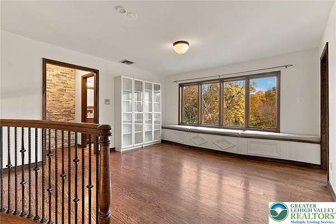
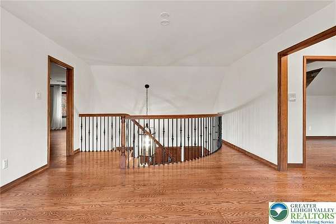
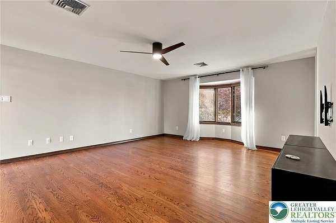
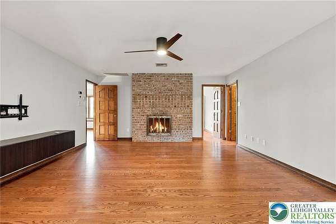
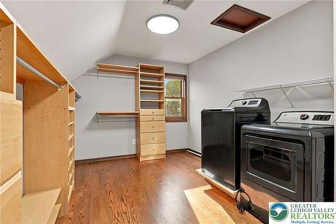
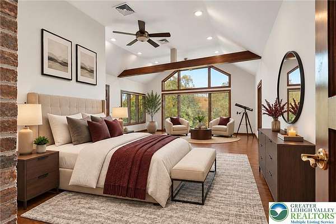
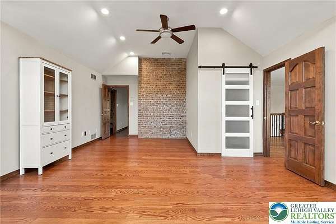
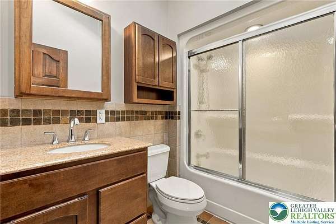
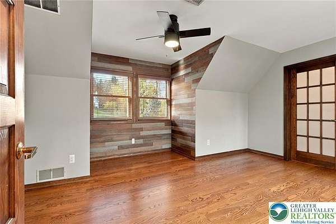
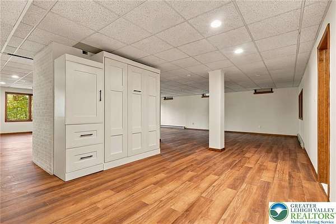
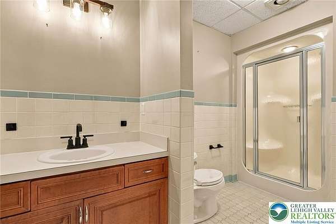
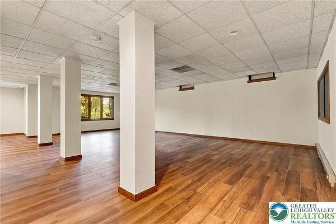
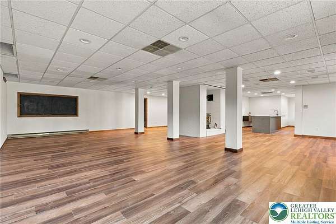
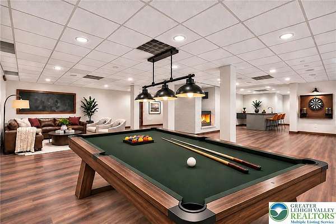
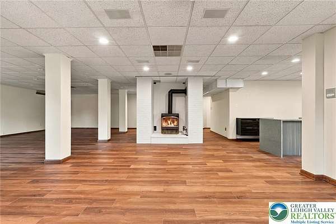
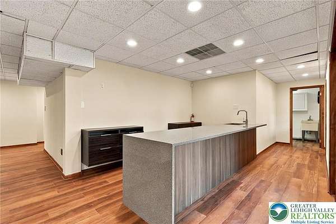
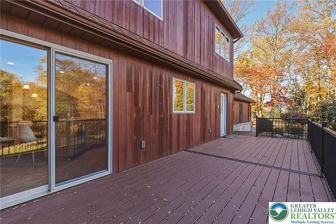
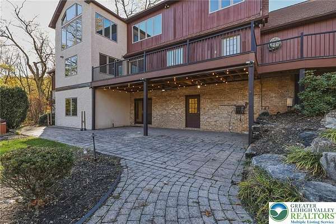
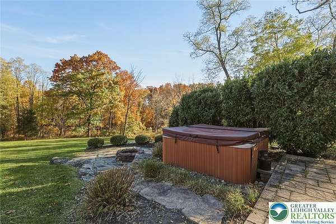
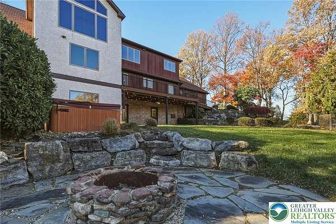
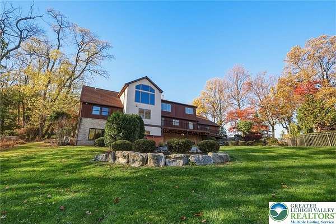
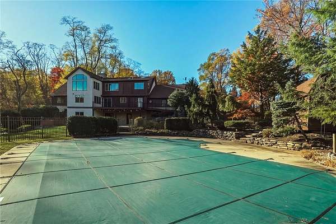
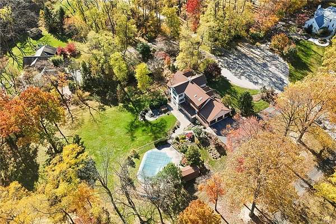
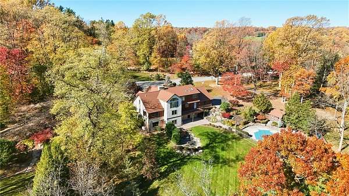
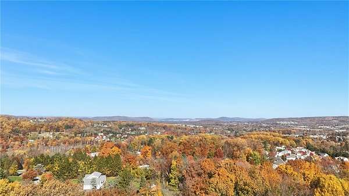
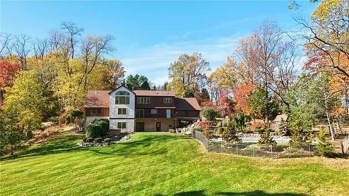
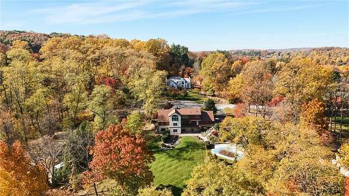
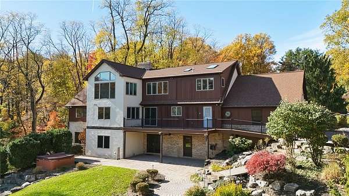
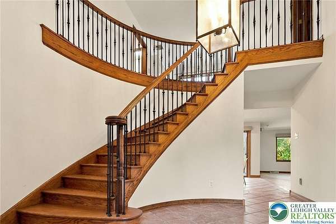
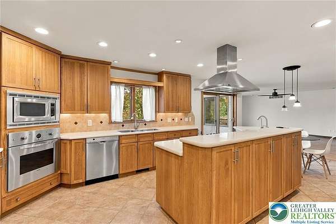
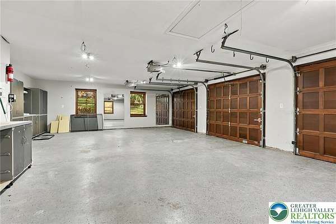
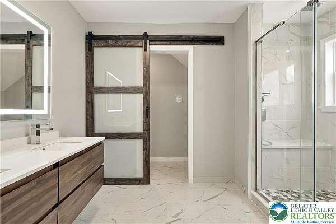
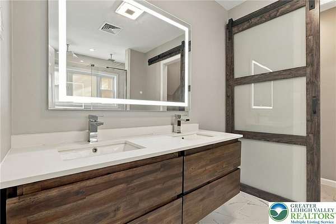
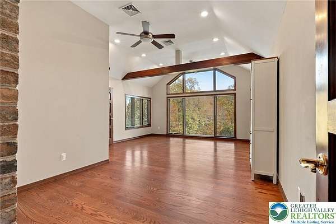
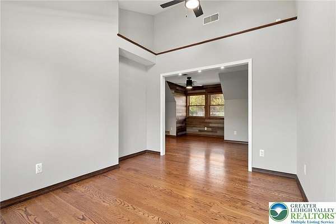
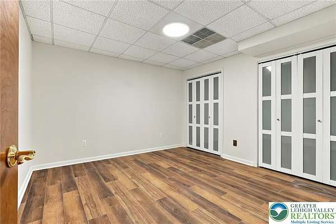
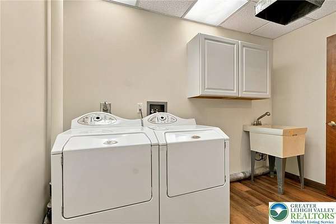
Tudor-inspired architectural details and stone masonry define the exterior of this stately stone and stucco residence at 6405 Winding Road in Southern Lehigh SD. An arched stone entryway and double front doors establish a covered entrance, leading inside from the walkway and winding driveway. An elegant curved wood staircase anchors the entrance foyer, which is finished with tile and hardwood flooring. The versatile interior features rich hardwood flooring, vaulted ceilings, and a central dual-sided brick fireplace that connects the living room and dining room. The kitchen is equipped with warm wood cabinetry, ceramic tile flooring, Corian surface countertops, a kitchen island, double oven, gas cooktop, microwave, refrigerator, and dishwasher. The main-level bedroom suite offers vaulted ceilings and hardwood flooring, while the bathrooms feature tile flooring, marble, a double vanity, and a glass-enclosed shower. Additional interior highlights include a finished lower-level basement complete with a wet bar, classic fireplace, laminate flooring, propane heating, forced air heat, and central air. A functional laundry room contains. An elevated wood-plank deck wraps around the exterior, leading down to a covered stone paver patio. The fenced yard features a stone fire pit, an in-ground pool, and a storage shed, all set against views of the surrounding hills. Oversized 3 car garage. Experience the unique character and multi-level design of this Upper Saucon Township estate today.
Location
- Street address
- 6405 Winding Rd
- County
- Lehigh County
- Zip code
- 18036
- Community
- Deer Wood Estates
- School district
- Southern Lehigh
- Elevation
- 728 feet
Directions
I 78 to Route 309 S R on Saucon Valley, L on Lanark, R on Blue Church, R on Glen, L on Winding to cul-de-sac home on the left.
Property details
- Acreage
- 3.491 acres
- Zoning
- R-2
- MLS #
- LVAR 787464
- Posted
Property taxes
- Recent
- $11,284
Parcels
- 641365713636-1
Details and features
Listing
- Type
- Residential
- Franchise
- ERA Real Estate
Lot
- View
- Valley
- Features
- Cul de Sac, Sloped
Exterior
- Parking
- Driveway, Garage, Off Street, On Street, Open
- Pool
- Deck, Patio
- Hot Tub
- Yes
- Structures
- Shed(s), Storage
- Features
- Fire Pit, Hot Tub Spa, Pool, Propane Tank Owned, Shed
Structure
- Style
- Tudor
- Stories
- 2
- Water
- Well
- Sewer
- Septic Tank
- Heating
- Electric, Forced Air, Heat Pump, Hot Water, Propane, Zoned
- Cooling
- Ceiling Fan(s), Central Air
- Materials
- Stone, Synthetic Stucco
- Roof
- Asphalt, Fiberglass
- Windows
- Skylight(s)
Interior
- Room Count
- 10
- Rooms
- Basement, Bathroom x 5, Bedroom x 5, Dining Room, Game Room, Laundry Room x 2
- Flooring
- Hardwood, Tile
- Appliances
- Built In Oven, Dishwasher, Disposal, Dryer, Electric Dryer, Gas Cooktop, Humidifier, Microwave, Propane Water Heater, Refrigerator, Washer, Water Softener Owned
- Features
- Attic, Breakfast Area, Cathedral Ceilings, Central Vacuum, Dining Area, Eat In Kitchen, Game Room, High Ceilings, Home Office, In Law Floorplan, Kitchen Island, Loft, Separate Formal Dining Room, Skylights, Vaulted Ceilings, Walk In Closets, Wet Bar
Property utilities
| Category | Type | Status |
|---|---|---|
| Gas | Propane | Connected |
Listing history
| Date | Event | Price | Change | Source |
|---|---|---|---|---|
| Nov 5, 2026 | New listing | $1,050,000 | — | LVAR |