Land with Home for Sale in Hermitage, Tennessee
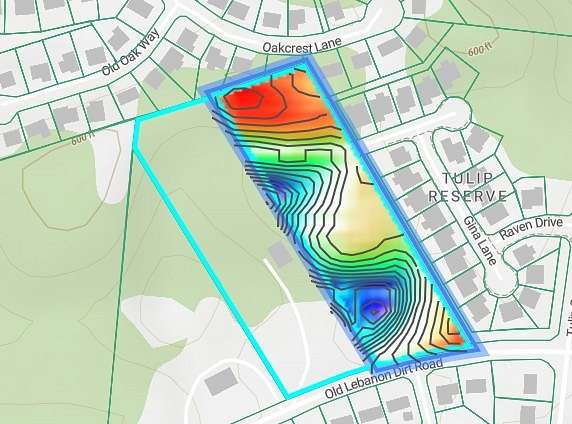
641 Old Lebanon Dirt Rd, Hermitage, TN 37076
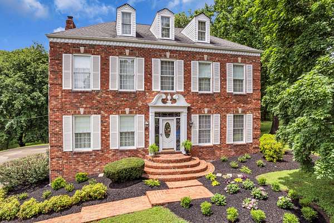
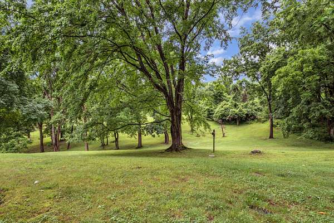
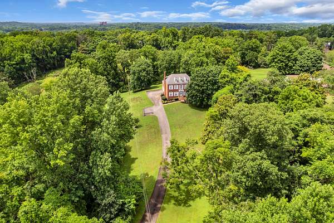
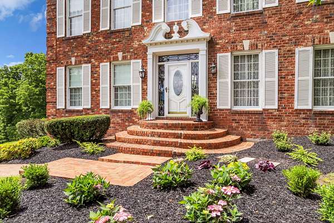
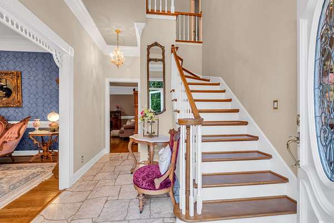
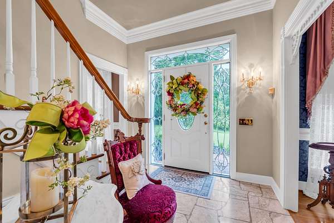
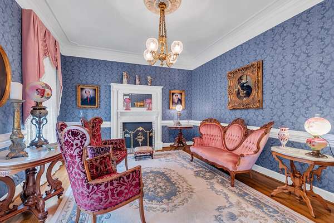
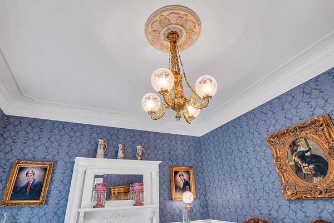
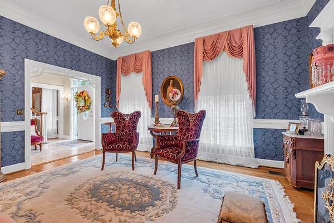
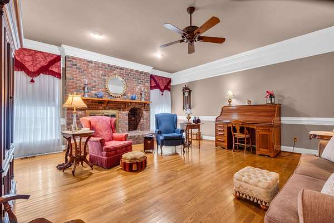
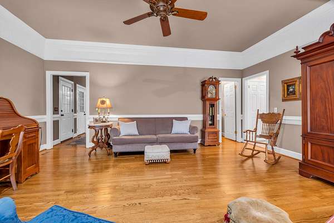
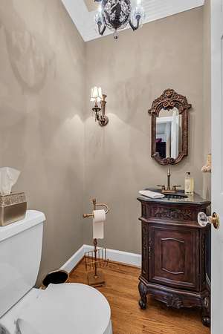
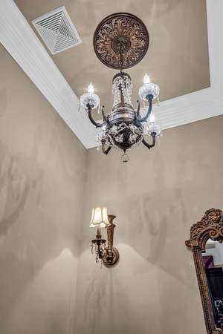
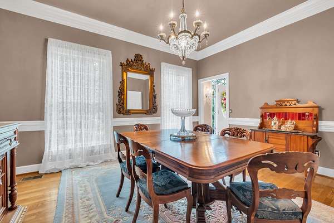
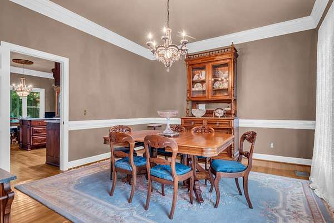
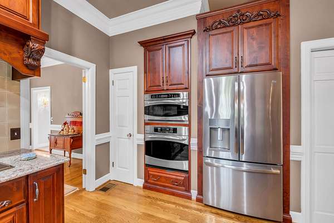
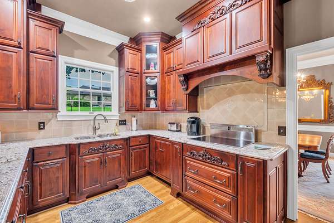
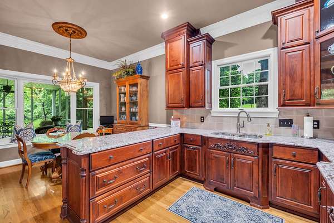
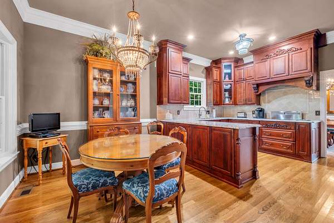
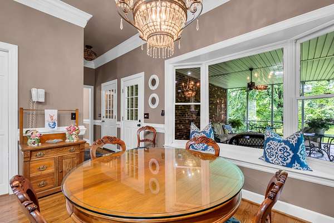
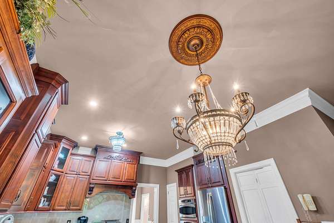
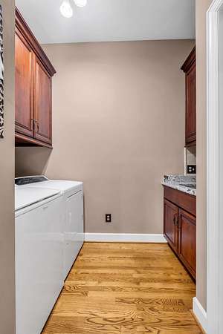
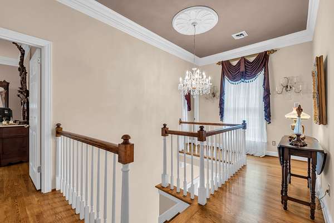
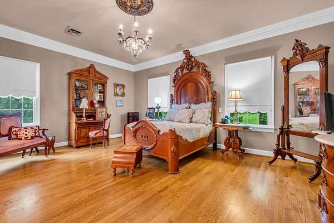
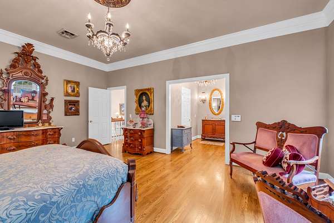
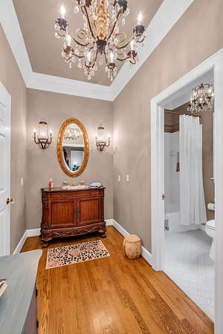
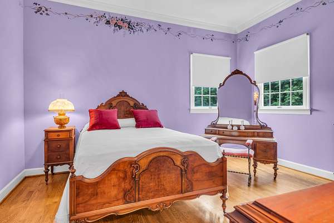
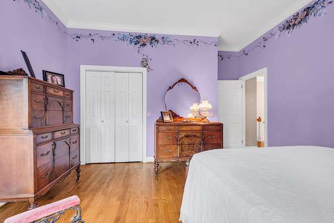
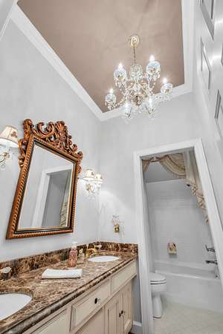
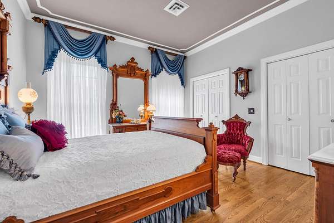
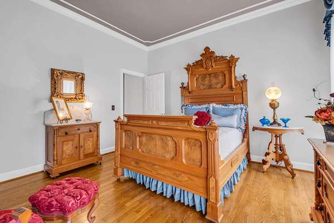
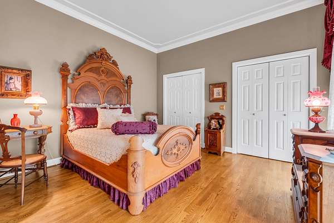
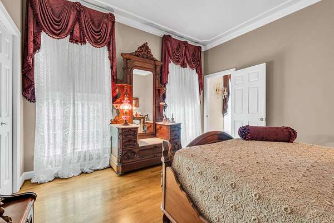
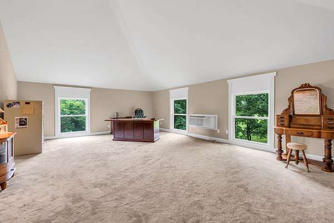
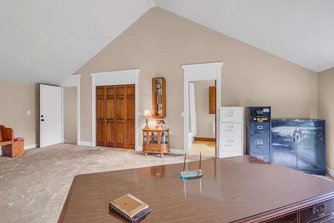
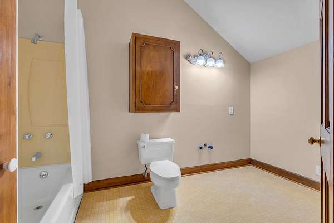
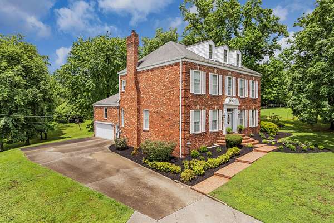
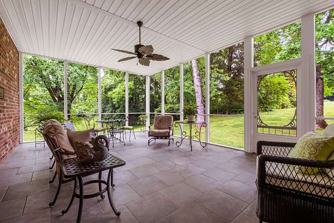
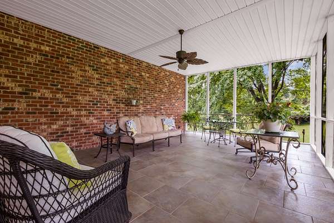
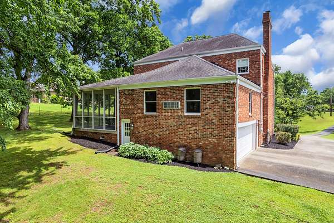
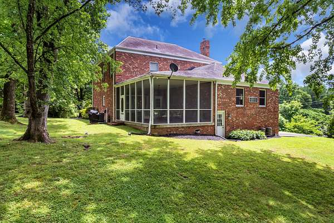
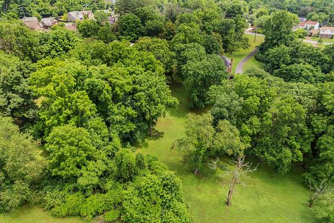
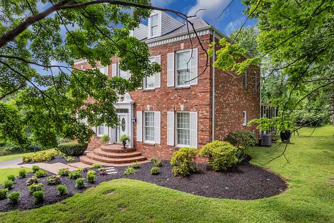
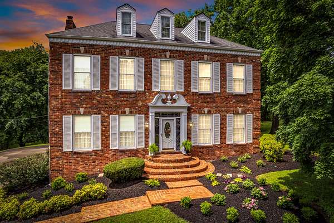
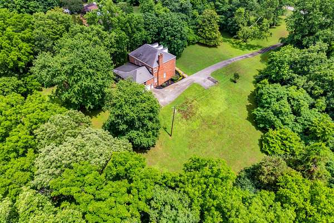
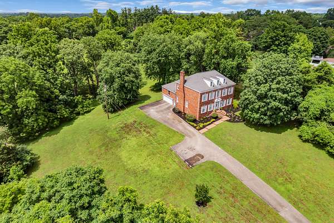
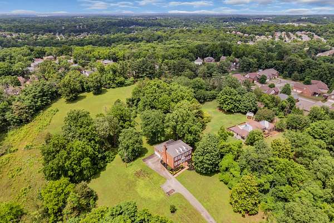
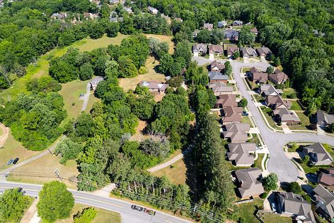
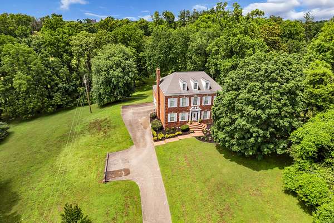
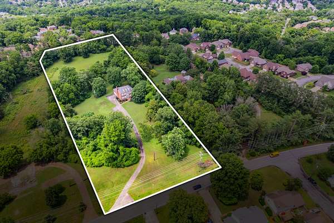
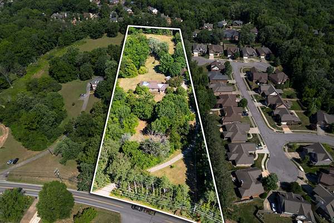
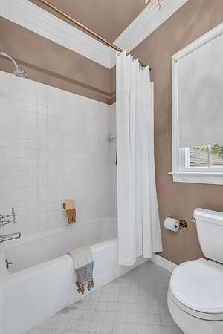
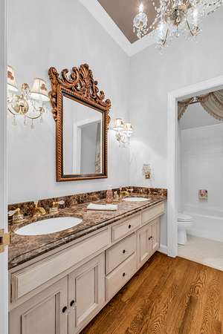
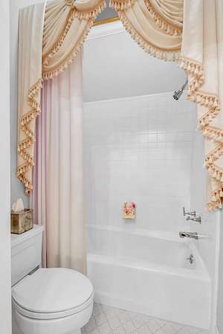
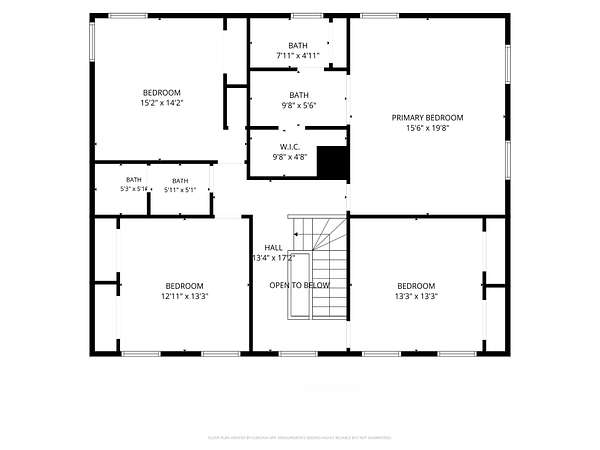
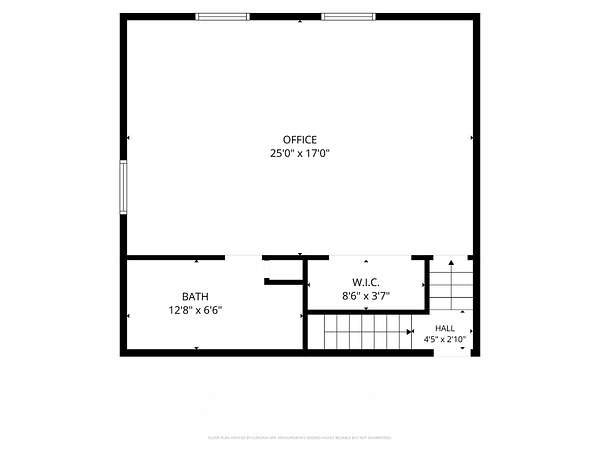
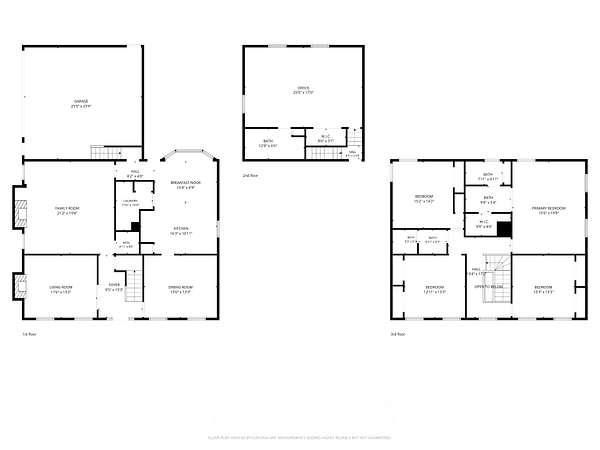
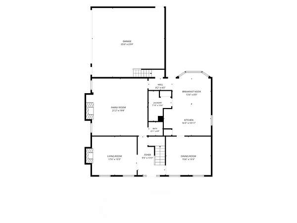
So WORTH your look! Acreage and Model of Historic Southern Elegance in design and details found in this true custom built family home. Positioned on a flowing mature treed 5.2 acre lot. All rooms are large and spacious. Throughout the entire home are 10 ft ceilings, hardwood floors, heirloom quality solid wood crown moldings, trim and marble. High end quality lighting and hardware used throughout the home. Massive primary suite. Kitchen remodeled with custom solid wood cabinetry. Home features a fabulous large screened in porch that extends the living space throughout the seasons, porch overlooks the peaceful acreage full of wildlife. Before bonus rooms and Air BNB popularity this home was built with a generous bonus space equipped with a full bath located over the garage with a separate entrance from the home through the garage. The space is perfect for a home business, hobbies, or a variety of live in/use options. This is a one owner home exceptionally cared for maintained and updated through the years. You can feel the quality when walking in this well built energy efficient home. Convenient location that feels like a country setting while being convenient to I40, airport, hospital, restaurants, Percy Priest Lake, shopping and 20 minutes to downtown Nashville. (Additional 5.1 acres available, property to the right, 651 Old Lebanon Dirt Rd also listed for sale)
- Listed by Michele Gobbell, (615) 479-4826, Vision Realty Partners
Location
- Street address
- 641 Old Lebanon Dirt Rd
- County
- Davidson County
- Zip code
- 37076
- Elevation
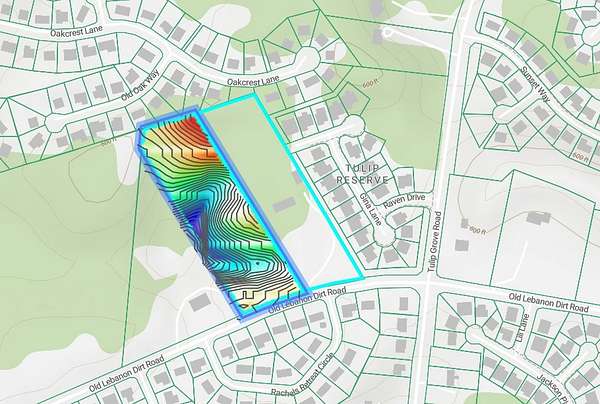
- 557 feet
Directions
I40 E exit 221B, L OHB, R Central Pike, L Tulip Grove Rd, L Old Lebanon Dirt Rd, property 2nd driveway on Right
Property details
- Acreage
- 5.02 acres
- MLS #
- REALTRACS 3225365
- Posted
Property taxes
- Recent
- $4,977
Parcels
- 08600022700
Resources
Details and features
Listing
- Type
- Residential
- Subtype
- Single Family Residence
- Possession
- Close Plus 30 Days
Lot
- Size Source
- Assessor
Exterior
- Parking Spaces
- 5
- Parking
- Concrete, Garage Door Opener, Garage Faces Side
- Garage Spaces
- 2
- Outdoor Spaces
- Deck, Screened
Structure
- Style
- Traditional
- Basement
- Crawl Space
- Water
- Public
- Sewer
- Septic Tank
- Heating
- Central, Electric, Heat Pump
- Cooling
- Central Air, Wall/Window Unit(s)
- Materials
- Brick, Vinyl Siding
- Roof
- Asphalt
Interior
- Rooms
- Bedroom x 4, Den, Dining Room, Kitchen, Living Room, Master Bathroom, Recreation Room
- Flooring
- Marble, Tile, Wood
- Fireplace Count
- 1
- Fireplaces
- Family Room, Wood Burning
- Appliances
- Built-In Electric Oven, Cooktop, Dishwasher, Dryer, Microwave, Refrigerator, Washer
- Laundry
- Electric Dryer Hookup, Washer Hookup
- Security
- Security System, Smoke Detector(s)
- Equipment
- Satellite Dish
- Features
- Ceiling Fan(s), Entrance Foyer, Extra Closets, High Ceilings, Redecorated, Walk-In Closet(s)
Property utilities
| Category | Type | Status |
|---|---|---|
| Power | Grid | Available |
| Water | Public | Available |
| Sewage | Septic System | Connected |
Nearby schools
| Name | Type |
|---|---|
| Dodson Elementary | Elementary |
| DuPont Tyler Middle | Middle |
| McGavock Comp High School | High |
Listing history
| Date | Event | Price | Change | Source |
|---|---|---|---|---|
| Sept 11, 2026 | Price drop | $1,200,000 | $250,000 -17.2% | REALTRACS |
| May 30, 2026 | New listing | $1,450,000 | — | REALTRACS |
Payment calculator

Based on information submitted to the MLS GRID as of Oct 19, 2026 9:00 am MT. All data is obtained from various sources and may not have been verified by broker or MLS GRID. Supplied Open House Information is subject to change without notice. All information should be independently reviewed and verified for accuracy. Properties may or may not be listed by the office/agent presenting the information. Some IDX listings have been excluded from this website. View more