Land with Home for Sale in Sartell, Minnesota
6413 Moonlight Ln, Sartell, MN 56377
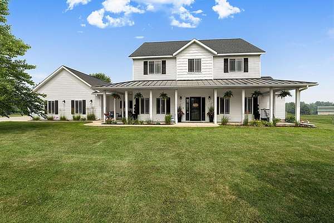
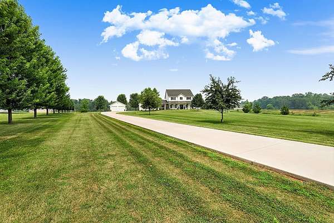
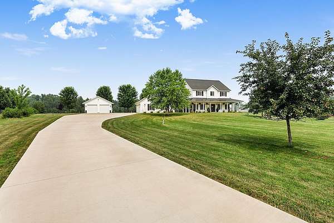
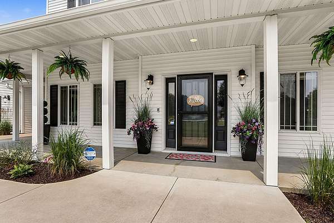
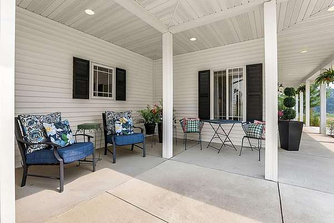
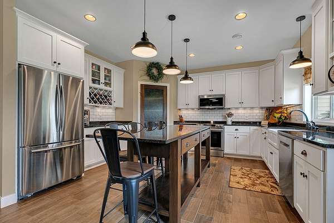
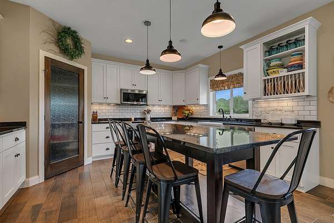
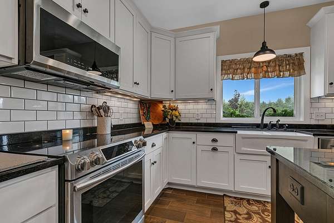
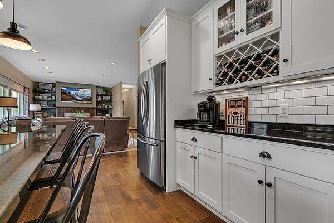
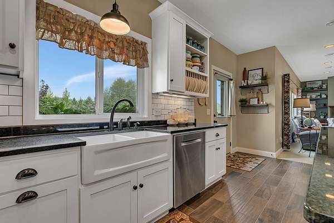
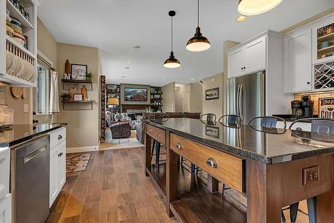
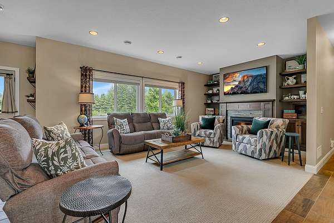
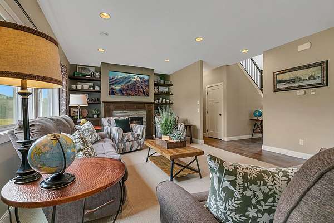
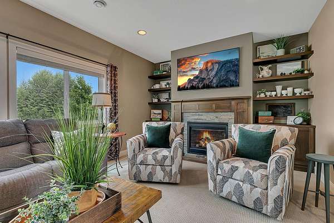
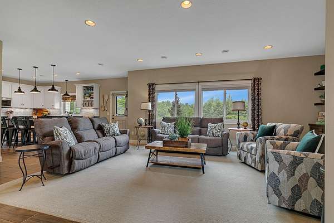
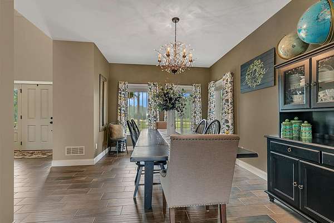
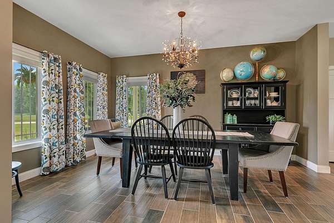
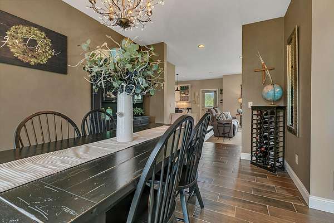
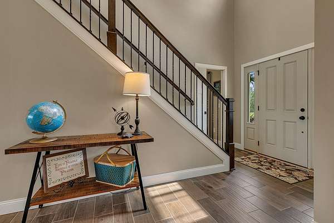
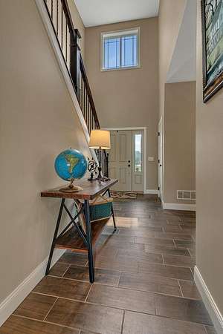
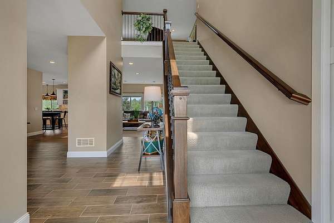
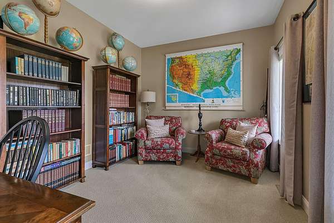
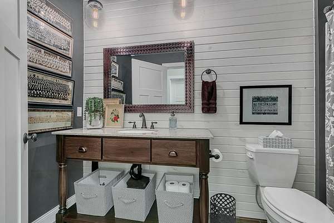
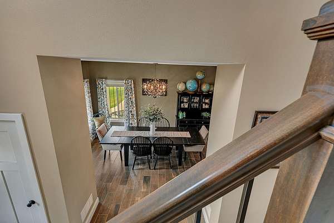
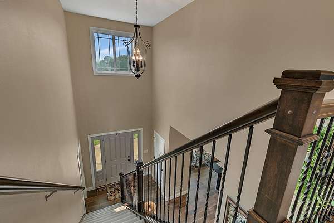
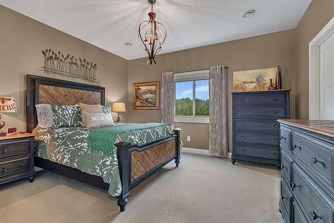
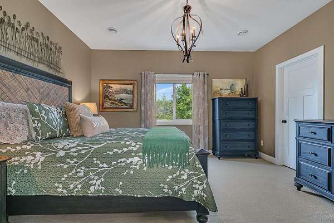
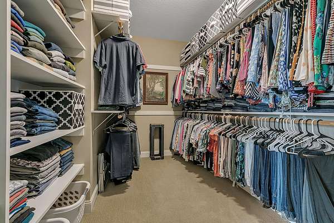
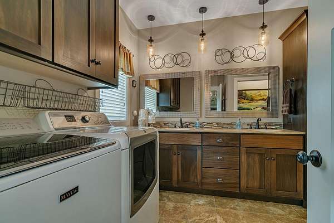
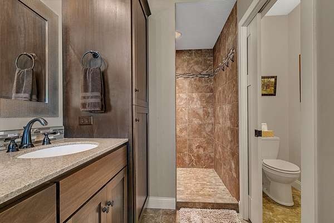
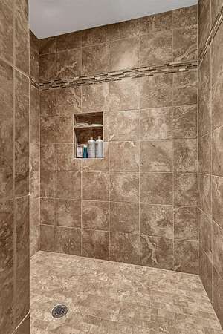
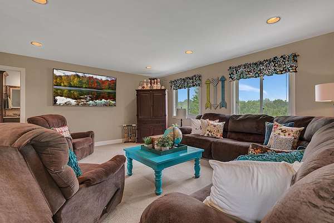
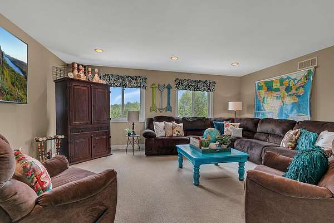
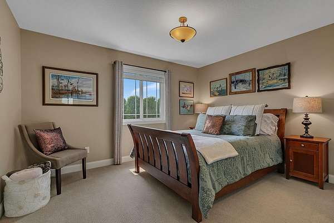
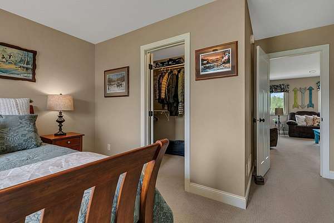
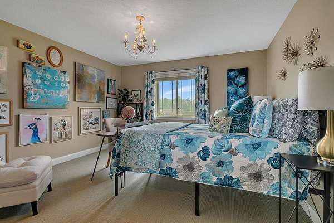
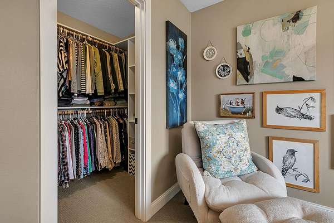
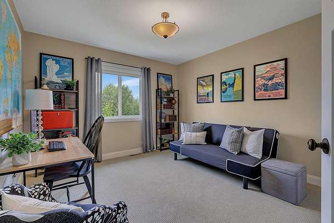
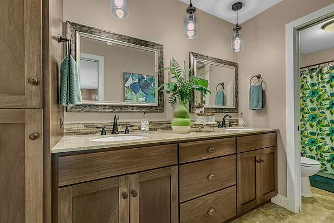
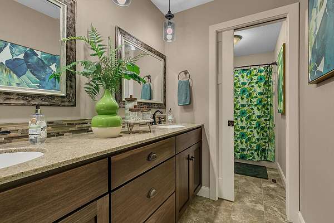
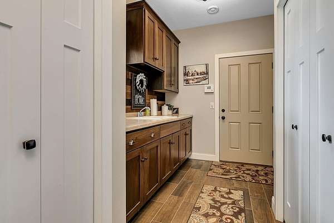
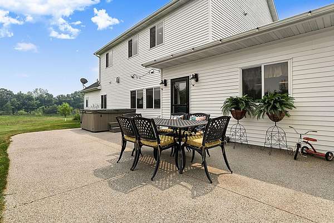
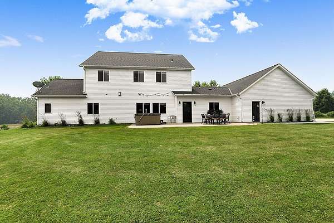
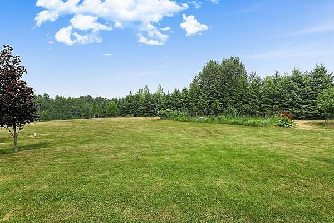
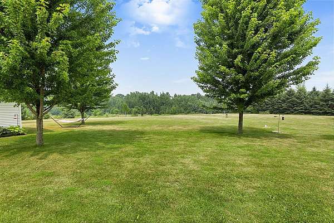
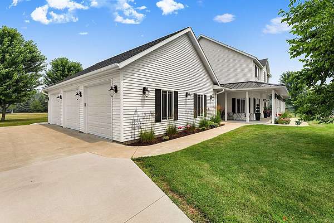
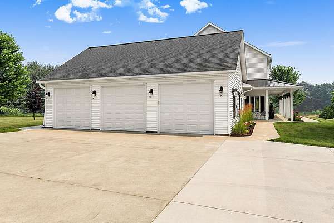
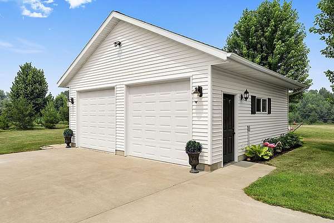
Better than new, this beautifully maintained custom two-story is nestled on 3.72 private acres and showcases exceptional craftsmanship, thoughtful design, and quality finishes throughout. This 4-bedroom, 3-bathroom home is designed for comfortable everyday living and effortless entertaining. A dramatic two-story foyer creates a stunning first impression and welcomes you inside. The chef's kitchen is the centerpiece of the home, featuring an impressive 8-foot center island, granite countertops, 42-inch upper cabinets, stainless steel appliances, a farmhouse sink, and heated ceramic floors. The adjoining family room offers a cozy gas fireplace, while a formal dining room and dedicated office provide additional living and entertaining space. The main-level primary suite offers the convenience of one-level living with an impressive walk-in closet, dual vanities, an oversized tiled shower, and adjacent laundry. Upstairs, you'll find three additional bedrooms, a full bathroom with dual vanities, and a spacious loft offering flexible living space. Enjoy peaceful mornings on the covered front porch or unwind on the expansive backyard patio with a hot tub, all overlooking the private setting. Additional highlights include a new concrete driveway (2024), an unfinished basement offering abundant storage and future expansion potential, an insulated oversized attached 3-car garage with attic storage, and a heated detached 2-car garage.
Location
- Street address
- 6413 Moonlight Ln
- County
- Stearns County
- Zip code
- 56377
- Community
- Brockway Meadows
- School district
- Sartell-St. Stephens
- Elevation
- 1,063 feet
Directions
Pine Cone Rd. N to 40th St. N. go (W) to Brockway Hollow Dr. go (N) to Moonlight Ln. go (R) to home.
Property details
- Acreage
- 3.72 acres
- Zoning
- Residential-Single Family
- MLS #
- RMLS 7109701
- Posted
Property taxes
- 2026
- $8,194
Parcels
- 04022100048
Details and features
Listing
- Type
- Residential
- Franchise
- Keller Williams Realty
Exterior
- Parking
- Driveway, Garage, Garage-Attached, Garage-Detached, Open
- Features
- Vinyl
Structure
- Water
- Well
- Sewer
- Private Sewer
- Heating
- Forced Air
- Cooling
- Central Air
- Roof
- Shingle
Interior
- Rooms
- Basement, Bathroom x 3, Bedroom x 4, Dining Room, Family Room
- Fireplaces
- Yes
- Appliances
- Air-To-Air Exchanger, Dishwasher, Dryer, Microwave, Range, Refrigerator, Stainless Steel Appliances, Washer, Water Softener-Owned
Listing history
| Date | Event | Price | Change | Source |
|---|---|---|---|---|
| July 20, 2026 | New listing | $799,000 | — | RMLS |