Land with Home for Sale in Waverly, New York
642 Walker Hill Rd, Waverly, NY 14892
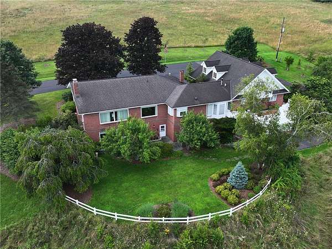
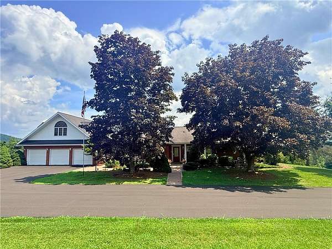
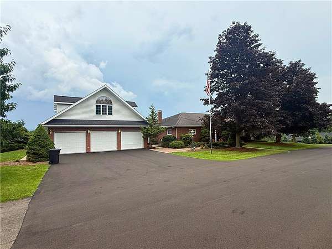
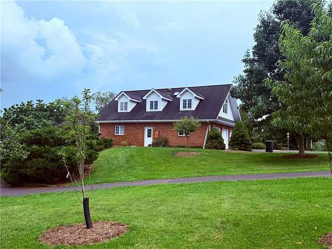
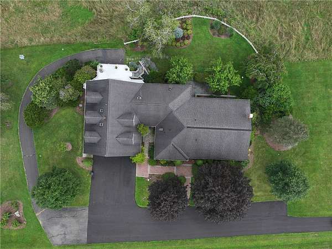
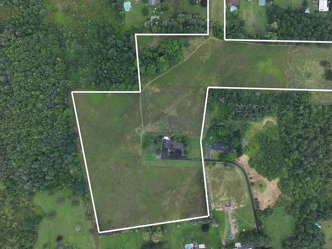
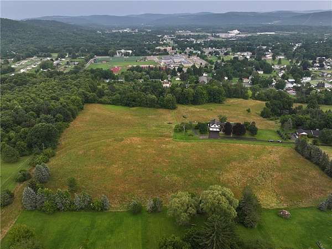
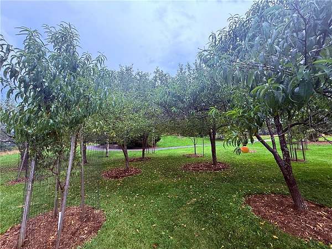
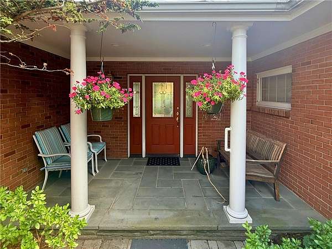
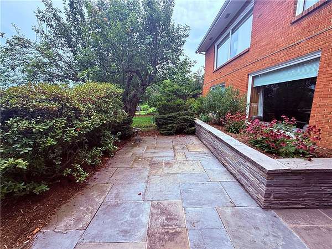
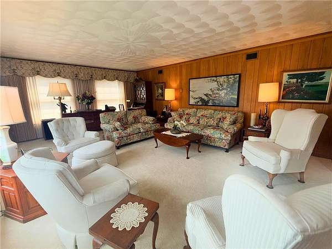
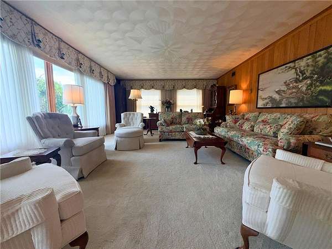
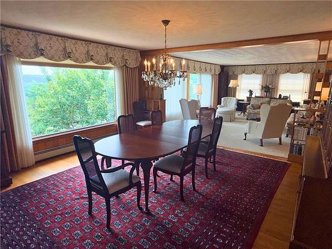
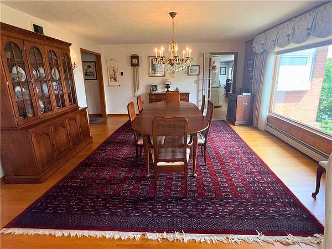
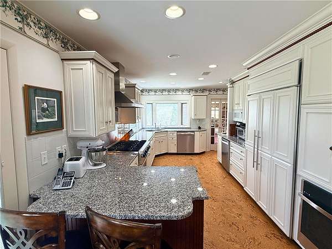
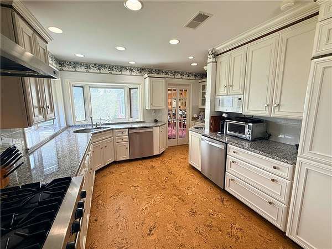
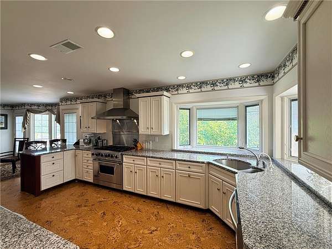
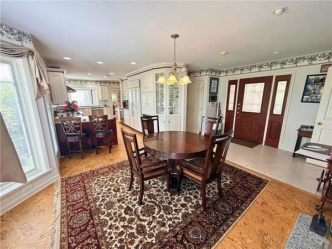
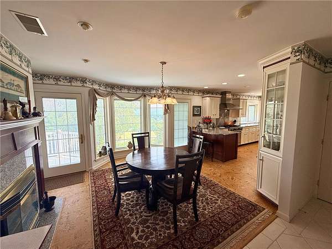
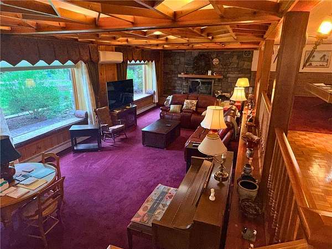
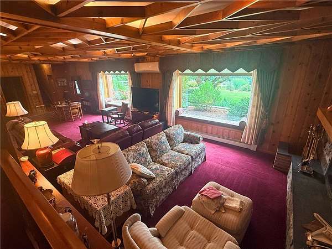
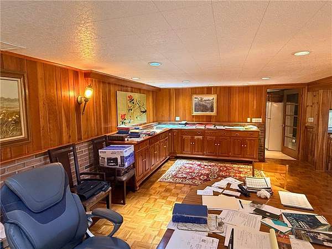
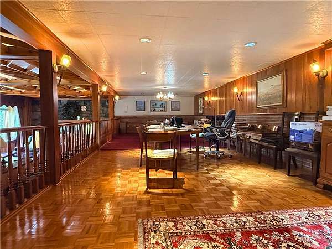
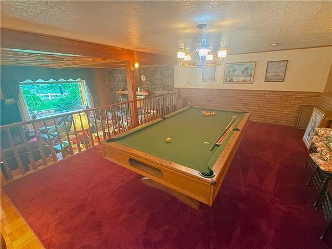
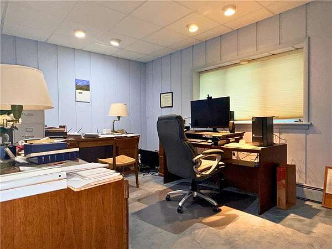
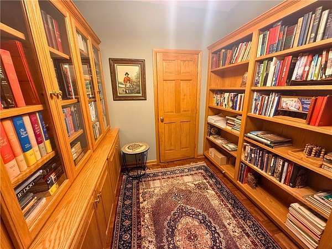
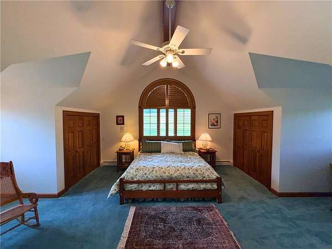
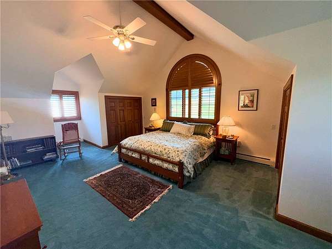
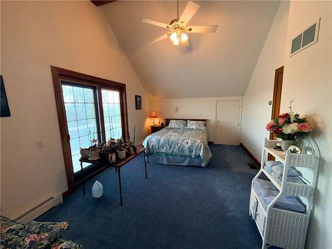
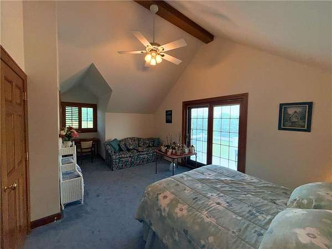
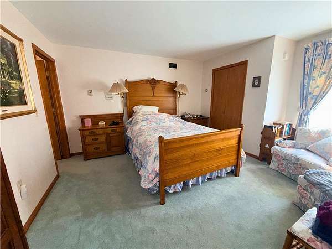
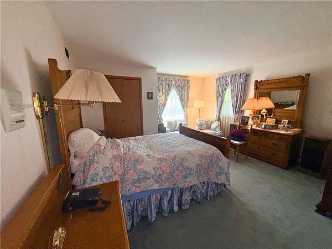
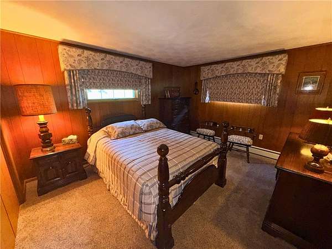
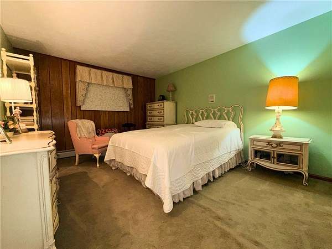
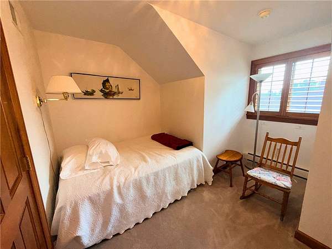
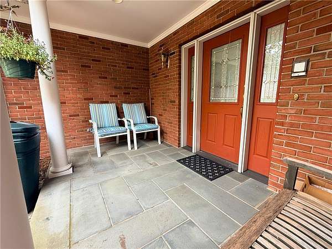
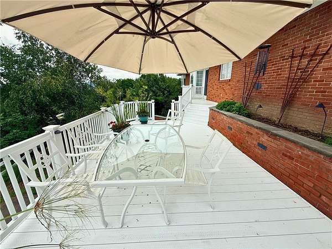
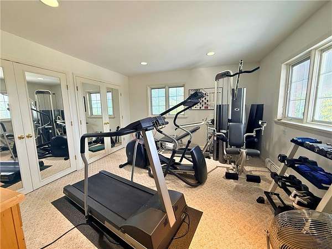
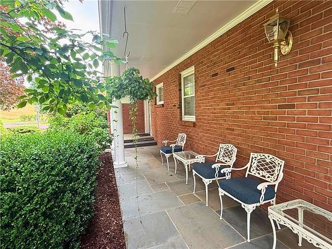
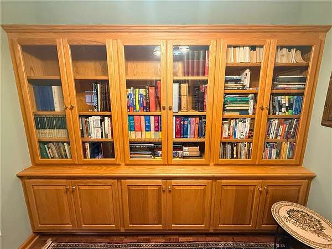
Discover a truly exceptional property tucked away on 23 beautifully manicured acres in Waverly, NY. This one-of-a-kind estate offers the privacy and tranquility of a country retreat with the convenience of being close to the heart of the village. Designed with entertaining and everyday comfort in mind, the home features two large fireplaces, creating warm and inviting gathering spaces throughout the seasons. The chef-style kitchen is ready for everything from casual family meals to large celebrations, while the unique indoor gas BBQ pit makes hosting year-round gatherings effortless. Some things that will catch your eye immediately is the beautiful cork floors, and the amazing walk in pantry. The lower level expands the possibilities with a full second kitchen, large family room, dedicated office, and library-ideal for entertaining, extended family, guests, hobbies, or creating flexible living spaces tailored to your needs. Upstairs, the east-facing bedroom balcony offers a peaceful spot to enjoy the surrounding property and morning views. A 10,000-watt Generac generator provides added peace of mind and dependable backup power. Outside, the 23 acres offer a rare combination of open space, privacy, and manicured grounds. Enjoy your own selection of pear, peach, and apple trees, creating a private orchard-like setting and adding even more character to this remarkable property.
Location
- Street address
- 642 Walker Hill Rd, # 10
- County
- Tioga County
- Zip code
- 14892
- Community
- Barton-492089
- School district
- Waverly
- Elevation
- 1,020 feet
Directions
I87 to Waverly. Chemung St to Waverly St. Waverly St turns into Walker Hill Road. The private drive at 642 Walker Hill Rd will lead you down to the property. Last home on the right. GPS would be easiest. The drive is very easy to miss
Property details
- Acreage
- 23 acres
- MLS #
- NYSAMLS R1705512
- Posted
Property taxes
- Recent
- $9,456
Parcels
- 166.07-1-7
Details and features
Listing
- Type
- Residential
- Subtype
- Single Family Residence
Lot
- Features
- Irregular Lot, Secluded
Exterior
- Parking
- Garage
- Fencing
- Fenced
- Pool
- Deck, Porch
- Features
- Balcony, Blacktop Driveway, Fence, Private Yard
Structure
- Style
- Ranch
- Stories
- 3
- Water
- Well
- Sewer
- Septic Tank
- Heating
- Forced Air, Oil
- Cooling
- Zoned
- Materials
- Brick
Interior
- Room Count
- 14
- Rooms
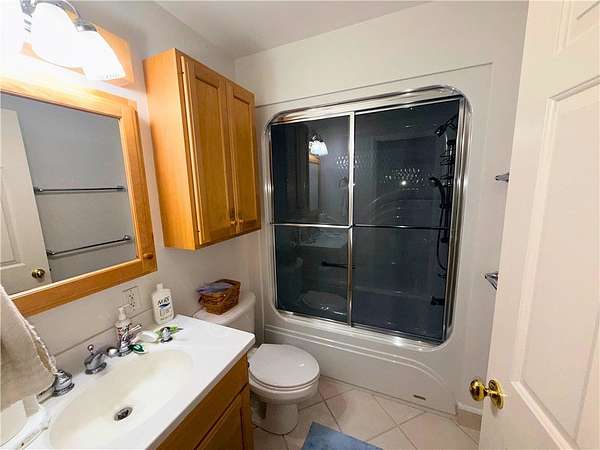
- Basement, Bathroom x 7, Bedroom x 6, Den
- Flooring
- Carpet, Hardwood, Varies, Vinyl
- Fireplaces
- Yes
- Appliances
- Built In Refrigerator, Dishwasher, Disposal, Double Oven, Dryer, Electric Water Heater, Gas Oven, Gas Range, Refrigerator, Washer
- Features
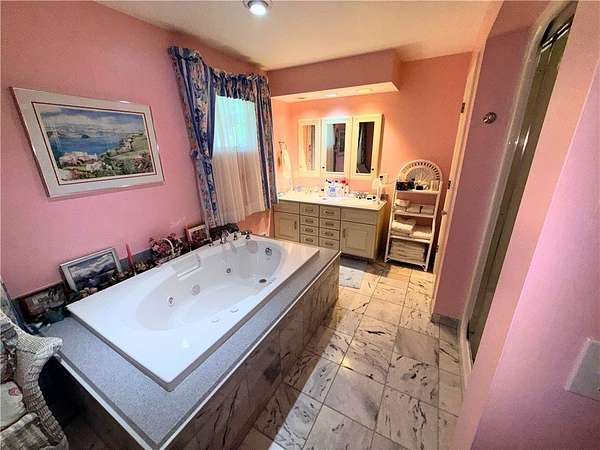
- Bath In Primary Bedroom, Bedroom On Main Level, Den, Great Room, Jetted Tub, Natural Woodwork, Quartz Counters, Second Kitchen, Separate Formal Dining Room, Sliding Glass Doors, Walk In Pantry
Nearby schools
| Name | Type | District |
|---|---|---|
| Elm Street Elementary | Elementary | Waverly |
| Waverly Middle | Middle | Waverly |
| Waverly High | High | Waverly |
Listing history
| Date | Event | Price | Change | Source |
|---|---|---|---|---|
| Aug 12, 2026 | New listing | $1,100,000 | — | NYSAMLS |