
Land with Home for Sale in Dunlap, Illinois
6421 N Legion Hall Rd, Dunlap, IL 61525
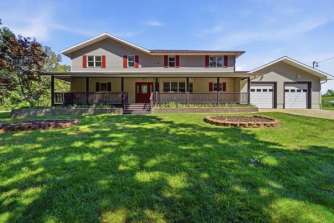
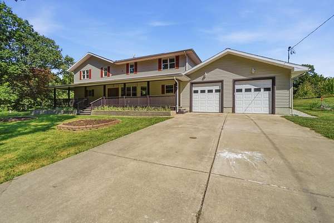
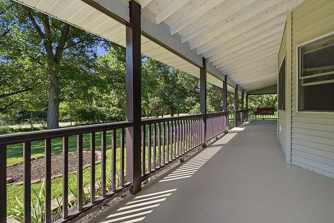
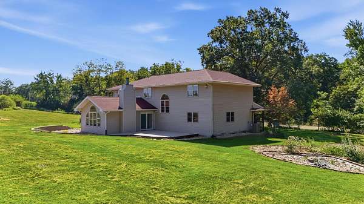
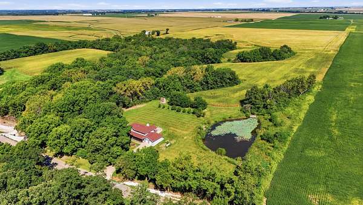
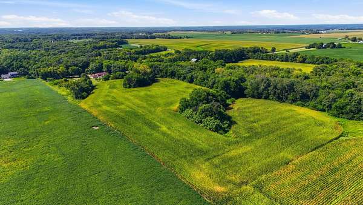
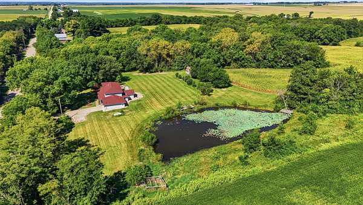
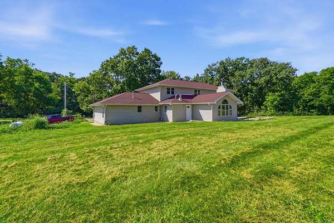
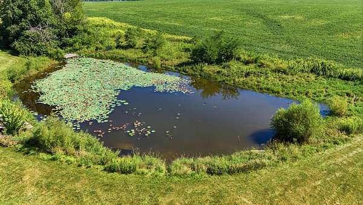
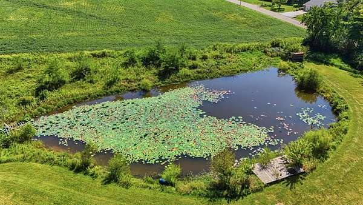
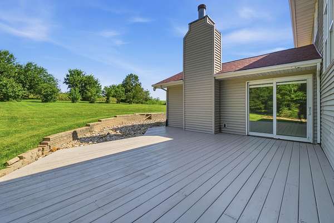
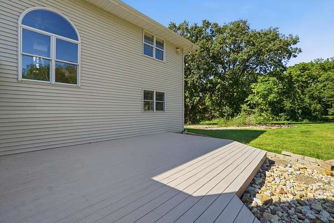
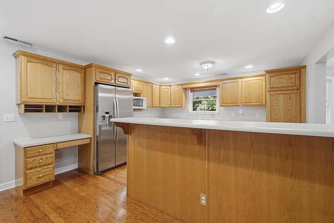
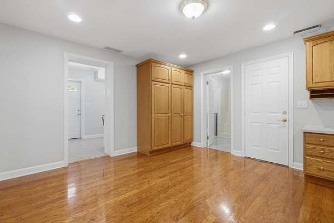
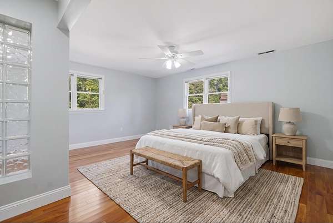
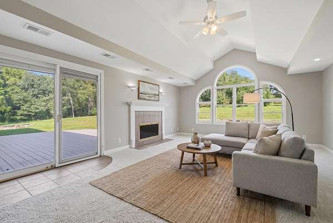
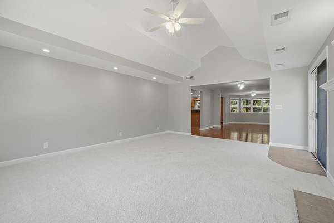
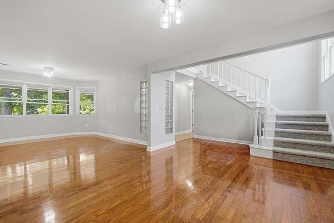
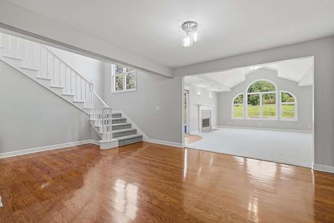
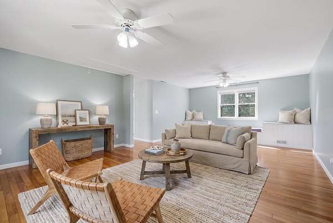
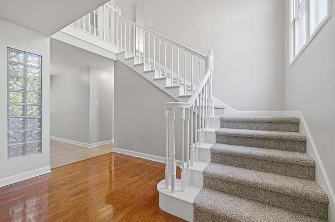
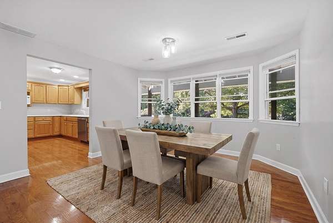
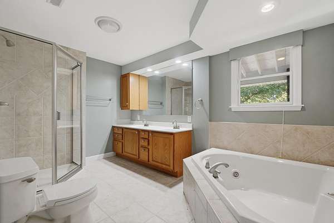
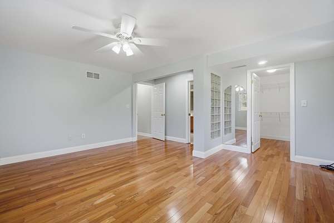
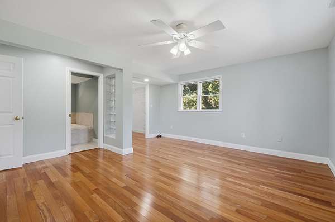
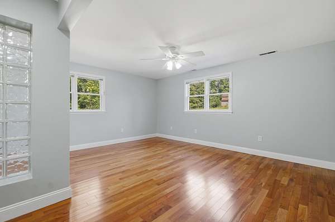
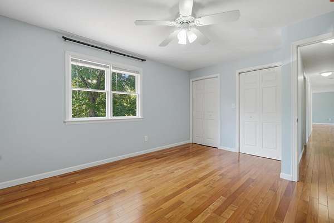
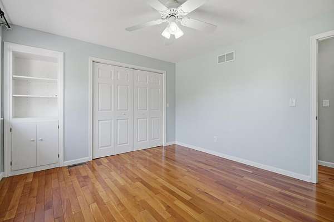
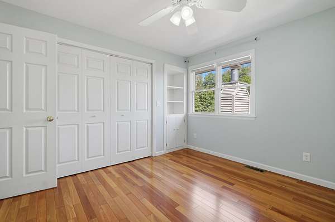
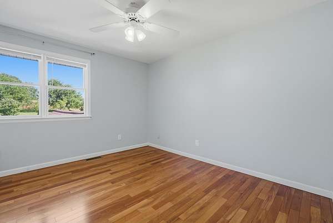
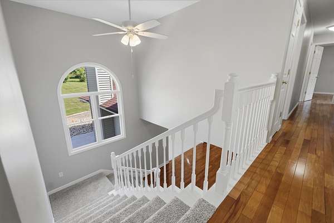
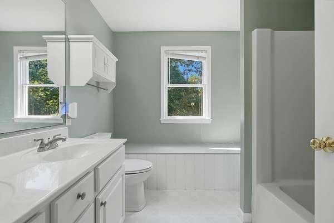
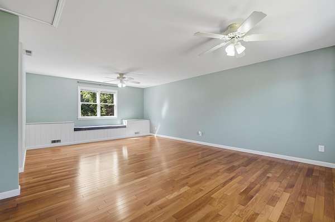
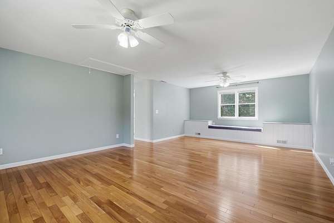
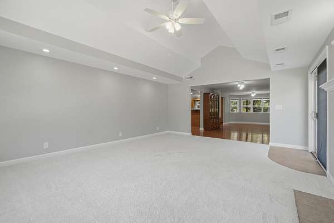
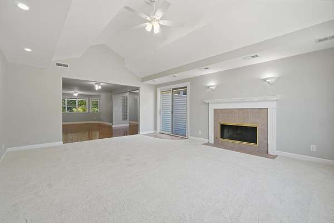
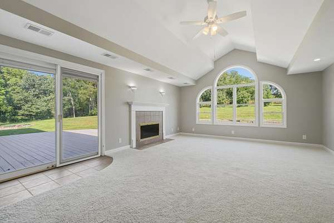
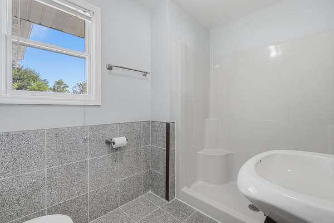
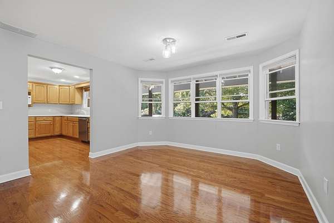
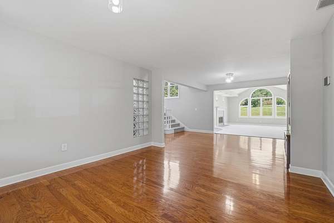
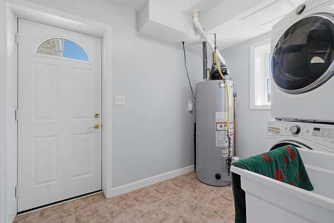
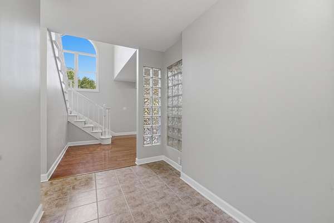
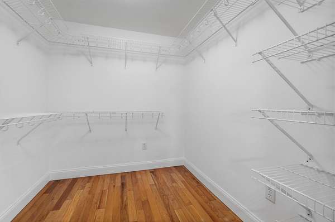
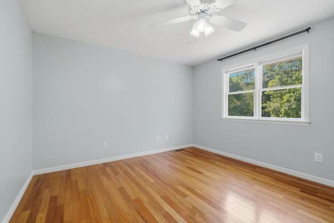
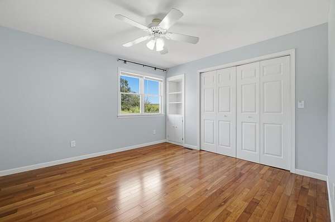
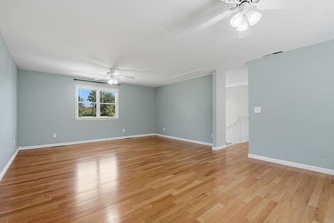
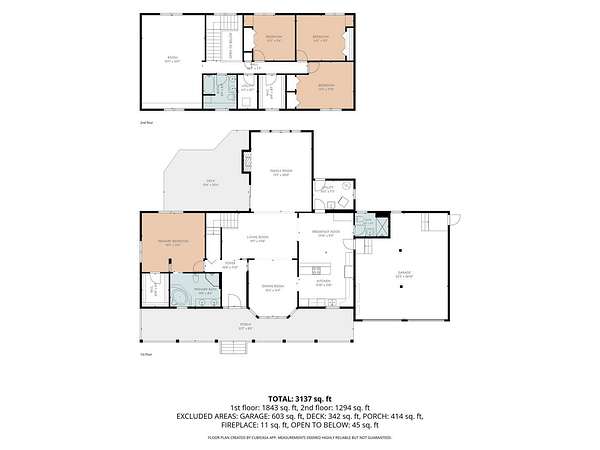
15-Acre Elegant Country Estate, Newly Renovated 4BD/3BA, Tillable 10 Acres, Koi Pond, Dunlap School District A rare countryside gem located in Dunlap's premier school district, this 15-acre estate seamlessly blends productive land, natural beauty, and interior updates. Extraordinary Landscapes Enjoy morning coffee on the 8 x 54 front porch and entertain guests on the 14 x 22 back deck, overlooking expansive grounds. This property features 10 acres of tillable farmland and 4 acres of open greenery, including a unique koi pond framed by established perennials and mature landscaping. Interior Upgrades Main Floor Master Suite: Includes a walk-in closet and a spa-style master bath complete with jet tub and tiled shower. Luxurious Finishes: Newly-installed rosewood hardwood flooring throughout primary living areas, complemented by plush new carpeting on the stairs and main living room. Chef's Kitchen: Fully updated with brand-new appliances, including a sleek slide-in induction electric range, a modern refrigerator, and a quiet dishwasher, all centered around a spacious island that opens seamlessly into the main living areas. Thoughtful Layout: Main floor features an open-concept kitchen, dining room, and living room, along with the master suite, laundry room, and full guest bath. Top floor boasts three bedrooms, full bath, walk-in closet, and a secondary living room. Combining vast acreage, agricultural potential, and updated interiors, properties of this caliber rarely come to market near Dunlap. Some photos have been virtually rendered.
Location
- Street address
- 6421 N Legion Hall Rd
- County
- Peoria County
- Zip code
- 61525
- Community
- Dunlap
- Elevation
- 748 feet
Directions
Drive south on South 1st St. Right to West Legion Hall Road. Property is on the right.
Property details
- Acreage
- 15.14 acres
- MLS #
- MRED 12757002
- Posted
Property taxes
- 2025
- $6,589
Parcels
- 0810300003
Details and features
Listing
- Type
- Residential
Exterior
- Parking Spaces
- 2
- Parking
- Garage
- Pool
- Deck, Porch
Structure
- Water
- Well
- Sewer
- Septic Tank
- Heating
- Forced Air, Natural Gas
- Cooling
- Central Air
- Materials
- Aluminum Siding, Vinyl Siding
- Roof
- Asphalt
Interior
- Room Count
- 8
- Rooms
- Bathroom x 3, Bedroom x 4, Dining Room, Family Room, Laundry Room x 2
Property utilities
| Category | Type | Status |
|---|---|---|
| Gas | Natural Gas | Connected |
Listing history
| Date | Event | Price | Change | Source |
|---|---|---|---|---|
| Sept 11, 2026 | New listing | $629,999 | — | MRED |