Land with Home for Sale in Lebanon, Tennessee
6428 Simmons Bluff Rd, Lebanon, TN 37090
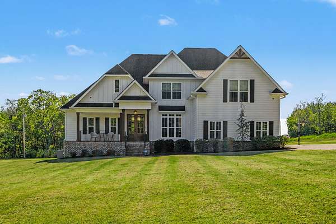
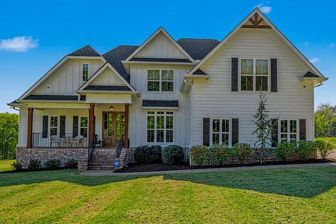
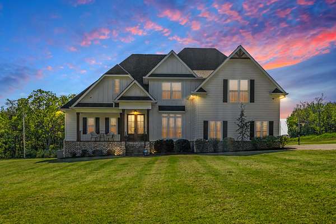
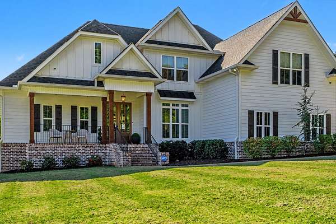
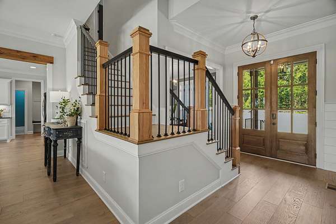
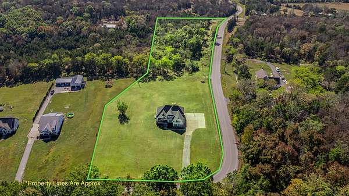
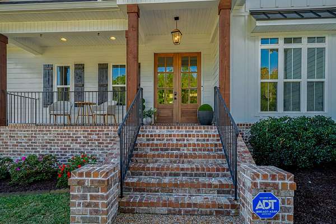
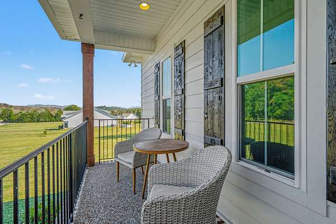
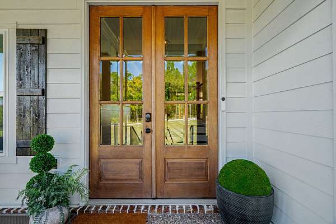
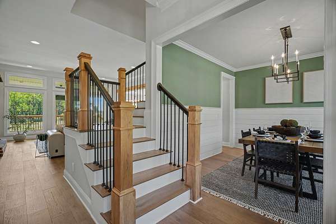
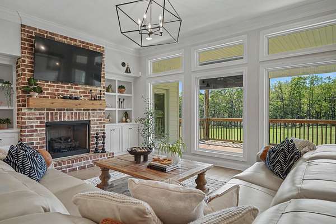
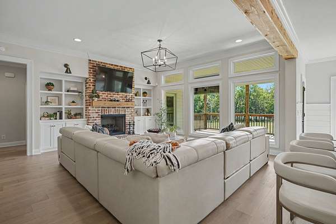
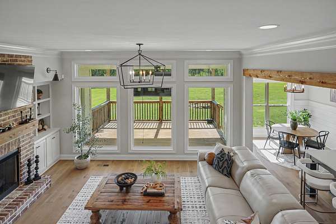
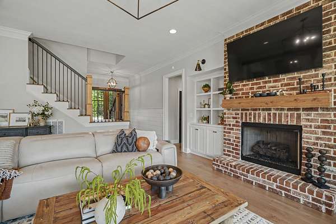
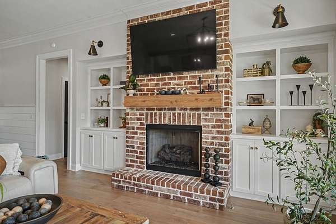
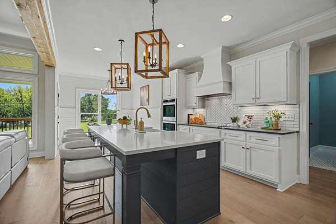
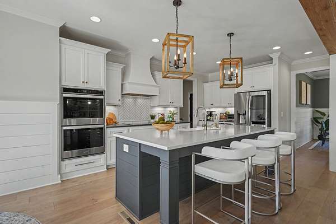
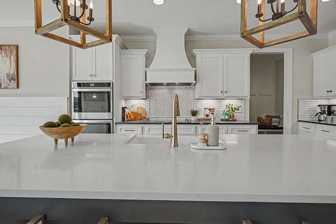
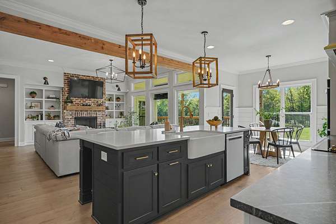
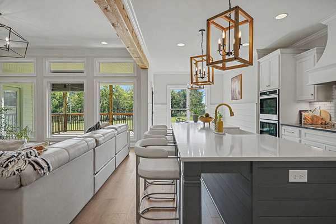
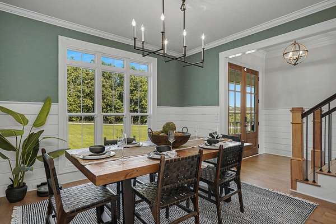
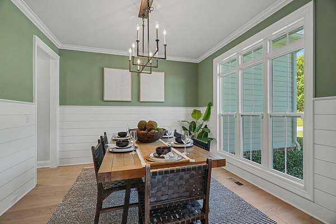
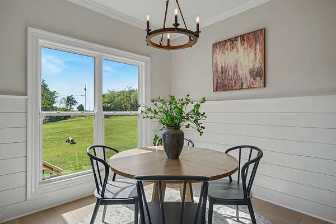
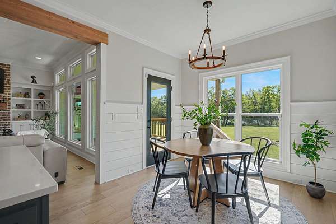
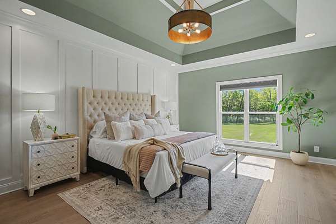
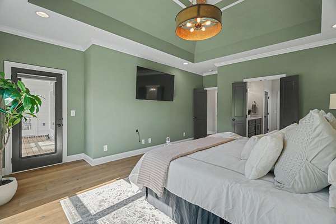
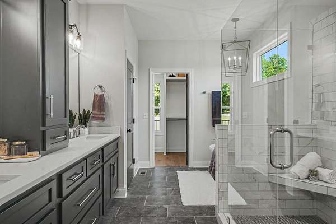
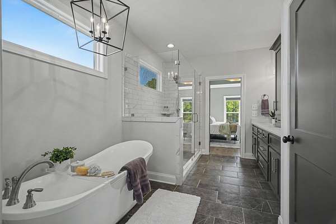
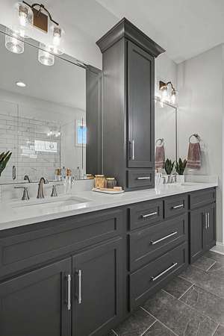
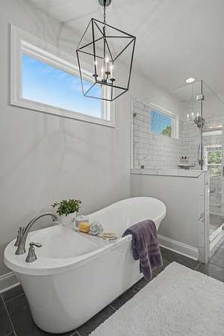
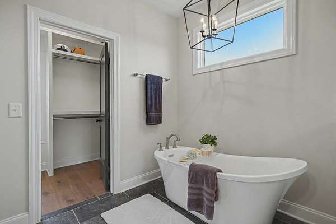
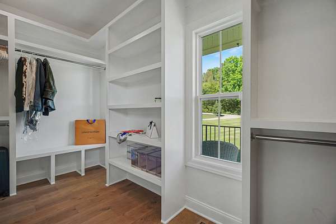
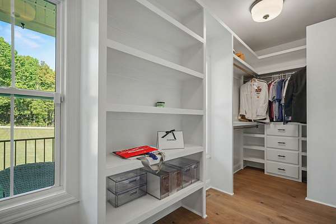
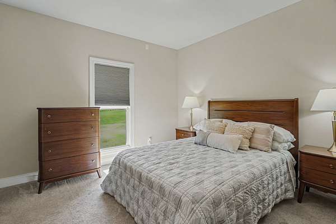
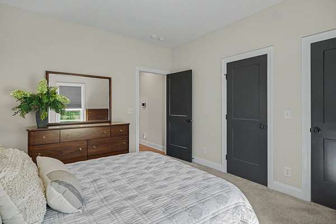
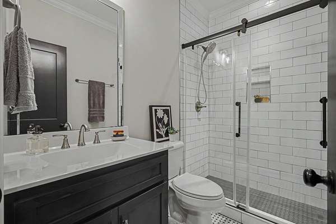
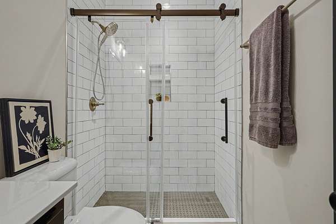
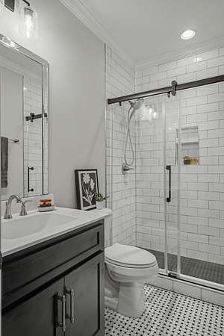
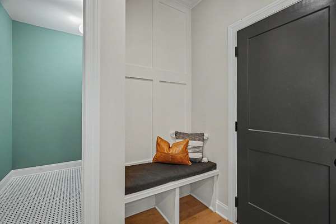
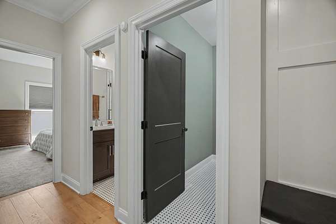
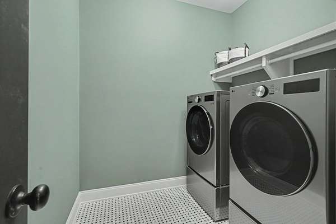
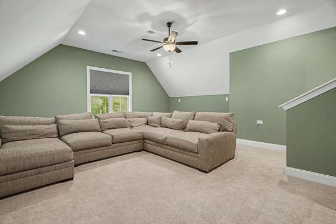
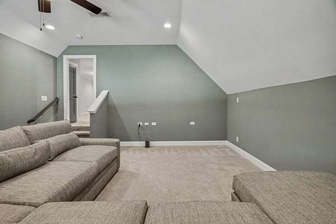
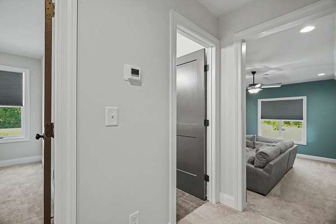
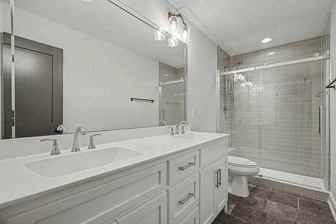
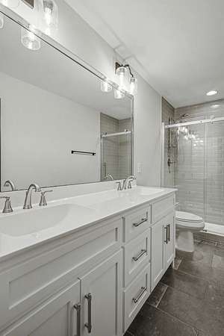
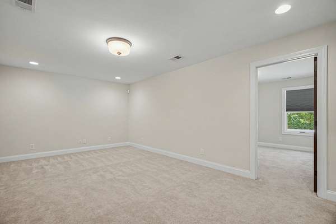
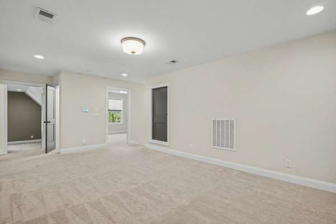
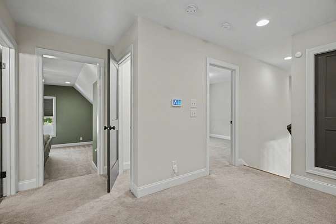
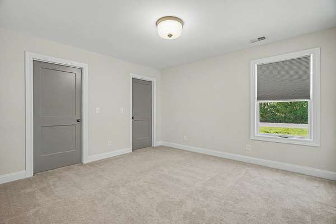
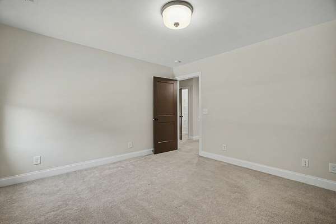
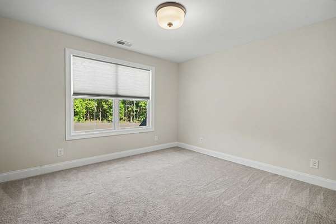
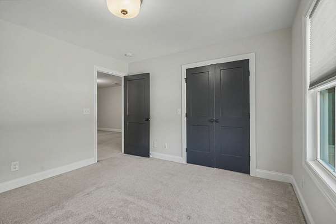
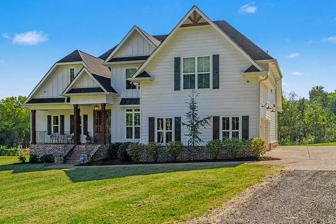
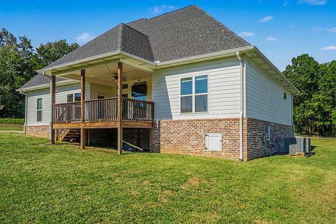
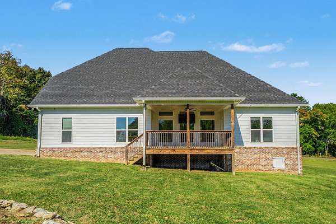
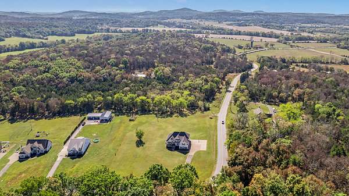
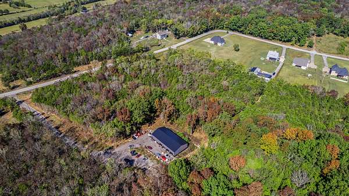
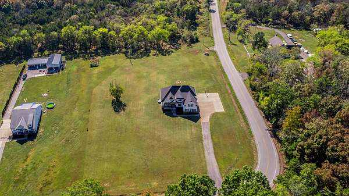
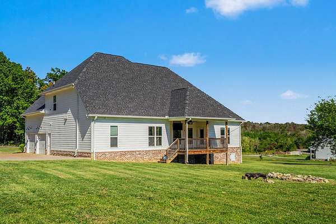
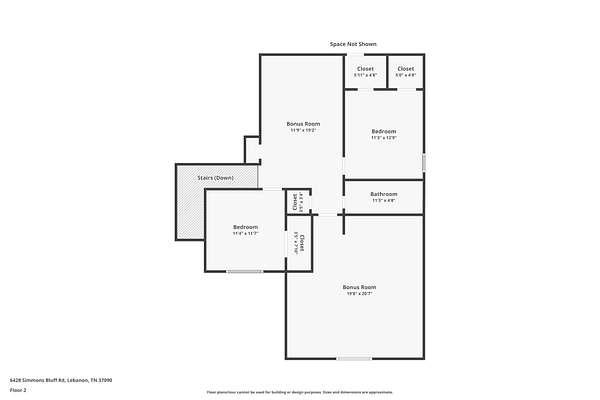
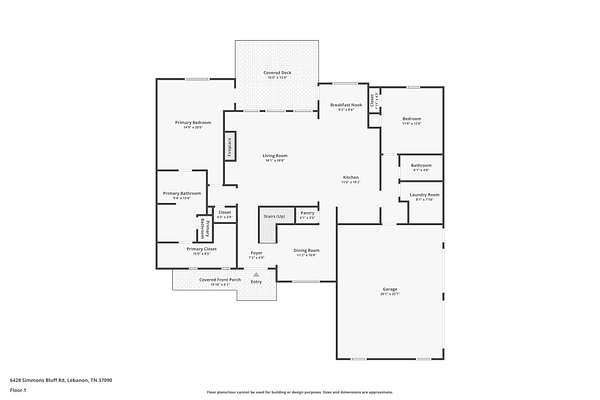
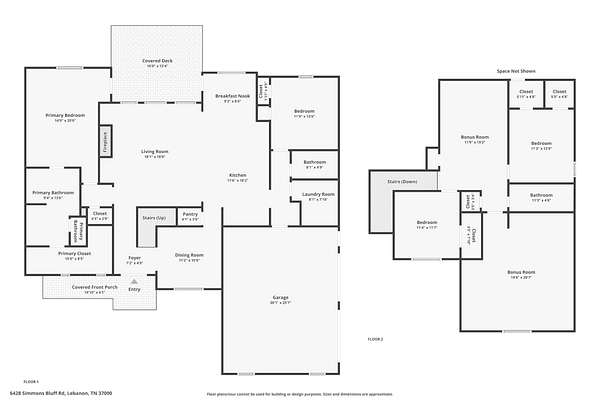
Welcome to 6428 Simmons Bluff Rd. Your own piece of private paradise right here in Lebanon, TN. This incredible Stewart Knowles designed and built home has everything you could need. With 4 large bedrooms, a bonus room, and a large loft area, there is room for everyone in this home. The primary bedroom is like its own spa retreat with an incredible en suite complete with soaking tub, custom closet and access directly to the covered back porch. The formal dining room makes a beautiful entertaining space or would be a perfect space for an office. Over 3000 square feet of well thought out living space and almost 7 ACRES of land with no HOA or restrictions make this a paradise both inside and out. Other features include BRAND NEW paint throughout the entire home, brand new security system, brand new dishwasher/Washer & Dryer with pedestals, and a new well pump allowing for use of the well for irrigation, animals, or future outbuildings (home is on city water). With no restrictions this property is the perfect place to create your own mini farm, work/live space or simply a private retreat. All appliances remain including high end refrigerator, washer/dryer, double oven, and brand-new dishwasher. Seller will also leave all current televisions in the home. Preferred lender offering up to $9,000 in closing cost credit OR 1% off the rate for the first year! Inquire for more details.
- Listed by Samantha Stephens, (815) 509-9509, Real Broker
Location
- Street address
- 6428 Simmons Bluff Rd
- County
- Wilson County
- Zip code
- 37090
- Community
- Mark Vastola Property
- Elevation
- 709 feet
Directions
From I-840 E, take Exit 65 and merge onto TN-452 W. Turn Left onto US-231 N. Turn Right onto Simmons Bluff Road. Home will be on the Right.
Property details
- Acreage
- 6.78 acres
- MLS #
- REALTRACS 3620726
- Posted
Property taxes
- Recent
- $2,454
Parcels
- 155 01203 000
Resources
Details and features
Listing
- Type
- Residential
- Subtype
- Single Family Residence
- Financing
- Conventional, FHA, USDA, VA
- Possession
- Close of Escrow
Lot
- Size Source
- Assessor
- Terrain
- Cleared, Level, Wooded
- Features
- Cleared, Level, Wooded
Exterior
- Parking Spaces
- 10
- Parking
- Garage Faces Side, Paved
- Garage Spaces
- 2
- Outdoor Spaces
- Covered, Patio, Porch
- Features
- Smart Camera(s)/Recording
Structure
- Style
- Traditional
- Basement
- Crawl Space
- Water
- Public
- Sewer
- Septic Tank
- Heating
- Central, Electric
- Cooling
- Central Air
- Materials
- Brick, Hardboard Siding
Interior
- Rooms
- Bedroom x 4, Den, Dining Room, Kitchen, Living Room, Master Bathroom, Recreation Room
- Flooring
- Carpet, Tile, Wood
- Fireplace Count
- 1
- Fireplaces
- Gas, Living Room
- Appliances
- Dishwasher, Disposal, Double Oven, Dryer, Electric Range, Microwave, Refrigerator, Stainless Steel Appliance(s), Washer
- Laundry
- Electric Dryer Hookup, Washer Hookup
- Security
- Security System
- Features
- Kitchen Island
Property utilities
| Category | Type | Status |
|---|---|---|
| Power | Grid | Available |
| Water | Public | Available |
| Sewage | Septic System | Connected |
Nearby schools
| Name | Type |
|---|---|
| Watertown Elementary | Elementary |
| Watertown Middle School | Middle |
| Watertown High School | High |
Listing history
| Date | Event | Price | Change | Source |
|---|---|---|---|---|
| Oct 15, 2026 | New listing | $989,000 | — | REALTRACS |
Payment calculator

Based on information submitted to the MLS GRID as of Oct 19, 2026 5:00 am MT. All data is obtained from various sources and may not have been verified by broker or MLS GRID. Supplied Open House Information is subject to change without notice. All information should be independently reviewed and verified for accuracy. Properties may or may not be listed by the office/agent presenting the information. Some IDX listings have been excluded from this website. View more