Improved Mixed-Use Land for Sale in Dumont, Colorado
644 Mill Creek Rd, Dumont, CO 80452
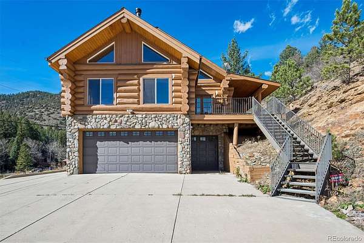
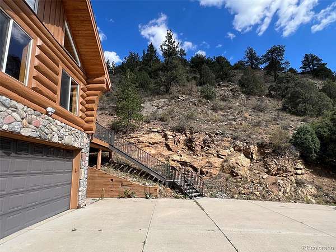
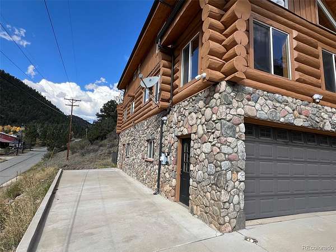
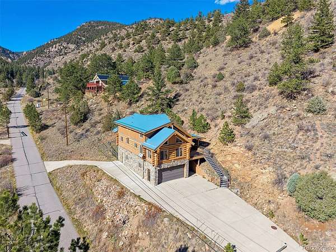
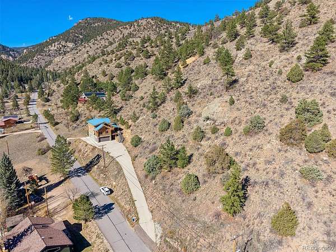
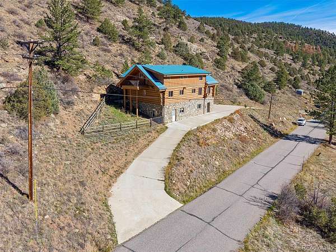
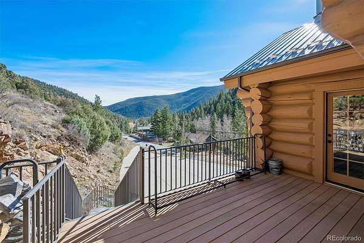
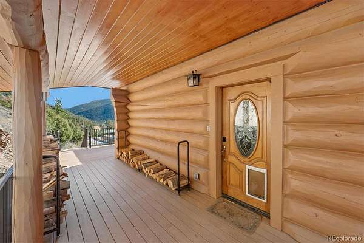
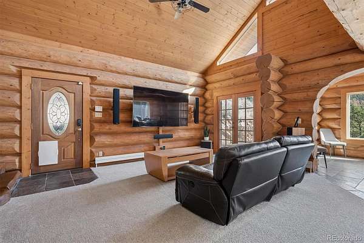
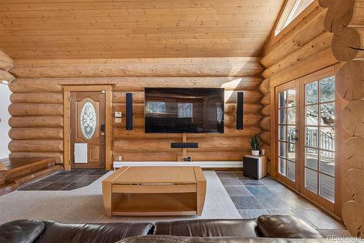
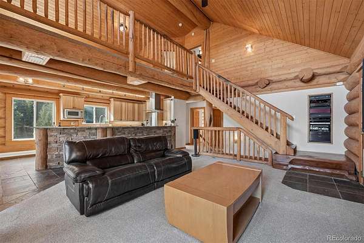
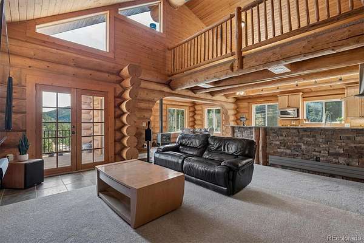
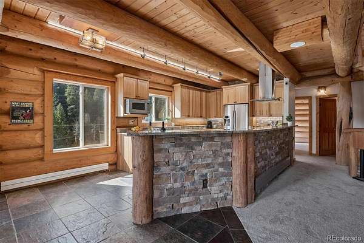
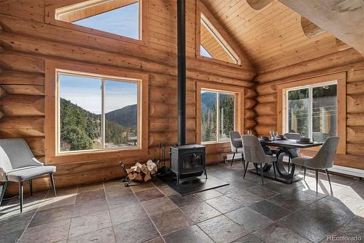
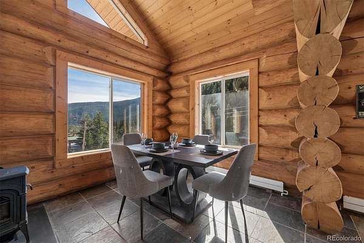
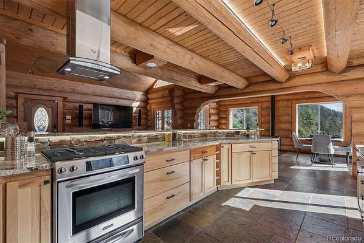
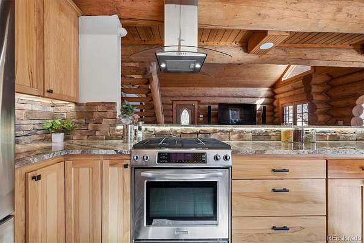
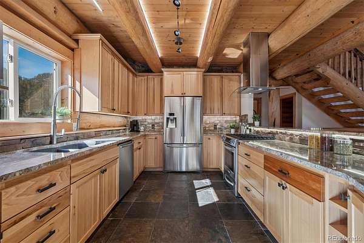
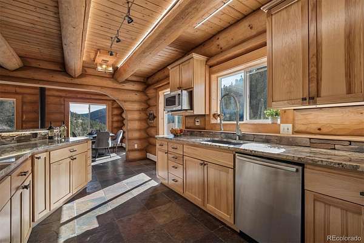
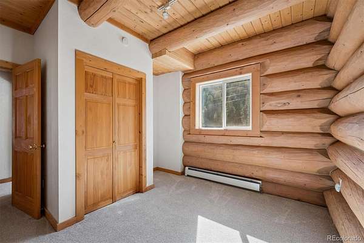
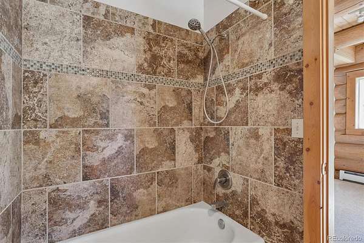
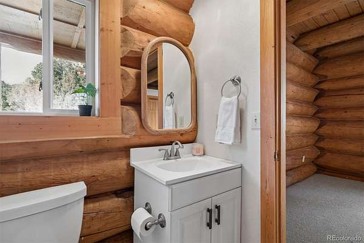
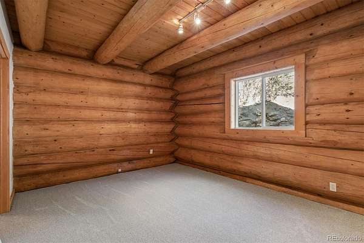
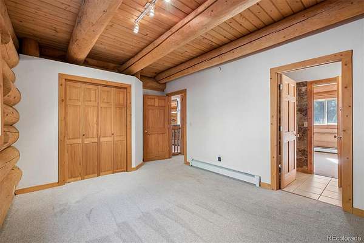
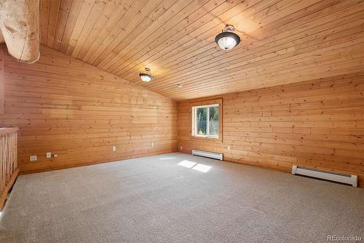
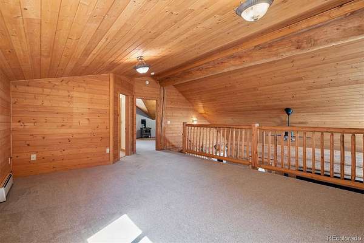
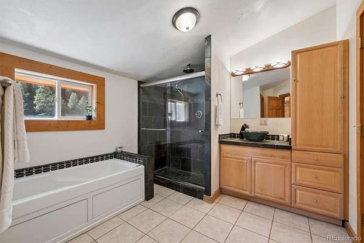
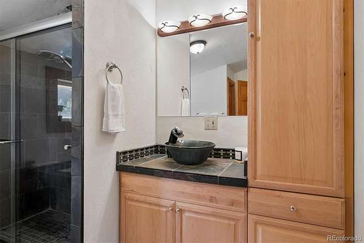
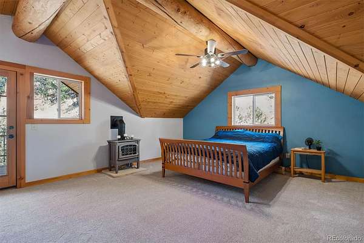
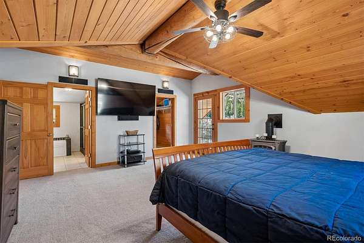
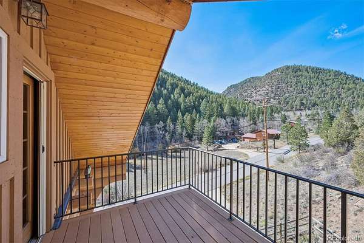
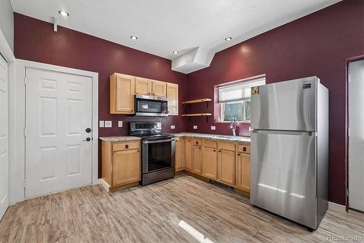
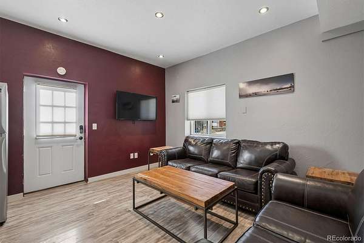
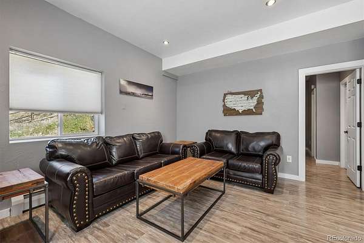
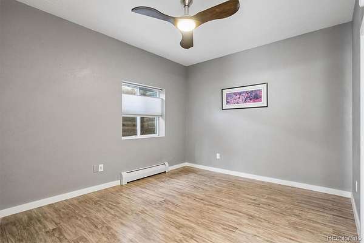
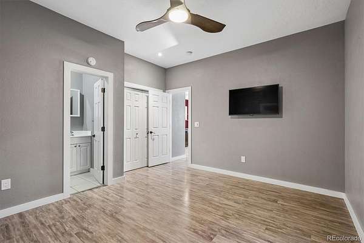
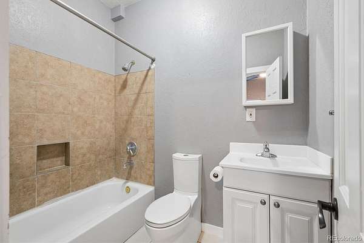
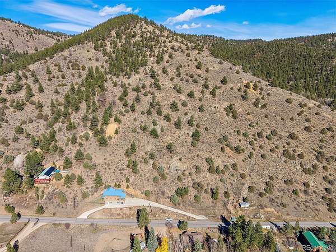
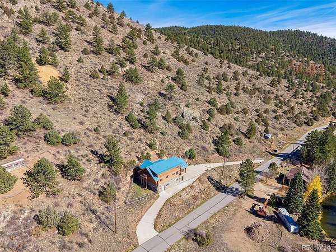
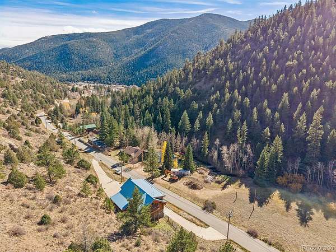
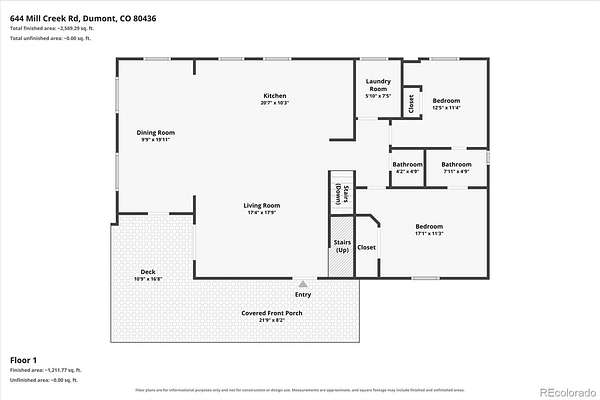
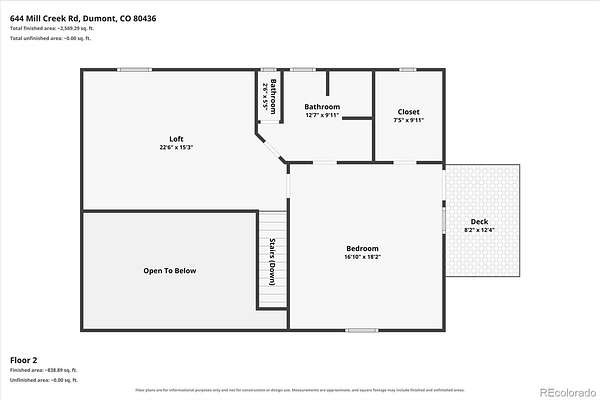
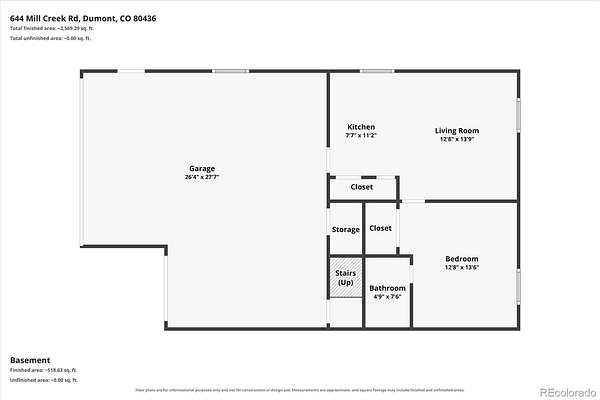
Move In Ready Mountain Property! Easy Access To I70! Sitting on just over 3 acres, this 3,165-square-foot log home offers the perfect blend of Colorado mountain living and everyday convenience. This delightful property features 4 bedrooms, 4 baths, an oversized 3-car garage, RV parking with hookups, public sewer, no HOA, new carpet and many other hard to find features. It includes a versatile lower-level suite with private exterior entrance - perfect for a rental unit, teenager suite or for another family member (e.g. parent). Inside, vaulted ceilings, expansive windows, and warm log construction create an inviting atmosphere filled with natural light and mountain charm. The spacious kitchen features custom cabinetry, Brazilian granite countertops, stainless steel appliances, and opens seamlessly to living and dining areas designed for gathering and entertaining. The upper-level primary suite serves as a private retreat with its own deck, walk-in closet, ensuite bath, and wood burning fireplace/stove. The lower-level suite/ADU provides flexibility for guests, multigenerational living, a home office, or potential rental income. This sale (PIN: R001717) includes lot (PIN: R015413) with 2.31 acres of land. Located just minutes from I-70 and Idaho Springs, you'll enjoy easy access to world-class skiing, hiking, biking, fishing, rafting, and countless outdoor adventures while still being within reach of Denver. Whether you're seeking a full-time residence or mountain getaway, 644 Mill Creek Road delivers the space, privacy, and lifestyle that make Colorado living so special.
- Listed by David Prichard, (303) 881-5246, Madison & Company Properties
Location
- Street address
- 644 Mill Creek Rd
- County
- Clear Creek County
- Zip code
- 80452
- Community
- Sparkman Div
- School district
- Clear Creek RE-1
- Elevation
- 8,209 feet
Property details
- Acreage
- 3.08 acres
- Zoning
- M-1
- MLS #
- REcolorado 7063152
- Posted
Property taxes
- 2025
- $5,548
Parcels
- 1835-193-00-022
Legal description
SUBDIVISION: SPARKMAN DIVISION LOT: TR 2 MINE: HAPPY THOUGHT PLACER - 17070 0.726 ACRESMOR DV 19-3-73 PT TR 2 SURV 523/4 #171546 MINOR PLAT AMDMT #206973 617/565-566 ALSO PART OF THIS R015413 DIFF TAX AREA
Resources
Details and features
Listing
- Type
- Residential
- Subtype
- Single Family Residence
- Current Use
- Live/Work
- Ownership
- Individual
- Terms
- Cash, Conventional, FHA, Jumbo, VA Loan
- Exclusions
- Sellers Personal Property & Staging Items
- Possession
- Negotiable
Lot
- Road Frontage
- Public
- Road Surface
- Paved
- Road Responsibility
- Public Maintained Road
- Exposure
- Southwest
- View
- Mountain(s)
- Well Type
- Private
- Well Usage
- Domestic
- Well Permits
- 216880
- Features
- Many Trees, Mountainous, Sloped
Exterior
- Parking Spaces
- 3
- Parking
- Circular Driveway, Concrete, Lighted, Oversized, Storage
- Garage
- Attached
- Fencing
- Partial
- Outdoor Spaces
- Covered, Deck, Front Porch, Wrap Around
- Features
- Balcony, Lighting
Structure
- Type
- House
- Condition
- Updated/Remodeled
- Style
- Chalet, Mountain Contemporary
- Levels
- Two
- Basement
- Daylight, Exterior Entry, Finished, Walk-Out Access
- Electric
- 110 V, 220 Volts
- Water
- Well
- Sewer
- Public Sewer
- Heating
- Forced Air, Natural Gas
- Cooling
- None
- Materials
- Log, Stone
- Roof
- Metal
- Windows
- Double Pane Windows
Interior
- Above Grade
- 2,415 sq ft
- Below Grade
- 625 sq ft
- Rooms
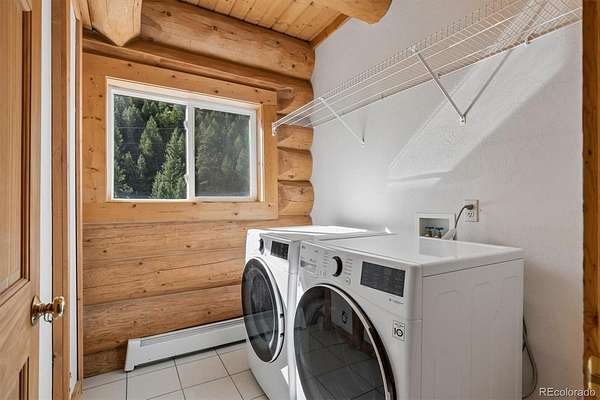
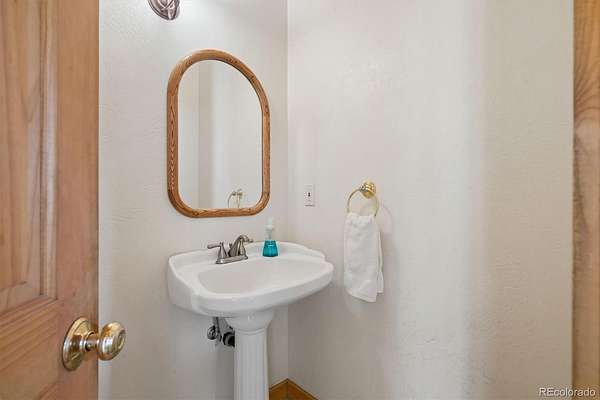
- Bathroom Full x 3, Bathroom Half, Bedroom x 4, Dining Room, Kitchen x 2, Laundry, Living Room x 2, Loft
- Flooring
- Carpet, Tile
- Fireplace Count
- 2
- Fireplaces
- Dining Room, Primary Bedroom, Wood Burning Stove
- Appliances
- Dishwasher, Disposal, Dryer, Microwave, Oven, Range Hood, Refrigerator, Washer
- Laundry
- In Unit
- Security
- Carbon Monoxide Detector(s), Security System, Smoke Detector(s)
- Features
- Audio/Video Controls, Ceiling Fan(s), Eat-In Kitchen, Five Piece Bath, Granite Counters, In-Law Floorplan, Jack & Jill Bathroom, Open Floorplan, Primary Suite, Smoke Free, Sound System, Vaulted Ceiling(s), Walk-In Closet(s)
Property utilities
| Category | Type | Status |
|---|---|---|
| Power | Grid | Connected |
| Sewage | Sewer | Connected |
| Water | Private Well | Connected |
Nearby schools
| Name | Type | District |
|---|---|---|
| Georgetown Community School | Elementary | Clear Creek RE-1 |
| Clear Creek | Middle | Clear Creek RE-1 |
| Clear Creek | High | Clear Creek RE-1 |
Listing history
| Date | Event | Price | Change | Source |
|---|---|---|---|---|
| Oct 28, 2026 | New listing | $1,050,000 | — | REcolorado |
Payment calculator

Based on information submitted to the MLS GRID as of Oct 31, 2026 9:00 am MT. All data is obtained from various sources and may not have been verified by broker or MLS GRID. Supplied Open House Information is subject to change without notice. All information should be independently reviewed and verified for accuracy. Properties may or may not be listed by the office/agent presenting the information. Some IDX listings have been excluded from this website. View more