Land with Home for Sale in Normandy, Tennessee
644 Thornberry Rd, Normandy, TN 37360
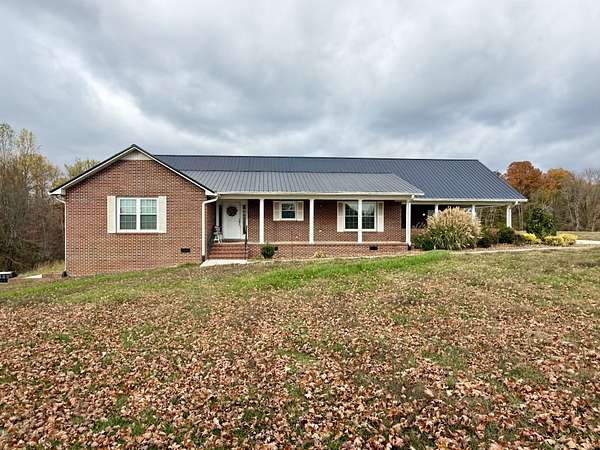
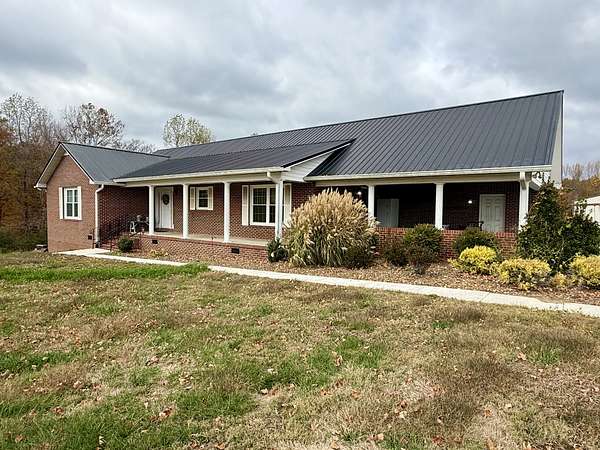
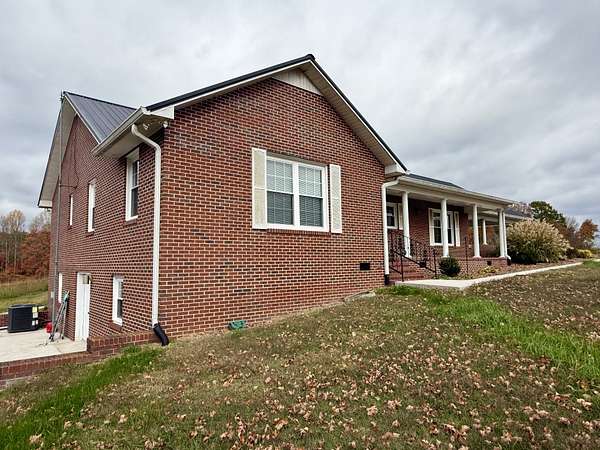
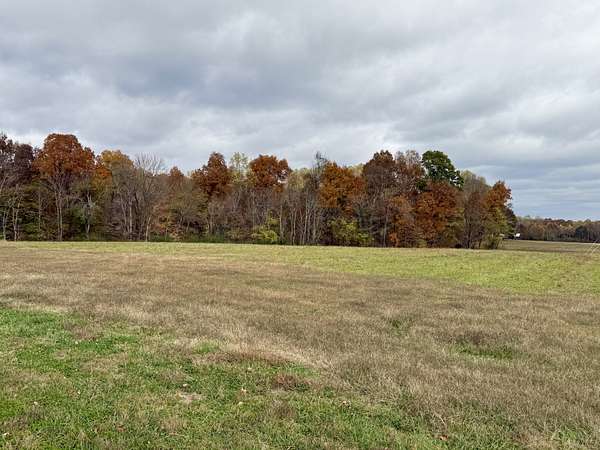
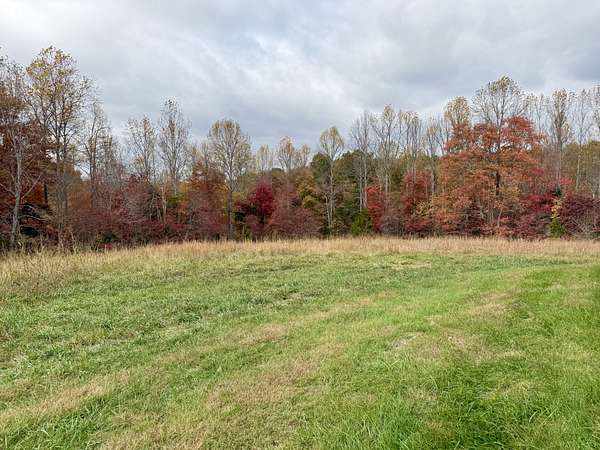
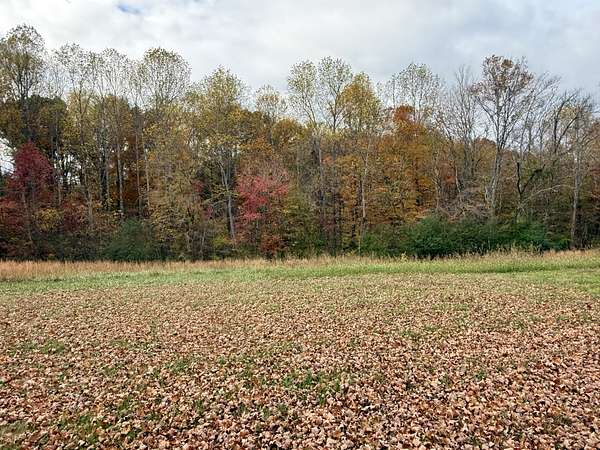
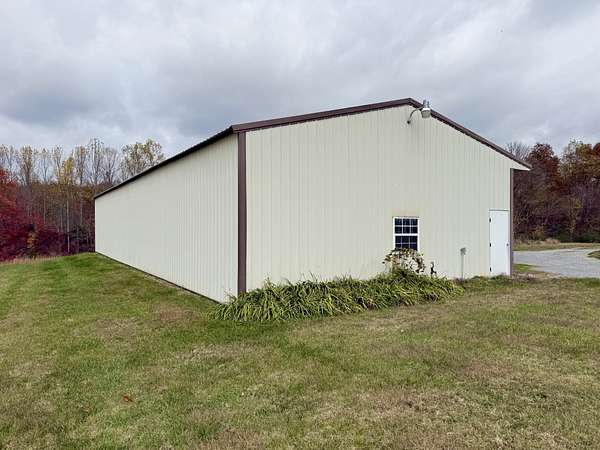
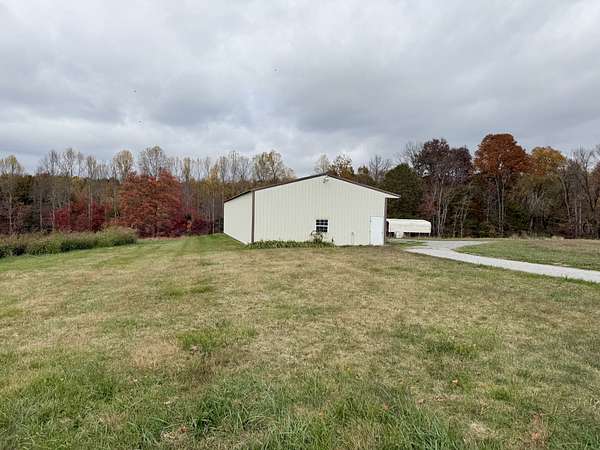
Beautiful brick home on 15.46 acres near Normandy Lake! Enjoy peaceful country living with room to roam in this charming 2BR/2.5BA brick home situated in a private and peaceful setting with 15.46 scenic acres currently in the Greenbelt. The spacious living room features a gas fireplace, while the inviting kitchen offers a dining area, peninsula island and pantry. The large primary suite includes a full bath with walk-in shower, linen closet and walk-in closet. The second bedroom offers two closets, including a walk-in. An additional hobby/utility room with closet and half bath is currently used as a third bedroom, offering flexible space for a variety of needs. Relax on the covered front porch or back patio. The partial basement provides additional storage and includes a utility sink with access from the patio. Additional features include attic stairs, a two-car attached carport with storage, and a spacious 30x30 detached shop, ideal for storing a tractor, lawn equipment, RV, boat or all your outdoor toys! Recent improvements include a metal roof installed in 2021 and windows installed in 2026. The scenic acreage includes a creek and offers endless possibilities for a mini farm, whether you dream of having horses, livestock, chickens or simply enjoying your own private retreat. All conveniently located just minutes from Normandy Lake! PRICED BELOW APPRAISAL!
- Listed by Shanelle Gray, (931) 273-5358, RE/MAX 1st Realty
Location
- Street address
- 644 Thornberry Rd
- County
- Coffee County
- Zip code
- 37360
- Elevation
- 1,111 feet
Directions
From I-24 E, take Exit 110 onto Hwy. 53 toward Manchester. Turn right onto Hwy. 53. Turn right onto Hwy. 41. Turn left onto Blanton Chapel Rd. Turn left onto Lyndell Bell Rd. Turn right onto Throneberry Rd. The property is on the right.
Property details
- Acreage
- 15.46 acres
- MLS #
- REALTRACS 3636427
- Posted
- Available
Property taxes
- Recent
- $1,609
Parcels
- 091 00200 000
Details and features
Listing
- Type
- Residential
- Subtype
- Single Family Residence
- Financing
- Conventional, FHA, USDA, VA
- Possession
- Close of Escrow
Lot
- Size Source
- Assessor
- Terrain
- Level
Exterior
- Parking Spaces
- 2
- Parking
- Attached, Concrete, Driveway
- Outdoor Spaces
- Covered, Porch
Structure
- Stories
- 1
- Basement
- Partial
- Water
- Public
- Sewer
- Septic Tank
- Heating
- Central
- Cooling
- Central Air
- Materials
- Brick
- Roof
- Shingle
Interior
- Flooring
- Carpet, Laminate, Vinyl
- Appliances
- Dishwasher, Electric Oven, Range
- Laundry
- Electric Dryer Hookup, Washer Hookup
- Features
- High Speed Internet, Walk-In Closet(s)
Property utilities
| Category | Type | Status |
|---|---|---|
| Water | Public | Available |
| Sewage | Septic System | Connected |
Nearby schools
| Name | Type |
|---|---|
| Hickerson Elementary | Elementary |
| Coffee County Middle School | Middle |
| Coffee County Central High School | High |
Listing history
| Date | Event | Price | Change | Source |
|---|---|---|---|---|
| Nov 13, 2026 | New listing | $599,900 | — | REALTRACS |
Payment calculator

Based on information submitted to the MLS GRID as of Nov 19, 2026 8:00 pm MT. All data is obtained from various sources and may not have been verified by broker or MLS GRID. Supplied Open House Information is subject to change without notice. All information should be independently reviewed and verified for accuracy. Properties may or may not be listed by the office/agent presenting the information. Some IDX listings have been excluded from this website. View more