Land with Home for Sale in Prosser, Washington
64401 W Snipes Rd, Prosser, WA 99350
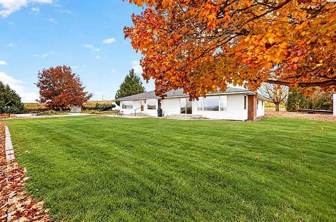
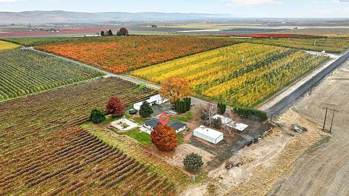
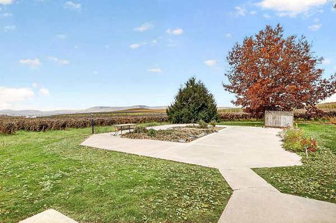
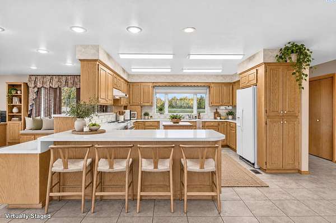
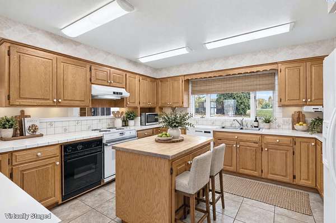
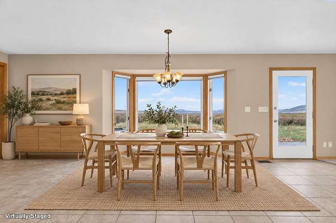
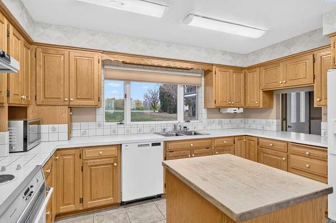
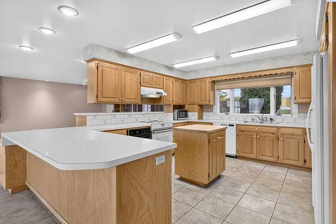
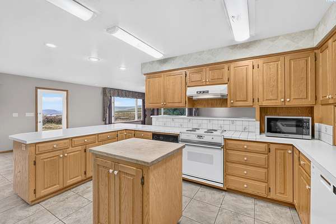
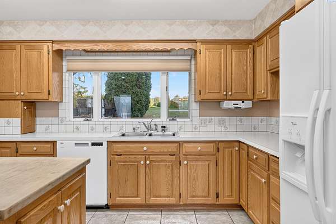
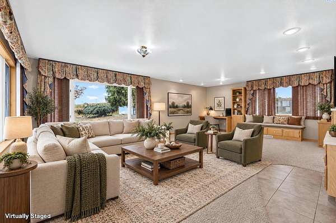
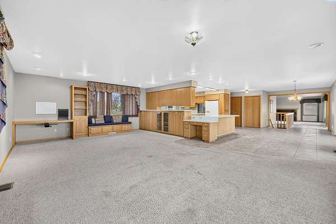
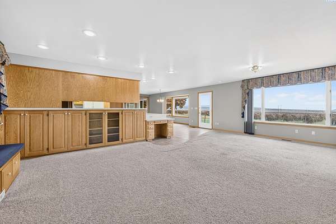
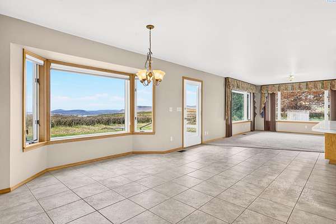
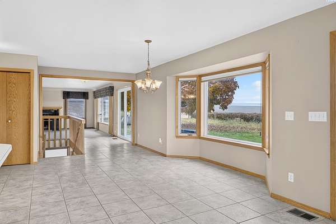
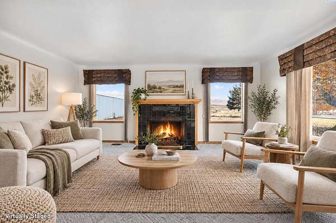
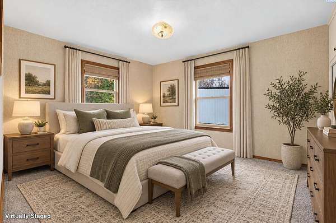
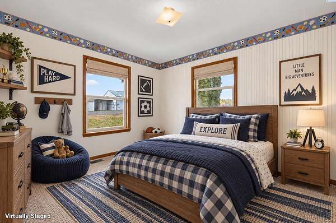
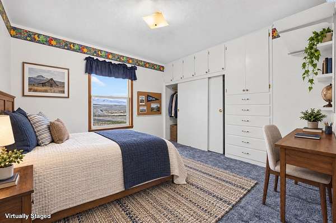
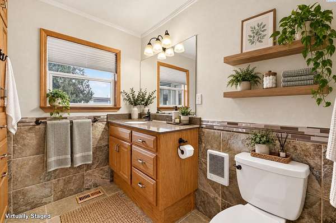
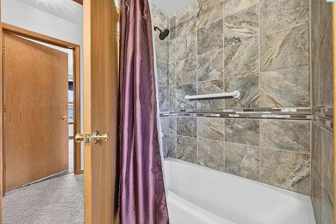
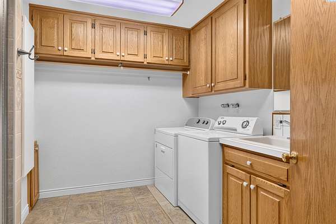
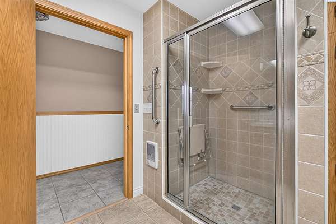
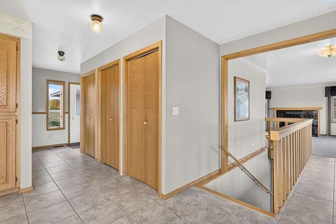
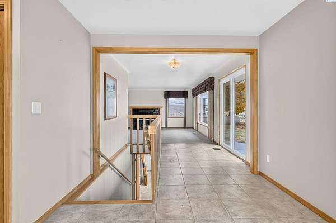
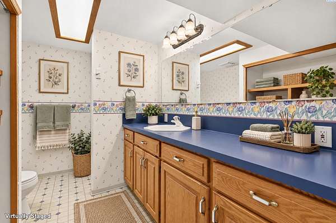
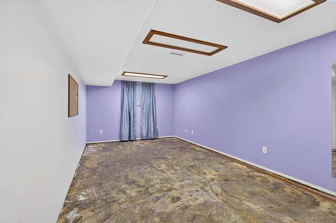
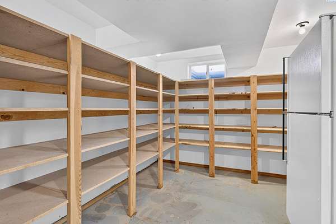
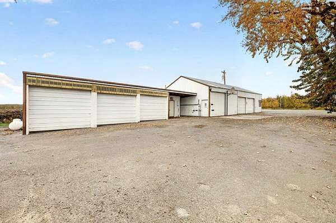
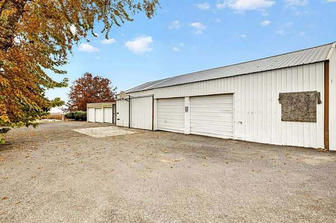
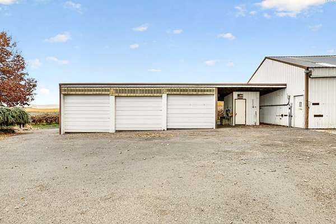
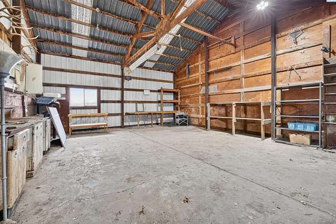
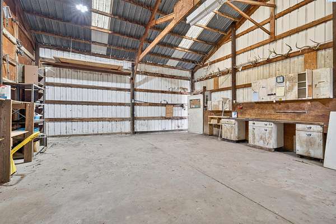
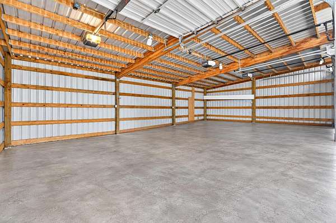
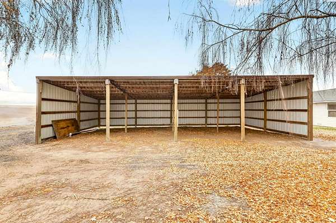
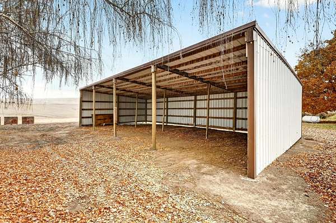
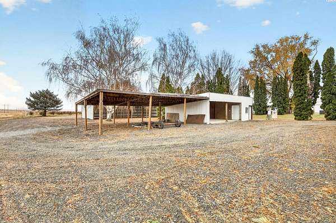
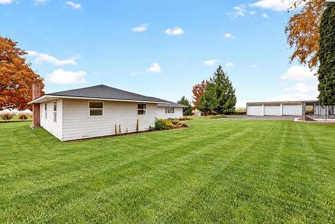
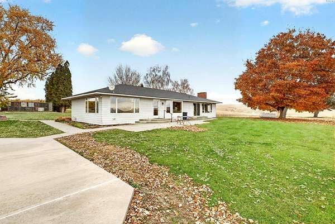
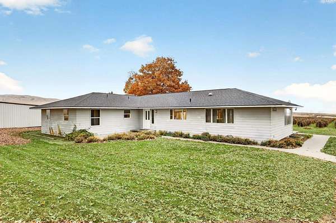
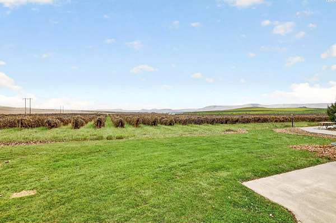
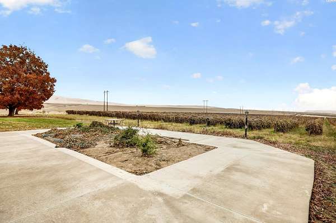
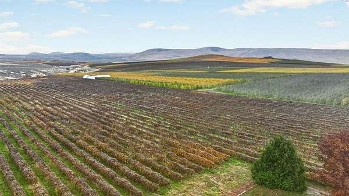
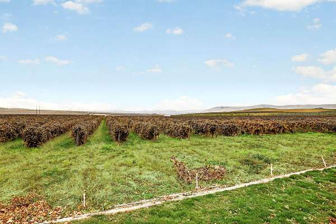
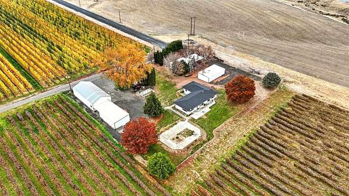
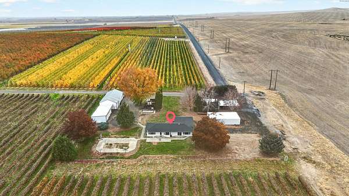
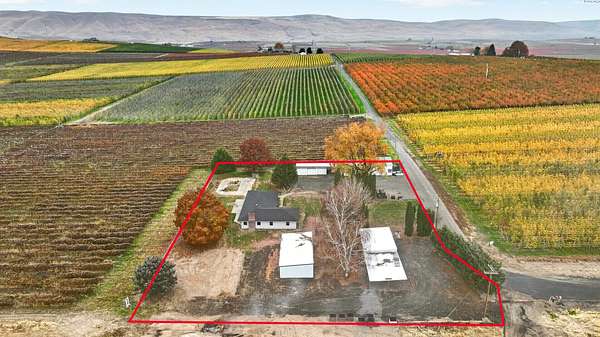
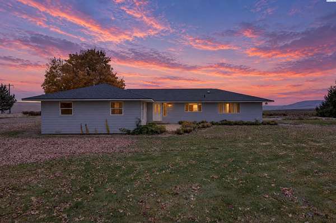
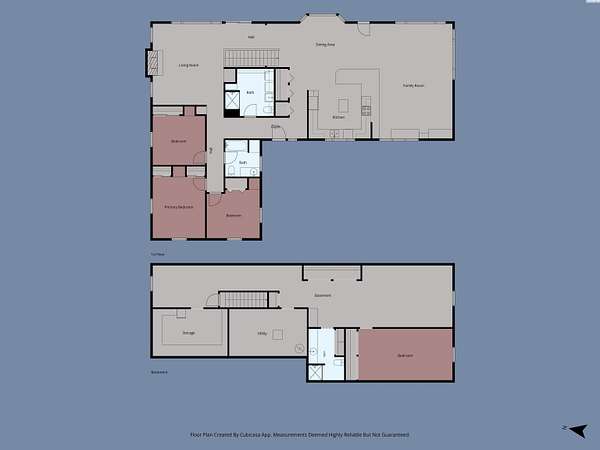
COUNTRY LIVING WITH VIEWS THAT WILL TAKE YOUR BREATH AWAY! Enjoy breathtaking views of the surrounding apple and grape orchards, expansive countryside, and the beautiful Blue Mountains from this 2-acre country property. Surrounded by the beauty of the valley, this property offers a peaceful rural setting with room to spread out and enjoy the country lifestyle. The property features plenty of space for all your equipment, hobbies, and recreational toys, with two shops, a lean-to, and additional storage buildings. The spacious, single-level home with basement offers 3,790 total square feet, including 2,244 sq. ft. on the main level and 1,546 sq. ft. in the basement. The main level features 3 bedrooms and 2 bathrooms, while the basement offers an additional bedroom, bathroom, and abundant storage space. Originally built in 1950 with an addition in 1991, this home offers plenty of room and opportunity to make it your own. The basement is approximately 80% finished and currently features bare concrete flooring. Offering plenty of space and potential, this home is a wonderful opportunity to personalize and make it your own Country retreat. Roof is approx. 5 yrs old and the well and furnace are approx. 2 yrs old. Some interior photos have virtual staging.
Location
- Street address
- 64401 W Snipes Rd
- County
- Benton County
- Zip code
- 99350
- School district
- Prosser
- Elevation
- 1,266 feet
Directions
Through Benton City to L. on OIE, R. on Knox Rd., R. on District Line Rd., L. on Evans Rd., R. on O'Brien Rd., R. on Snipes Rd.
Property details
- Acreage
- 2 acres
- Zoning
- Residential Agriculture
- MLS #
- PACMLS 297773
- Posted
Property taxes
- 2026
- $3,061
Parcels
- 101951013857001
Details and features
Listing
- Type
- Residential
Lot
- Features
- Animals Allowed, Garden, Located in County
Exterior
- Parking
- RV
- Pool
- Patio
- Structures
- Storage, Workshop
- Features
- Irrigation System, Shed(s)
Structure
- Basement
- Partial
- Water
- Private
- Heating
- Central, Forced Air
- Cooling
- Central Air
- Materials
- Cement Board
- Roof
- Composition
- Windows
- Vinyl Frames
Interior
- Rooms
- Basement, Bathroom x 3, Bedroom x 4, Family Room, Laundry Room, Utility Room
- Flooring
- Carpet, Tile, Vinyl
- Fireplaces
- Yes
- Appliances
- Dishwasher, Dryer, Microwave, Range/Oven, Refrigerator, Washer
- Features
- Utility Sink
Listing history
| Date | Event | Price | Change | Source |
|---|---|---|---|---|
| Nov 10, 2026 | New listing | $625,000 | — | PACMLS |