
Land with Home for Sale in Columbus, Indiana
6443 S Jonesville Rd, Columbus, IN 47201
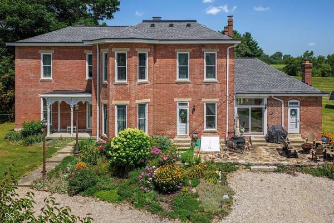
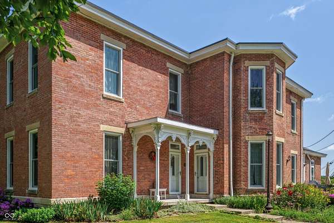
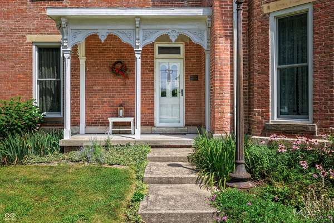
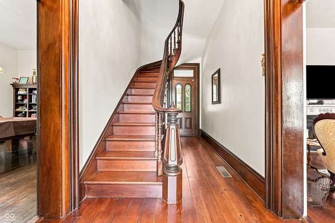
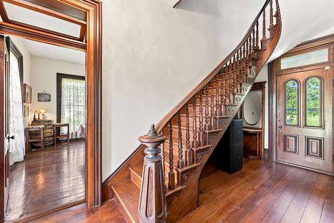
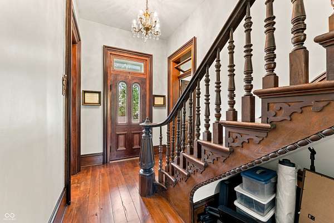
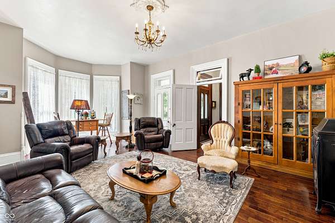
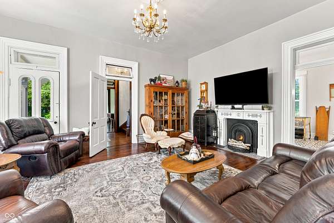
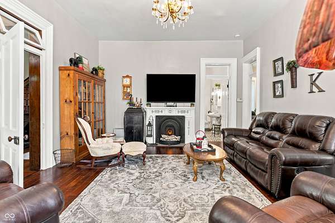
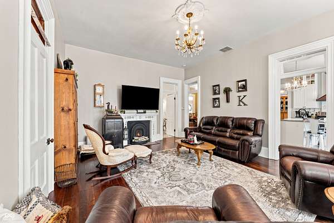
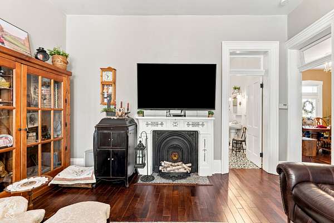
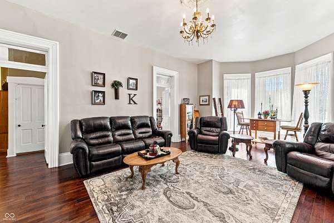
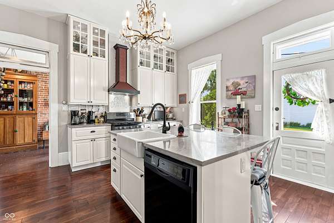
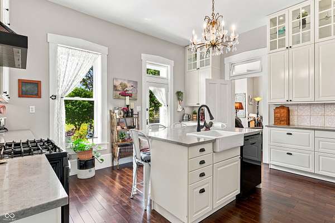
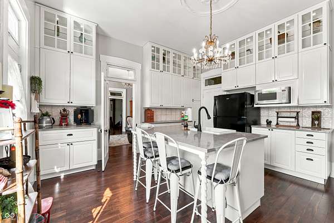
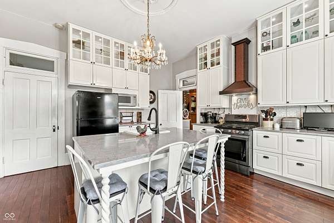
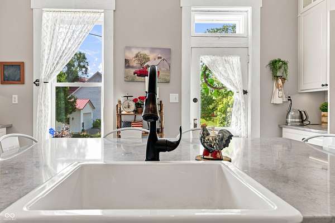
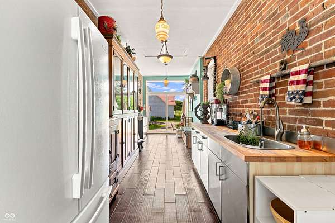
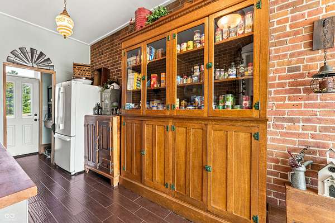
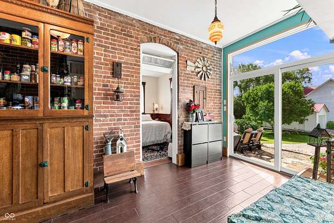
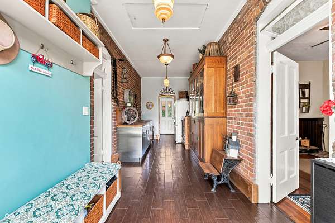
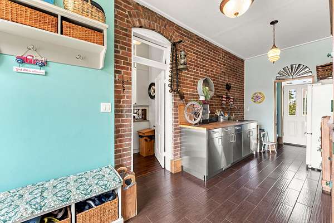
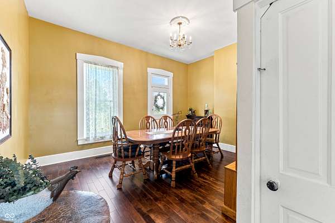
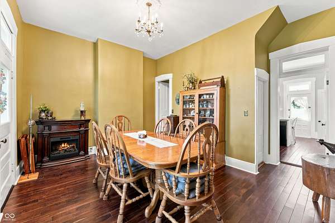
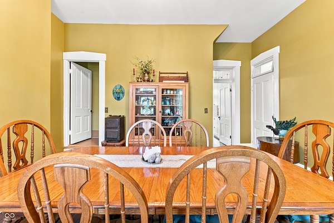
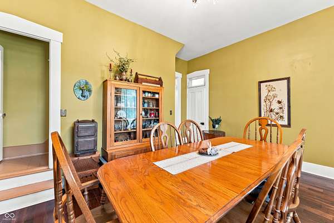
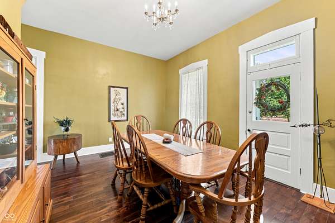
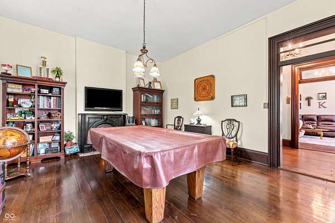
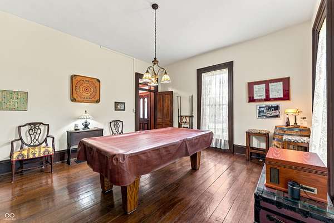
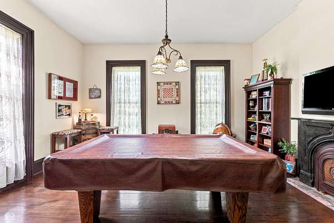
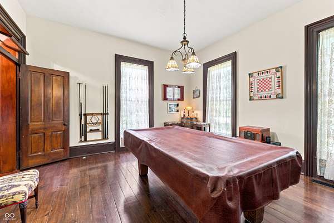
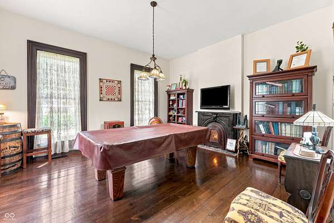
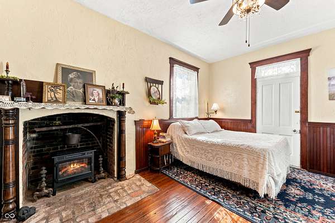
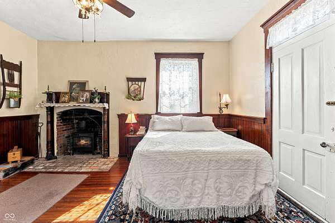
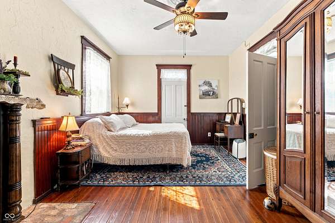
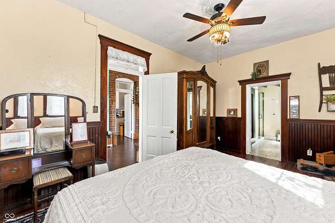
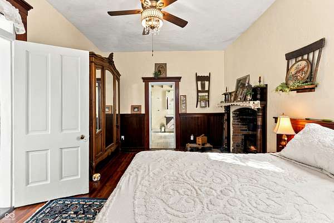
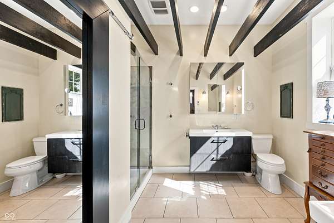
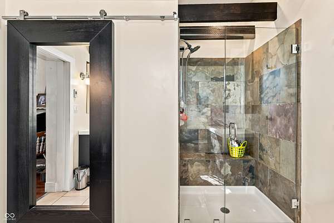
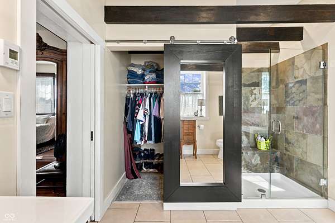
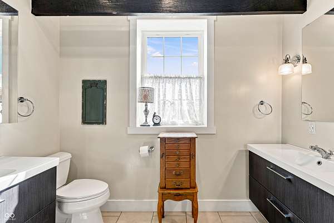
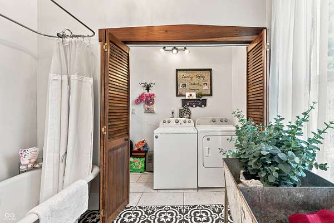
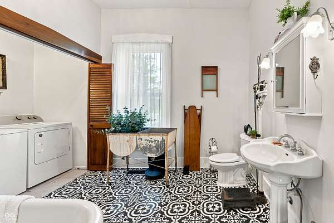
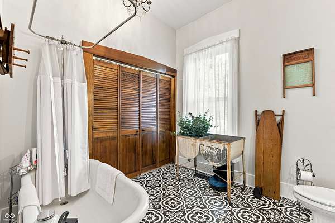
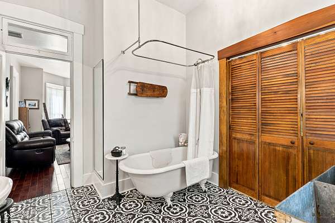
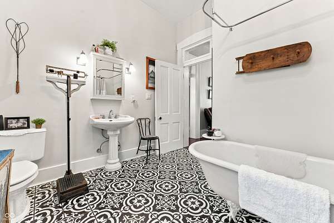
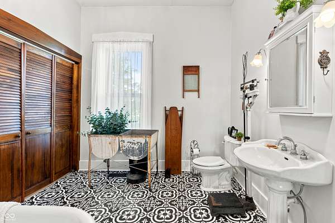
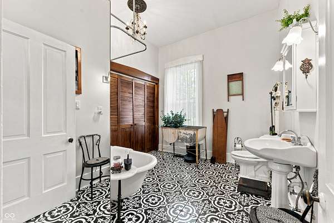
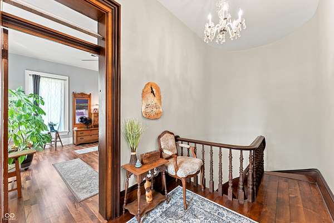
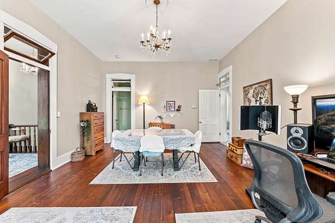
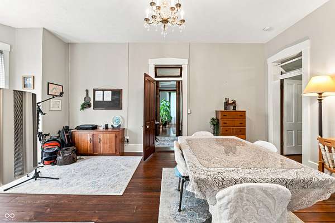
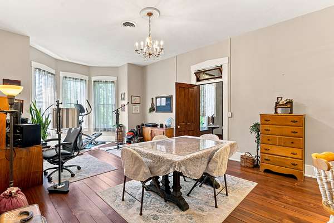
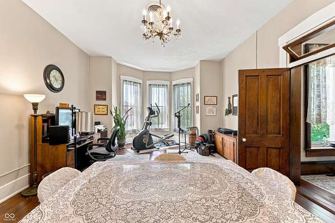
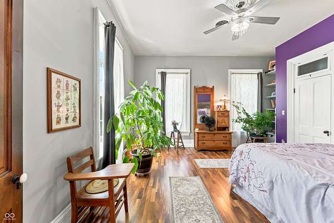
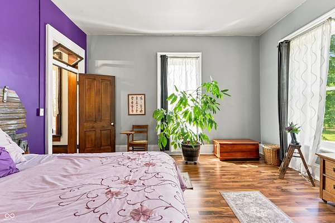
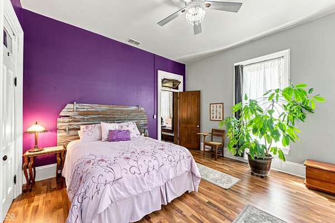
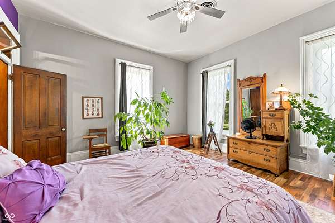
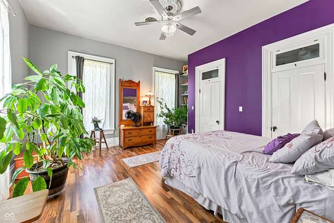
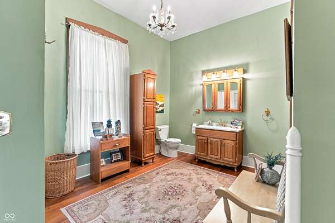
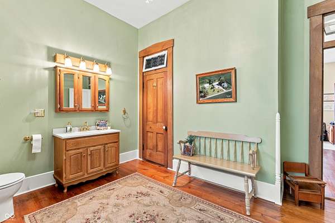
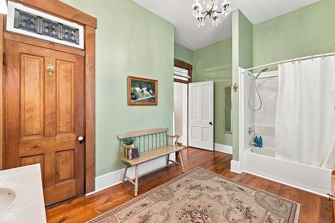
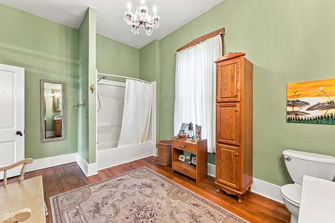
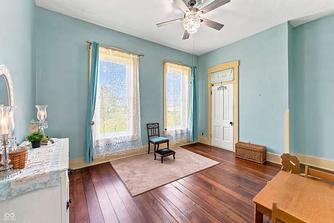
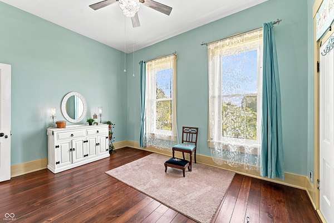
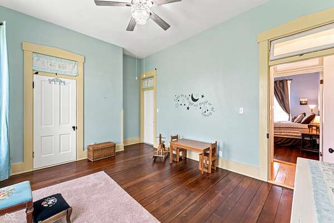
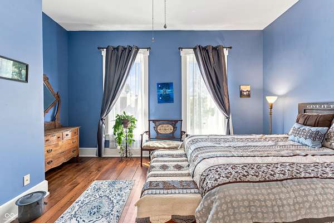
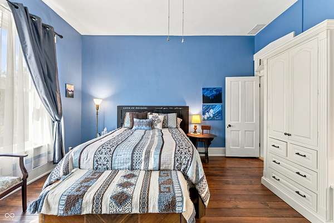
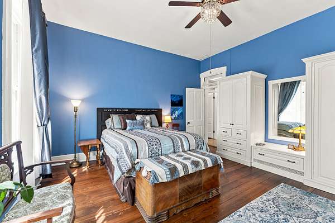
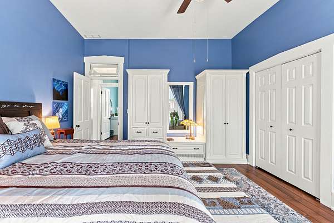
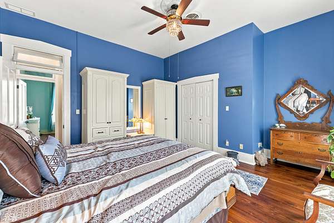
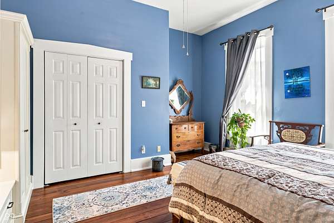
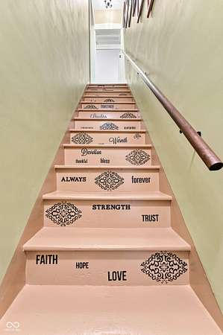

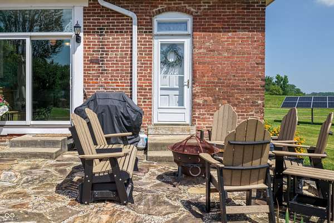
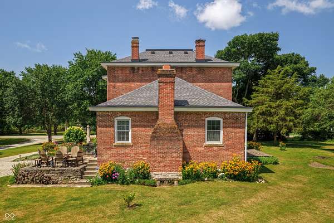
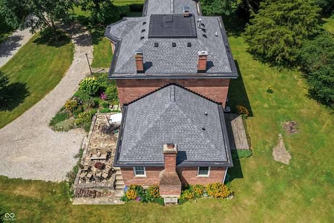
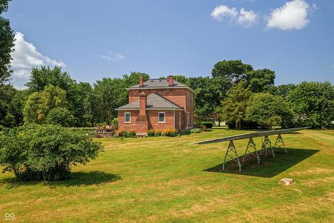
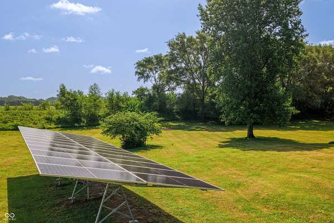
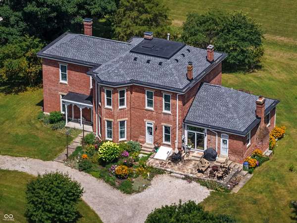
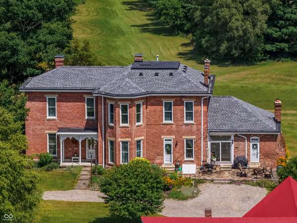
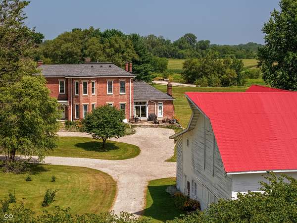
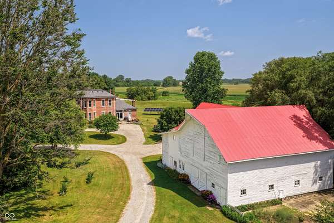
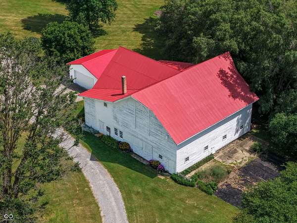
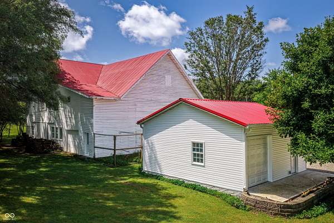
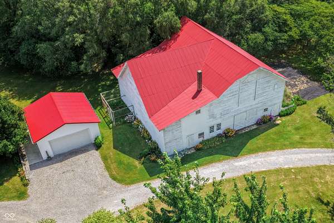
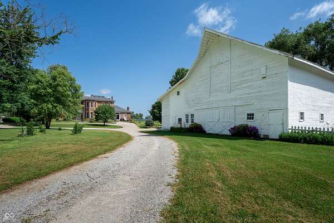
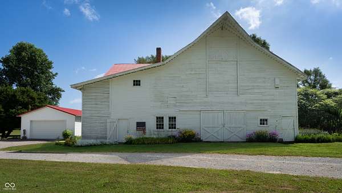
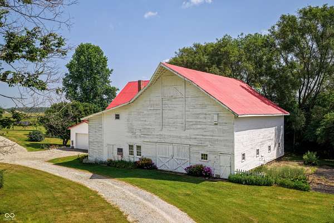
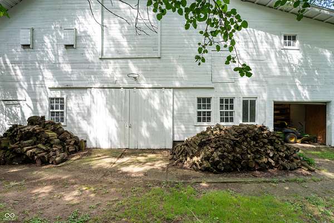
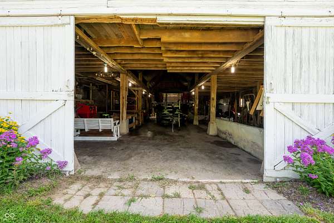
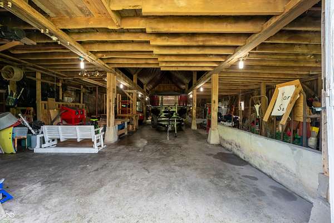
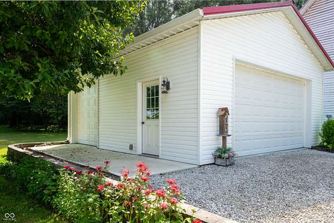
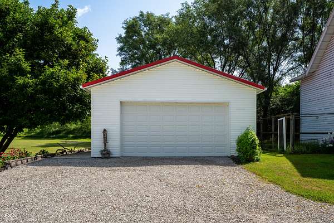
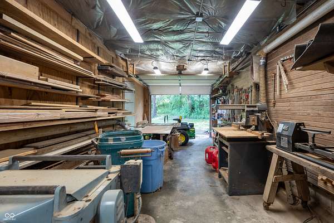
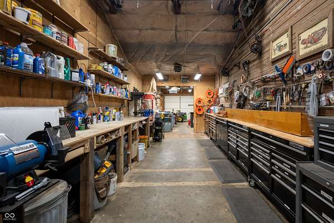
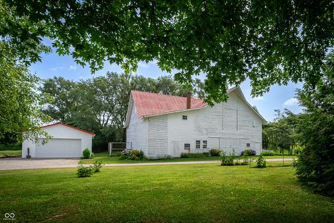
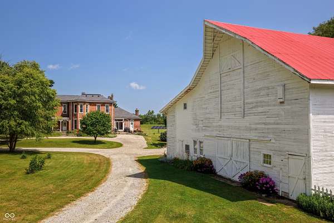
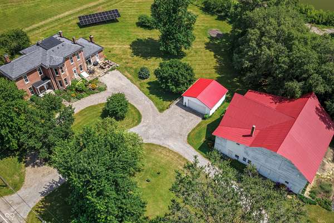
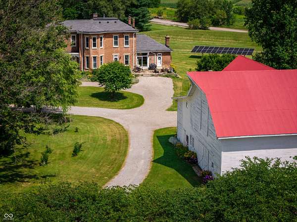
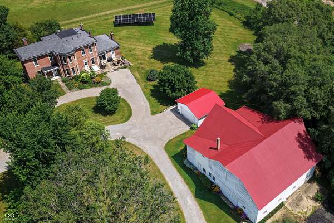
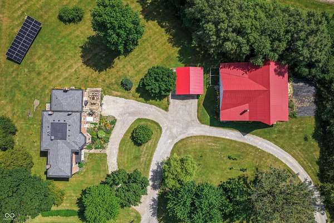
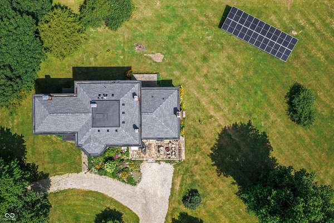
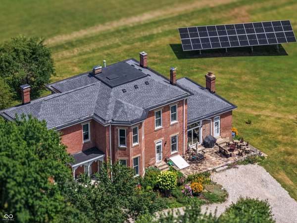
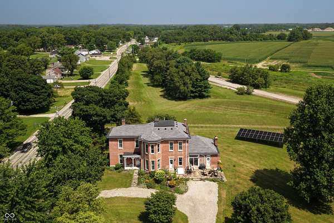
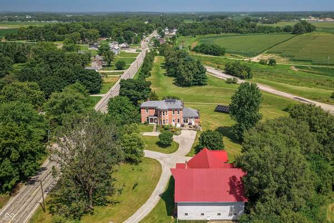
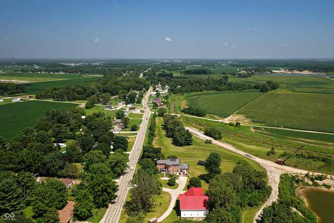
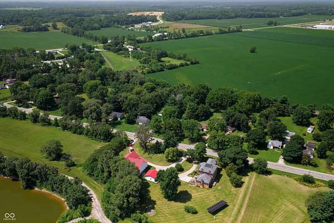
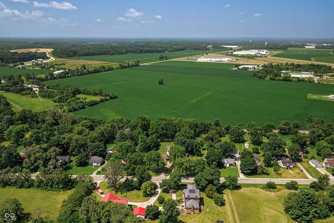
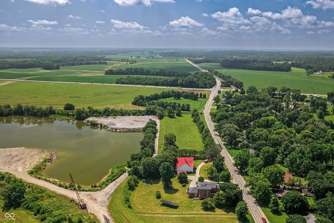
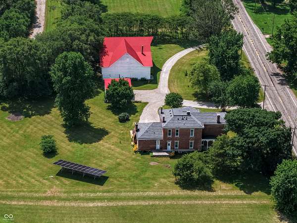
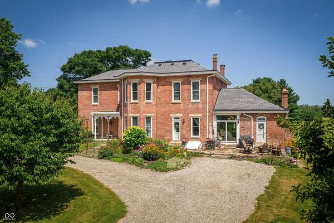
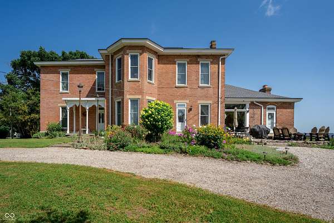
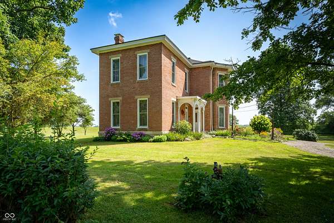
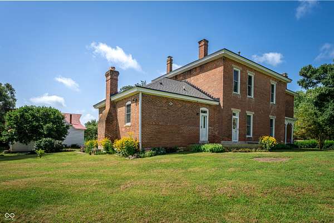
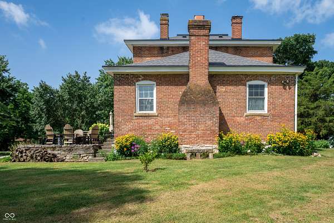
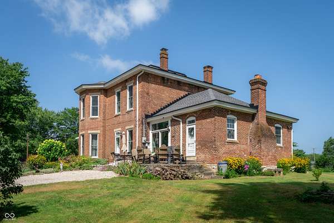
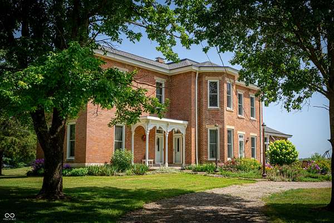
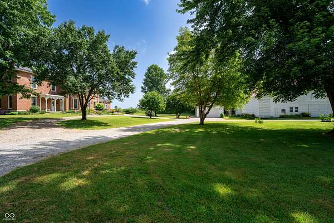
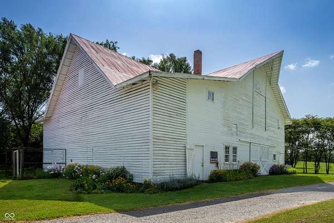
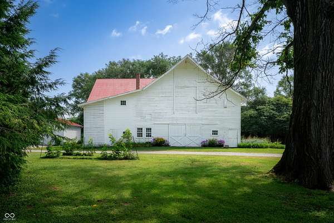
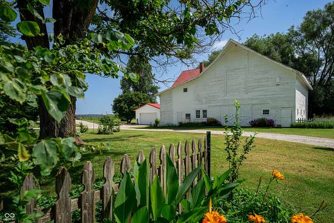
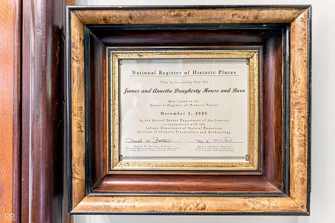
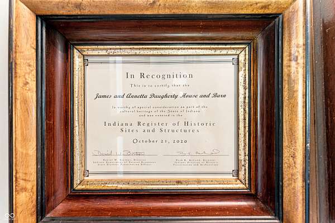
Step back in time while enjoying modern comfort in this stunning all-brick historic home, built in 1870 and set on 1.64 picturesque acres. Exceptionally updated and meticulously maintained, this 4-bedroom, 3.5-bath home beautifully blends timeless character with today's desired amenities. Original wood floors, doors and trim, soaring 11-foot ceilings, two staircases, and a staircase leading to the attic preserve the home's historic charm. The spacious main level features a primary bedroom with full bath, updated kitchen, formal dining room, inviting living and parlor spaces, and a huge mudroom. Upstairs, you'll find a large family room and generously sized bedrooms offering plenty of space for family and guests. Large new windows and a new roof provide added peace of mind and help make this historic home surprisingly low-maintenance. Dual HVAC systems provide comfortable climate control throughout, while the updated kitchen and baths have been thoughtfully designed to complement the home's historic character. Outside, the property continues to impress with a newer 2-car detached garage and an impressive 40' x 60' barn with workshop, providing exceptional space for hobbies, storage, equipment, or workspace. Solar panels add an energy-efficient feature to this remarkable property. A rare opportunity to own a beautifully preserved piece of history that has been exceptionally updated and maintained-offering character, space, modern convenience, and lower-maintenance living on 1.64 acres
Location
- Street address
- 6443 S Jonesville Rd
- County
- Bartholomew County
- Zip code
- 47201
- School district
- Bartholomew Con School Corp
- Elevation
- 604 feet
Property details
- Acreage
- 1.64 acres71,438 sq ft
- MLS #
- MIBOR 22120975
- Posted
Property taxes
- 2025
- $2,928
Parcels
- 038618000000201020
Legal description
Lot 1 - Cui S.R.11 Admin Subdv (P243a) Mp 086.0000000.0000
Details and features
Listing
- Type
- Residential
- Subtype
- Single Family Residence
- Franchise
- RE/MAX International
Lot
- Features
- Mature Trees
Exterior
- Parking
- Open
Structure
- Style
- Italianate
- Stories
- 2
- Basement
- Unfinished
- Water
- Private
- Heating
- Forced Air, Natural Gas
- Cooling
- Central Air
- Materials
- Brick
- Windows
- Screens, Vinyl Frames
Interior
- Room Count
- 9
- Rooms
- Basement, Bathroom x 4, Bedroom x 4, Dining Room, Family Room x 2, Laundry Room
- Flooring
- Hardwood
- Fireplaces
- Yes
- Appliances
- Dishwasher, Disposal, Dryer, Exhaust Fan, Gas Oven, Gas Water Heater, Microwave, Refrigerator, Washer, Water Softener Owned
- Features
- Attic Pull Down Stairs, Attic Stairway, Bath Sinks Double Main, Built-In Features, High Ceilings, Kitchen Island, Paddle Fan, Wood Work Stain/Painted
Property utilities
| Category | Type | Status |
|---|---|---|
| Gas | Natural Gas | Connected |
Nearby schools
| Name | Type | District |
|---|---|---|
| Central Middle School | Middle | Bartholomew Con School Corp |
| Columbus East High School | High | Bartholomew Con School Corp |
Listing history
| Date | Event | Price | Change | Source |
|---|---|---|---|---|
| Oct 7, 2026 | Price drop | $499,900 | $40,000 -7.4% | MIBOR |
| Sept 29, 2026 | Price drop | $539,900 | $29,100 -5.1% | MIBOR |
| Sept 25, 2026 | Price drop | $569,000 | $30,900 -5.2% | MIBOR |
| Aug 24, 2026 | New listing | $599,900 | — | MIBOR |