

Land with Home for Sale in Roanoke, Virginia
6446 Poages Mill Dr, Roanoke, VA 24018
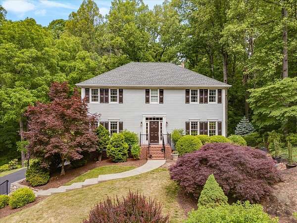
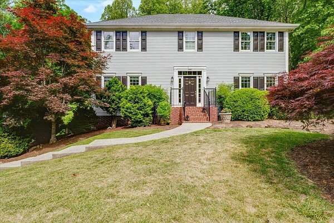
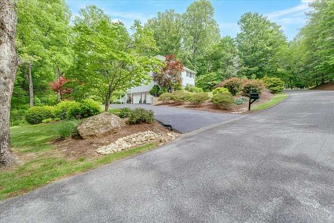
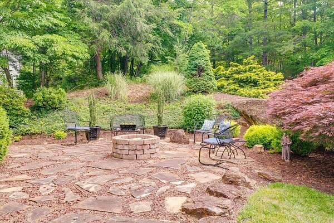
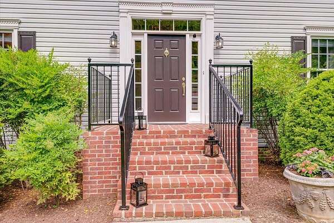
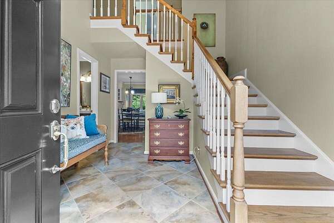
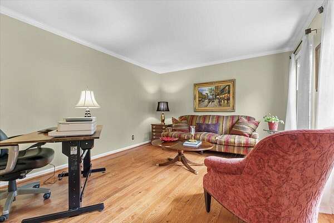
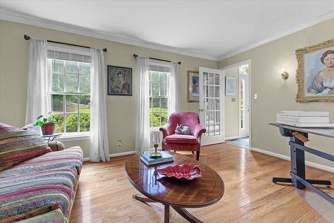
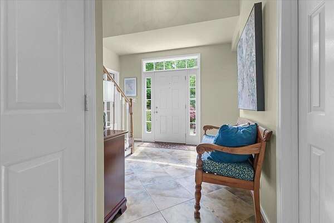
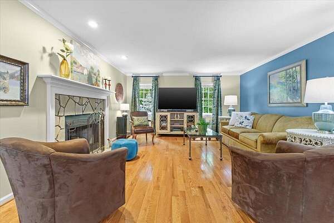
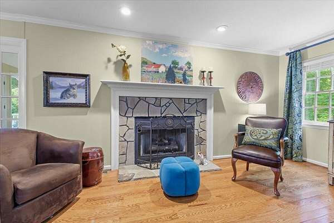
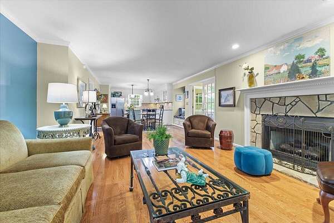
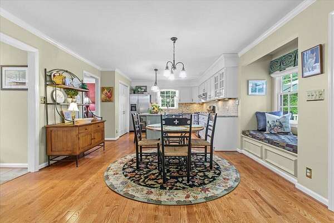
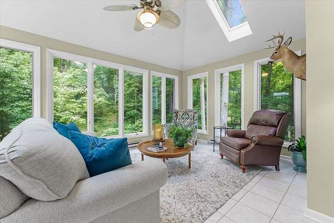
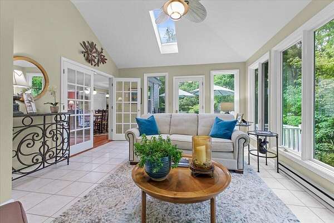
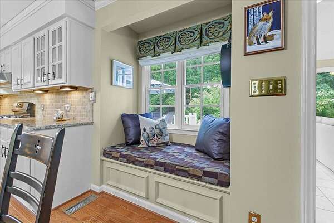
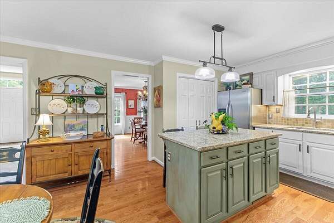
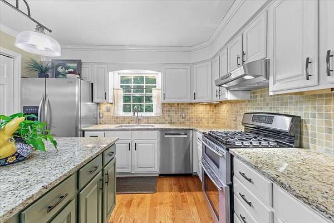
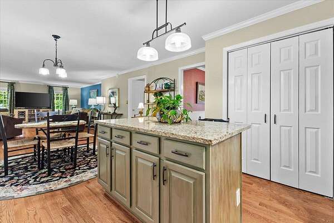
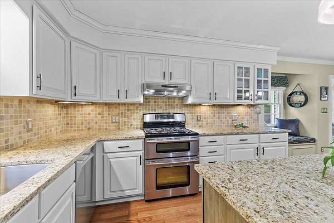
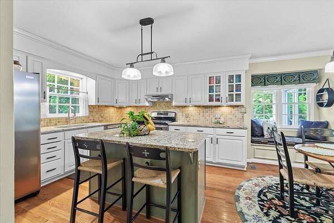
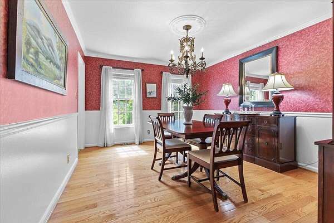
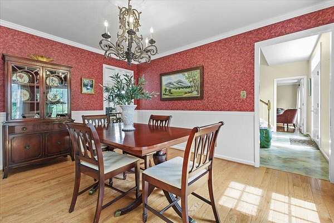
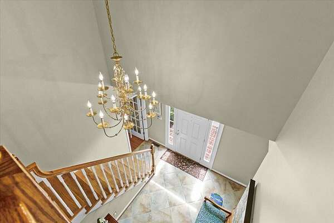
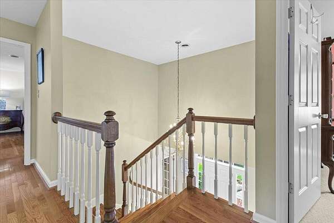
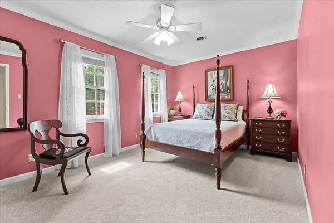
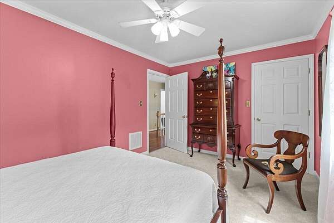
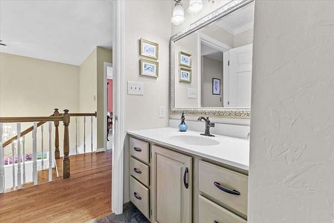
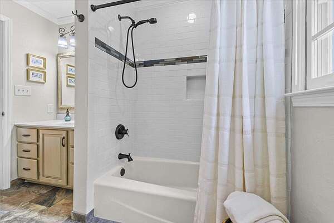
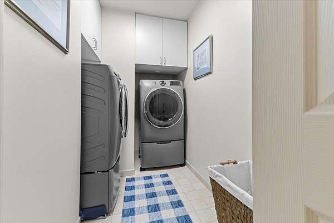
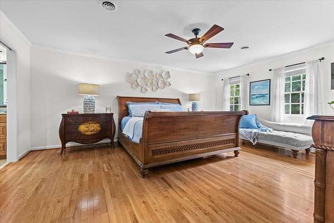
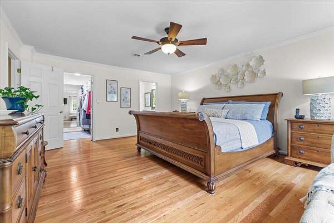
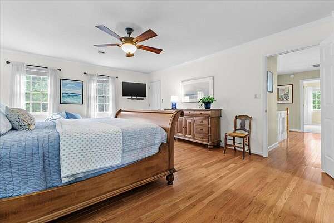
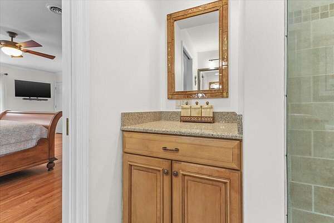
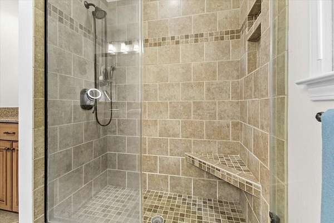
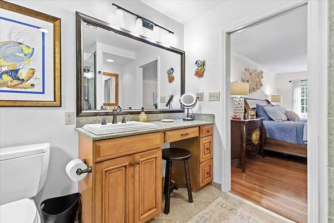
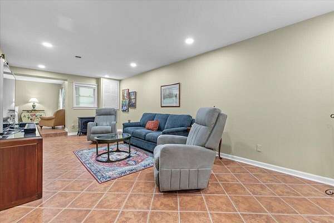
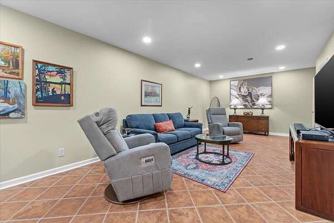
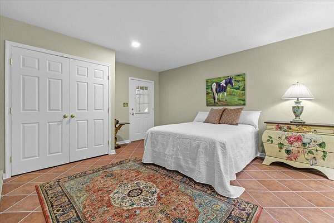
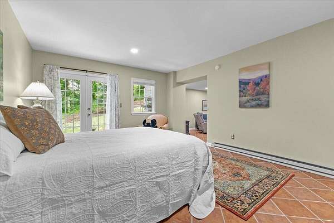
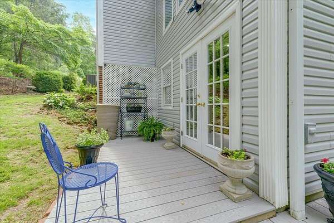
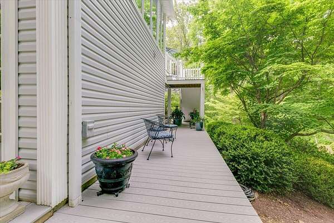
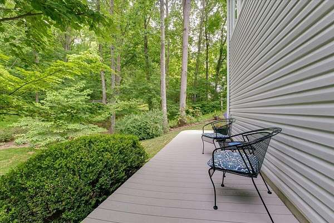
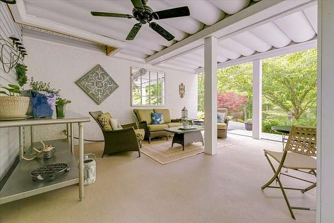
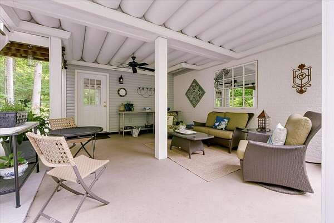
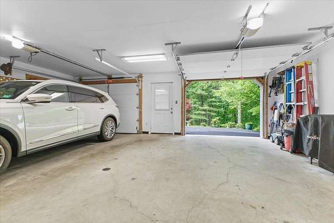
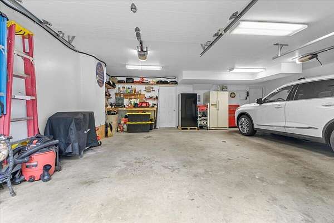
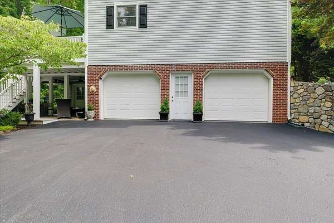
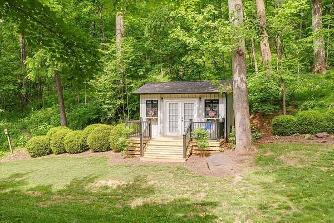
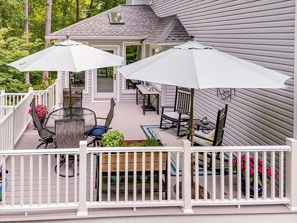
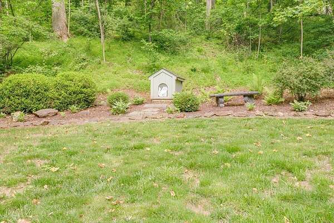
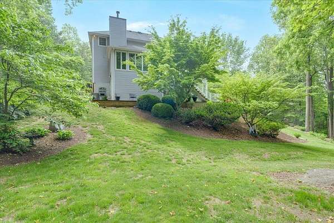
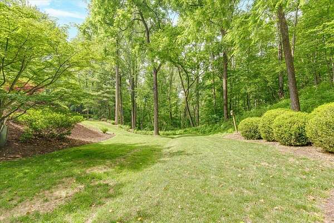
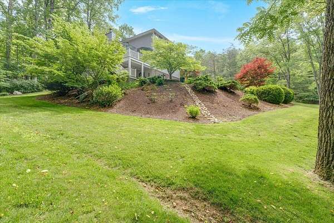
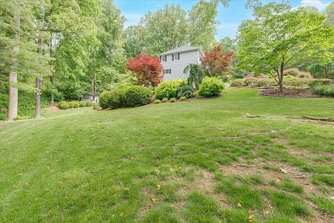
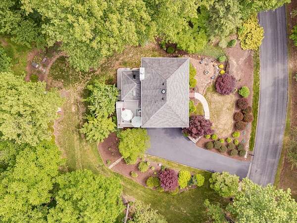
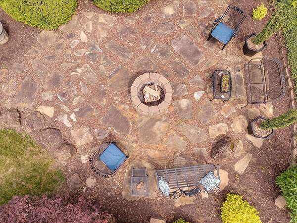
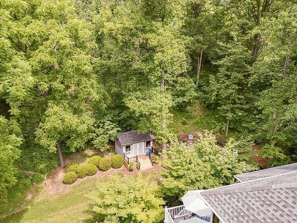
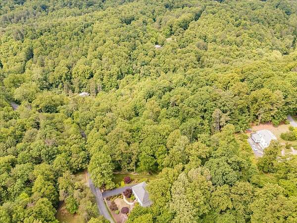
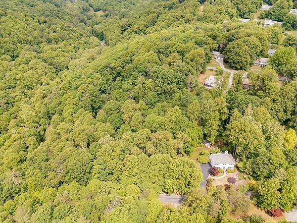
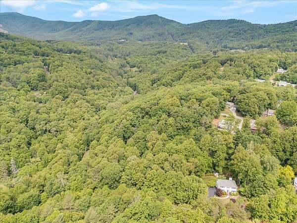
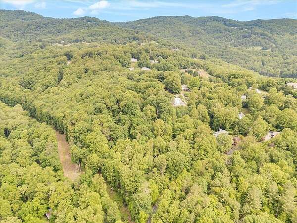
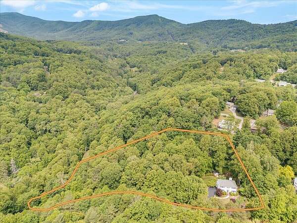
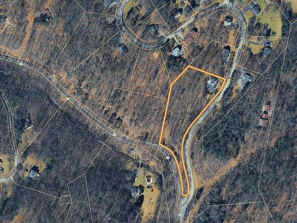
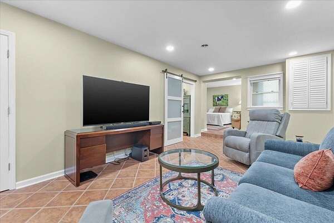
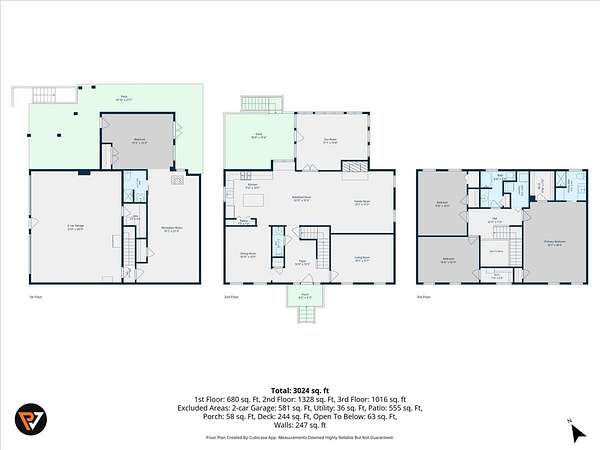
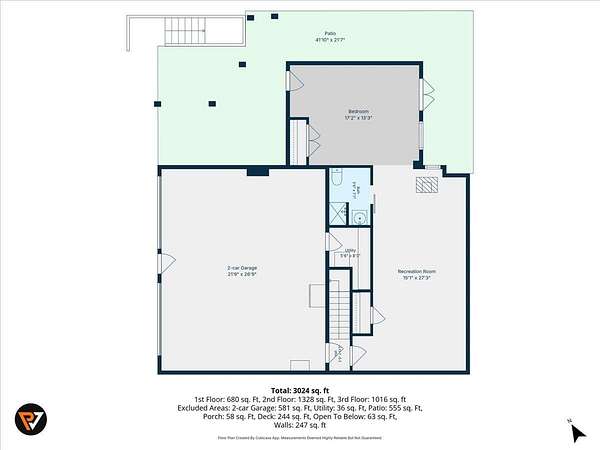
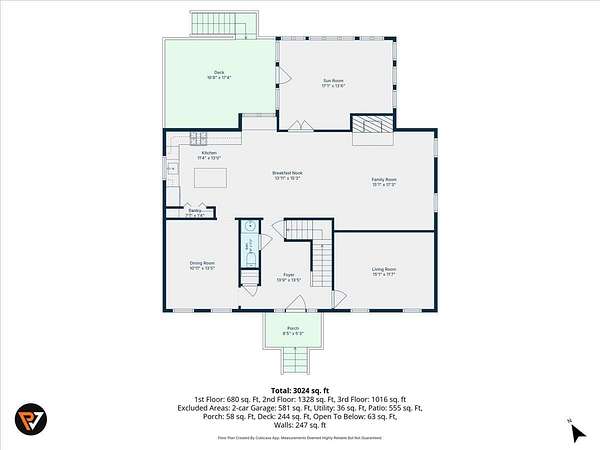
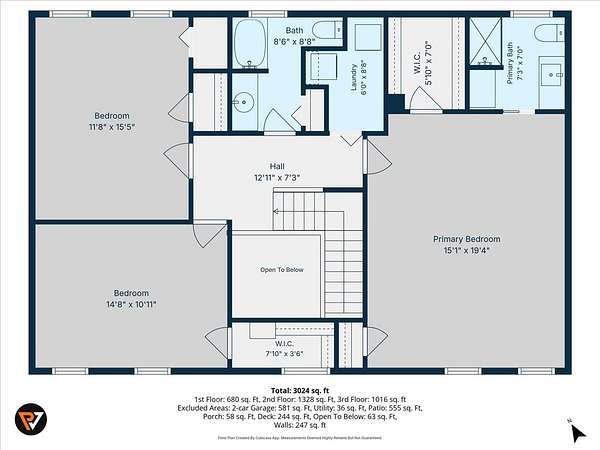
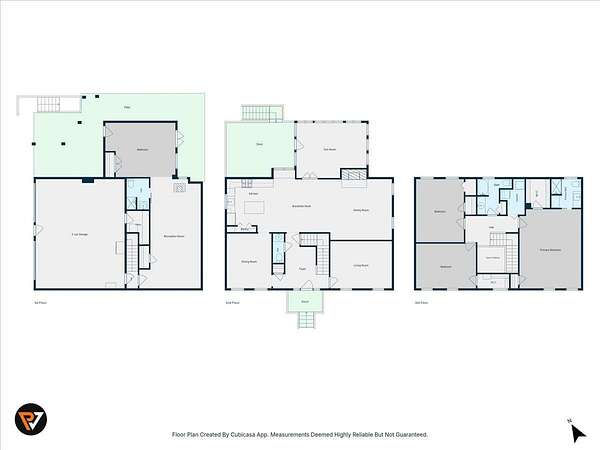
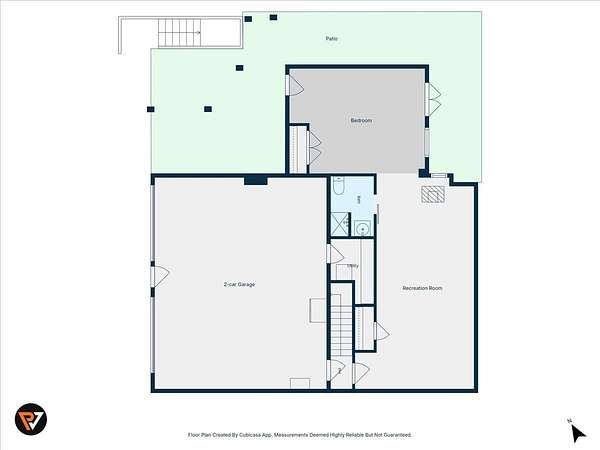
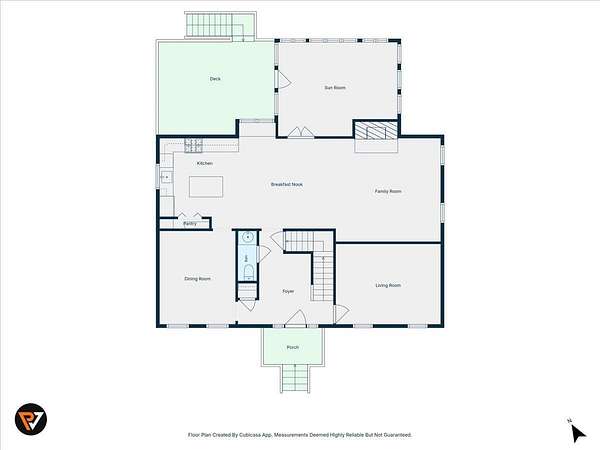
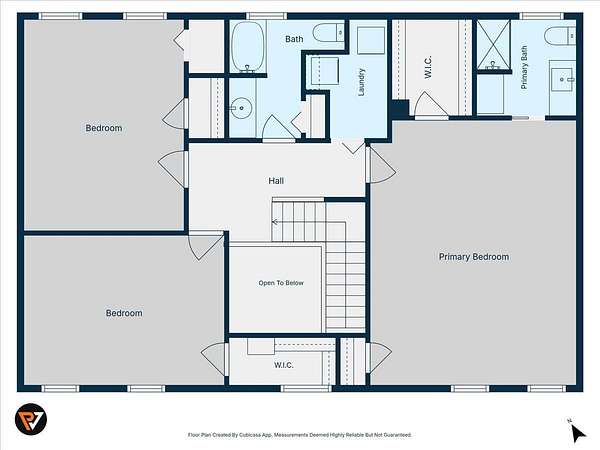
Truly a park like setting surrounds this immaculate home in pristine condition with two adjoining lots included. From the moment you walk in the spacious foyer it feels like home! Formal living and dining rooms. The wonderfully renovated cozy kitchen features plenty of cabinet space, Granite tops, a gas range and a center island. It opens to an inviting hearth room with a gas fireplace and a truly picturesque sunroom overlooking the wooded back yard. Below the deck you'll find a covered patio to enjoy the nature that surrounds you as well! Upstairs features 3 bedrooms and 2 full bath plus a large laundry area. The owners suite features his/her closets, a walk in shower, and a make up vanity. Downstairs you'll find a 2 car garage, a spacious rec room, full bath, and large 4th bedroom..m with French doors to a private deck & a gas log remote controlled stove. There is baseboard heat in the bedroom in the basement as well as in the sunroom upstairs. Septic just pumped this year! This home is truly a gem and won't last long! All information is deemed reliable but not guaranteed and should be verified by buyer or buyer's agent.
Location
- Street address
- 6446 Poages Mill Dr
- County
- Roanoke County
- Zip code
- 24018
- Community
- Poages Mill Estates
- Elevation
- 1,543 feet
Directions
From Rt. 419/Electric Rd. take Brambleton Ave./Rt. 221 toward Bent Mountain to right on Twelve O'clock knob for 1/2 mile to right into Poages Mill Estates to home on your left.
Property details
- Acreage
- 2.82 acres
- MLS #
- RVAR 927975
- Posted
Property taxes
- Recent
- $4,512
Details and features
Listing
- Type
- Residential
- Subtype
- Single Family Residence
- Franchise
- RE/MAX International
Lot
- Features
- Wooded
Exterior
- Parking
- Driveway
- Pool
- Deck, Porch
Structure
- Stories
- 2
- Basement
- Full
- Water
- Private
- Heating
- Electric, Heat Pump, Natural Gas
- Cooling
- Central Air
- Materials
- Vinyl Siding
- Windows
- Skylight(s)
Interior
- Room Count
- 11
- Rooms
- Basement, Bathroom x 4, Bedroom x 4, Dining Room, Game Room, Laundry Room x 2
- Flooring
- Carpet, Tile, Wood
- Fireplaces
- Yes
- Features
- Ceiling Fan(s)
Property utilities
| Category | Type | Status |
|---|---|---|
| Gas | Natural Gas | Connected |
Nearby schools
| Name | Type |
|---|---|
| Back Creek | Elementary |
| Cave Spring | Middle |
| Cave Spring | High |
Listing history
| Date | Event | Price | Change | Source |
|---|---|---|---|---|
| June 15, 2026 | Under contract | $639,950 | — | RVAR |
| May 28, 2026 | New listing | $639,950 | — | RVAR |
Payment calculator