Land with Home for Sale in Springfield, Tennessee
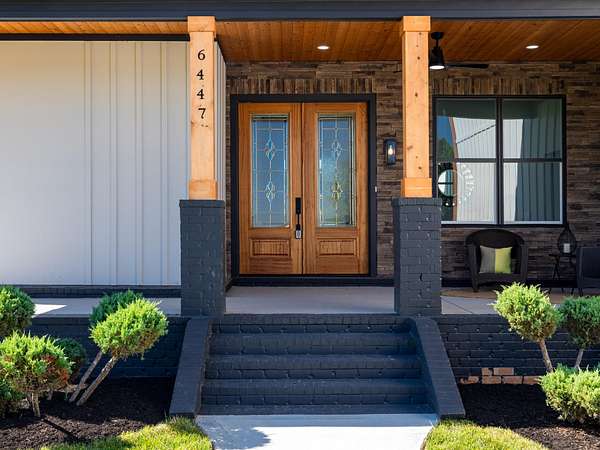
6447 Hopewell Rd, Springfield, TN 37172
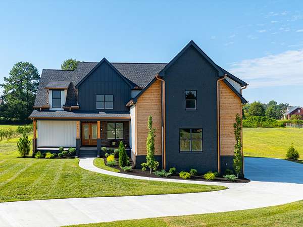
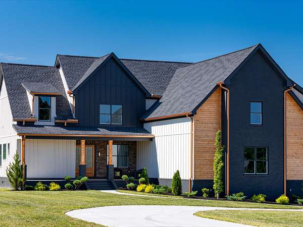
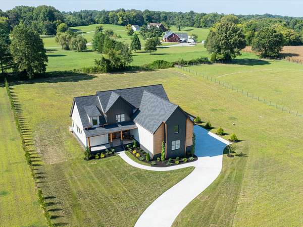
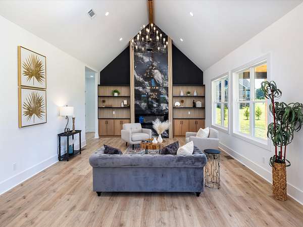
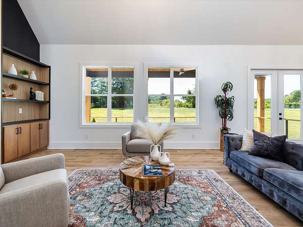
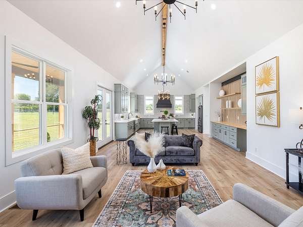
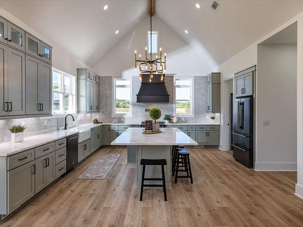
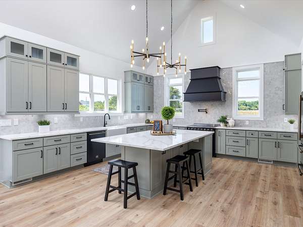
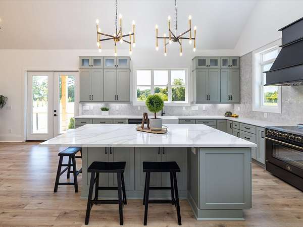
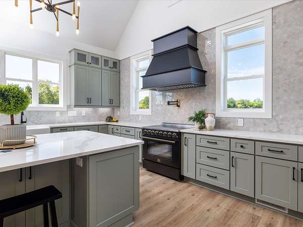
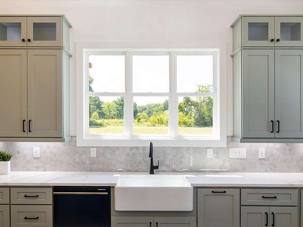
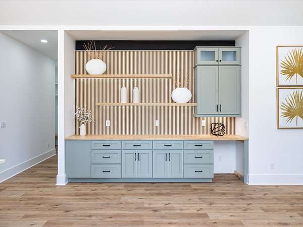
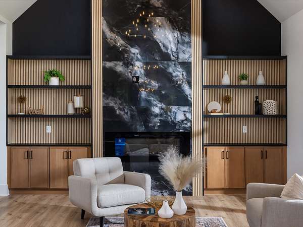
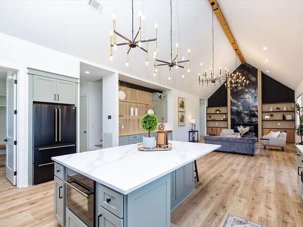
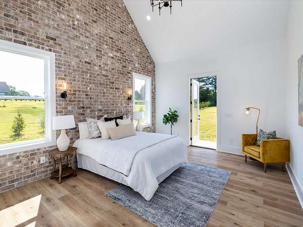
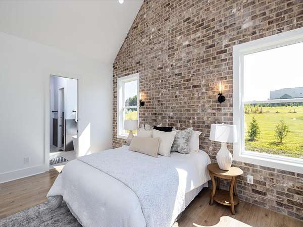
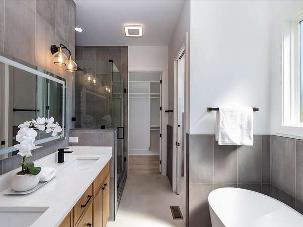
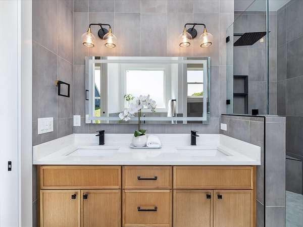
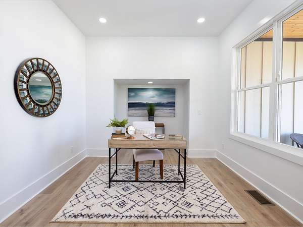
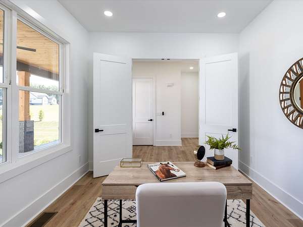
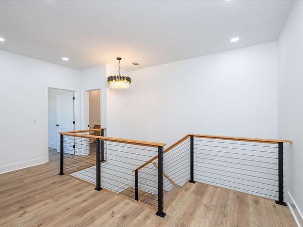
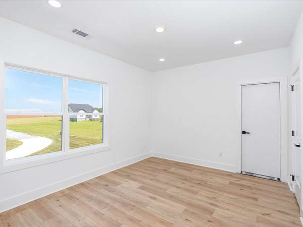
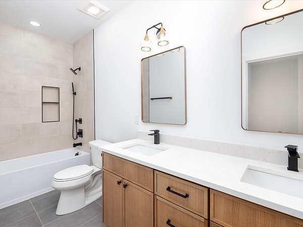
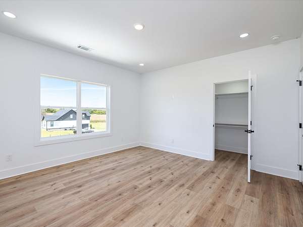
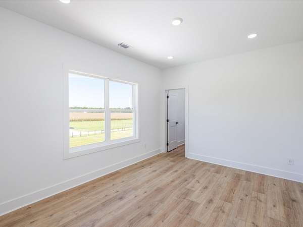
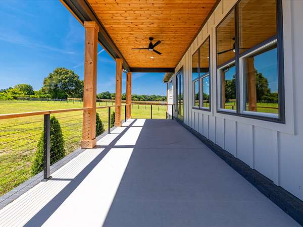
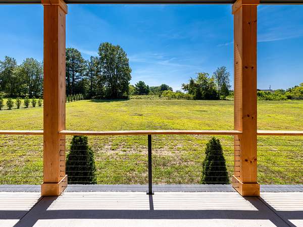
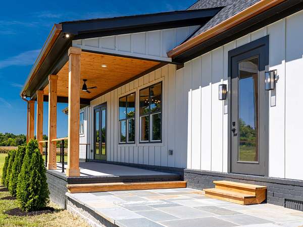
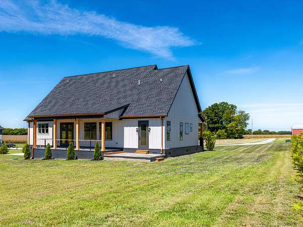
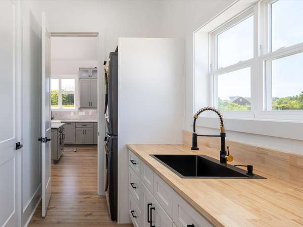
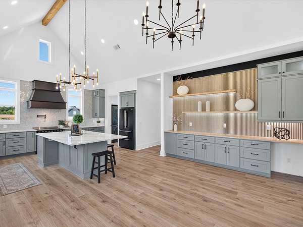
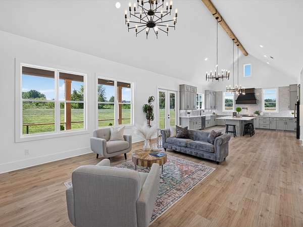
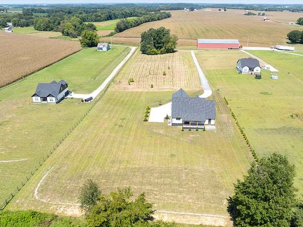
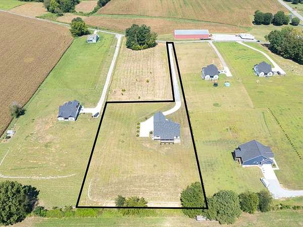
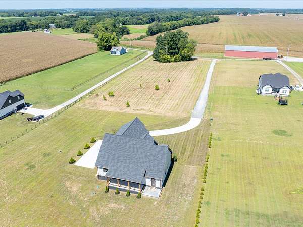
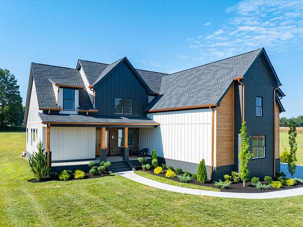
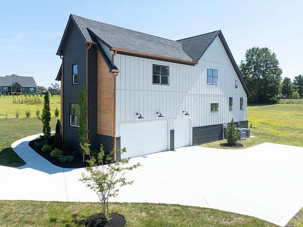
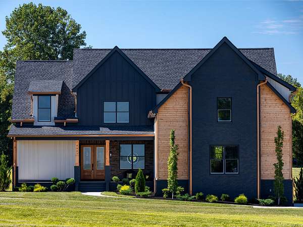
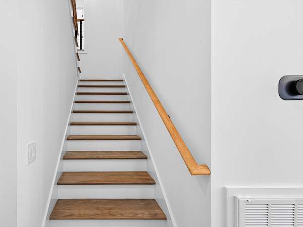
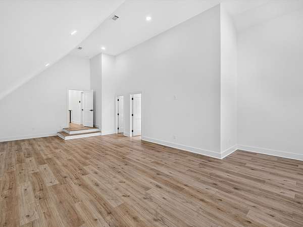
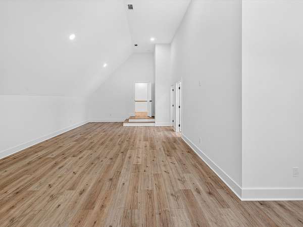
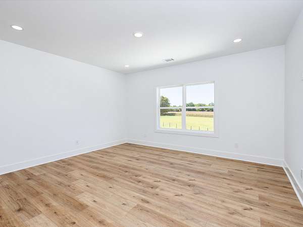
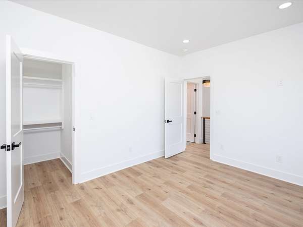
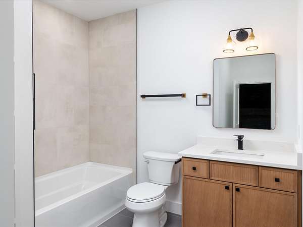
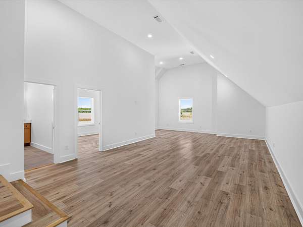
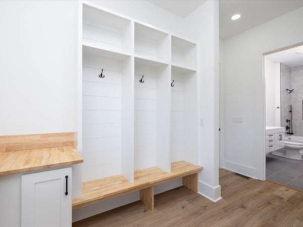
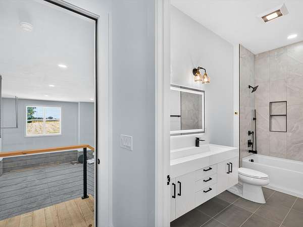
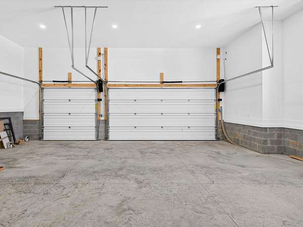
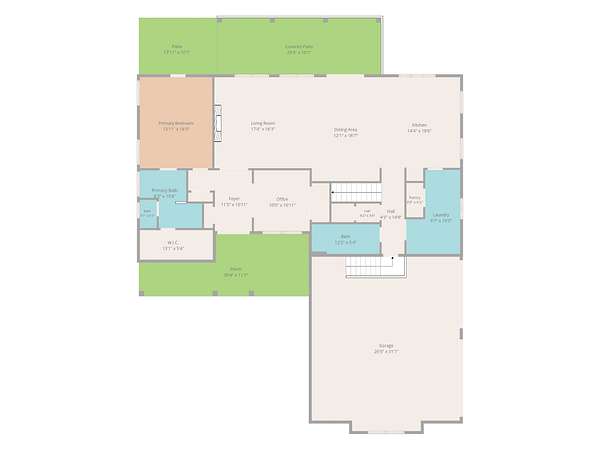
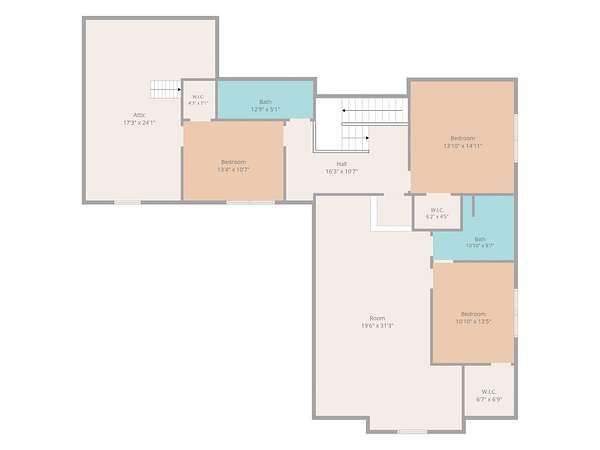
Set on 1.84 private acres, this home offers the space and privacy of country living, yet is only 40 minutes from Nashville and within easy reach of town. Inside, the open floor plan creates an inviting flow for everyday living and entertaining, with luxury appointments throughout that elevate the everyday living experience, including a fireplace, in-cabinet and under-cabinet lighting, and 8-foot doors throughout. With four bedrooms, a dedicated office/flex space, and a spacious bonus room, there’s plenty of room for both everyday living and whatever comes next. The oversized laundry/mud room adds great functionality, while the wet bar is a nice addition for entertaining. There’s also approximately 250 square feet of unfinished space, ready to become a home gym, media room, additional storage, or whatever best fits your needs. A three-car garage with extra-tall clearance, a smart hybrid water heater, and no HOA add even more practicality and flexibility. Outside, nearly two acres provide plenty of room to enjoy the privacy, spread out, and make the property your own. If you’ve been looking for more space, more privacy, and room to grow, this property delivers all three. 3D Matterport Available. Ask about the Preferred Lender Incentive offering up to 1% credit plus a free appraisal!
- Listed by Miguel Perez, (617) 733-7542, Synergy Realty Network
Location
- Street address
- 6447 Hopewell Rd
- County
- Robertson County
- Zip code
- 37172
- Community
- Hopewell Estates
- Elevation
- 694 feet
Directions
From Springfield, Hwy 49 to Hopewell Rd on the left. Driveway will be on the left
Property details
- Acreage
- 1.84 acres80,150 sq ft
- MLS #
- REALTRACS 3527415
- Posted
Property taxes
- Recent
- $1
Parcels
- 047 07408 000
Details and features
Listing
- Type
- Residential
- Subtype
- Single Family Residence
- Possession
- Close of Escrow
Community
- Amenities
- Underground Utilities
Lot
- Size Source
- Calculated From Plat
- Terrain
- Level
Exterior
- Parking Spaces
- 3
- Parking
- Garage Door Opener, Garage Faces Side
- Outdoor Spaces
- Covered, Porch
Structure
- Stories
- 2
- Basement
- Crawl Space
- Water
- Public
- Sewer
- Septic Tank
- Heating
- Central
- Cooling
- Central Air
- Materials
- Brick, Hardboard Siding, Stone, Wood Siding
Interior
- Rooms
- Bedroom x 4, Dining Room, Kitchen, Living Room, Master Bathroom, Recreation Room
- Flooring
- Laminate
- Fireplace Count
- 1
- Fireplaces
- Great Room
- Appliances
- Dishwasher, Disposal, Dryer, ENERGY STAR Qualified Appliances, Electric Oven, Electric Range, Microwave, Refrigerator, Washer
- Laundry
- Electric Dryer Hookup, Washer Hookup
- Security
- Smoke Detector(s)
- Features
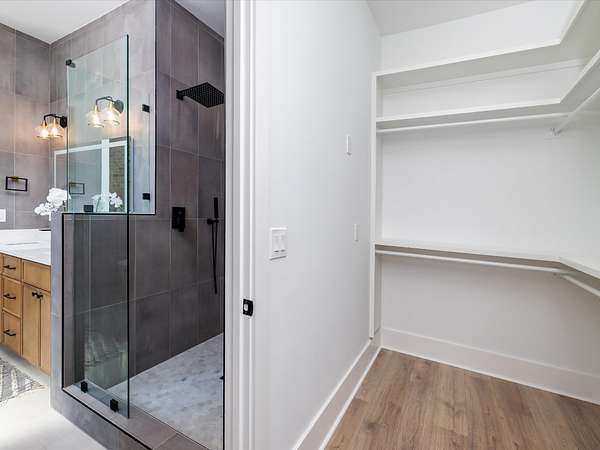
- Built-In Features, Entrance Foyer, High Ceilings, Kitchen Island, Open Floorplan, Pantry, Walk-In Closet(s), Wet Bar
Property utilities
| Category | Type | Status |
|---|---|---|
| Water | Public | Available |
| Sewage | Septic System | Connected |
Nearby schools
| Name | Type |
|---|---|
| East Robertson Elementary | Elementary |
| East Robertson High School | Middle |
| East Robertson High School | High |
Listing history
| Date | Event | Price | Change | Source |
|---|---|---|---|---|
| Aug 27, 2026 | New listing | $879,000 | — | REALTRACS |
Payment calculator

Based on information submitted to the MLS GRID as of Oct 16, 2026 3:00 am MT. All data is obtained from various sources and may not have been verified by broker or MLS GRID. Supplied Open House Information is subject to change without notice. All information should be independently reviewed and verified for accuracy. Properties may or may not be listed by the office/agent presenting the information. Some IDX listings have been excluded from this website. View more