Land with Home for Sale in Fayetteville, Arkansas
645 N Riding Ridge Ln, Fayetteville, AR 72704
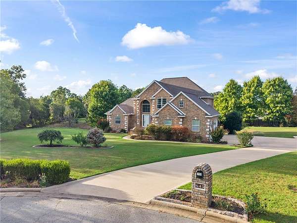
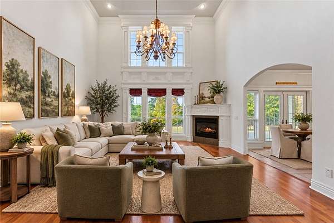
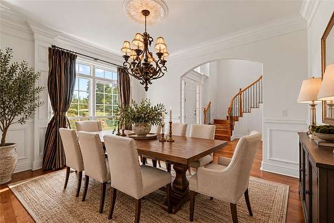
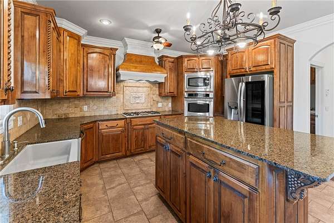
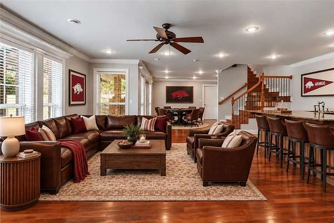
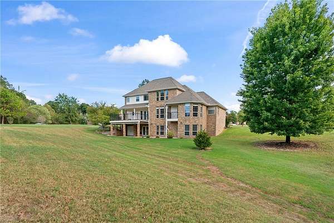
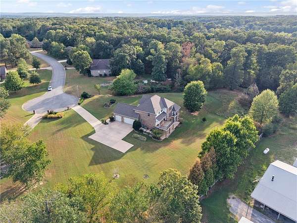
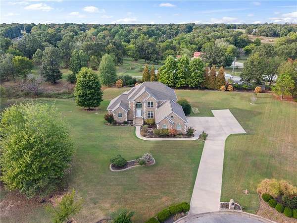
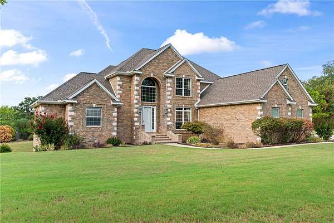
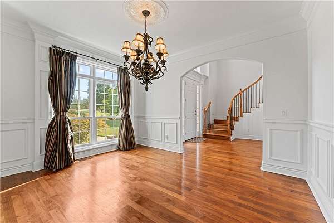
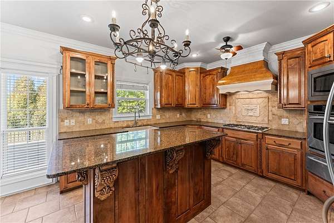
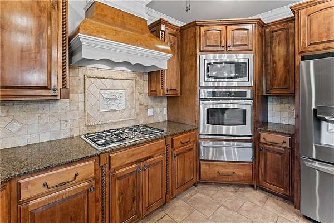
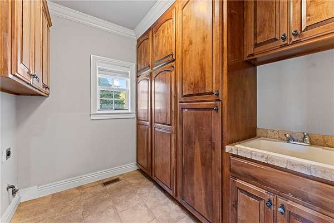
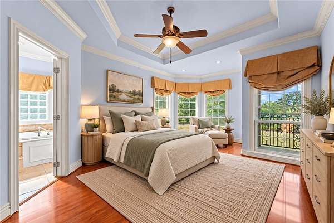
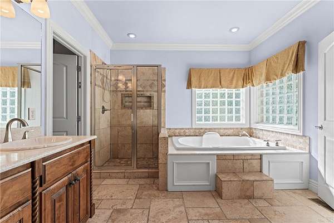
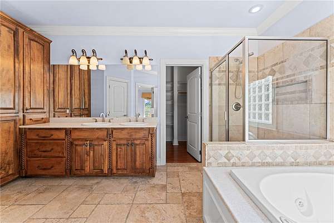
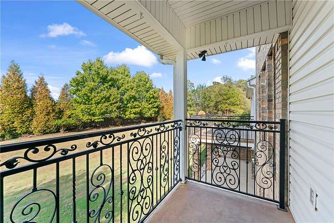
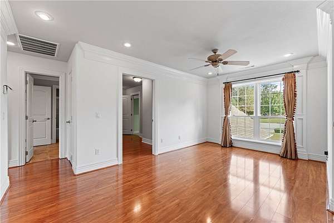
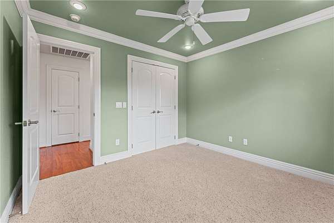
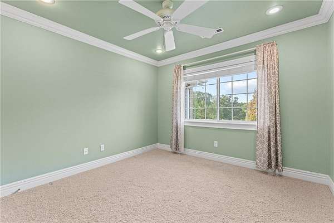
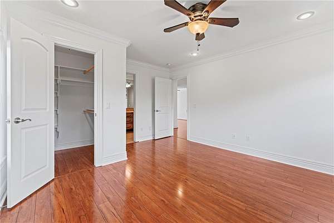
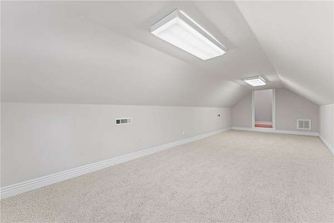
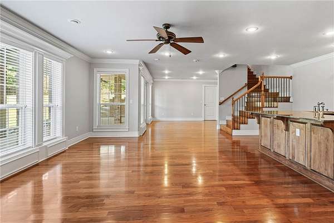
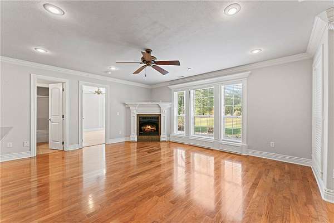
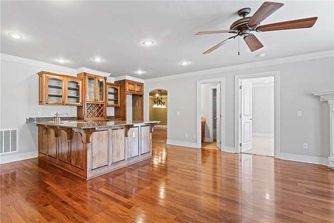
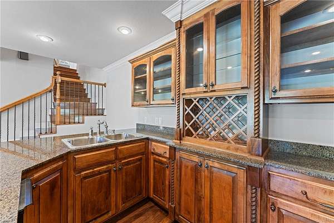
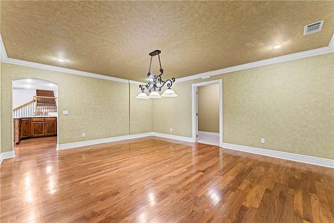
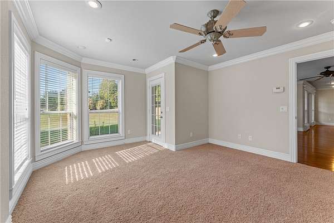
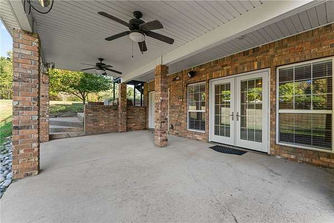
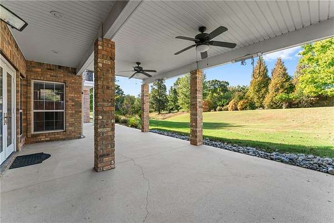
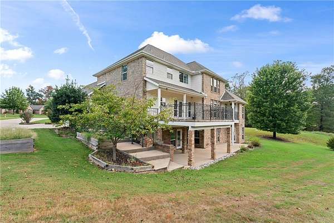
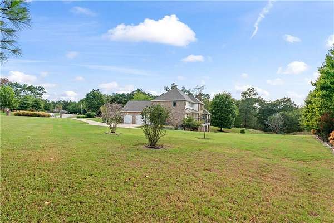
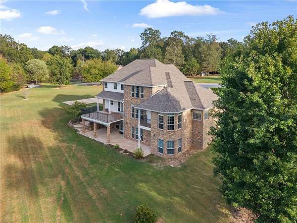
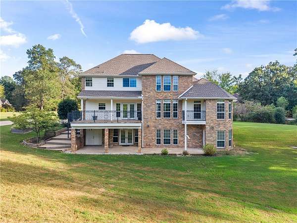
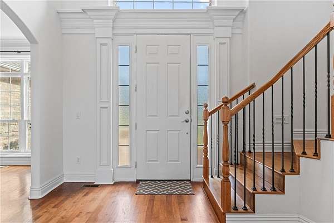
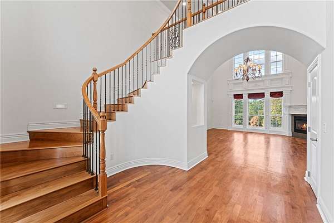
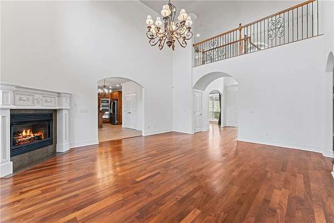
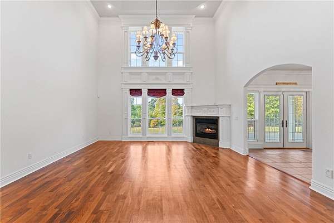
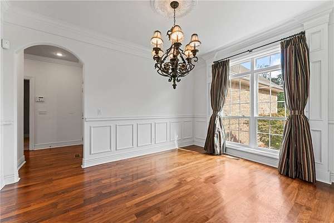
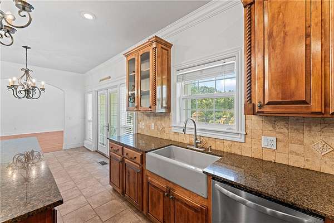
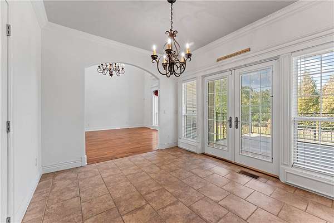
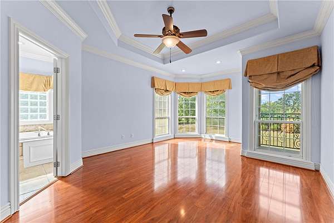
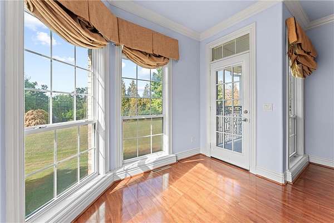
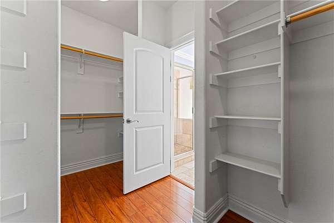
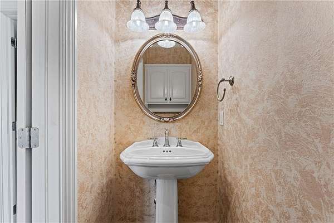
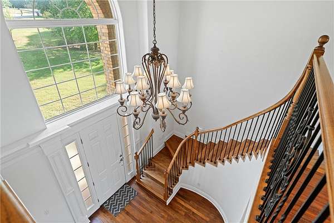
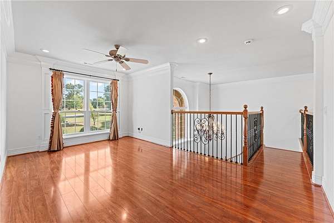
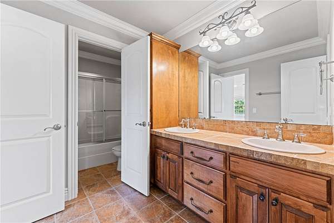
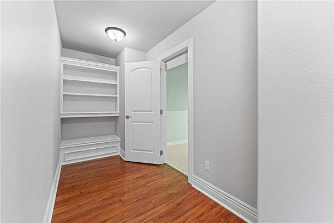
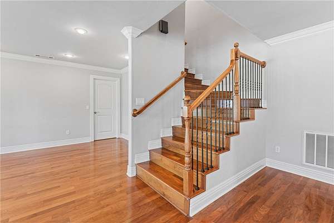
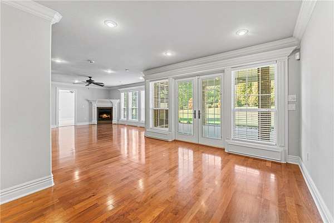
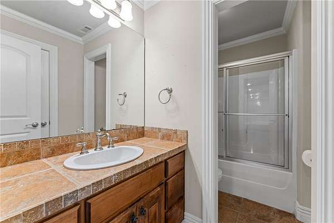
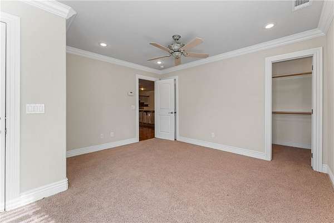
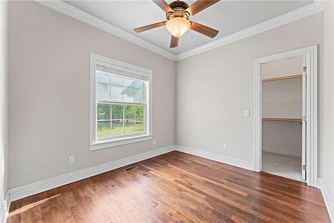
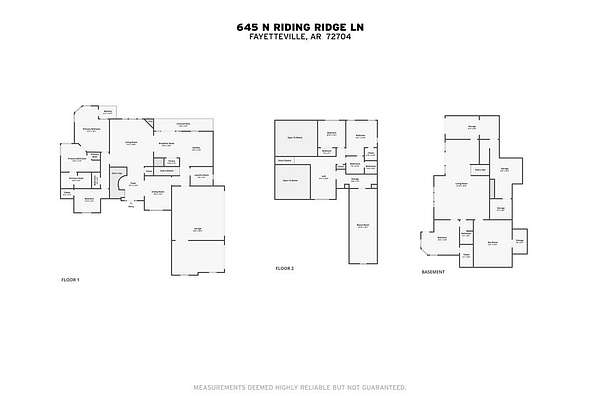
Set on 1.86 beautifully maintained acres in a quiet West Fayetteville cul-de-sac, this spacious 5,110-square-foot home offers an impressive combination of privacy, versatility and room to entertain. The main level brings the kitchen and living area together while also providing a formal dining room and spacious primary suite, creating a comfortable private retreat with plenty of room to unwind. Upstairs, additional bedrooms, a landing area and bonus room offer flexible space for guests, a home office, hobbies or media, while the finished basement adds even more room to enjoy with a second living area, wet bar, game room, safe room and abundant storage. Outside, the generous acreage creates a sense of breathing room that's increasingly hard to find while still keeping you close to the University of Arkansas, shopping, dining and the everyday conveniences of Fayetteville. This is a home built for those who want more space without giving up the convenience of being in town.
Location
- Street address
- 645 N Riding Ridge Ln
- County
- Washington County
- Zip code
- 72704
- Community
- Forest Hills Sub PH II
- School district
- Farmington
- Elevation
- 1,233 feet
Directions
From I-49, take Exit 62 and head west on US-62/MLK Jr Blvd. Turn right onto N Double Springs Rd, then right onto W Persimmon St. Turn onto N Riding Ridge Ln and continue to 645 N Riding Ridge Ln. Property will be in the cul-de-sac.
Property details
- Acreage
- 1.86 acres81,022 sq ft
- MLS #
- ARMLS 1362994
- Posted
Property taxes
- Recent
- $5,412
Parcels
- 765-16145-675
Legal description
Parcel # 765-16145-675 Lot 48 Forest Hills Sub Ph II Washington County
Details and features
Listing
- Type
- Residential
- Subtype
- Single Family Residence
- Franchise
- RE/MAX International
Lot
- Features
- Cul de Sac, Landscaped, Subdivision
Exterior
- Parking
- Garage, Open
- Pool
- Patio
- Structures
- Storage
- Features
- Concrete Driveway
Structure
- Stories
- 3
- Water
- Public
- Sewer
- Septic Tank
- Heating
- Central, Natural Gas
- Cooling
- Central Air, Electric
- Materials
- Brick
- Roof
- Shingle
Interior
- Rooms
- Basement, Bathroom x 4, Bedroom x 4
- Flooring
- Carpet, Tile, Wood
- Fireplaces
- Yes
- Appliances
- Dishwasher, Disposal, Dryer, Electric Range, Gas Cooktop, Gas Water Heater, Hot Water Circulator, Microwave, Range Hood, Refrigerator, Self Cleaning Oven
- Security
- Security
- Features
- Attic, Built In Features, Cathedral Ceilings, Ceiling Fans, Eat In Kitchen, Granite Counters, Multiple Living Areas, Pantry, Programmable Thermostat, Split Bedrooms, Walk In Closets
Property utilities
| Category | Type | Status |
|---|---|---|
| Gas | Natural Gas | Connected |
Listing history
| Date | Event | Price | Change | Source |
|---|---|---|---|---|
| Sept 24, 2026 | New listing | $829,000 | — | ARMLS |