
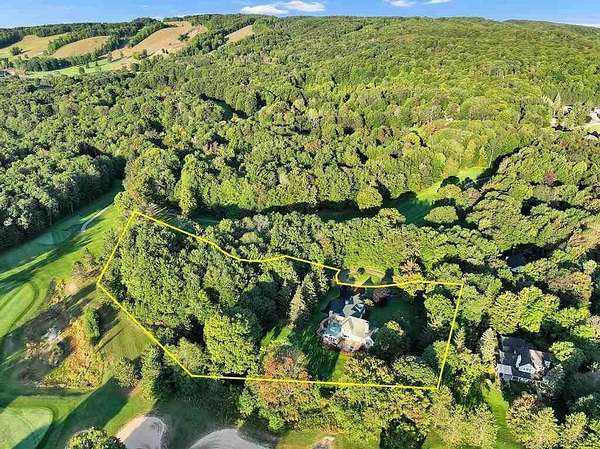
Land with Home for Sale in Harbor Springs, Michigan
645 Woodhill Ct, Harbor Springs, MI 49740
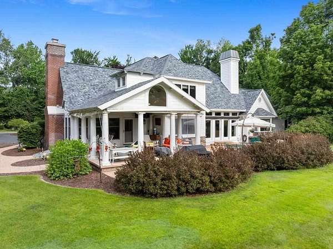
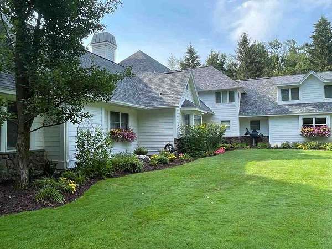
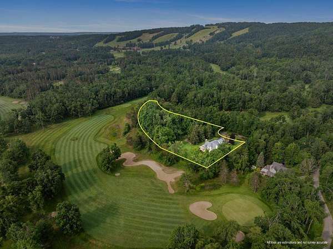
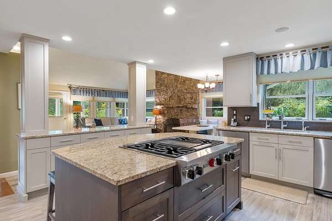
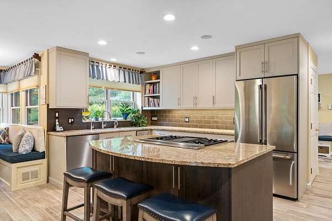
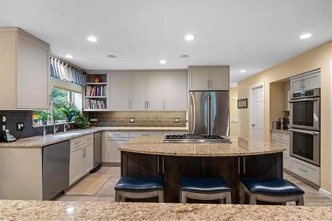
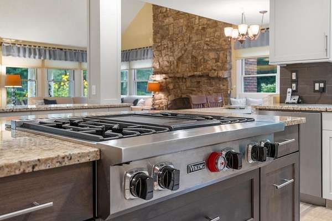
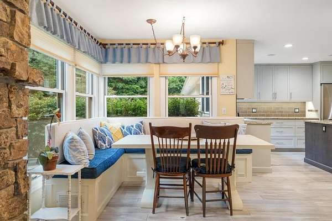
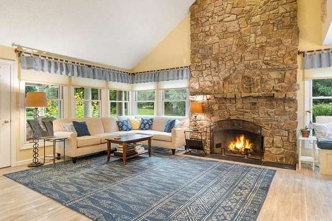
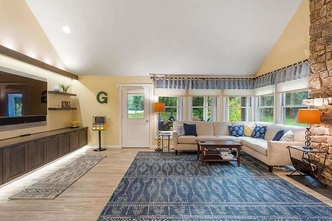
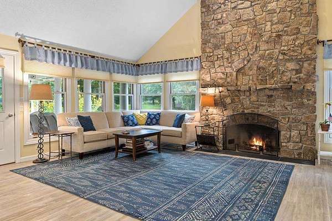
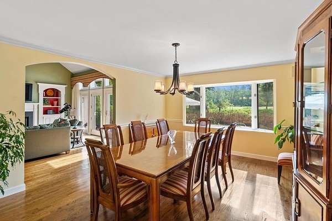
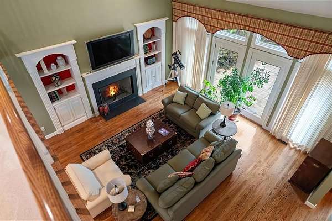
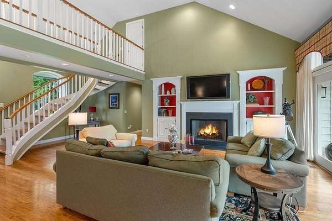
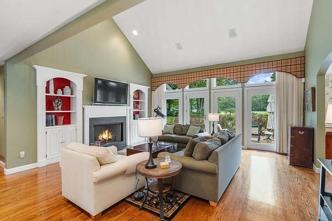
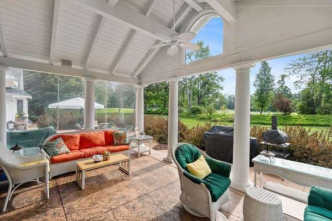
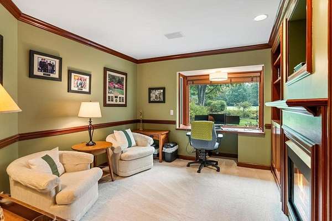
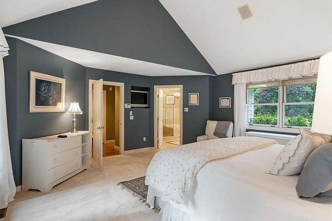
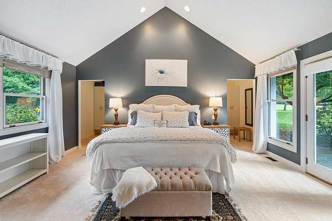
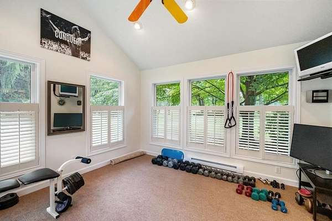
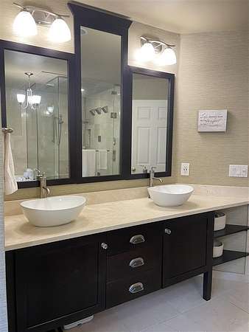
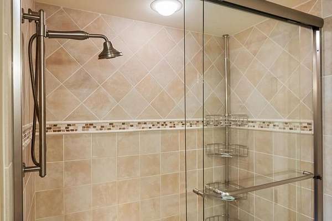
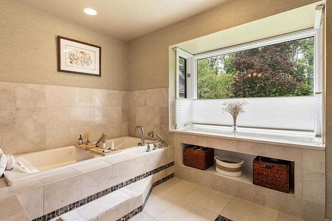
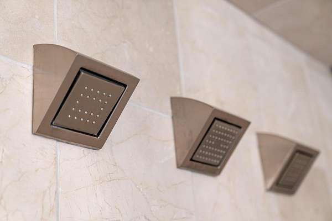
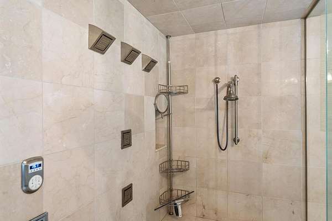
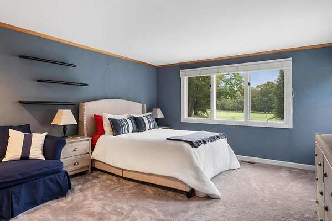
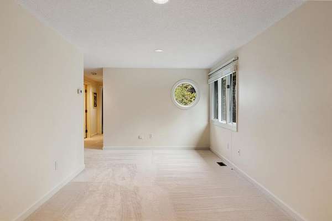
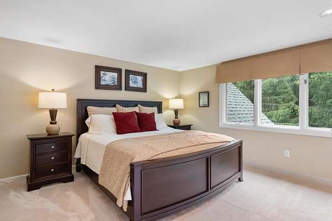
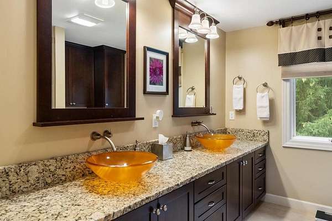
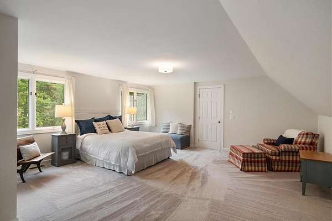
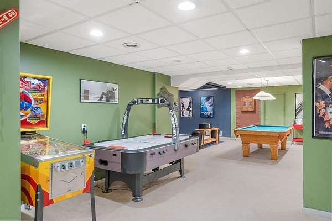
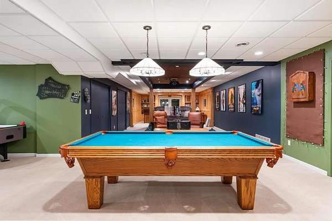
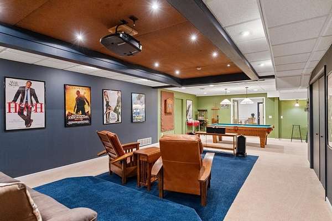
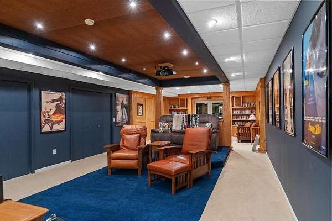
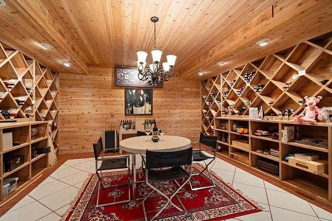
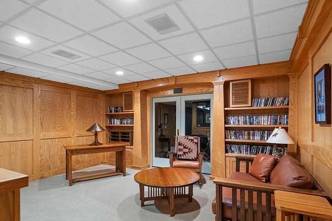
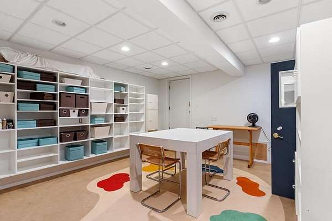
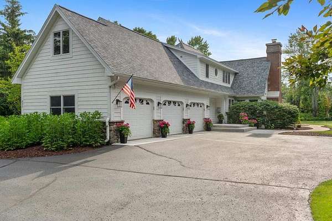
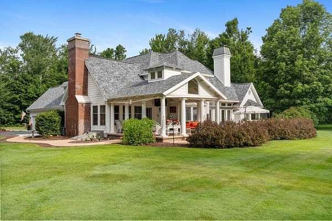
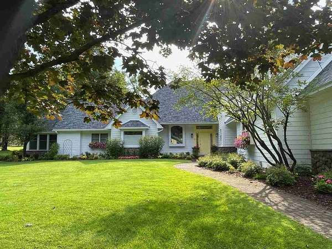
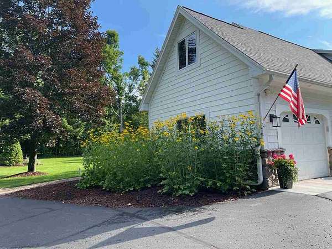
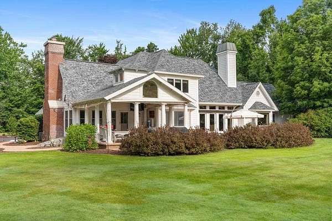
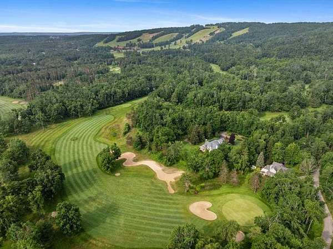
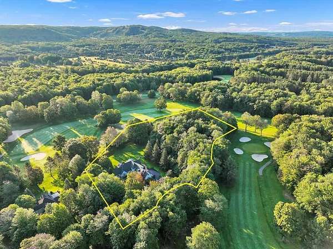
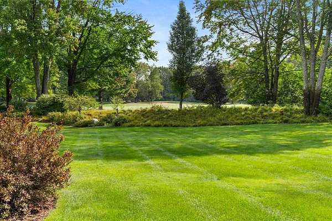
Introducing a stunning estate situated on The Moor Golf Course in The Highlands of Harbor Springs, offering exceptional privacy, beautiful golf course views, and numerous recent updates, including a new roof. The gourmet kitchen features Wolverine cabinetry, a Viking stove, two Thermador convection ovens, a KitchenAid refrigerator, an Asko dishwasher, and a walk-in pantry. The tranquil primary suite includes an adjoining workout room, walk-in closets, a private deck, and a luxurious bath with a steam shower and jetted tub. The upper level offers three spacious bedrooms, a family room, and a full bath. The finished lower level is designed for entertaining with a drop-down movie screen, theater seating, hobby room, locking wine room, pool table, pinball machine, air hockey table, and popcorn machine. Relax on the covered back porch and enjoy sweeping golf course views, abundant wildlife, and exceptional privacy with no neighboring homes in sight. Two beautifully landscaped lots create a peaceful setting for quiet mornings and evenings outdoors. Additional features include a John Deere tractor, an invisible dog fence, and the option to join Boyne Country Club for golf, pool, and dining. Recent improvements include a new roof, new kitchen and lower-level windows, updated interior lighting, extensive interior painting, new gutters, chimney tuck-pointing, and new cement around the garage and back porch. Conveniently located near skiing, golf, fine dining, and Lake Michigan.
Location
- Street address
- 645 Woodhill Ct
- County
- Emmet County
- Zip code
- 49740
- Community
- Pleasantview
- School district
- Harbor Springs
- Elevation
- 765 feet
Directions
Pleasantview Road north, to Heather Dr. loop around to Woodhill Road, to Woodhill Court to subject
Property details
- Acreage
- 2.497 acres
- Zoning
- Residential
- MLS #
- NMIMLS 480124
- Posted
Expenses
- Homeowner Association Fee
- $830 quarterly
Parcels
- 11-13-28-326-117
Legal description
THE MOORS II CONDOMINIUM, UNITS 1 & 2. PLAN #119. SECTION 28, T36N, R5W
Details and features
Listing
- Type
- Residential
- Franchise
- Berkshire Hathaway Home Services
Structure
- Stories
- 2
- Heating
- Forced Air, Natural Gas
- Materials
- Two Story +, Wood Frame/Site Built
- Roof
- Shingle
Interior
- Room Count
- 11
- Rooms
- Bathroom x 4, Bedroom x 4
Property utilities
| Category | Type | Status |
|---|---|---|
| Gas | Natural Gas | Connected |
Listing history
| Date | Event | Price | Change | Source |
|---|---|---|---|---|
| July 14, 2026 | New listing | $1,549,000 | — | NMIMLS |