
Land with Home for Sale in Nashville, North Carolina
6450 NC-58, Nashville, NC 27856
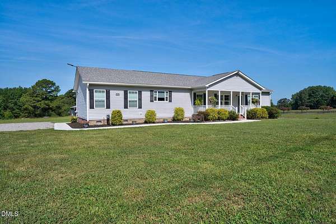
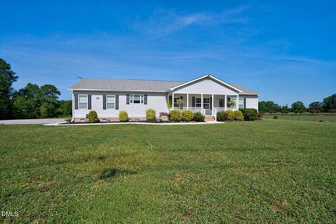
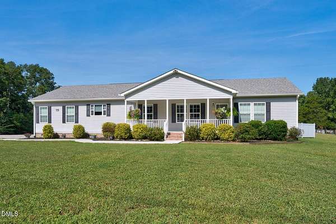
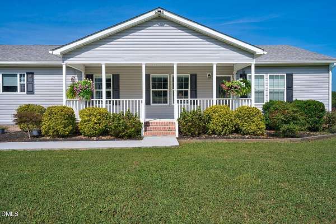
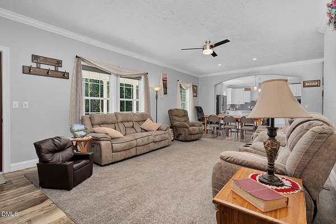
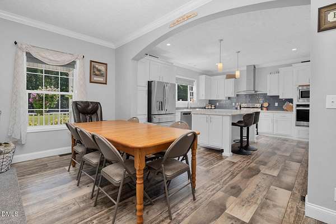
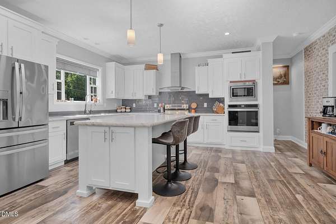
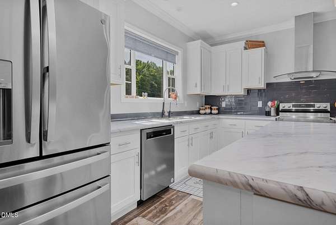
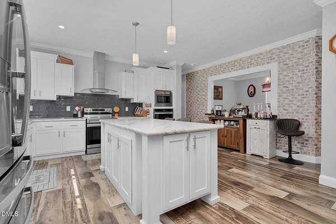
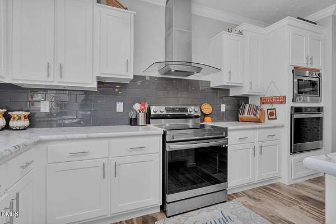
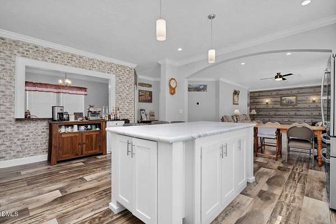
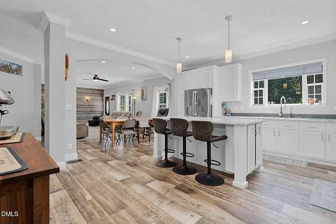
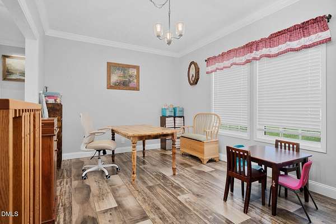
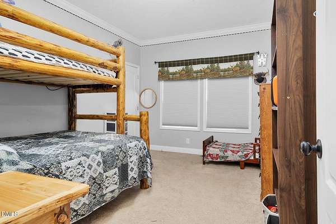
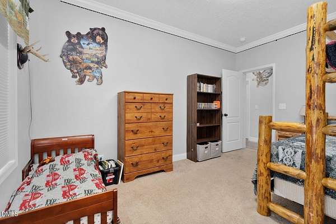
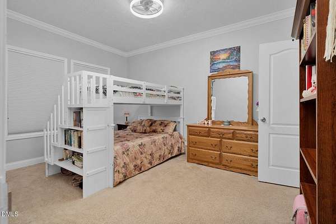
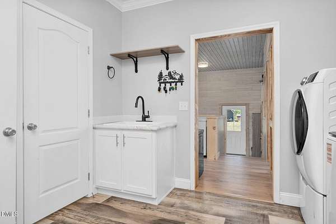
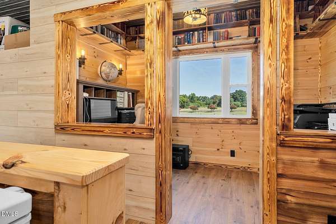
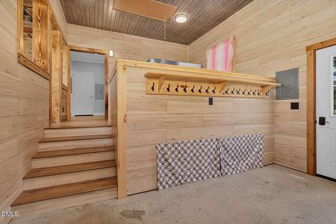
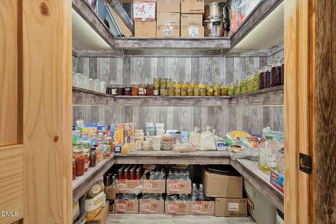
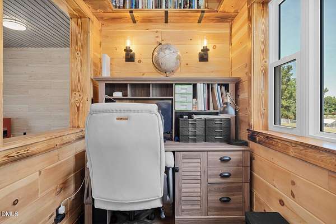
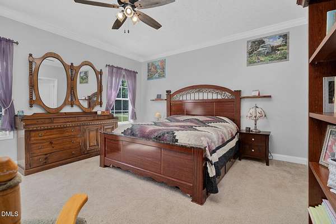
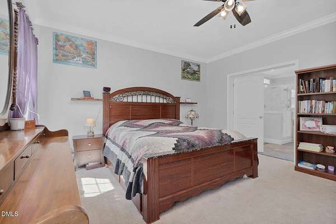
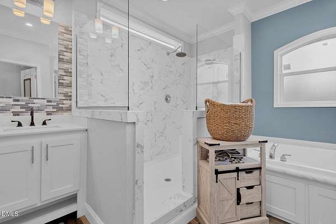
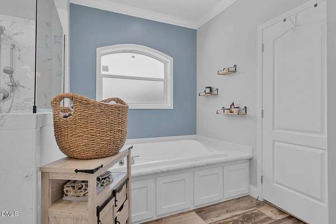
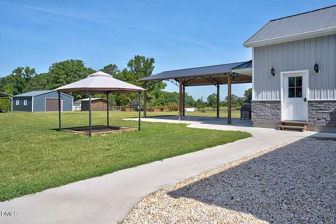
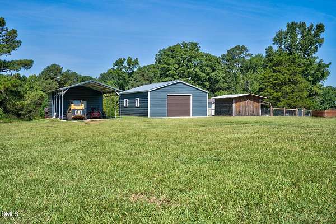
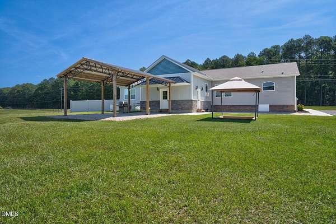
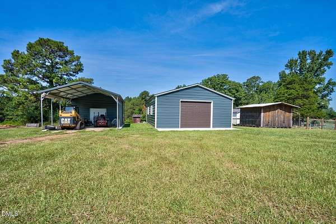
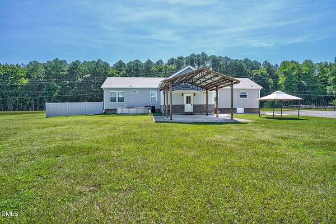
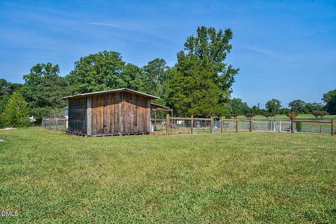
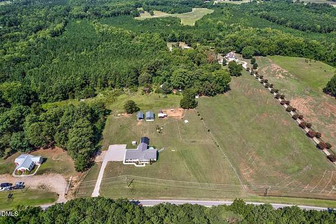
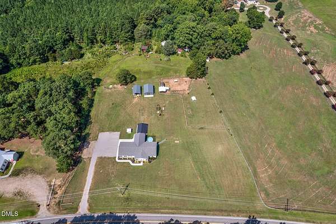
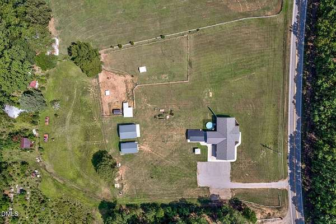
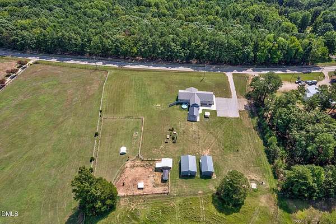
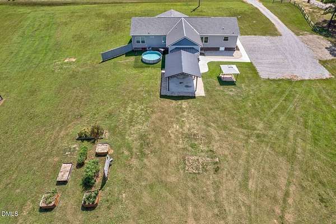
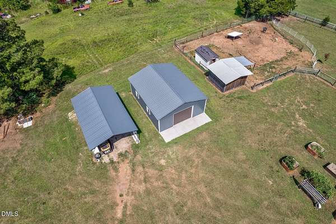
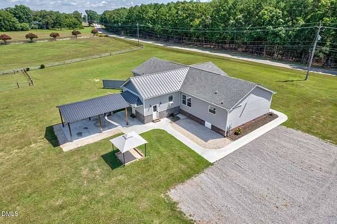
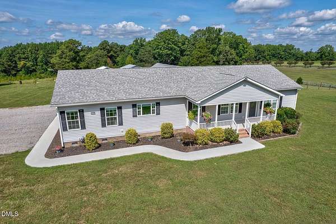
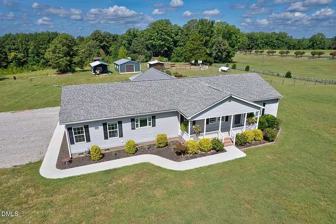
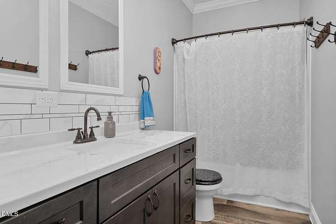
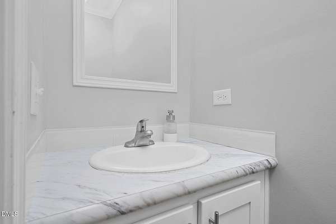
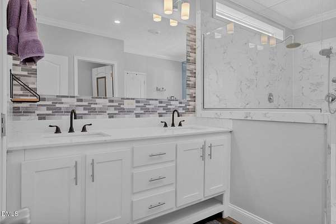
Enjoy the space, privacy, and flexibility of country living on 2.89 acres with this spacious 4-bedroom, 2.5-bath home offering room to relax, entertain, and pursue your favorite hobbies. Designed for comfortable everyday living, the home welcomes you with a generous living area that provides plenty of space for gathering or unwinding. The gourmet kitchen serves as a central hub for meal preparation and daily activities, while the separate formal dining room offers an inviting setting for memorable meals and special occasions. The primary suite provides a comfortable retreat with a soaking tub and walk-in closet, while three additional bedrooms offer versatility for guests, a home office, or personal interests. A dedicated laundry room adds convenience, and an additional room off the back of the home creates valuable flex space for a workshop, hobby area, home office, or extra storage. Outdoors, 2.89 acres provide room to spread out and enjoy gardening, recreation, outdoor gatherings, or simply taking in the peaceful country setting. A large detached garage/workshop expands the property's possibilities with substantial space for vehicles, equipment, tools, storage, and hands-on projects. From quiet mornings outdoors to evenings spent entertaining and weekends working on your favorite projects, this property offers a balance of comfortable living and practical versatility. With four bedrooms, flexible interior spaces, expansive acreage, and a detached garage/workshop, this country property provides the room and functionality to accommodate a variety of lifestyles and interests.
Location
- Street address
- 6450 NC-58
- County
- Nash County
- Zip code
- 27856
- Elevation
- 354 feet
Property details
- Acreage
- 2.89 acres
- MLS #
- DMLS 10187554
- Posted
Property taxes
- 2025
- $2,872
Parcels
- 042985
Legal description
2 89 Ac, H1 J B Strum Split Out Of 288300474467 Ac H1 J B Strum
Details and features
Listing
- Type
- Residential
- Subtype
- Single Family Residence
Exterior
- Pool
- Patio
- Structures
- Workshop
Structure
- Style
- Ranch
- Stories
- 1
- Water
- Public
- Sewer
- Septic Tank
- Heating
- Heat Pump
- Cooling
- Central Air
- Materials
- Vinyl Siding
- Roof
- Shingle
Interior
- Room Count
- 9
- Rooms
- Bathroom x 3, Bedroom x 4, Dining Room, Laundry Room x 2
- Flooring
- Carpet, Vinyl
- Appliances
- Dishwasher, Electric Range, Microwave
- Features
- Ceiling Fan(s), Dining L, Eat-In Kitchen, Kitchen Island, Primary Downstairs, Walk-In Closet(s), Walk-In Shower
Nearby schools
| Name | Type |
|---|---|
| Nash - Nashville Elementary | Elementary |
| Nash - Red Oak Middle | Middle |
| Nash - Northern Nash High | High |
Listing history
| Date | Event | Price | Change | Source |
|---|---|---|---|---|
| Sept 29, 2026 | Price drop | $469,900 | $5,100 -1.1% | DMLS |
| Aug 20, 2026 | New listing | $475,000 | — | DMLS |