

Land with Home for Sale in Bend, Oregon
64561 Joe Neil Rd, Bend, OR 97701
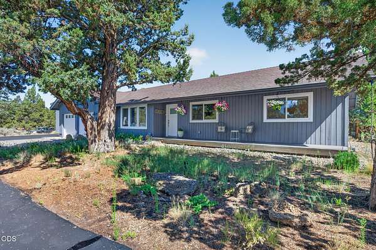
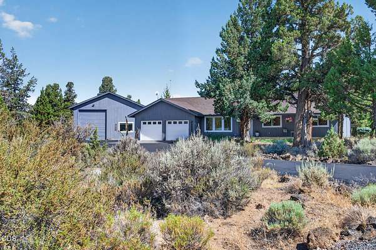
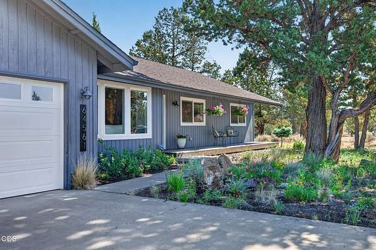
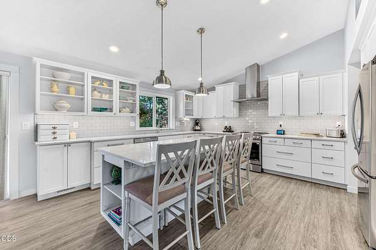
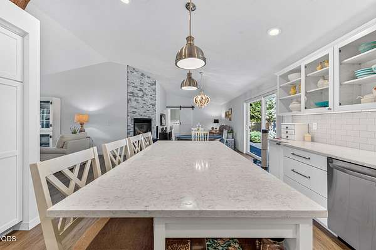
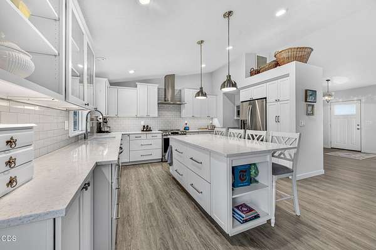
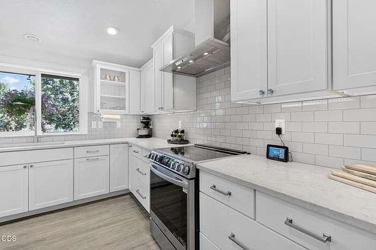
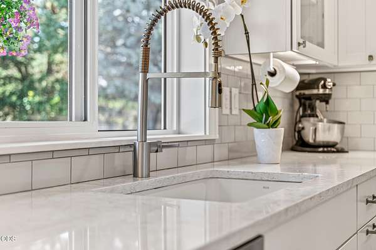
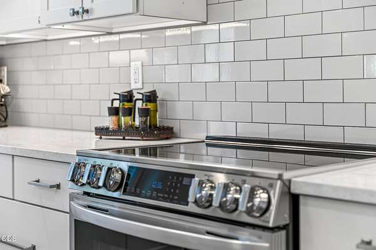
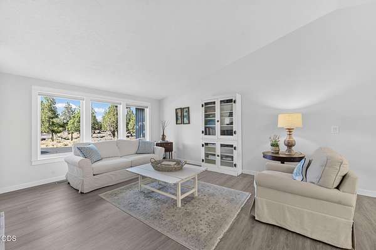
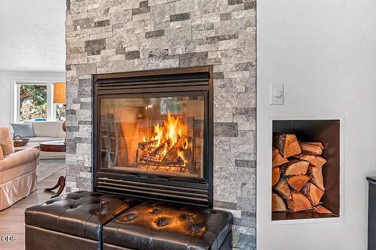
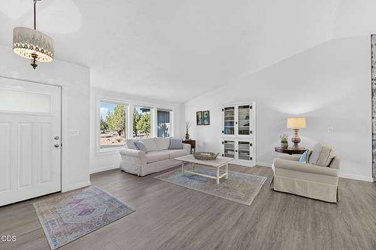
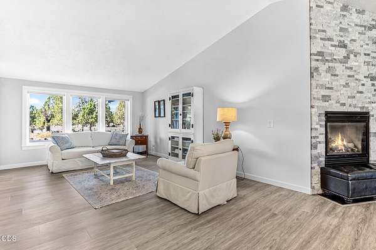
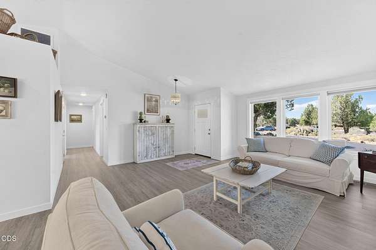
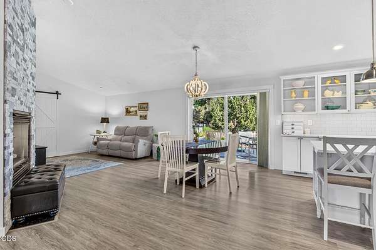
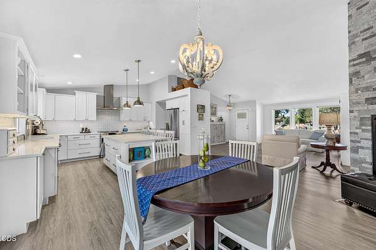
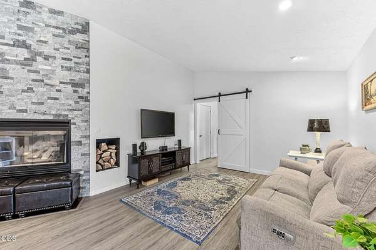
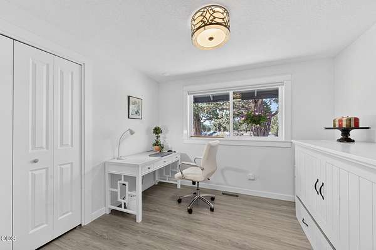
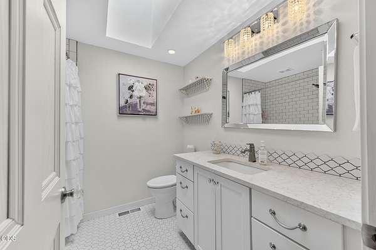
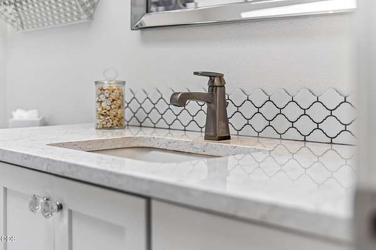
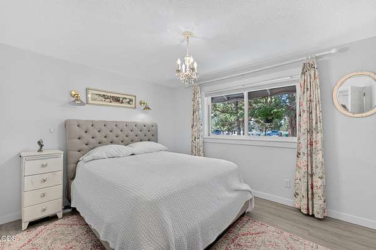
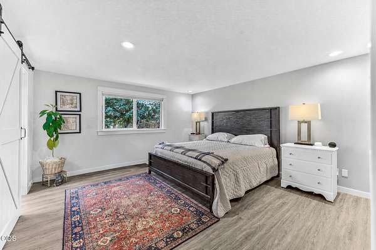
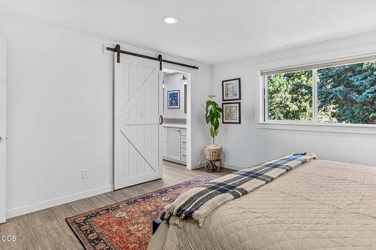
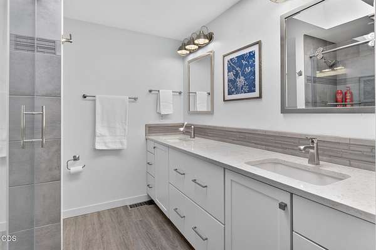
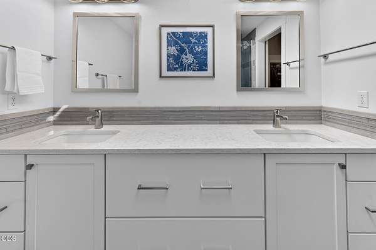
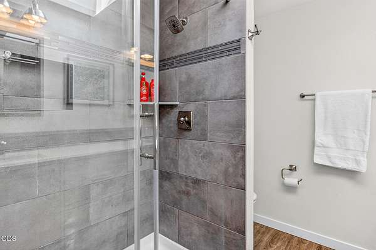
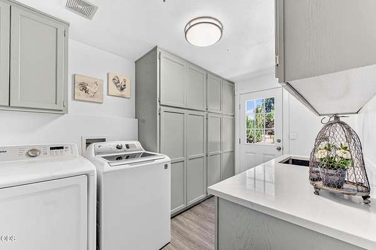
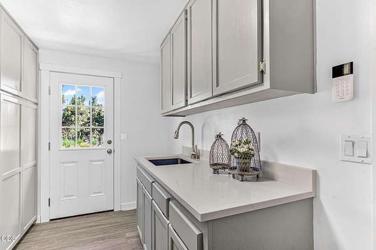
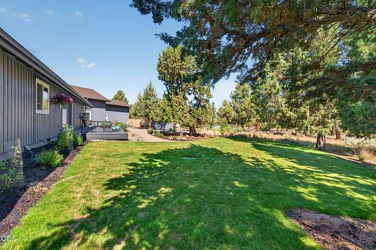
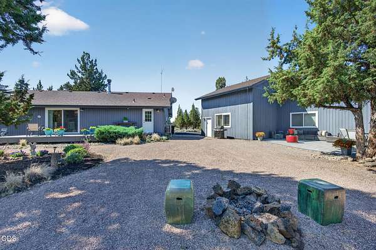
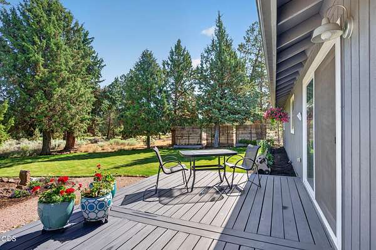
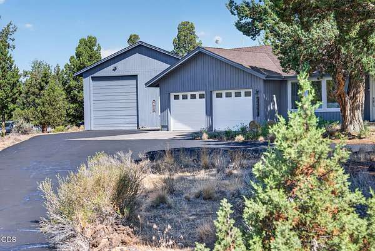
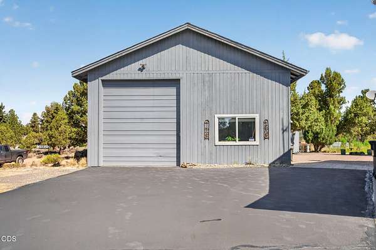
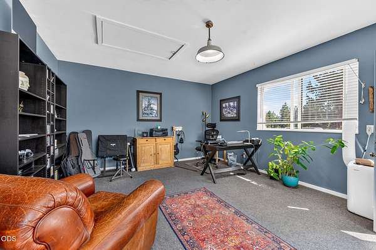
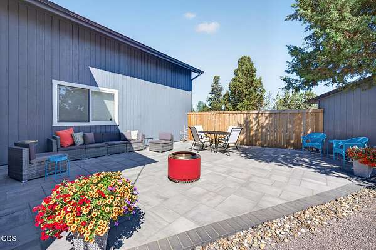
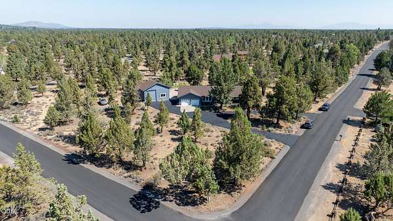
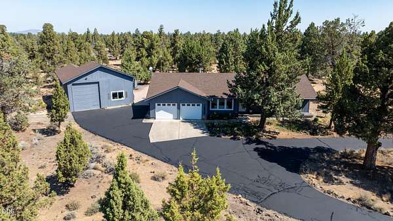
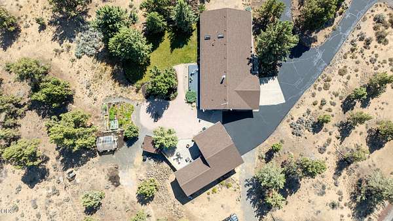
2.55 acres of ''Yep...I could definitely live here'' This single-level home has been thoughtfully remodeled from top to bottom, featuring an updated kitchen, bathrooms, laundry rm & new flooring that tie together the open-concept living spaces. At the heart of the home the great room & family room are connected by a wood-burning fireplace w/ stone surround-a perfect gathering spot after a day of exploring Central Oregon. Need a place to dream, work/create? A private office tucked off the oversized RV garage gives you the flexibility to do it all. Out back, the brand-new patio is practically begging for slow mornings w/ coffee or evenings under a sky full of stars. And if your idea of happiness comes w/ wheels, skis, paddles/pedals, you're in luck. The RV garage has room for just about every Central Oregon adventure toy you can think of. W/ 2.55 acres this property offers something that's getting harder to find: room to breathe, room to roam or create a life a little simpler.
Location
- Street address
- 64561 Joe Neil Rd
- County
- Deschutes County
- Zip code
- 97701
- Community
- Boonesborough
- Elevation
- 3,289 feet
Property details
- Acreage
- 2.55 acres
- Zoning
- MUA10
- MLS #
- ODS 220225443
- Posted
Property taxes
- 2025
- $5,595
Expenses
- Homeowner Association Fee
- $35 annually
Parcels
- 166997
Details and features
Listing
- Type
- Residential
- Subtype
- Single Family Residence
- Franchise
- RE/MAX International
Lot
- View
- Territorial
- Features
- Corner Lot, Drip System, Garden, Landscaped, Level, Marketable Timber, Native Plants, Sprinkler Timer(s), Sprinklers in Front, Sprinklers in Rear
Exterior
- Parking
- Driveway, Garage, Open, RV
- Pool
- Deck, Patio, Porch
- Structures
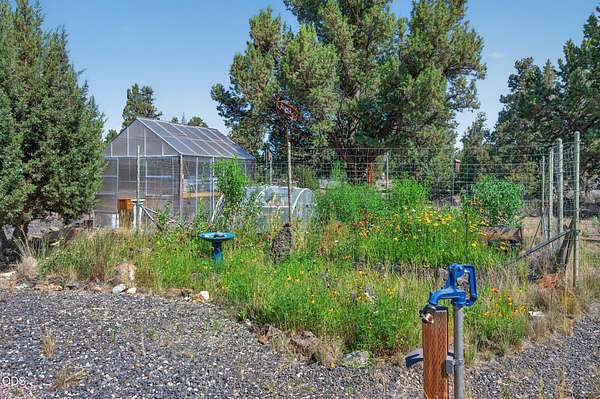
- Greenhouse
- Features
- Fire Pit
Structure
- Style
- Ranch
- Stories
- 1
- Water
- Public
- Sewer
- Septic Tank
- Heating
- Forced Air
- Cooling
- Central Air, Heat Pump
- Materials
- Frame
- Roof
- Composition
Interior
- Rooms
- Bathroom x 2, Bedroom x 3, Family Room, Laundry Room
- Flooring
- Carpet, Vinyl
- Fireplaces
- Yes
- Appliances
- Dishwasher, Disposal, Dryer, Oven, Refrigerator, Washer, Water Heater
- Features
- Double Vanity, Kitchen Island, Linen Closet, Open Floorplan, Primary Downstairs, Smart Thermostat, Solid Surface Counters, Stone Counters, Tile Shower, Vaulted Ceiling(s), Walk-In Closet(s)
Nearby schools
| Name | Type |
|---|---|
| Tumalo Community School | Elementary |
| Obsidian Middle | Middle |
| Ridgeview High | High |
Listing history
| Date | Event | Price | Change | Source |
|---|---|---|---|---|
| July 20, 2026 | Under contract | $970,000 | — | ODS |
| July 20, 2026 | New listing | $970,000 | — | ODS |