Land with Home for Sale in Portola, California
6468 Carmen Valley Rd, Portola, CA 96122
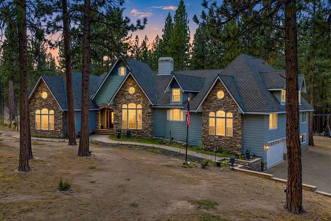
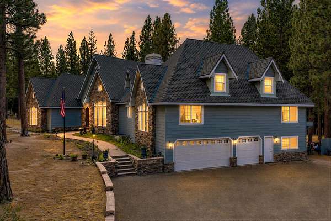
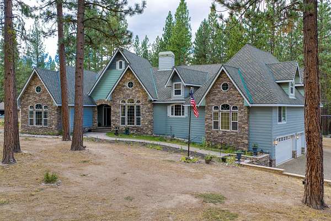
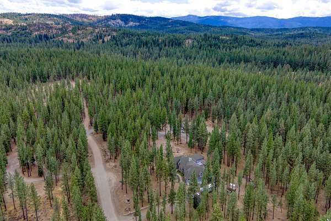
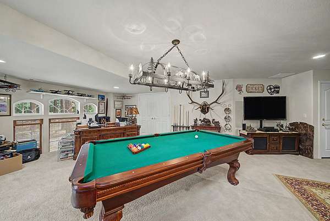
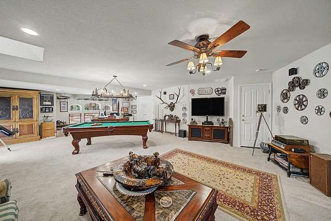
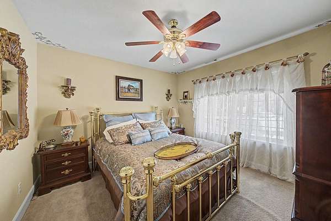
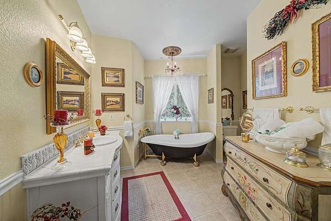
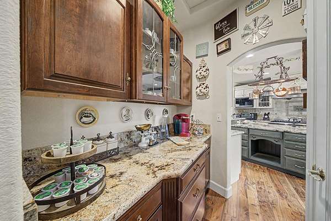
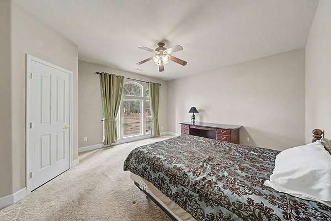
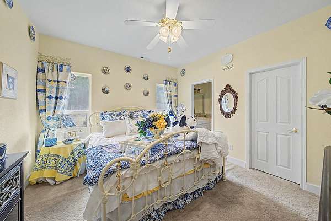
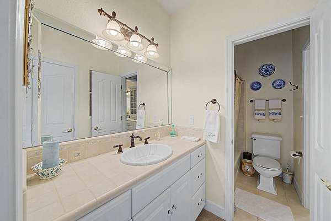
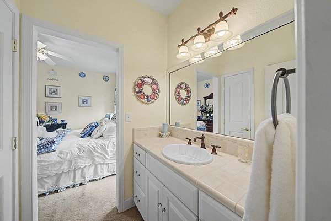
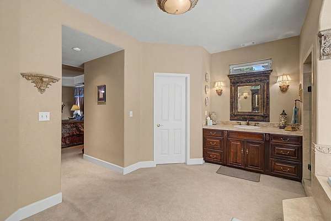
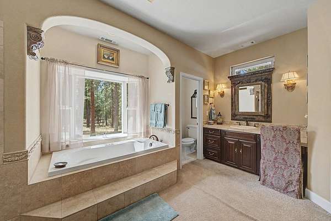
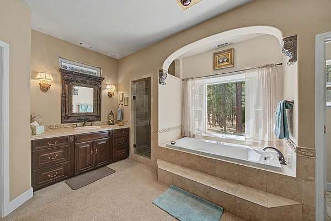
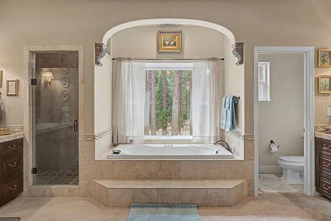
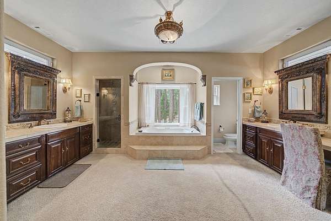
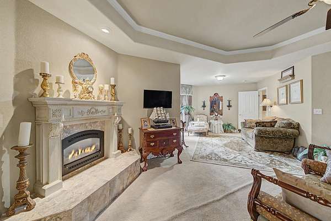
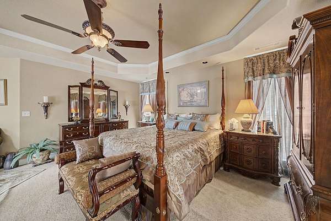
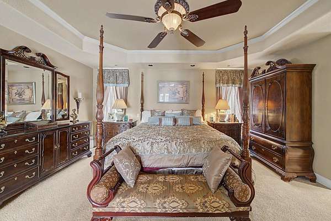
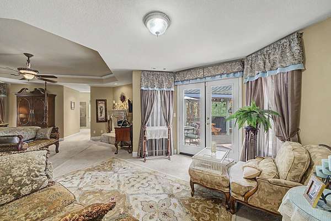
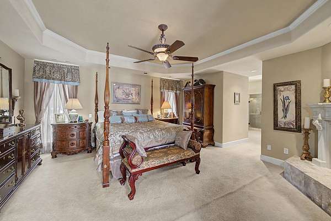
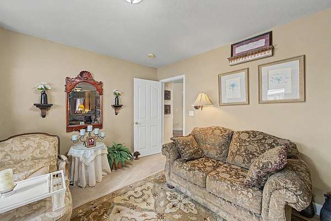
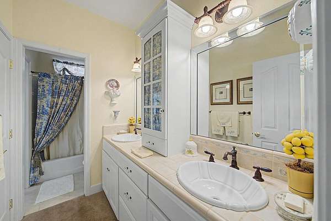
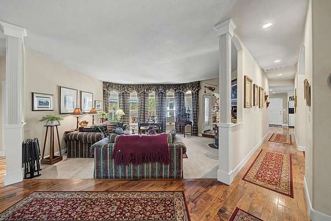
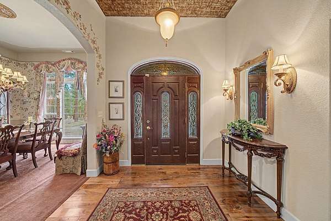
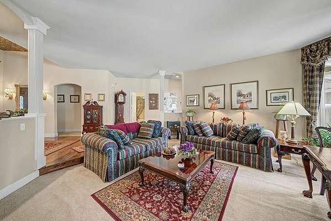
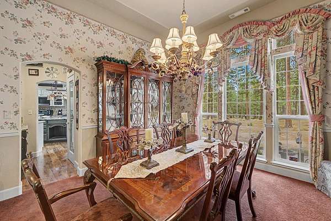
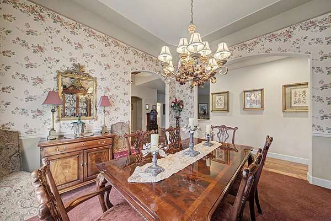
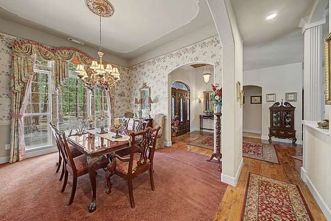
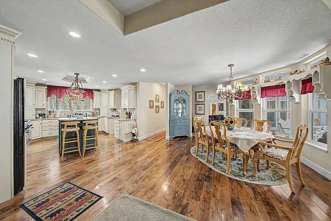
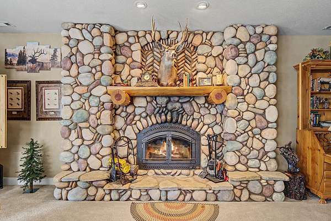
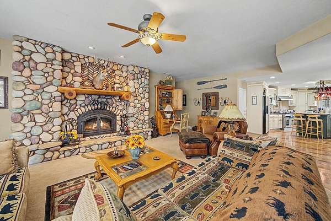
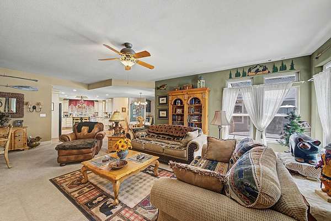
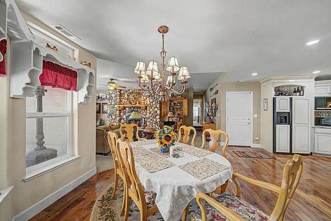
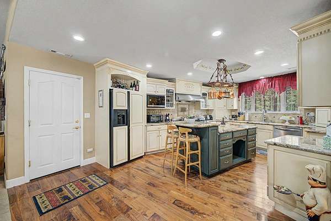
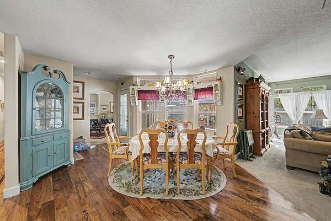
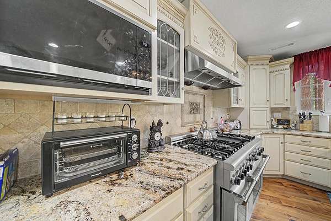
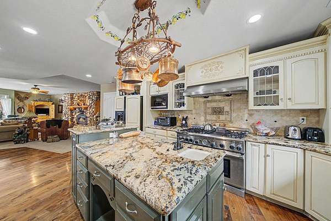
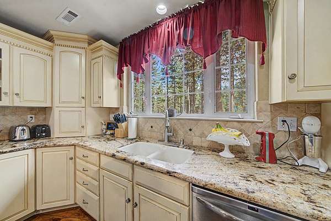
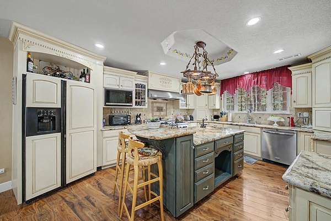
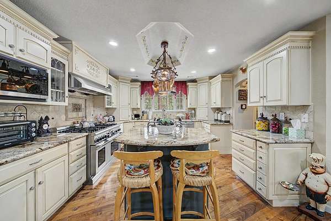
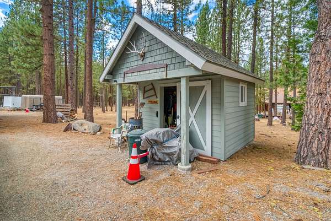
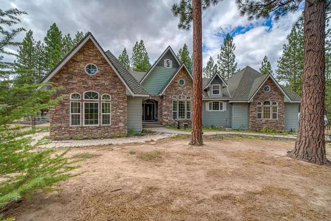
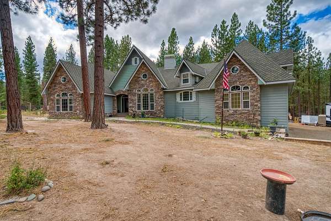
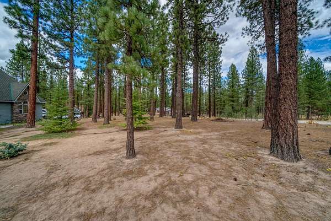
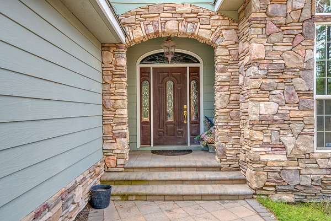
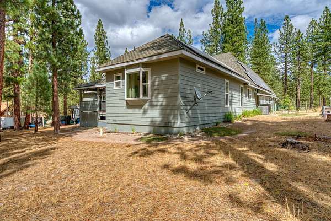
MOUNTAIN LIVING IS CALLING Welcome to 6468 Carmen Valley Rd, a custom mountain retreat on 3.22 private acres with USFS land at your doorstep. From your yard, ride ATVs, snowmobiles, horses, or simply explore thousands of acres of Lost Sierra wilderness. Inside, this impressive 4,200 sq ft, 4-bedroom, 3-bath home is designed for both gathering and retreating. A dramatic wood-burning stone fireplace, soaring 11-ft ceilings, multiple living spaces, and a chef's kitchen featuring a Thermador Professional range, two ovens, granite counters, walk-in and butler's pantries, and a wet bar create a home that feels as special as its setting. The primary suite is your private escape, complete with a sitting area, fireplace, jetted tub, tile shower, dual vanities and closets, and direct access to the deck. Outside, life gets even better. Enjoy evenings under the covered pergola, entertain from the built-in bar, keep your horses in the fully fenced corral, and store all your toys in the 3-car garage, carport, and storage building. An owned 45-panel solar system adds efficiency and peace of mind. And the adventure is endless-fishing on the Middle Fork, trophy trout at Lake Davis, golf at Grizzly Ranch, and miles of trails for hiking, riding, snowmobiling, and off-roading are all close by. This is more than a mountain home. It's space, freedom, adventure, and the chance to live the Lost Sierra lifestyle every day.
Location
- Street address
- 6468 Carmen Valley Rd
- County
- Plumas County
- Zip code
- 96122
- Community
- Portola
- Elevation
- 4,984 feet
Property details
- Acreage
- 3.22 acres
- MLS #
- PMLS 2600899
- Posted
Parcels
- 126-320-009
Details and features
Listing
- Type
- Residential
- Subtype
- Single Family Residence
Lot
- Features
- Level, Trees Large Size, Wooded
Exterior
- Parking
- Carport, Off Street, RV
- Pool
- Deck, Porch
- Structures
- Cabana
- Features
- Irrigation Sprinklers, Lighting, Private Yard
Structure
- Stories
- 2
- Water
- Well
- Heating
- Central, Forced Air, Heat Pump, Pellet Stove, Propane, Solar, Wood, Wood Stove
- Cooling
- Ceiling Fan(s), Central Air, Electric, Multi Units
- Materials
- Frame, Stick Built, Stone
- Roof
- Composition
- Windows
- Double Pane Windows
Interior
- Rooms
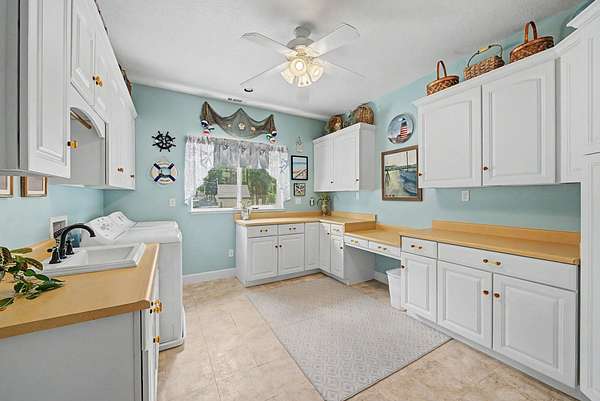
- Bathroom x 4, Bedroom x 4, Den, Dining Room, Family Room, Game Room, Laundry Room
- Flooring
- Carpet, Hardwood
- Fireplaces
- Yes
- Appliances
- Dishwasher, Disposal, Dryer, Freezer, Gas Oven, Gas Range, Microwave, Plumbed For Ice Maker, Refrigerator, Washer
- Features
- Bath in Primary Bedroom, Bathtub, Gas Range Connection, High Ceilings, Hot Tub/Spa, Jack and Jill Bath, Pantry, Stall Shower, Tub Shower, Utility Room, Walk-In Closet(s), Wet Bar, Window Treatments
Property utilities
| Category | Type | Status |
|---|---|---|
| Water | Public | Available |
| Power | Solar | Connected |
| Gas | Propane | Connected |
Listing history
| Date | Event | Price | Change | Source |
|---|---|---|---|---|
| Sept 5, 2026 | New listing | $1,300,000 | — | PMLS |