Land with Home for Sale in Siler City, North Carolina
648 Hunter Glenn Ln, Siler City, NC 27344
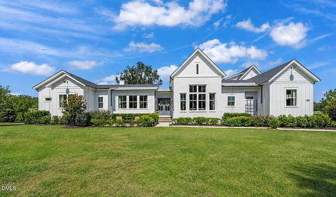
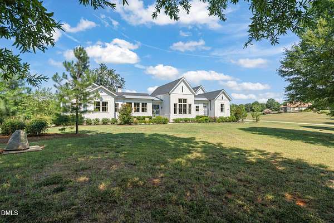
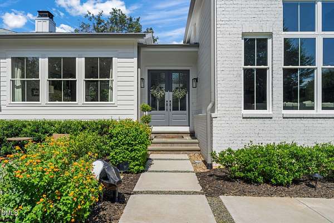
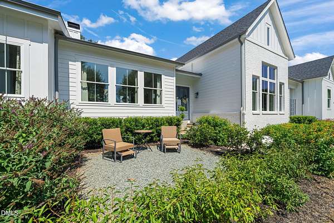
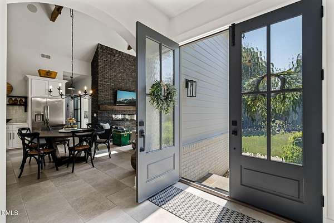
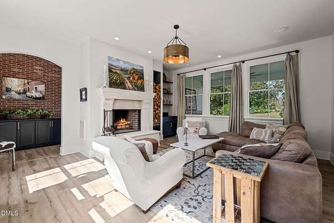
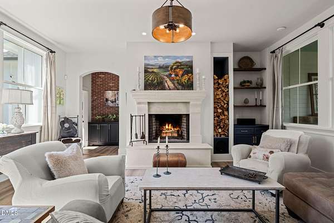
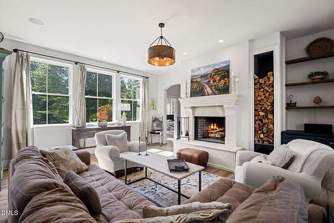
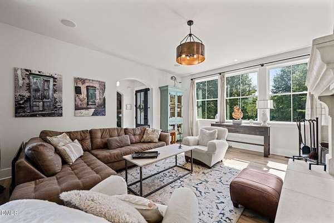
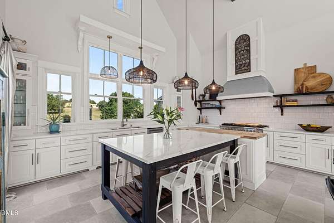
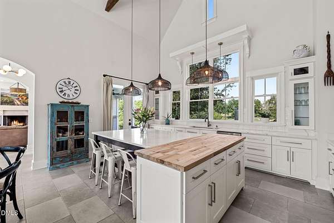
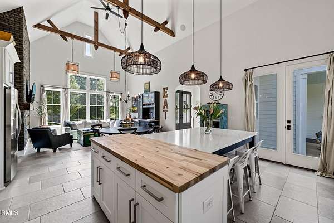
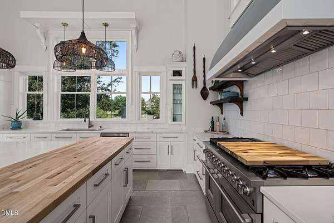
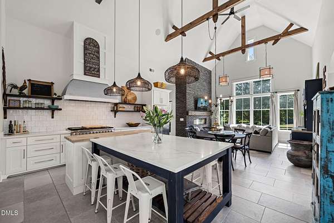
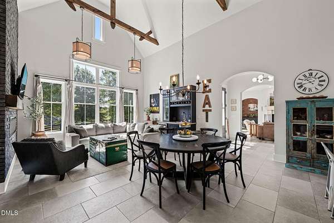
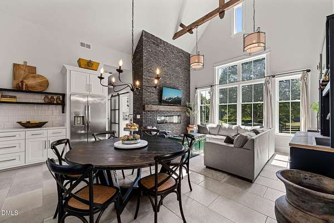
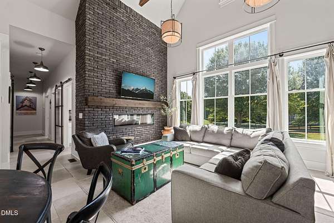
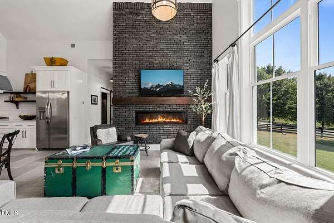
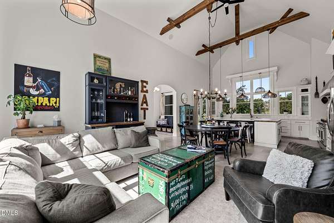
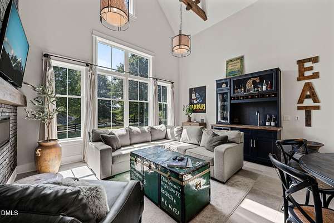
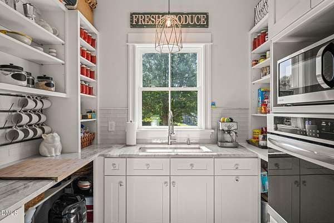
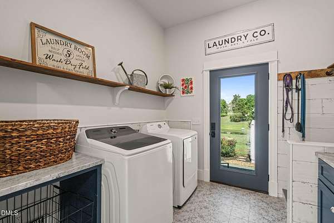
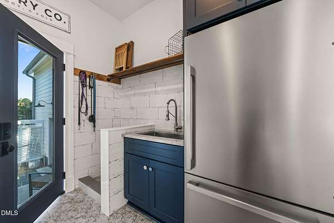
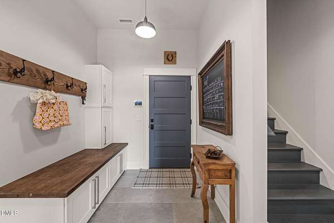
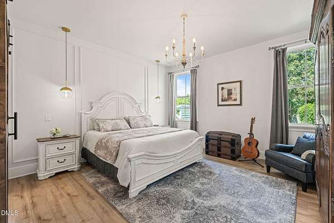
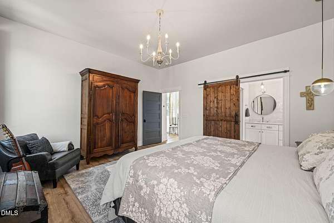
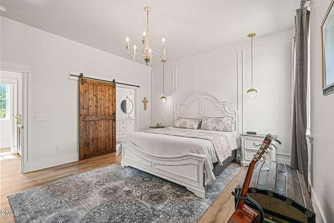
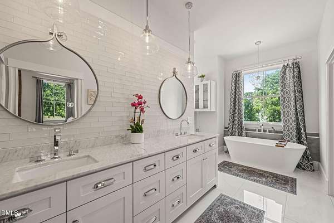
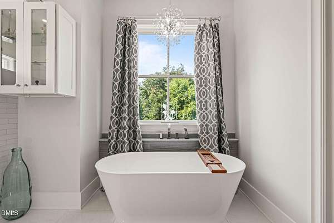
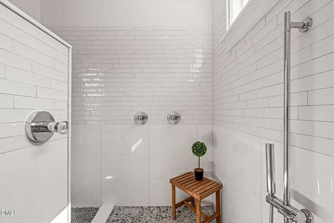
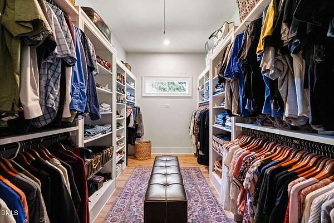
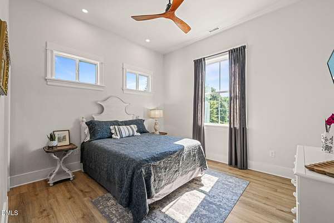
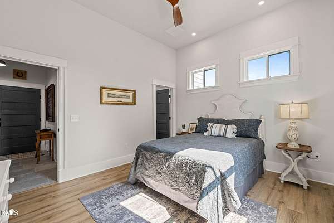
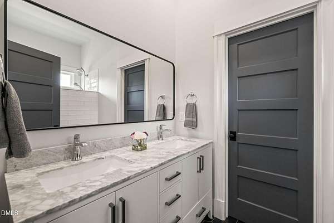
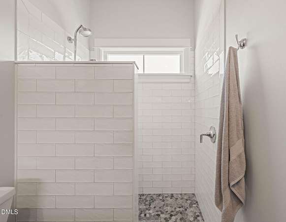
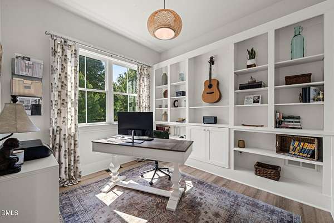
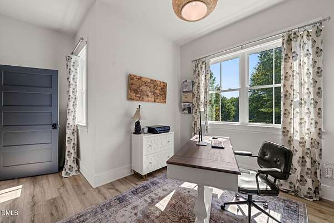
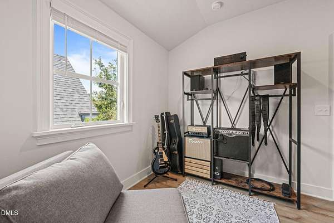
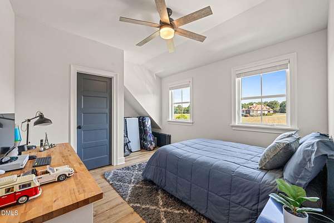
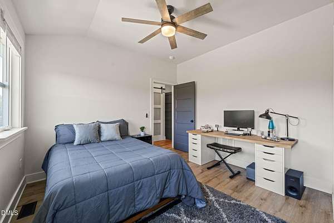
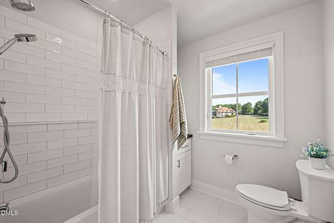
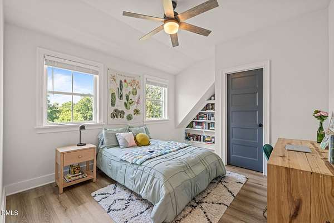
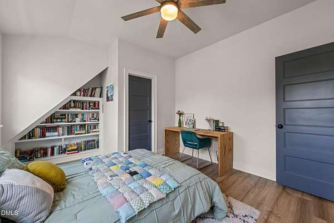
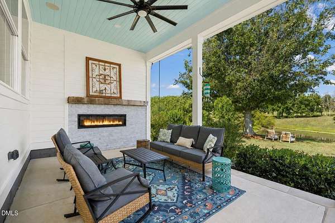
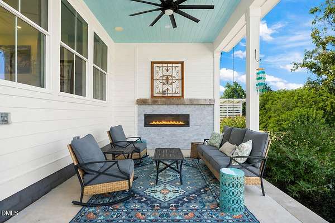
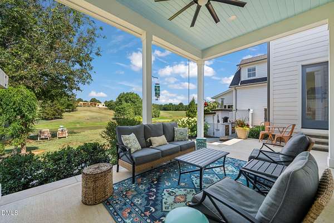
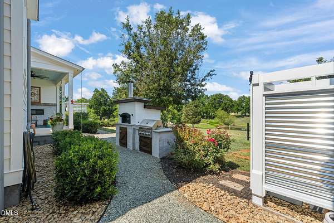
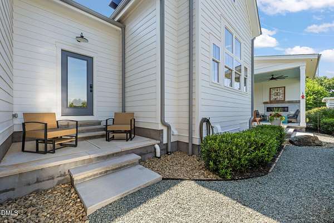
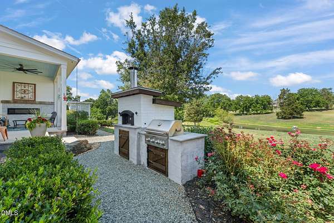
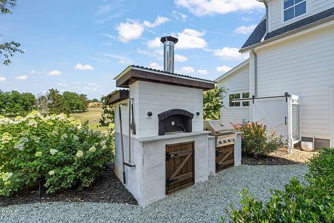
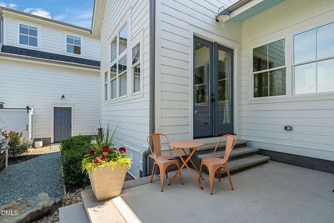
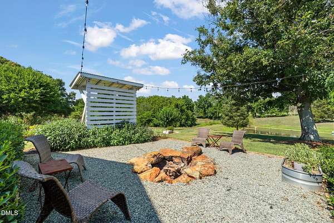
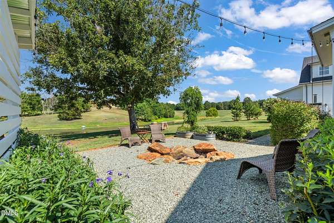
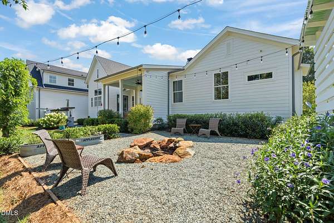
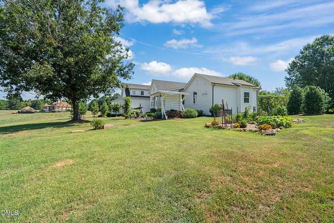
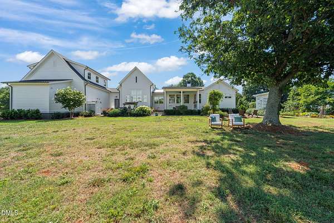
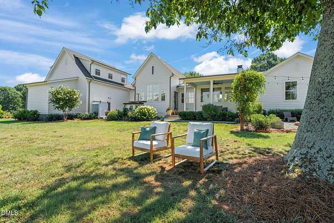
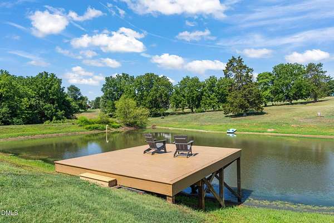
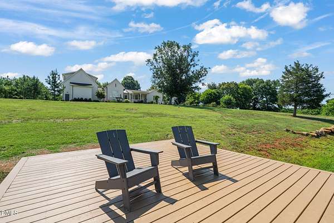
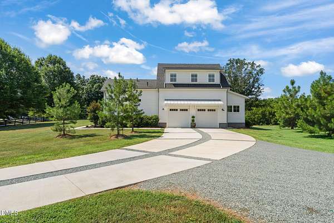
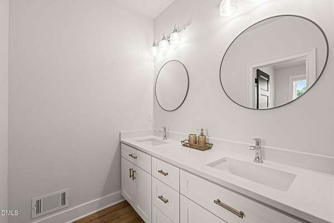
As soon as you drive into Hickory Downs you know you are in a special place. The tree lined streets and rolling hills leading to 648 Hunter Glen Ln is calming and peaceful. Once inside this truly custom home you feel the heart of this home and know where everyone will gather. The gourmet kitchen boasts a large quartz/butcher block island, expansive windows allow you to enjoy the peaceful view of the pond while washing dishes in an oversized stainless steel sink. The 8 burner dual fuel range is a chef's dream and the porcelain heated floor lets you feel cozy on those cool nights. The keeping room features a striking brick focal wall, an electric fireplace, and a custom wet bar. The kitchen and keeping room are all under a soaring 21-foot cathedral ceiling accented with rustic wood beams. For seamless hosting, the scullery provides an extra sink, an electric wall oven, and additional storage to keep prep work out of sight. Unwind in the family room, anchored by a wood-burning fireplace with a breathtaking, hand-carved limestone surround. The main-level owner's suite serves as a private sanctuary, boasting a zero-entry walk-in shower, a standalone soaking tub, and heated floors for a spa-like experience. Large walk in closet. This home has a secondary primary that could serve as multi generational or in-law suite. First floor laundry and office space. Two additional bedrooms upstairs with full bath. Solid wood doors on first floor, security system, outdoor cameras. Outdoor entertainment areas to include covered porch with electric fireplace with marble ledge stone and custom mantle. Custom built wood fire brick oven and a propane grill. Fire pit area with privacy screen wood storage. Dock area to unwind and watch the spectacular sunsets in this neighborhood. Sealed crawlspace, sealed roof deck. Lives like a ranch. Just 10 minutes from downtown Pittsboro, shopping, restaurants. Too many custom features to list - it is a must see!
Location
- Street address
- 648 Hunter Glenn Ln
- County
- Chatham County
- Zip code
- 27344
- Community
- Hickory Downs
- Elevation
- 673 feet
Property details
- Acreage
- 2.13 acres
- Zoning
- R-1
- MLS #
- DMLS 10180292
- Posted
Property taxes
- 2025
- $5,329 - Lot 22
Expenses
- Homeowner Association Fee
- $350 annually
Parcels
- 0084363
Details and features
Listing
- Type
- Residential
- Subtype
- Single Family Residence
- Franchise
- Sotheby's International Realty
Lot
- Features
- Dock
Exterior
- Parking
- Driveway, Garage
- Pool
- Deck, Patio, Porch
- Structures
- Outdoor Kitchen, Storage
- Features
- Built-In Barbecue, Courtyard, Fire Pit, Garden, Lighting, Outdoor Shower, Private Yard, Rain Gutters, Smart Camera(s)/Recording, Uncovered Courtyard
Structure
- Stories
- 2
- Water
- Well
- Sewer
- Septic Tank
- Heating
- Fireplace(s), Forced Air, Heat Pump, Propane, Radiant, Radiant Floor, Wood
- Cooling
- Ceiling Fan(s), Central Air, Exhaust Fan, Gas
- Materials
- Attic/Crawl Hatchway(s) Insulated, Batts Insulation, Block, Board & Batten Siding, Brick, Brick Veneer, Cement Siding, Concrete, Ducts Professionally Air-Sealed, Fiber Cement, Foam Insulation, Frame, Hardi Plank Type, Lap Siding, Spray Foam Insulation, Stucco, Vertical Siding
- Roof
- Metal, Shingle
- Windows
- Insulated Windows, Screens, Tinted Windows
Interior
- Room Count
- 15
- Rooms
- Bathroom x 4, Bedroom x 4, Dining Room, Family Room, Laundry Room x 2
- Flooring
- Tile, Vinyl
- Fireplaces
- Yes
- Appliances
- Bar Fridge, Built-In Electric Oven, Built-In Gas Range, Dishwasher, Propane Cooktop, Propane Water Heater, Range Hood, Vented Exhaust Fan
- Security
- Security Lighting
- Features
- Bar, Bathtub/Shower Combination, Beamed Ceilings, Bookcases, Built-In Features, Cathedral Ceiling(s), Ceiling Fan(s), Chandelier, Double Vanity, Dressing Room, Eat-In Kitchen, Entrance Foyer, Granite Counters, High Ceilings, High Speed Internet, In-Law Floorplan, Keeping Room, Kitchen Island, Living/Dining Room Combination, Low Flow Plumbing Fixtures, Natural Woodwork, Open Floorplan, Pantry, Primary Downstairs, Quartz Counters, Recessed Lighting, Second Primary Bedroom, Separate Shower, Smart Thermostat, Smooth Ceilings, Soaking Tub, Stone Counters, Walk-In Closet(s), Walk-In Shower, Water Closet, Wet Bar, Wired For Data, Wired For Sound
Property utilities
| Category | Type | Status |
|---|---|---|
| Gas | Propane | Connected |
Nearby schools
| Name | Type |
|---|---|
| Chatham - Silk Hope School | Elementary |
| Chatham - Silk Hope School | Middle |
| Chatham - Jordan Matthews High | High |
Listing history
| Date | Event | Price | Change | Source |
|---|---|---|---|---|
| Sept 3, 2026 | Price drop | $1,350,000 | $45,000 -3.2% | DMLS |
| Aug 14, 2026 | Price drop | $1,395,000 | $55,000 -3.8% | DMLS |
| July 15, 2026 | New listing | $1,450,000 | — | DMLS |