Land with Home for Sale in Boise, Idaho
6484 W Hollilynn Dr, Boise, ID 83709
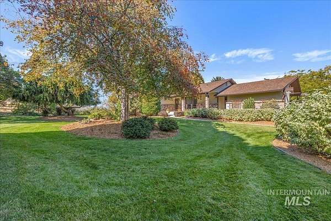
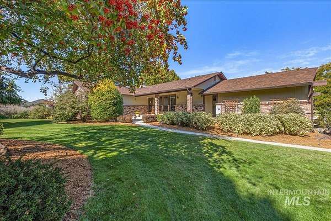
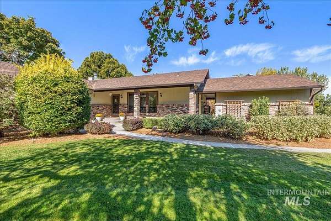
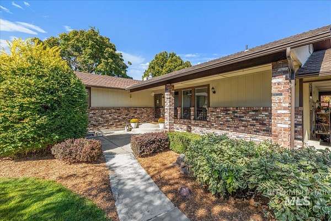
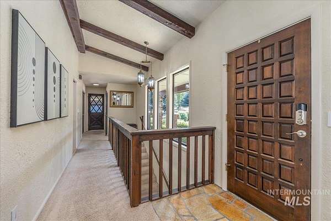
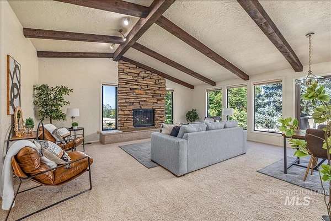
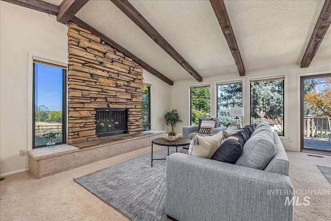
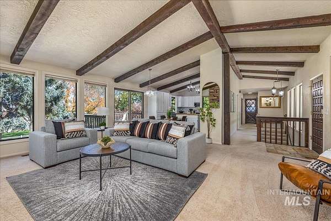
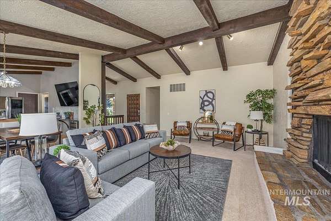
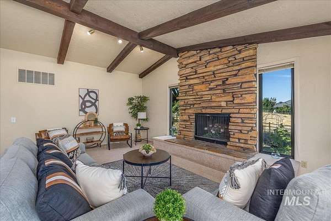
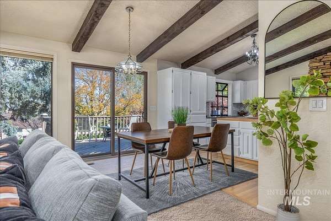
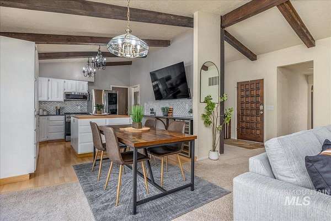
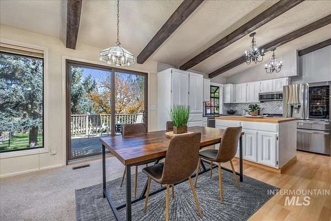
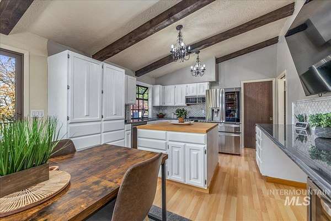
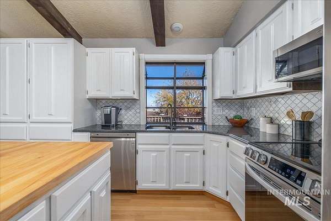
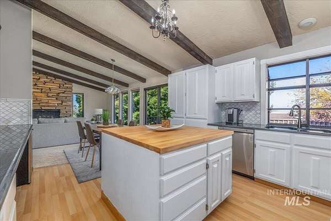
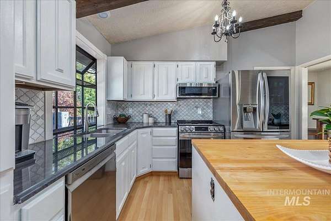
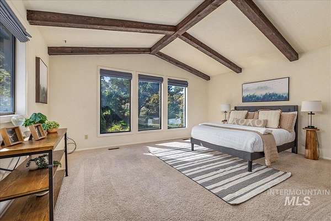
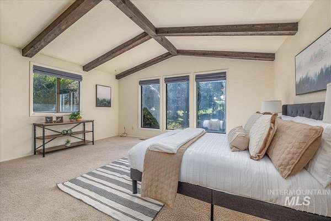
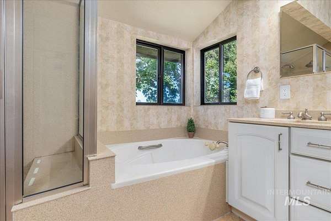
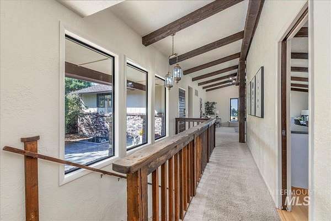
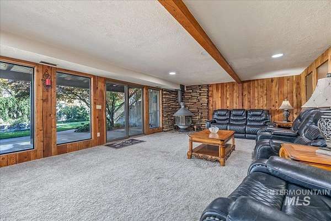
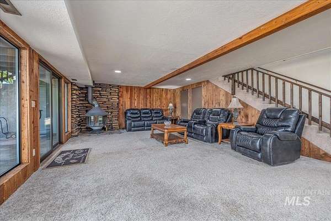
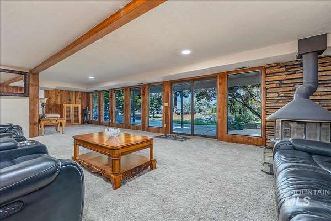
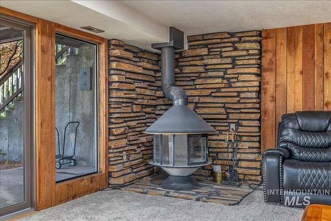
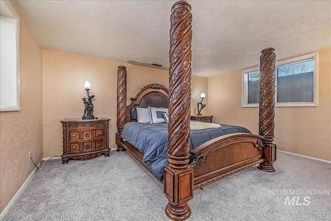
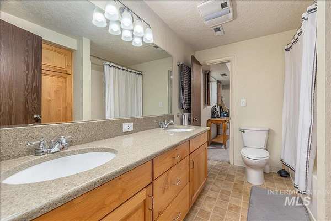
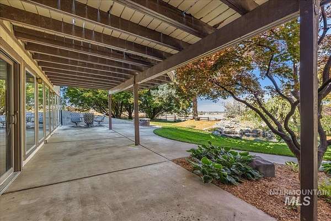
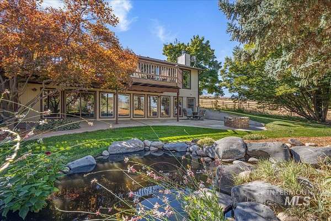
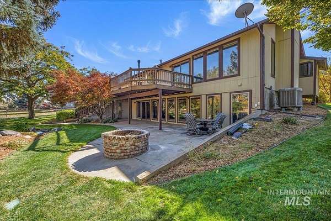
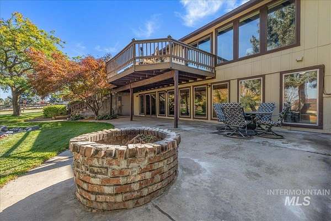
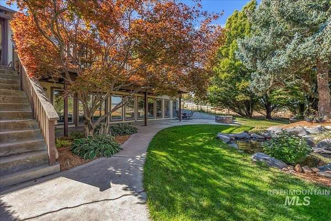
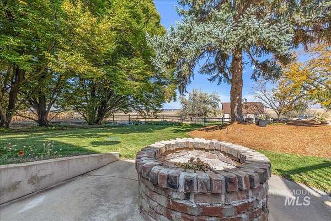
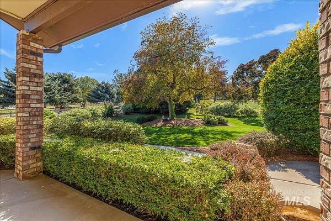
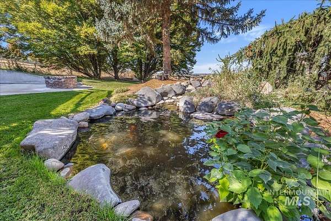
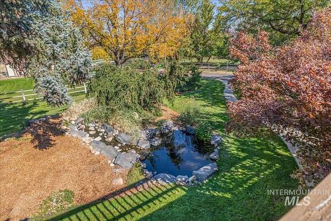
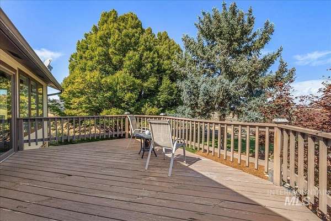
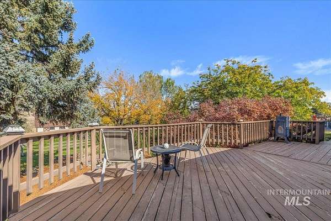
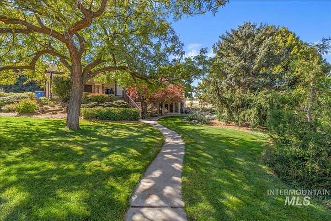
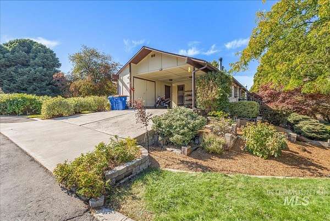
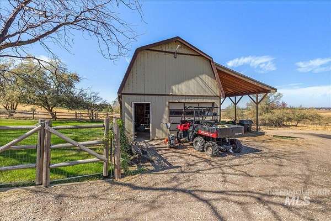
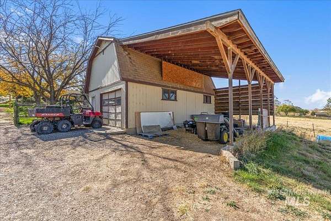
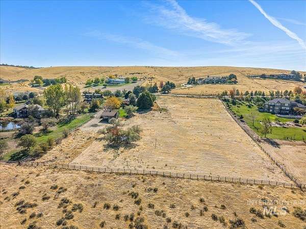
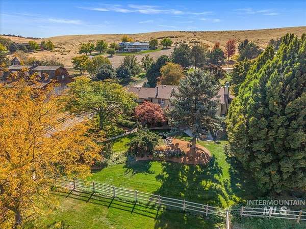
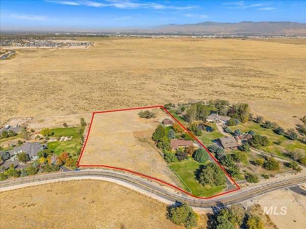
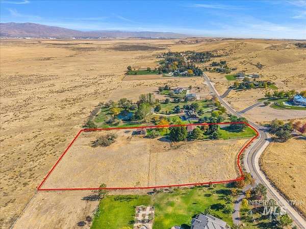
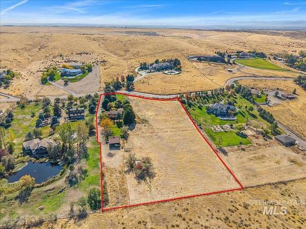
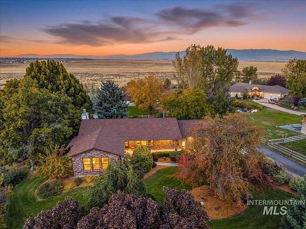
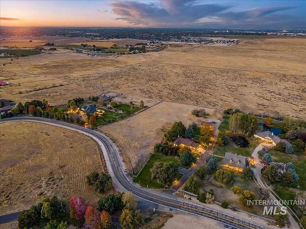
Welcome Home to a place where the soundtrack is birdsong, sunsets settle over the Valley & there's room to live a little closer to the land. Set on a beautiful 4.67 acres along a prestigious street with wonderful neighbors, this special property feels worlds away while keeping Boise wonderfully within reach. Wander through established landscaping to the stocked koi pond, putter in the garden, gather around the firepit or fill the pasture with horses, cows & even a few fainting goats. The fenced grounds are ready for country living with a 30x20 barn, impressive 32x16 loft storage & horse stall with water-plus plenty of room to bring the RV, toys & hobbies. Inside, an updated kitchen complements the home's original charm, leaving just the right opportunity to add your own personality. A flexible floor plan offers 3 bedrooms plus an office, daylight basement, large laundry room & an abundance of storage tucked everywhere you turn. Added comforts include 2 water heaters, 2 well pressure tanks & a furnace equipped with UV light filtration. Here, evenings are for watching the sky change over the valley, mornings move at their own pace & there's room for whatever life you've imagined. All this serenity sits approx. 7 miles from Boise Airport & 11 miles from Downtown Boise-a rare blend of breathing room, character & convenience.
Location
- Street address
- 6484 W Hollilynn Dr
- County
- Ada County
- Zip code
- 83709
- Community
- Holly Estates
- School district
- West Ada School District
- Elevation
- 2,876 feet
Directions
South on Cole Rd, at end, turn to the Left, home is on Left
Property details
- Acreage
- 4.67 acres
- Zoning
- Ada County-RR
- MLS #
- IMLS 99003090
- Posted
Property taxes
- 2025
- $2,584
Parcels
- R3704900080
Legal description
LOT 8 BLK 1 HOLLY ESTATES
Details and features
Listing
- Type
- Residential
Lot
- Waterfront
- Pond
- Features
- 1-4.99 AC, Auto Sprinkler System, Chickens, Dog Run, Full Sprinkler System, Garden, Horses, Views
Exterior
- Parking Spaces
- 3
- Parking
- Carport, Driveway, Garage, RV
- Pool
- Patio
- Structures
- Storage
Structure
- Water
- Well
- Sewer
- Septic Tank
- Heating
- Electric, Forced Air
- Cooling
- Central Air
- Materials
- Brick, Frame, Wood Siding
Interior
- Rooms
- Bathroom x 3, Bedroom x 3, Den, Family Room
- Flooring
- Carpet, Laminate
- Fireplaces
- Yes
- Appliances
- Dishwasher, Disposal, Electric Water Heater, Microwave, Oven/Range Freestanding, Refrigerator
- Features
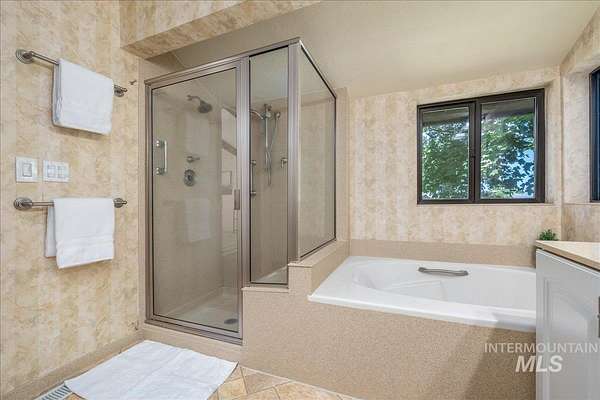
- Bath-Master, Bed-Master Main Level, Breakfast Bar, Den/Office, Double Vanity, Family Room, Granite Counters, Great Room, Kitchen Island, Pantry, Rec/Bonus, Split Bedroom, Walk in Shower, Walk-In Closet(s)
Nearby schools
| Name | Type | District |
|---|---|---|
| Silver Sage | Elementary | West Ada School District |
| Lake Hazel | Middle | West Ada School District |
| Mountain View | High | West Ada School District |
Listing history
| Date | Event | Price | Change | Source |
|---|---|---|---|---|
| Oct 8, 2026 | New listing | $1,115,000 | — | IMLS |