
Land with Home for Sale in Salem, Indiana
649 N Hitchcock Rd, Salem, IN 47167
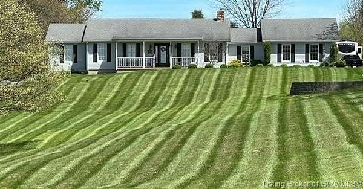
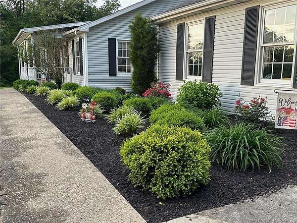
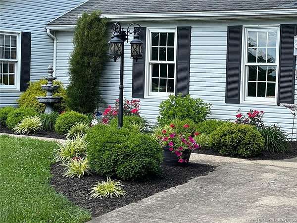
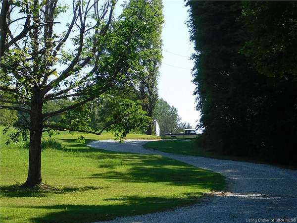
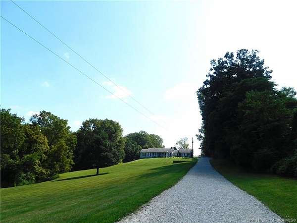
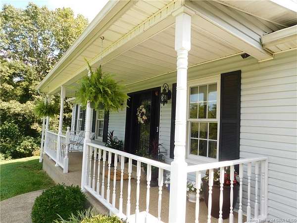
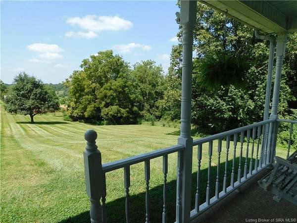
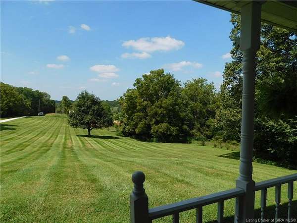
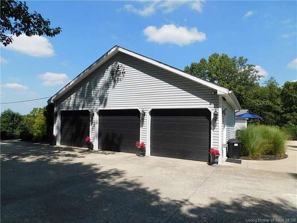
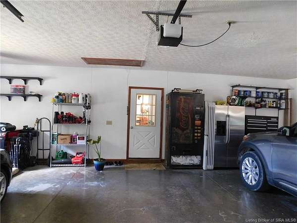
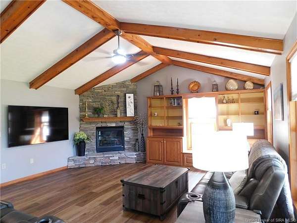
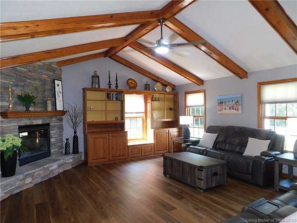
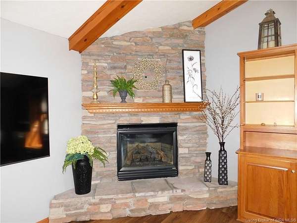
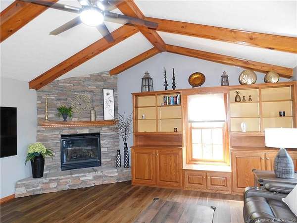
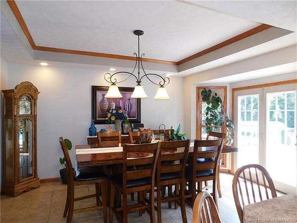
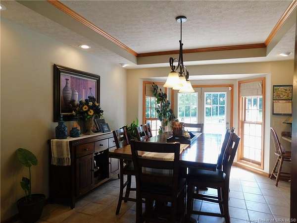
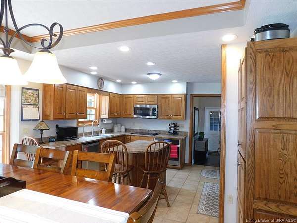
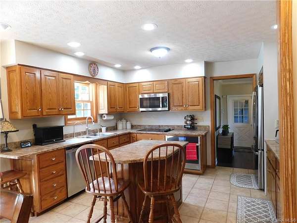
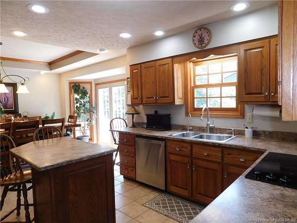
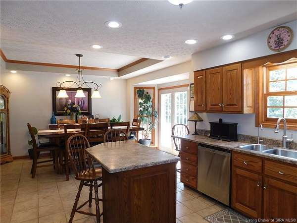
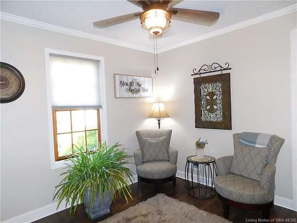
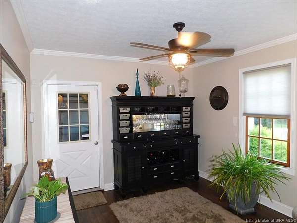
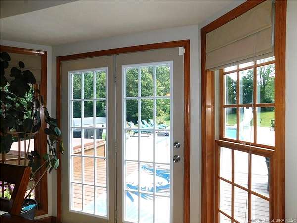
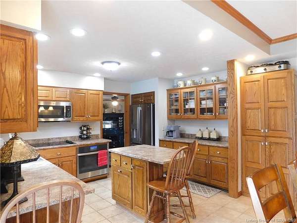
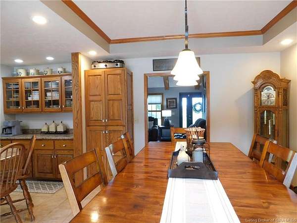
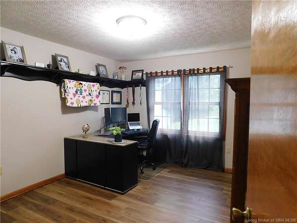
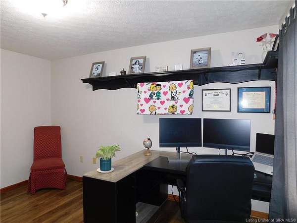
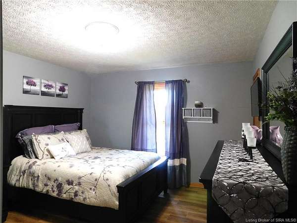
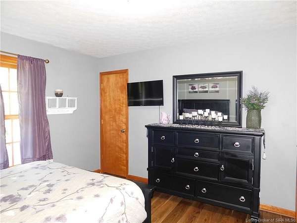
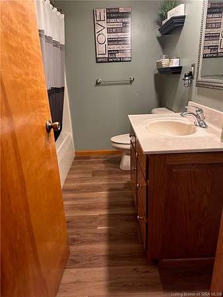
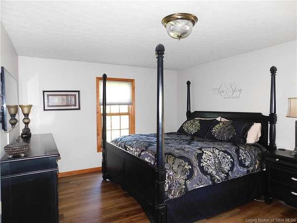
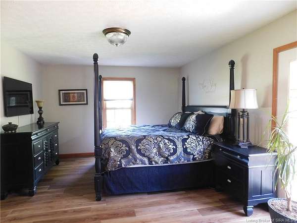
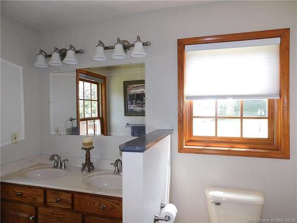
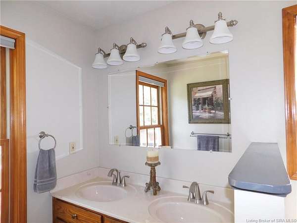
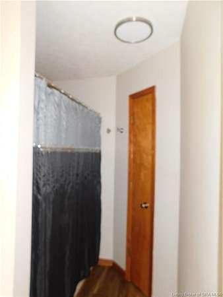
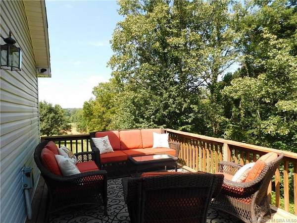
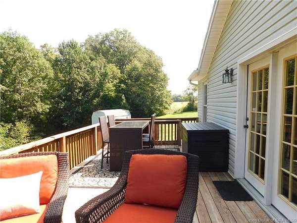
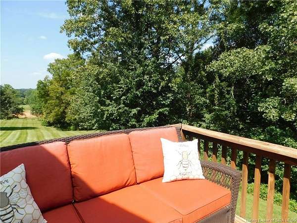
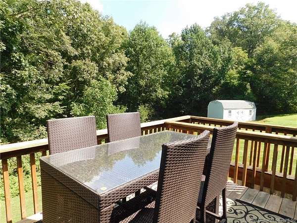
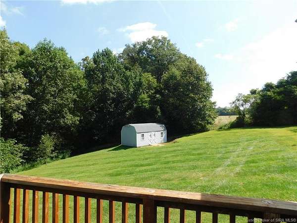
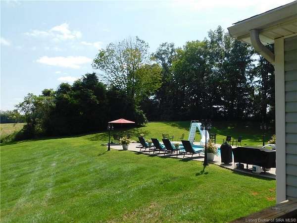
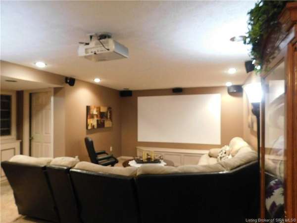
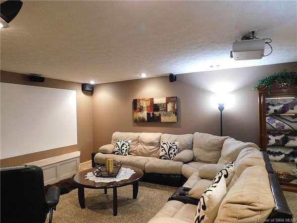
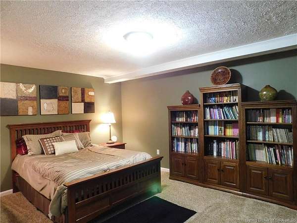
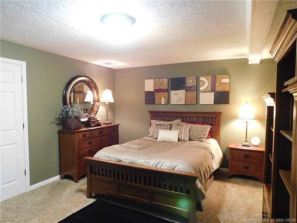
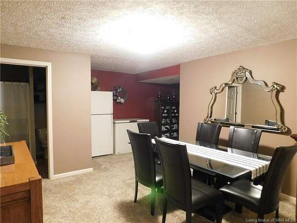
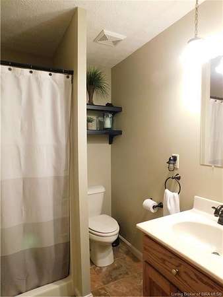
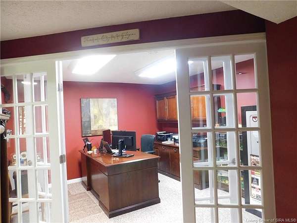
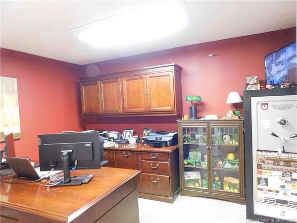
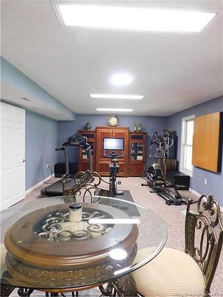
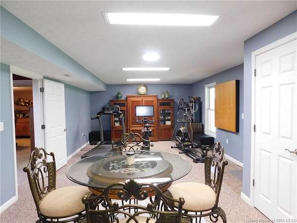
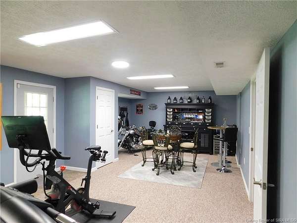
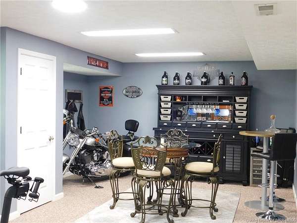
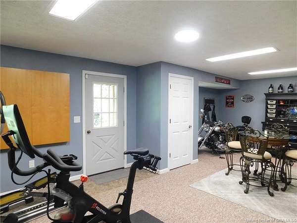
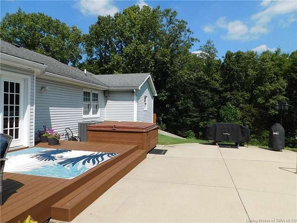
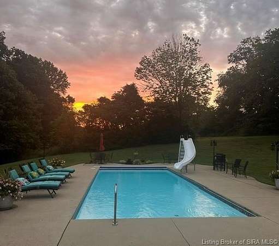
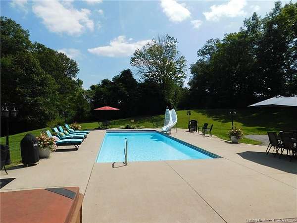
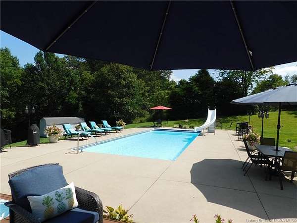
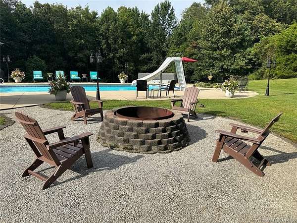
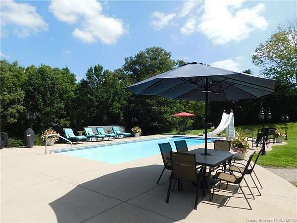
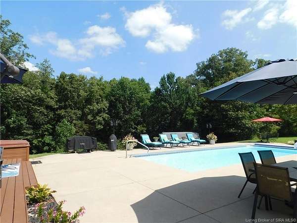
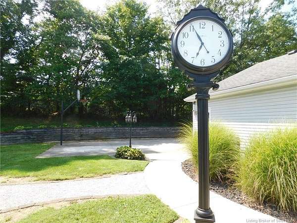
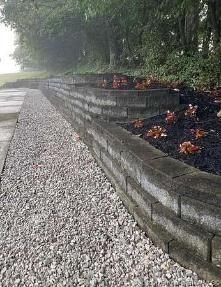
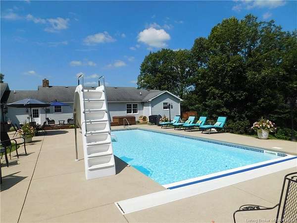
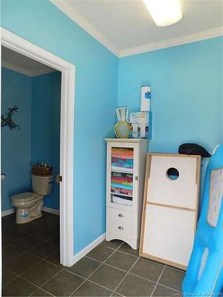
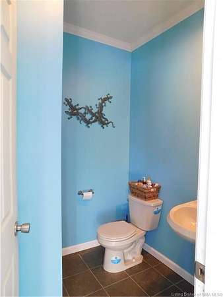
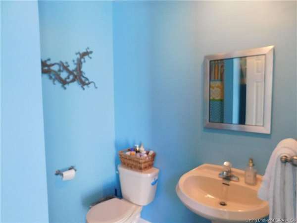
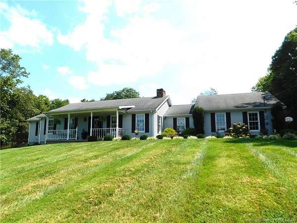
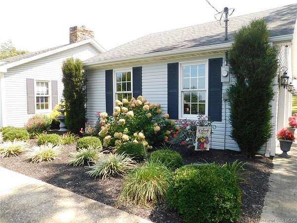
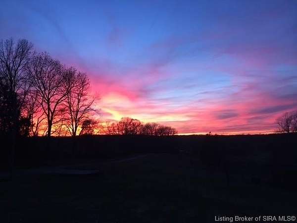
SELLER"S ARE CALLING FOR HIGHEST & BEST (NO ESCALATION CLAUSE PLEASE) DUE BY MONDAY 9/7/26 AT 6PM. THEY WILL RESPOND TO ALL OFFERS BY TUESDAY 9/8/26. This beautiful custom built ranch is situated on 11+ gorgeous acres just a few miles outside Salem. Set back from the road in a quiet, peaceful setting, this approximately 4,000 sq. ft. home offers 4 bedrooms, 4 full bathrooms, a finished walkout basement, 18' x 40' heated inground pool, and heated three car garage. With mature landscaping, and abundant wildlife make the setting truly special. Enjoy gorgeous sunrises from the kitchen and back of the home, then beautiful sunsets from the covered front porch. Inside, newly installed COREtec luxury vinyl plank flooring flows throughout the main level. The vaulted living room features a wood beam, built in bookcases, and a beautiful Heat-N-Glo gas log stone fireplace. Heated tile floors complement the kitchen and dining area, with a sunroom off the garage.Outside, the heated pool features a slide, sun bench spanning the deep end, pool room with full bathroom, and automatic pool cover replaced in December 2024. A new TREX deck and six person Royal Spa hot tub complete the outdoor space. Crossed listed MLS
Location
- Street address
- 649 N Hitchcock Rd
- County
- Washington County
- Zip code
- 47167
- School district
- Salem Comm.
- Elevation
- 868 feet
Directions
Take W Mulberry St, turn right onto SR-60, left onto N Hitchcock, turn left, the property is on your left.
Property details
- Acreage
- 11.17 acres
- Zoning
- Agri/ Residential
- MLS #
- SIREA 2026010864
- Posted
Parcels
- 0130121115A
Legal description
14-15-100-005.000-13 PT NE 15-2-3 16.17A
Details and features
Listing
- Type
- Residential
Lot
- Features
- Creek, Garden Area, Wooded Lot
Exterior
- Pool
- Deck, Porch
- Features
- Hot Tub, Landscaped, Pool-Inground, Sunroom
Structure
- Stories
- 1
- Water
- Well
- Heating
- Forced Air, Heat Pump
- Cooling
- Central Air
- Roof
- Shingle
Interior
- Room Count
- 18
- Rooms
- Basement, Bathroom x 4, Bedroom x 4, Dining Room, Family Room, Game Room
- Fireplaces
- Yes
- Appliances
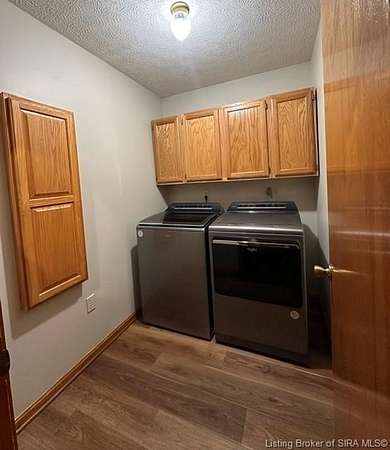
- Clothes Dryer, Clothes Washer, Dishwasher, Disposal, Garage Door Opener, Microwave, Range/Oven, Refrigerator, Water Softener
- Security
- Security System
- Features
- 1st Floor Main, 1st Floor Utility, Bath Main, Bonus Room, Cath/Vaul/Tray Ceil, Ceiling Fan(s), Eat-In Kitchen, Formal Dining RM, Media Room, Pantry, Rec Room, Utility/Mud Room, Walk-In Closet(s)
Listing history
| Date | Event | Price | Change | Source |
|---|---|---|---|---|
| Aug 28, 2026 | New listing | $469,900 | — | SIREA |