Land with Home for Sale in Washington, Virginia
65 Clark Ln, Washington, VA 22747
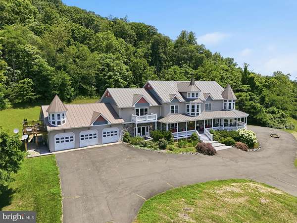
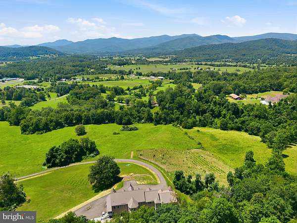
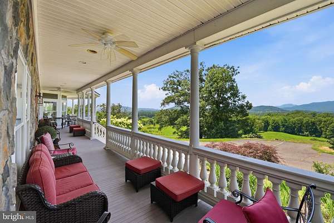
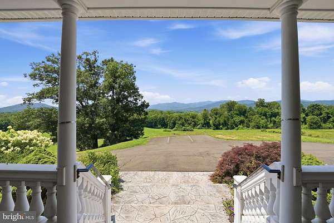
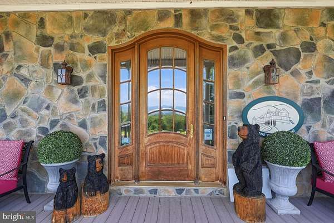
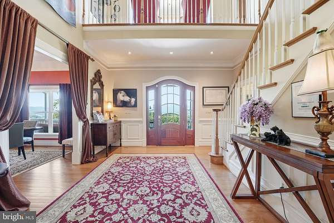
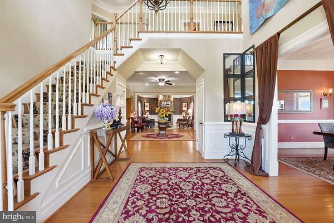
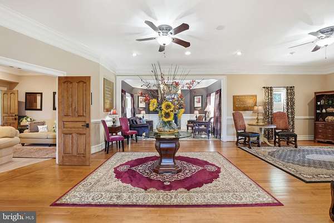
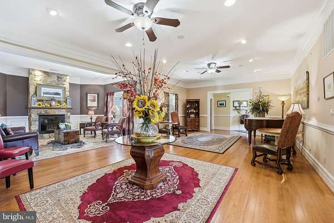
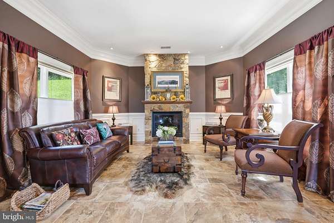
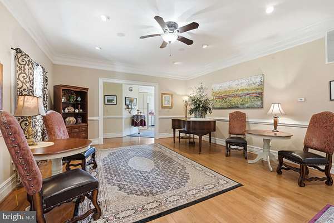
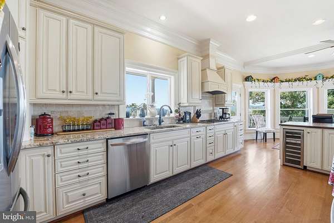
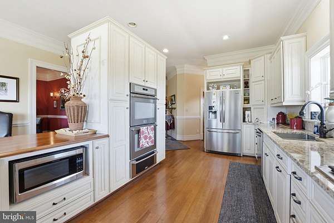
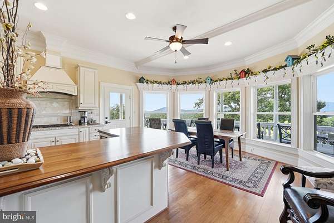
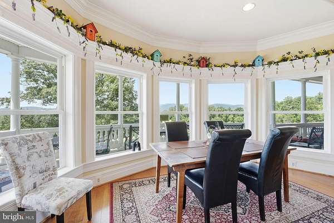
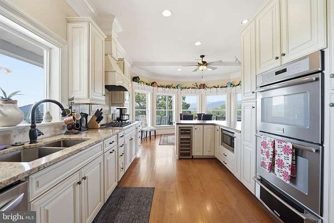
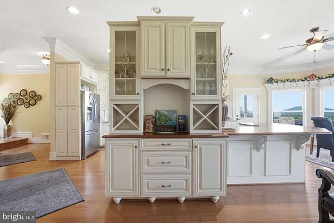
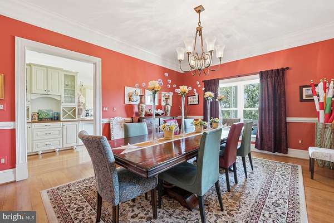
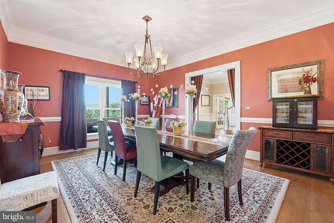
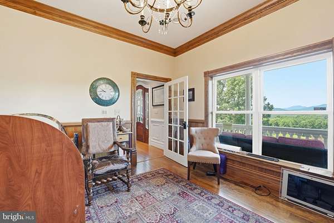
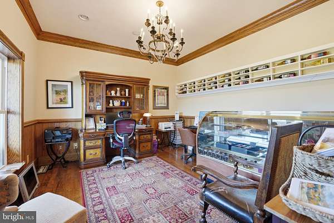
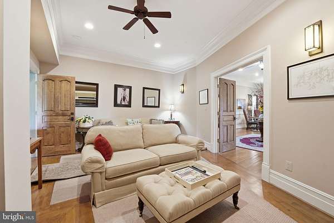
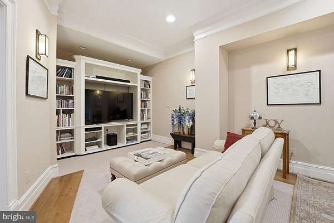
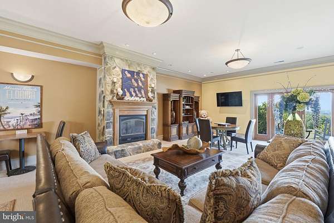
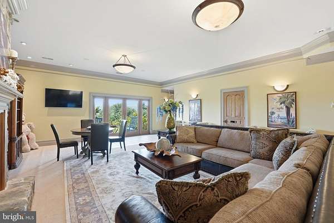
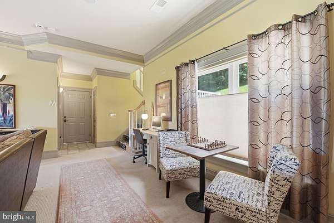
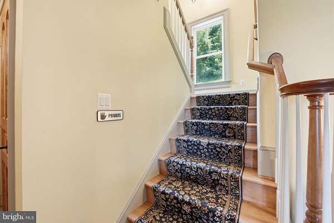
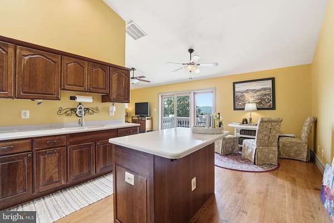
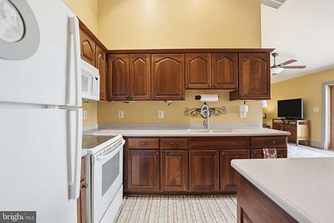
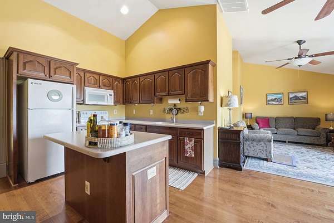
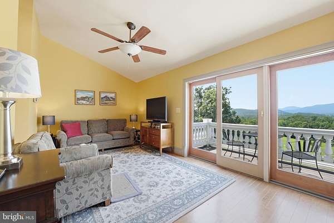
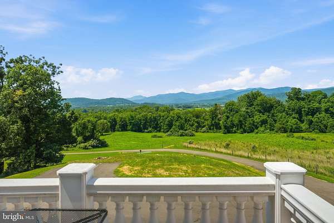
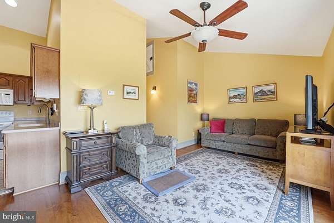
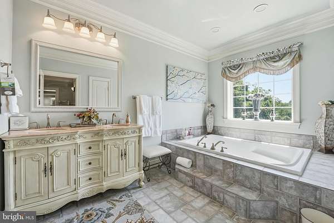
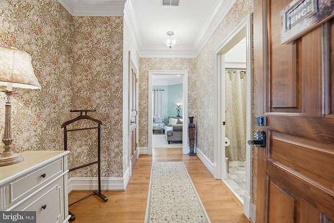
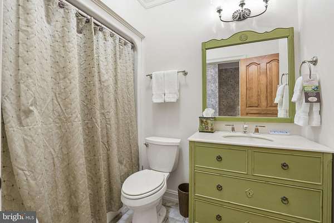
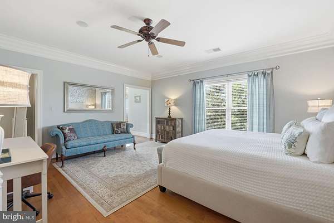
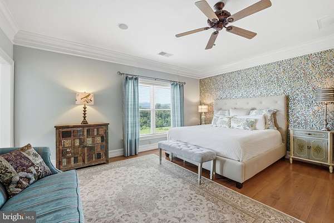
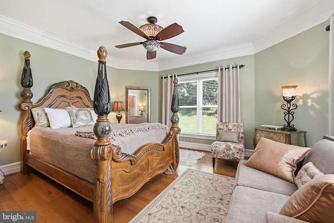
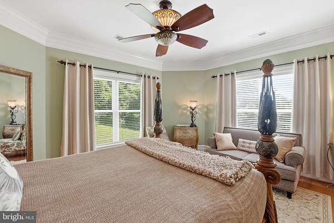
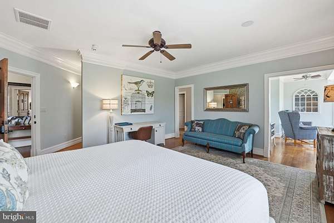
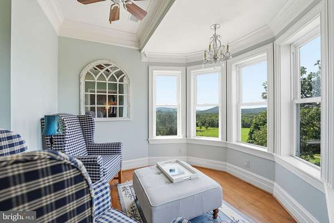
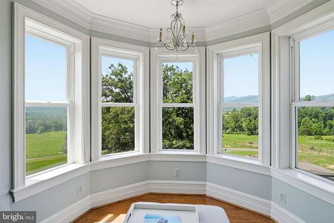
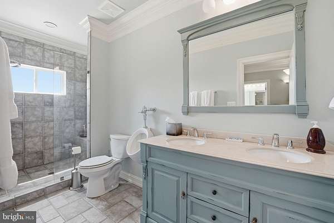
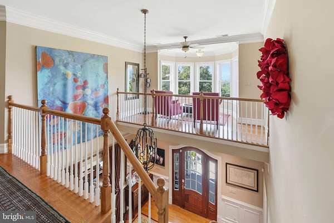
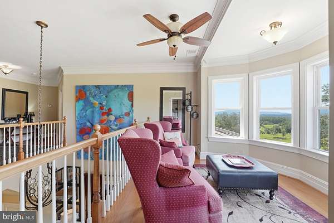
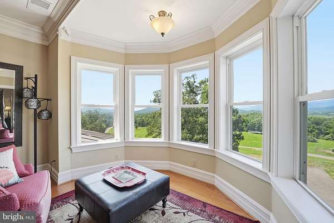
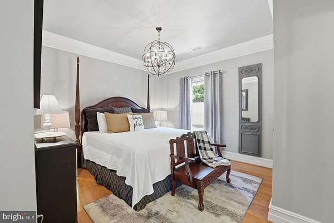
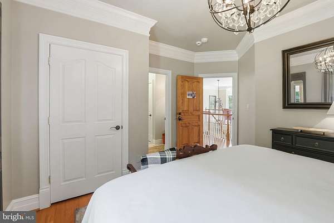
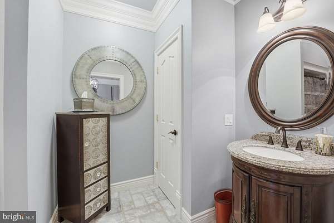
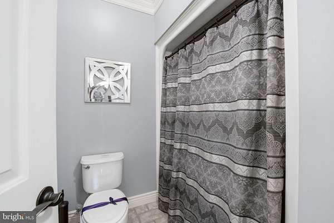
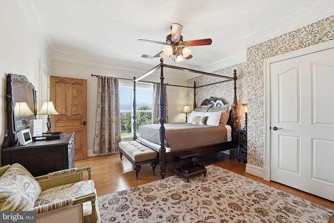
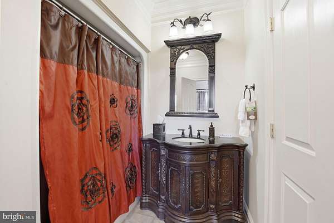
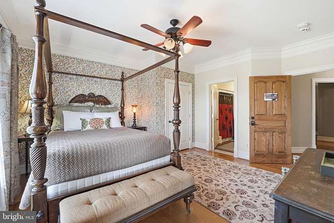
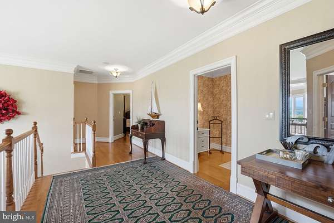
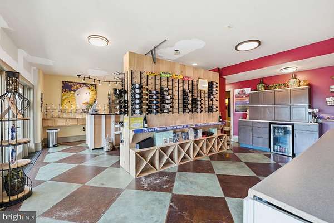
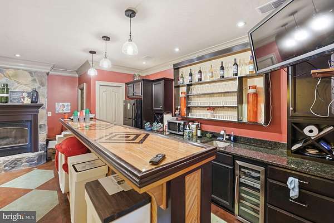
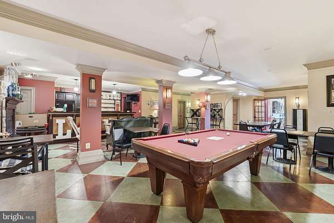
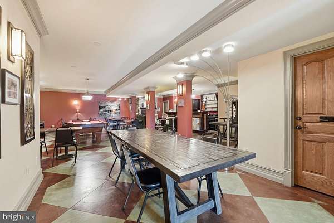
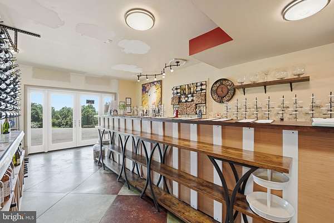
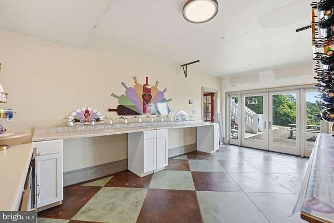
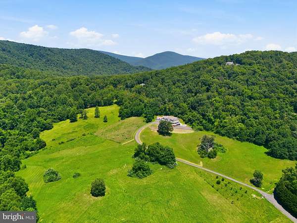
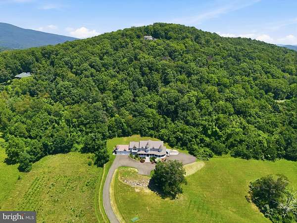
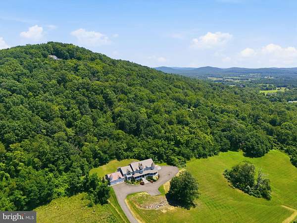
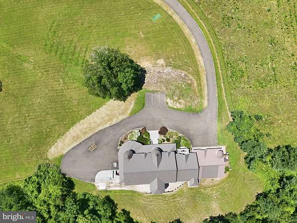
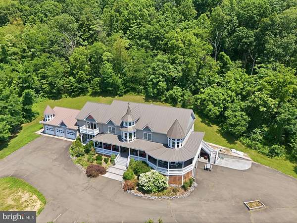
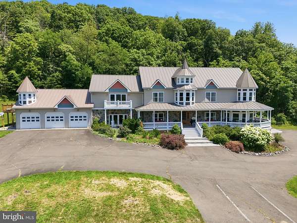
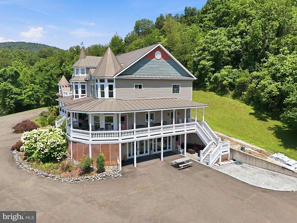
A spectacularly modern Victorian Chateau, about an hour west of D.C., will have you mesmerized at first sight, by its close in panoramic Blue Ridge Mountain View's from the wrap around porch and every window. This property offers the absolute finest views in Virginia. The best feature - this 10,000 square foot chateau is available turn-key, mostly furnished, perfect for walking right in and making yourself at home. And, if you are so inclined, it will pay for itself by opening as a turn key B&B. At 10,000 square feet, this custom manor home offers six spectacular bedroom suites, including two private apartment suites, creating exceptional flexibility for multi-generational living, guests, caretakers and potential income opportunities. Distinctive architecture features soaring roof lines, unique Amish crown molding all around, 2 gorgeous private turreted tower sitting rooms, deep covered verandas, and generously proportioned living spaces designed for everyday comfort and grand-scale entertaining. The fully finished lower level is an entertainers dream, complete with a full wet bar, billiards room, and abundant space for hosting family and guest gatherings. The spacious three-car garage provides ample room for vehicles, recreational equipment and hobbies. Outside, the 30-acre setting provides exceptional privacy while remaining just minutes from the historic villages of Little Washington and Sperryville. TLDR: 30 rolling acres zoned Agricultural. 10,000 square feet home, 6 bedroom suites, 10 full bathrooms, 3 half bathrooms, exceptional finished basement, 3 car garage, two separate apartments included in the bed / bath count. Past operations include B&B, Winery Tasting room and private residence.
Location
- Street address
- 65 Clark Ln
- County
- Rappahannock County
- Zip code
- 22747
- Community
- Flat Woods
- School district
- Rappahannock County Public Schools
- Elevation
- 787 feet
Property details
- Acreage
- 29.32 acres
- MLS #
- TREND VARP2002764
- Posted
Property taxes
- Recent
- $7,835
Details and features
Listing
- Type
- Residential
Exterior
- Parking Spaces
- 11
- Parking
- Driveway, Garage-Attached
Structure
- Style
- Victorian
- Stories
- 3
- Heating
- Heat Pump, Zoned
- Materials
- Hardi Plank Type, Stone, Vinyl Siding
Interior
- Rooms
- Basement, Bathroom x 14, Bedroom x 6, Dining Room, Family Room
- Fireplaces
- Yes
- Appliances
- Washer/Dryer Hookups Only
- Features
- 2nd Kitchen, Breakfast Area, Built-Ins, Butlers Pantry, Chair Railings, Crown Moldings, Dining Area, Family Room Off Kitchen, Floor Plan-Traditional, Kitchen-Eat-In, Kitchen-Table Space, Primary Bath(s), Wainscotting, Wood Floors
Listing history
| Date | Event | Price | Change | Source |
|---|---|---|---|---|
| Sept 17, 2026 | Price drop | $2,295,000 | $200,000 -8% | TREND |
| July 17, 2026 | New listing | $2,495,000 | — | TREND |