Land with Home for Sale in Waldoboro, Maine
65 Elm St, Waldoboro, ME 04572
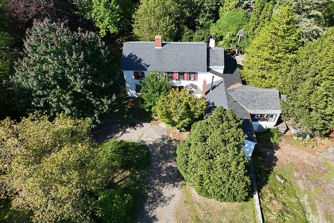
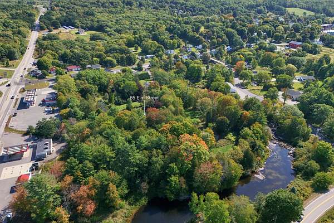
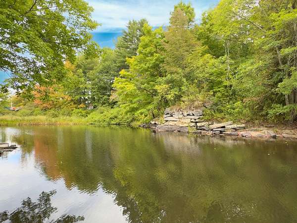
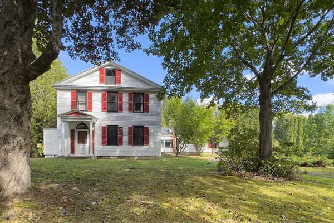
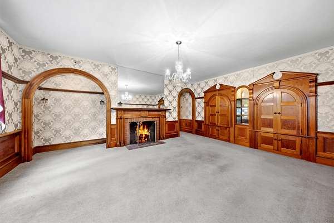
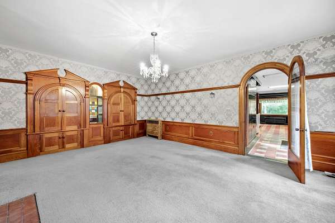
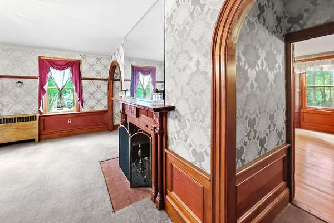
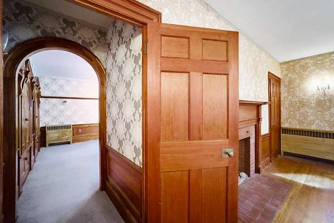
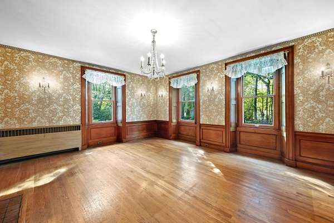
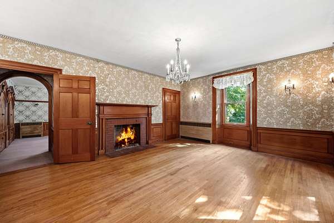
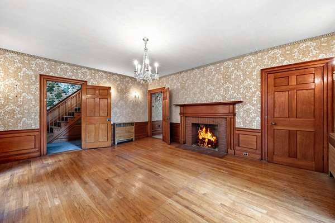
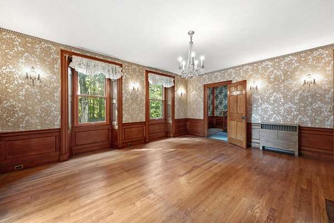
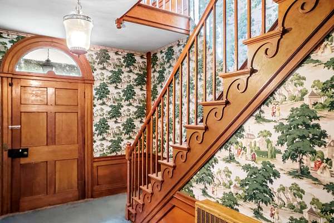
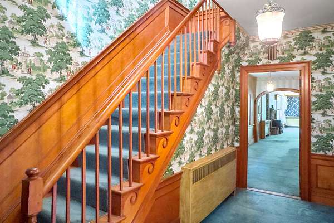
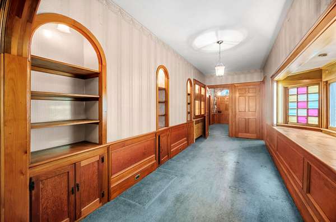
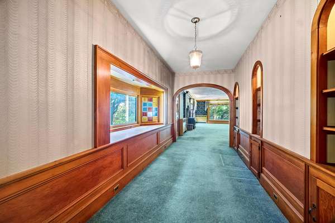
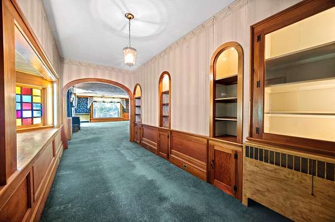
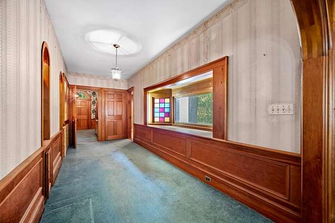
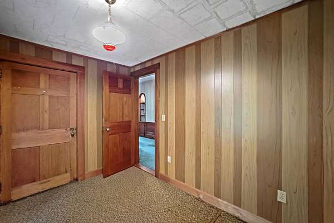
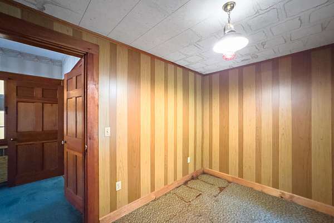
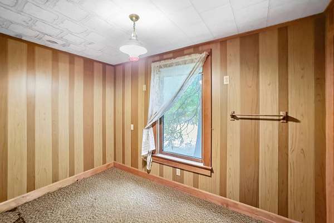
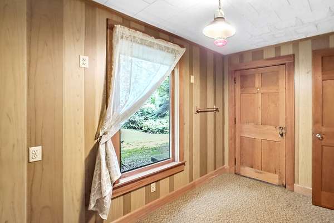
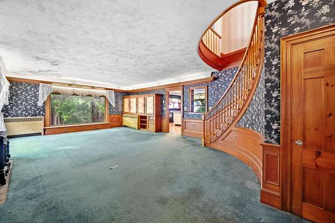
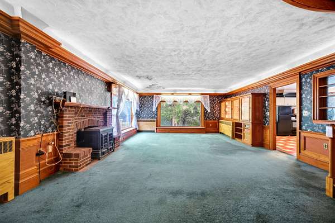
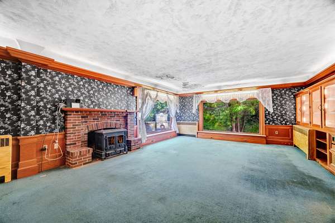
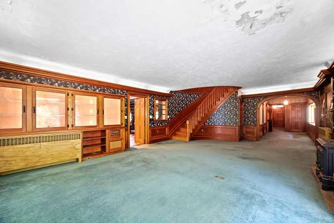
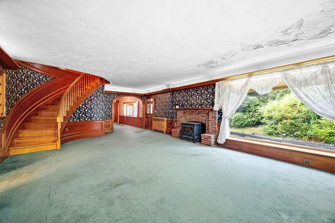
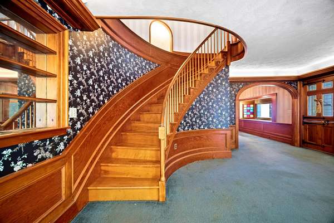
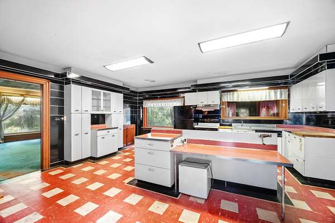
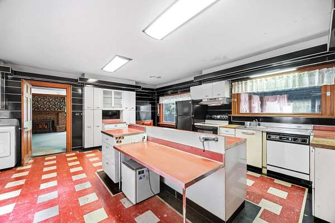
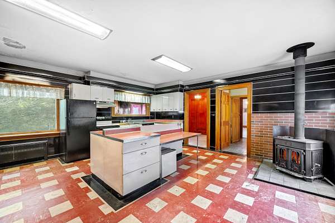
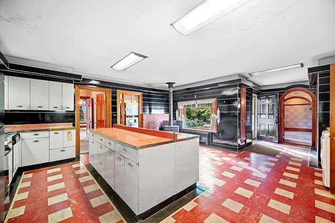
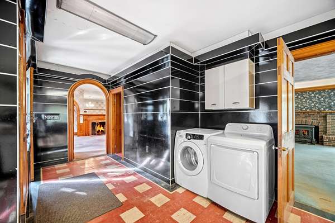
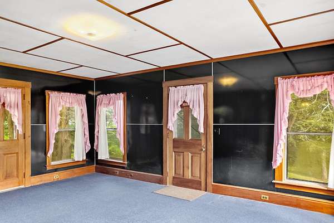
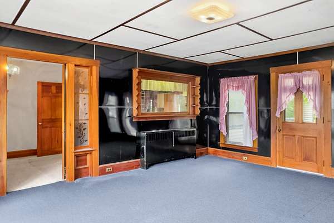
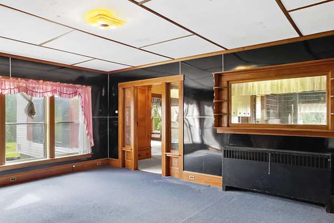
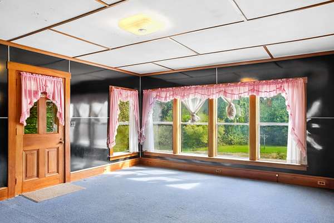
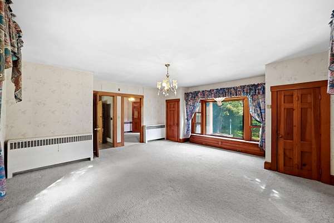
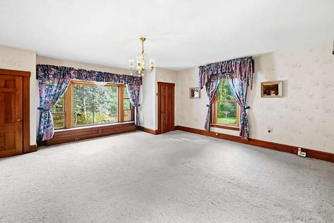
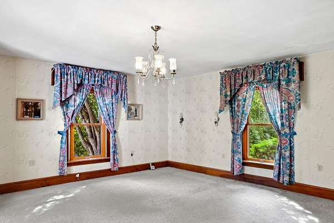
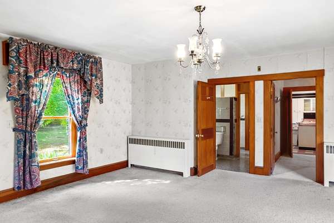
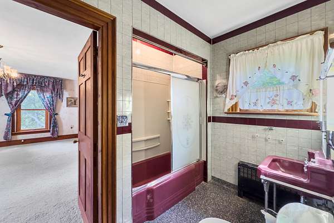
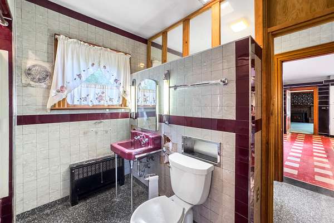
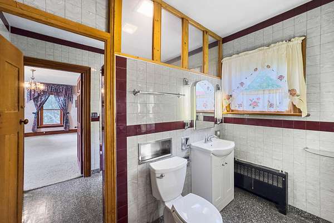
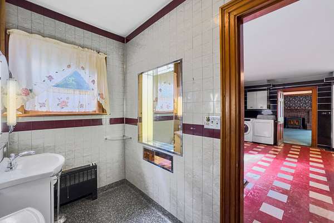
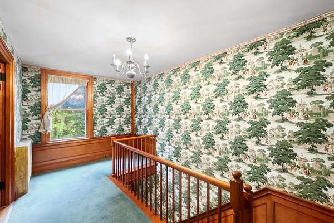
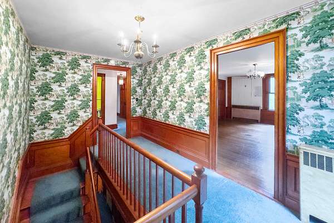
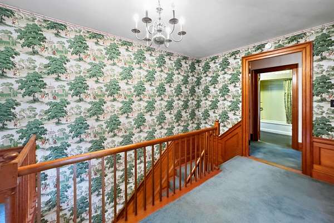
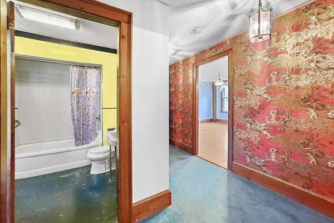
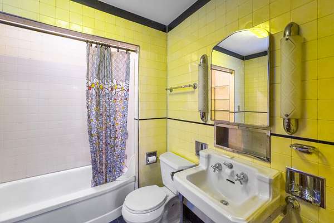
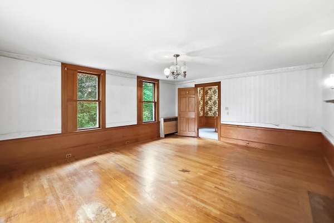
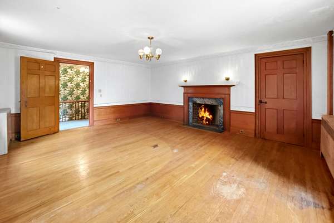
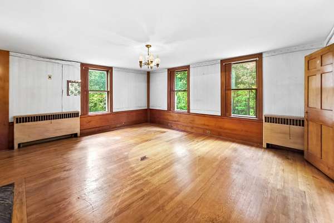
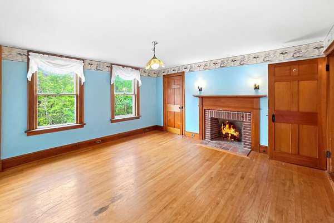
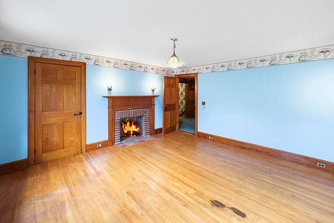
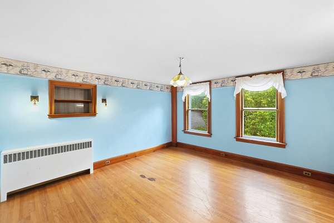
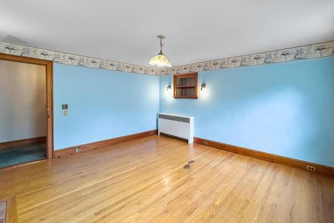
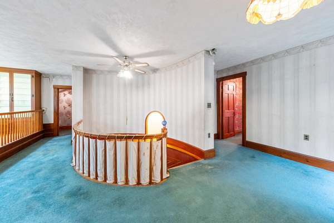
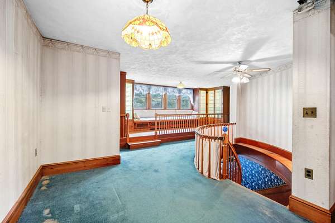
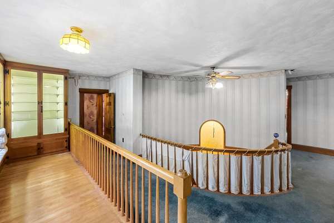
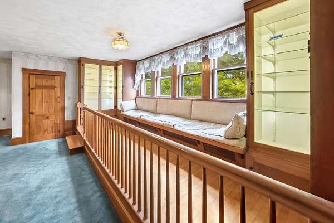
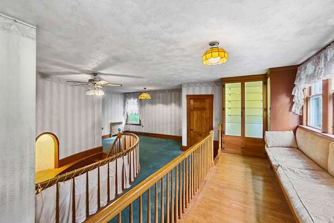
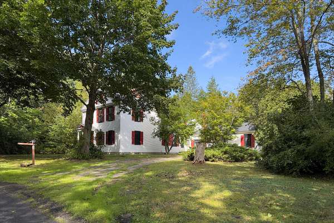
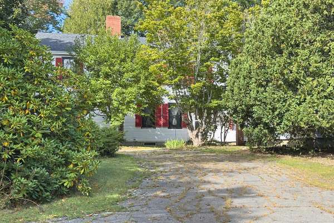
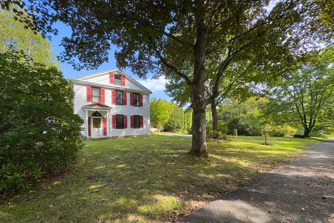
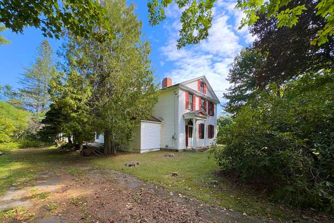
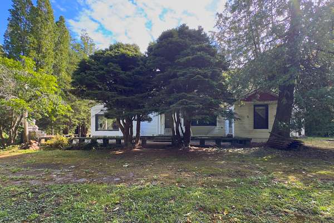
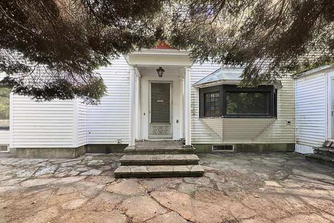
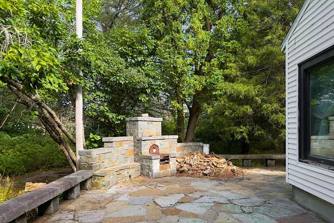
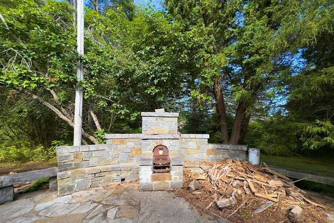
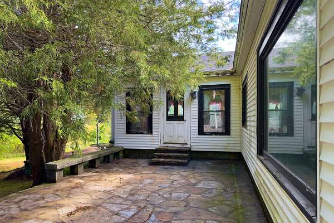
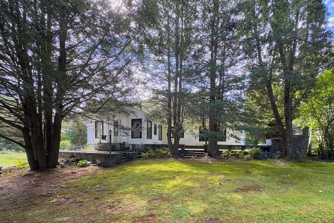
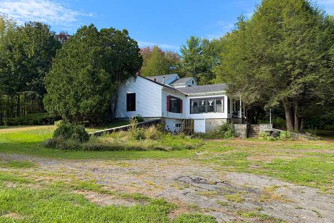
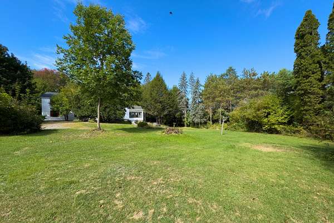
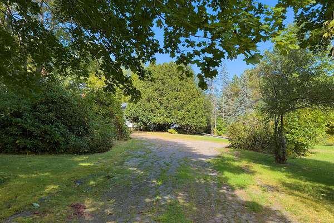
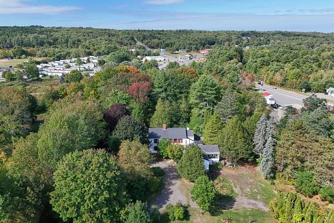
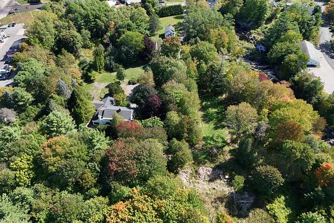
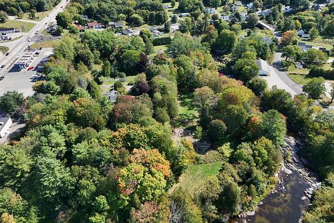
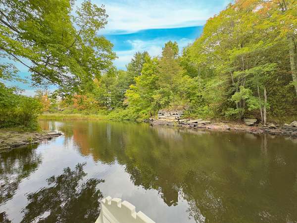
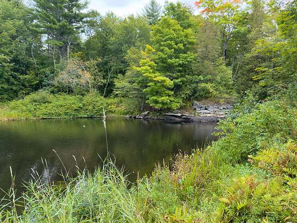
A Distinguished Village Estate on the Upper Medomak River Set at the end of a quiet village lane and fronting the upper Medomak River, The Bullfinch Mansion is a truly distinctive property offering historic character, privacy, and the gracious scale of a bygone era—all within the heart of coastal Waldoboro. Extensively updated and renovated in the late 1940s for stylish entertaining, the mansion retains an unmistakable period personality. The first floor unfolds around a complete retro-period kitchen, a formal fireplaced dining room, and an inviting fireplaced parlor. An expansive family room, highlighted by a sweeping staircase, provides an impressive gathering space, while a private office and en-suite primary bedroom add everyday convenience.A laundry area, additional half bath, and enclosed porch/game room complete the first floor. The porch opens directly onto a broad stone patio, where a built-in cooking fireplace creates an exceptional setting for outdoor entertaining overlooking the grounds. Upstairs are two fireplaced bedrooms, a charming window-seat reading area, and a full bath. Throughout the home, fireplaces, generous rooms, and distinctive architectural details create an atmosphere that is both nostalgic and wonderfully livable.The 3.89-acre grounds offer an unusual combination of privacy and village convenience. Tucked away at the end of the lane, the property feels secluded and serene while remaining close to the shops, services, galleries, restaurants, and everyday amenities of Waldoboro. A rare opportunity to own a one-of-a-kind village estate with river frontage, exceptional entertaining spaces, and a fascinating mid-century renovation—The Bullfinch Mansion is a property with presence, personality, and a story of its own.
Location
- Street address
- 65 Elm St
- County
- Lincoln County
- Zip code
- 04572
- Elevation
- 52 feet
Property details
- Acreage
- 3.89 acres
- Zoning
- Village
- MLS #
- MREIS 1682210
- Posted
Parcels
- WALB-000000-U000010-000018
Details and features
Listing
- Type
- Residential
- Subtype
- Single Family Residence
- Franchise
- RE/MAX International
Lot
- Waterfront
- Stream
- Features
- Cul-De-Sac, Intown, Open, Wooded
Exterior
- Parking
- Underground/Basement
- Pool
- Patio
Structure
- Style
- Colonial
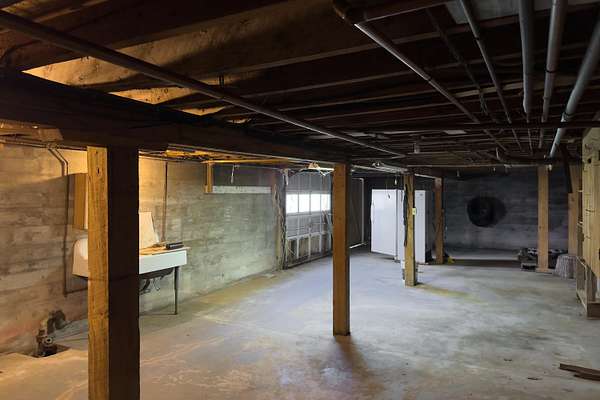
- Basement
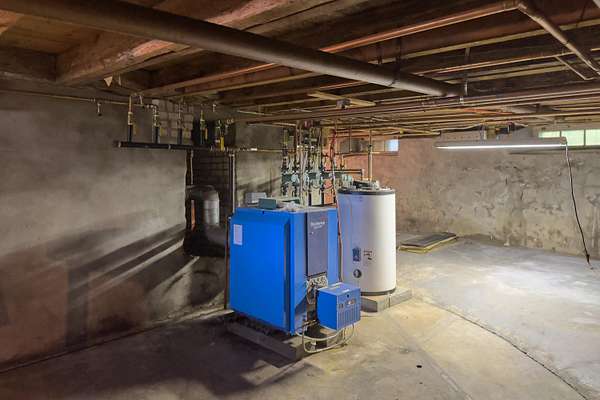
- Full, Unfinished, Walk-Out Access
- Water
- Public
- Sewer
- Public Sewer
- Heating
- Oil, Wood, Wood Stove
- Materials
- Vinyl Siding, Wood Frame
- Roof
- Composition, Shingle
Interior
- Room Count
- 10
- Rooms
- Bathroom x 3, Bedroom x 3, Dining Room, Family Room
- Flooring
- Carpet, Tile
- Fireplaces
- Yes
- Features
- 1st Floor Primary Bedroom w/ Bath, Walk-In Closets
Listing history
| Date | Event | Price | Change | Source |
|---|---|---|---|---|
| Sept 27, 2026 | New listing | $489,000 | — | MREIS |