Land with Home for Sale in Deltaville, Virginia
65 Farmers Dell Ln, Deltaville, VA 23043
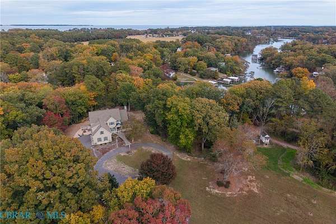
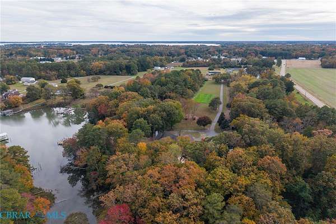
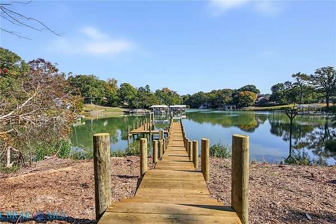
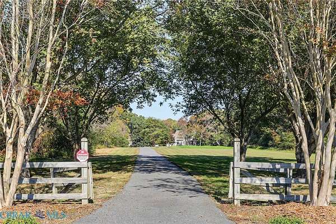
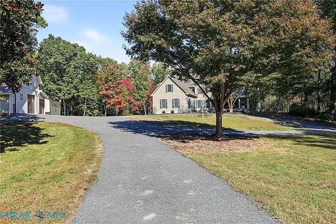
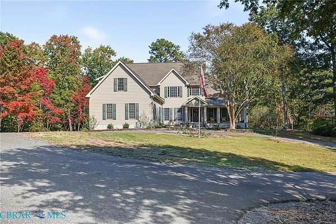
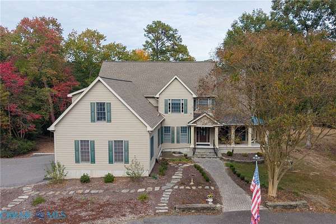
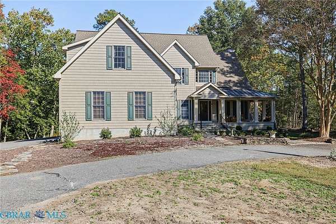
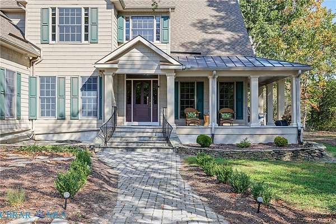
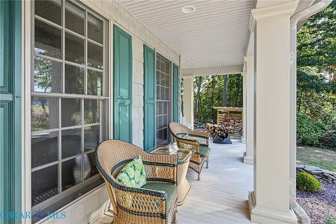
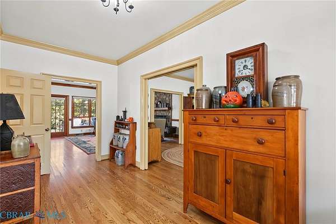
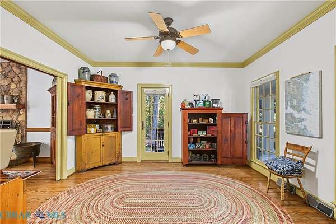
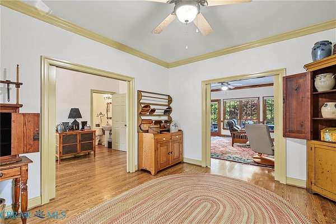
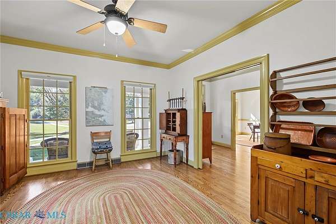
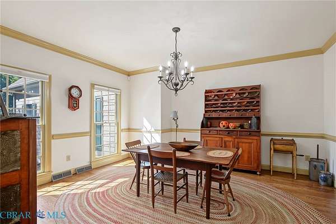
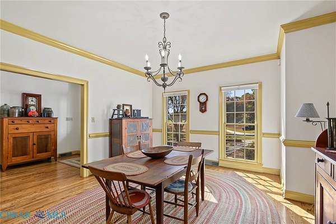
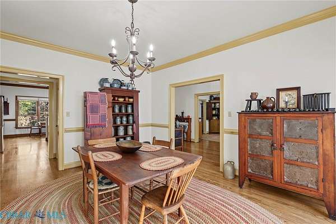
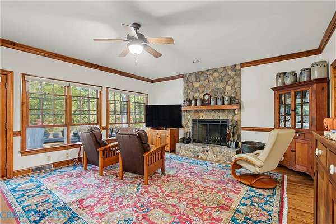
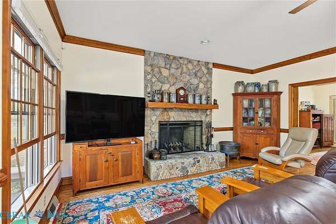
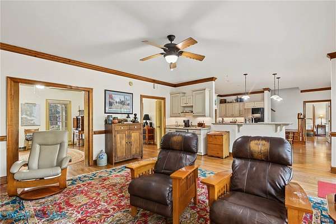
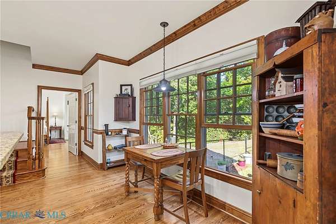
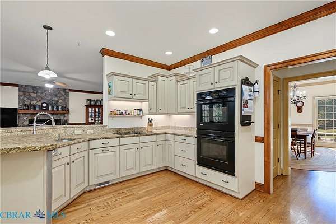
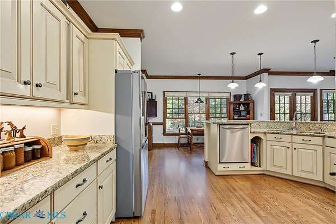
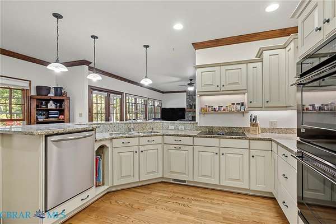
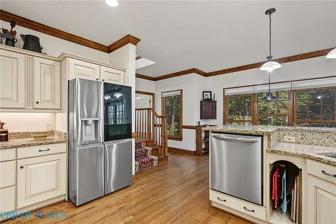
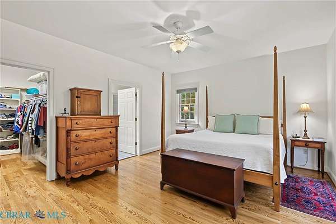
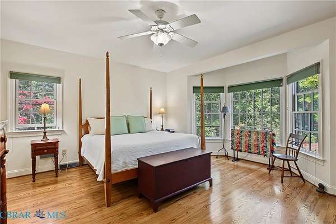
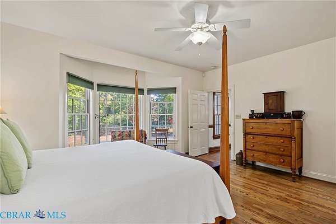
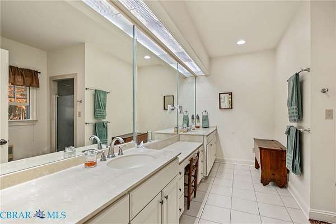
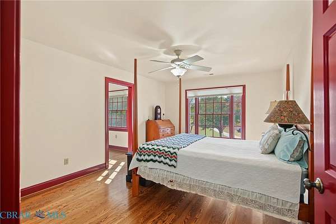
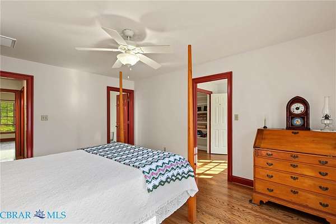
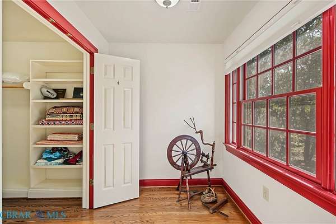
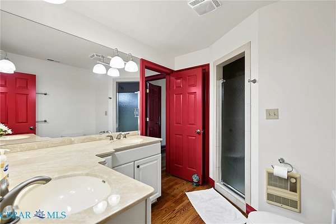
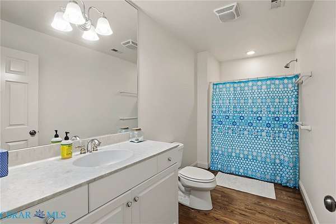
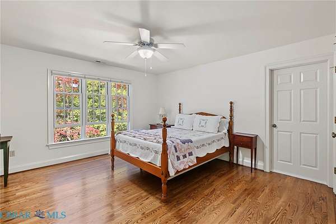
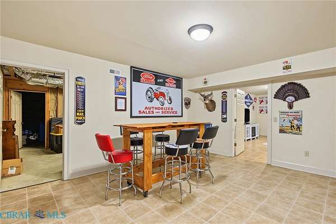
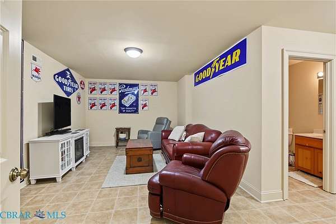
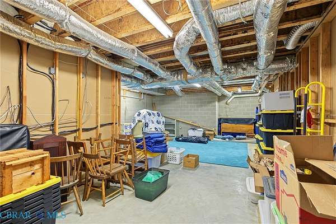
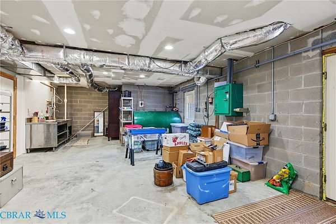
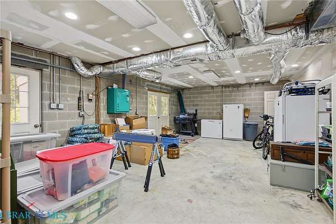
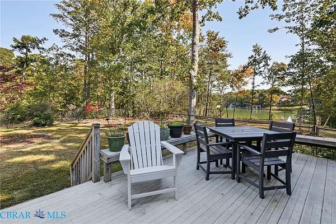
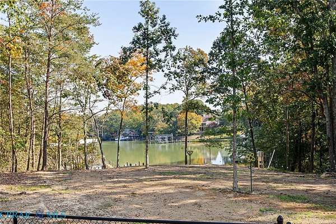
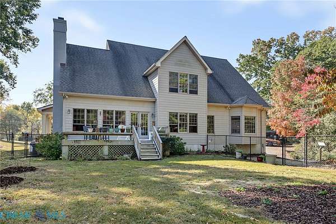
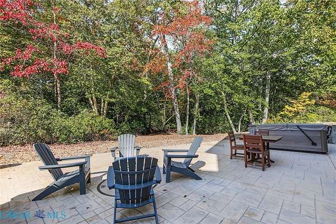
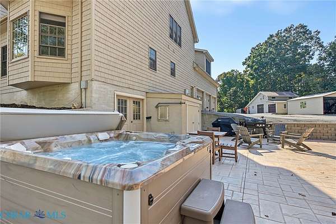
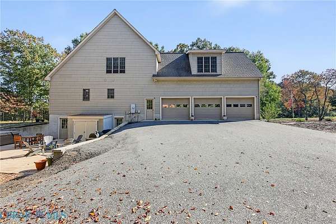
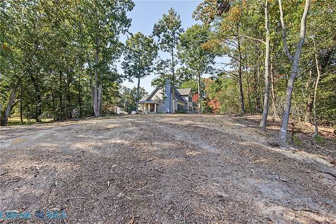
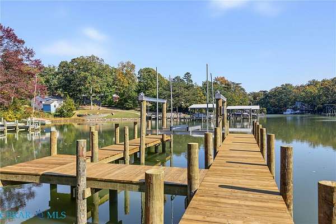
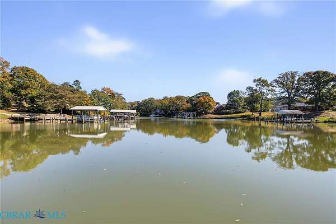
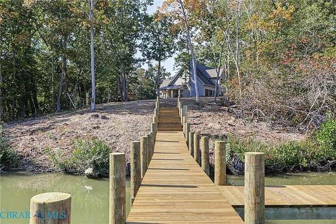
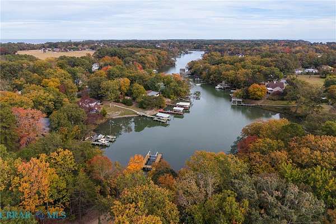
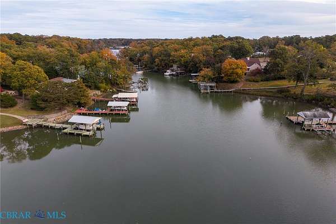
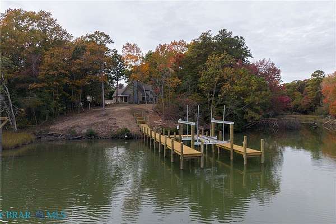
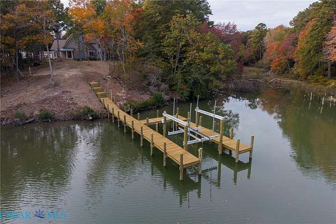
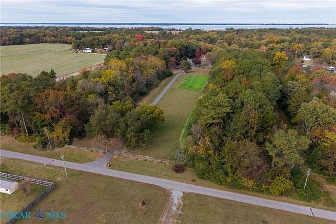
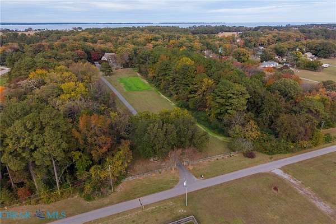
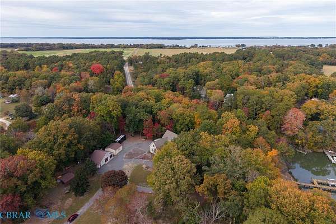
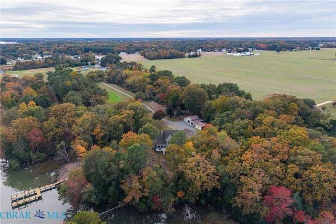
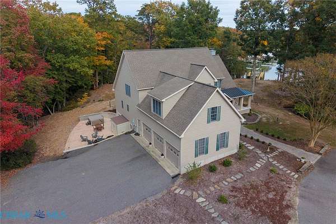
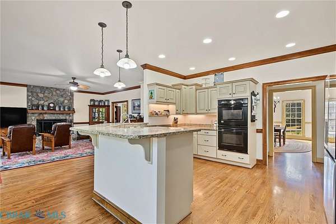
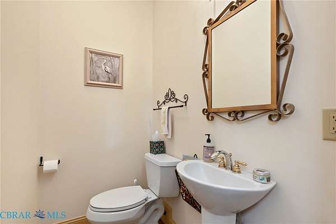
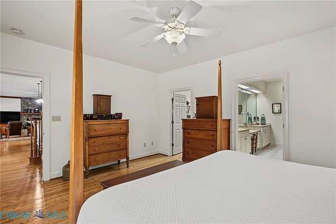
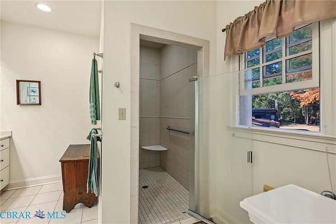
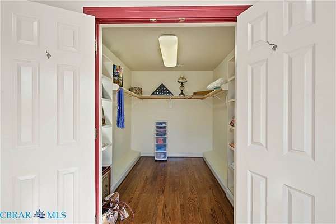
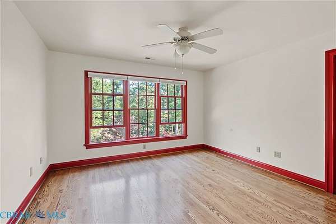
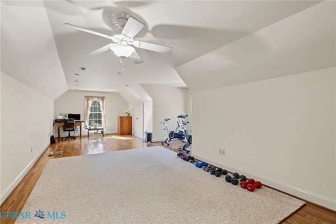
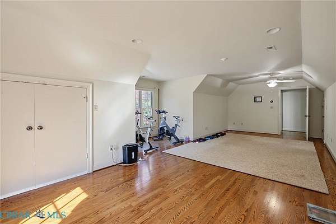
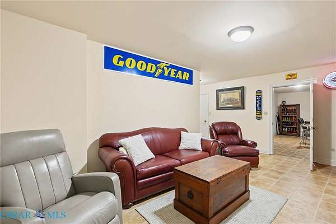
Private custom-built sanctuary on Sturgeon Creek - almost 10 acres of privacy. Spacious house offers 3 levels of living space, with front and back porches and stamped concrete patio for relaxing, hardwoods throughout, oversized windows, 9' ceilings, crown molding & chair rail, storage and closets galore, 4 bedrooms, plus huge bonus room, and finished rooms in basement! Attached 3 bay garage with chair lift to main living level, detached heated garage and 2 additional outbuildings for any hobbies or pursuits. 2 deep wells - one dedicated to field crops & fruit trees with hydrants. Brand new pier with 13K boatlift, wrap around finger piers, electric & water gives you quick direct access from Sturgeon Creek to the Rappahannock River and the Bay. Whole house generator keeps everything comfortable and running. Property is 2 lots - offering expansion, guest cottage, or family compound options.
Location
- Street address
- 65 Farmers Dell Ln
- County
- Middlesex County
- Zip code
- 23043
- Community
- Middlesex
- Elevation
- 21 feet
Directions
From Rt. 33, turn on North End Rd. Turn RIGHT on Farmers Dell. First driveway on LEFT.
Property details
- Acreage
- 9.55 acres
- Zoning
- VC
- MLS #
- CBRAR 202601917
- Posted
Property taxes
- 2026
- $4,467
Parcels
- 40-114-1
- 40-118-1B
Legal description
Tax Map Parcel ID 40-118-1-B and 40-114-1
Details and features
Listing
- Type
- Residential
- Subtype
- Single Family Residence
Lot
- Waterfront
- Creek, Waterfront
- Features
- Fruit Trees, Landscaped, Sloped
Exterior
- Parking
- Driveway, Garage, Open, Oversize
- Fencing
- Fenced
- Pool
- Deck, Porch
- Hot Tub
- Yes
- Structures
- Outbuilding, Storage
- Features
- Boat Lift, Dock, Hot Tub Spa, Out Buildings, Paved Driveway, Shed
Structure
- Style
- Craftsman
- Stories
- 2
- Water
- Well
- Sewer
- Septic Tank
- Heating
- Electric, Heat Pump, Zoned
- Materials
- Drywall, Frame, Vinyl Siding
- Roof
- Composition, Shingle
- Windows
- Screens
Interior
- Room Count
- 10
- Rooms
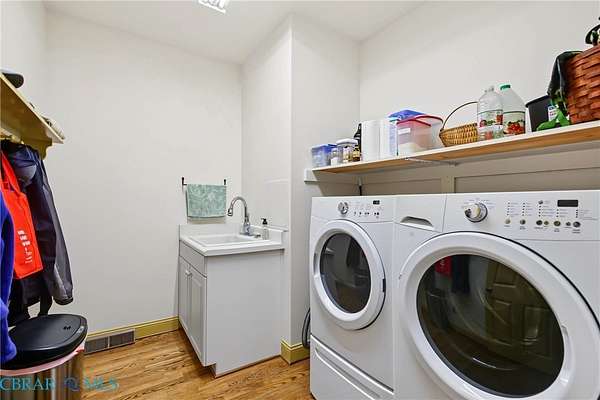
- Basement, Bathroom x 5, Bedroom x 4, Dining Room, Family Room, Game Room, Laundry Room x 2
- Flooring
- Wood
- Appliances
- Built In Oven, Dishwasher, Disposal, Down Draft, Dryer, Electric Cooking, Electric Water Heater, Microwave, Range, Refrigerator, Smooth Cooktop, Washer
- Security
- Security
- Features
- Bath In Primary Bedroom, Bay Window, Ceiling Fans, Double Vanity, Eat In Kitchen, Fireplace, Granite Counters, High Ceilings, Main Level Primary, Separate Formal Dining Room, Walk In Closets, Wet Bar
Nearby schools
| Name | Type |
|---|---|
| Middlesex | Elementary |
| Middlesex | Middle |
| Middlesex | High |
Listing history
| Date | Event | Price | Change | Source |
|---|---|---|---|---|
| Nov 5, 2026 | New listing | $1,289,900 | — | CBRAR |