

Land with Home for Sale in Fincastle, Virginia
65 Hill Dr, Fincastle, VA 24090
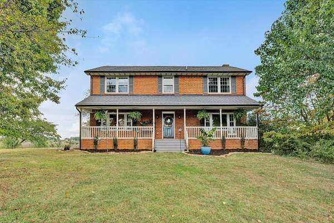
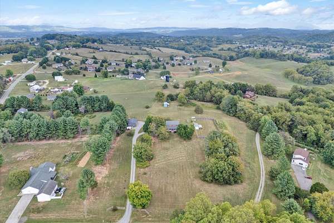
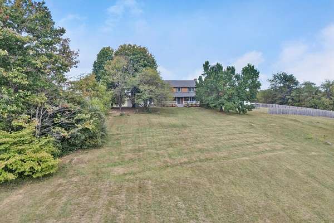
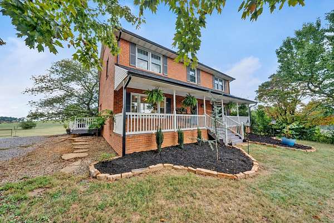
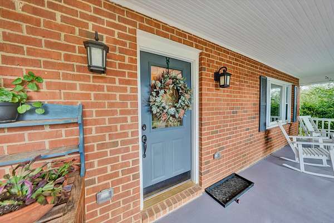
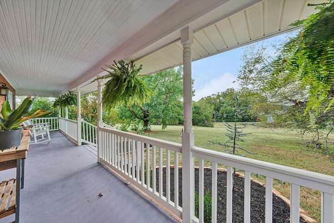
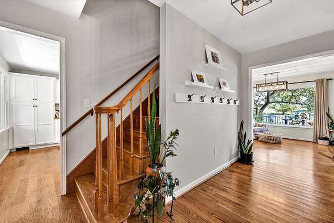
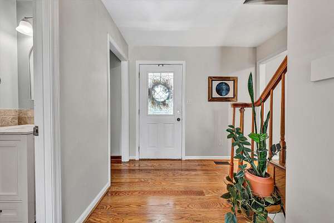
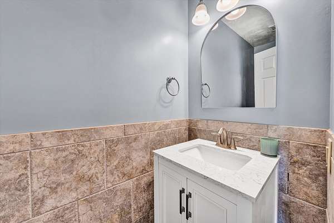
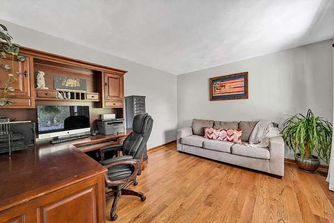
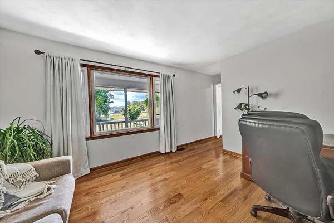
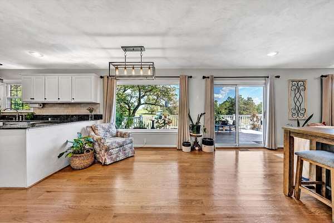
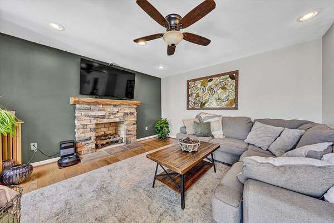
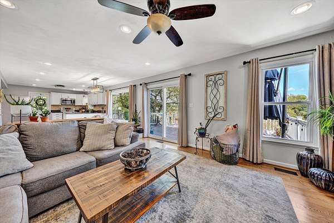
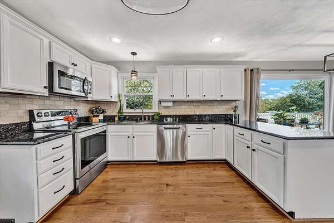
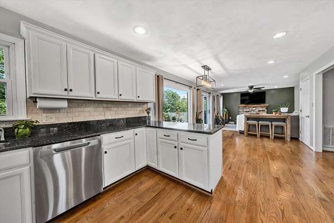
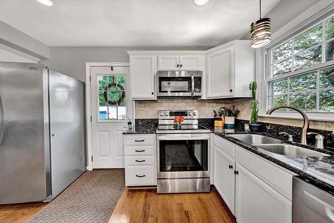
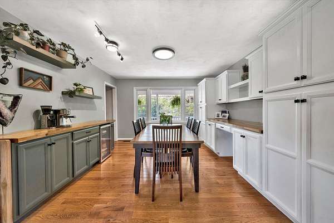
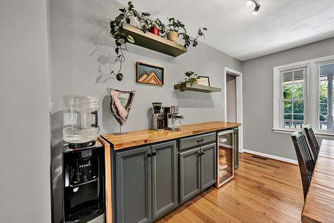
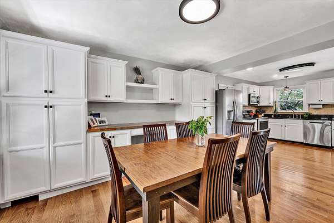
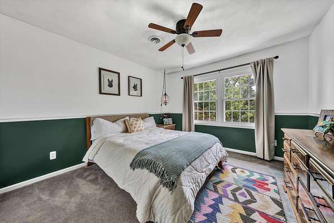
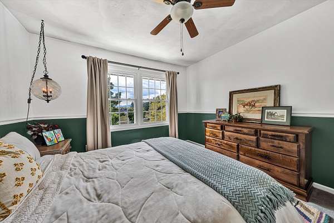
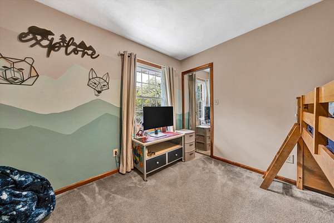
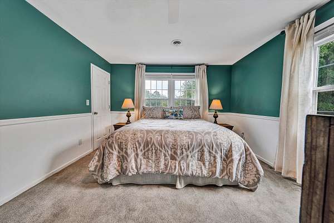
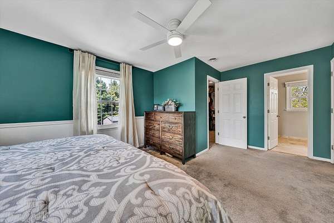
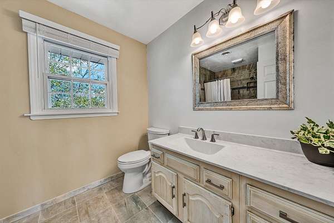
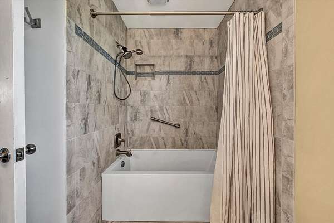
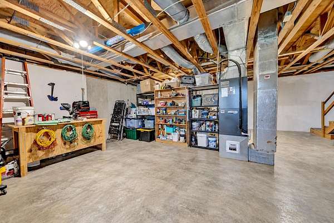
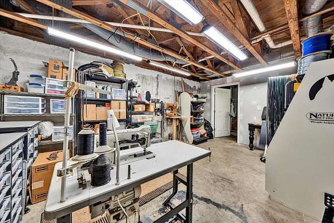
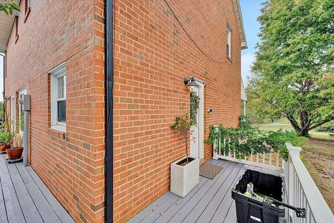
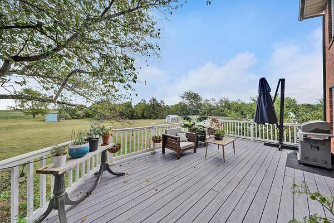
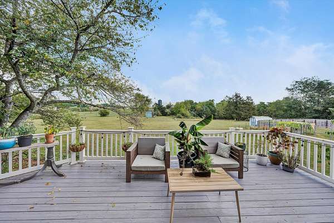
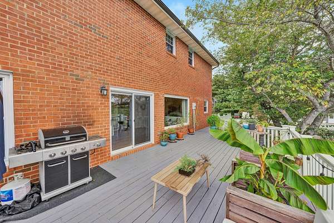
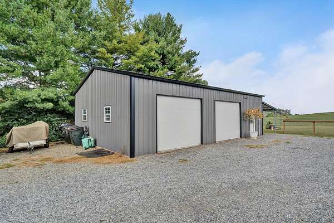
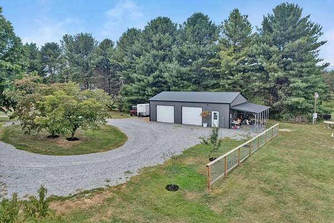
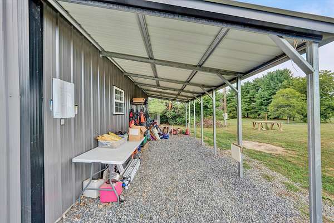
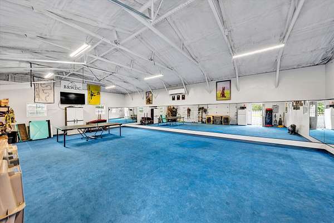
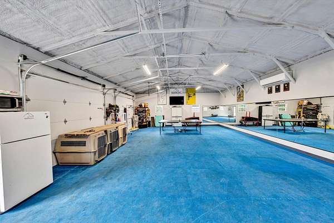
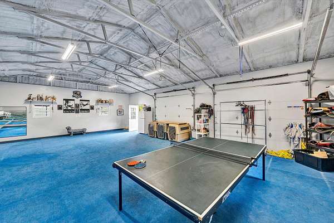
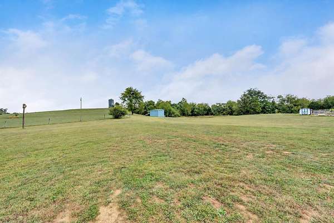
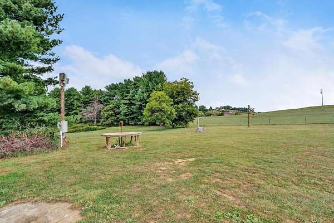
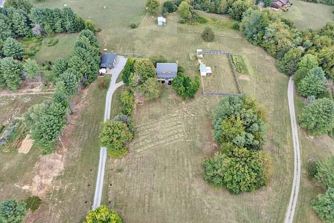
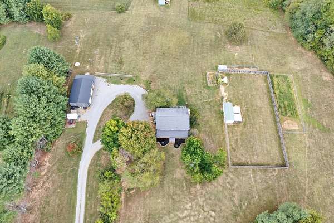
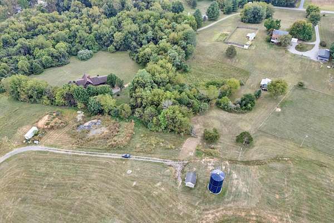
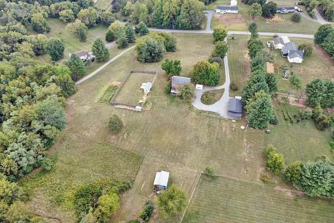
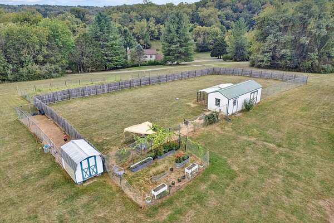
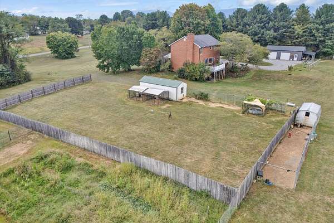
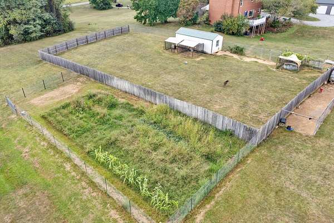
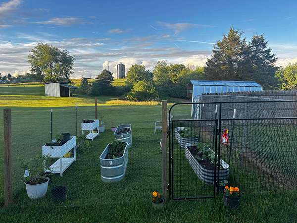
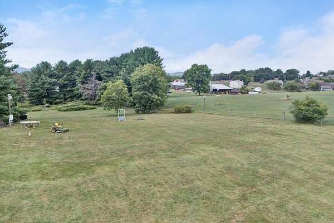
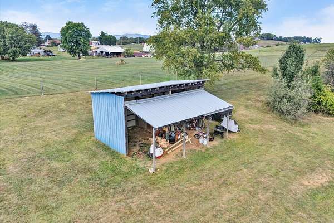
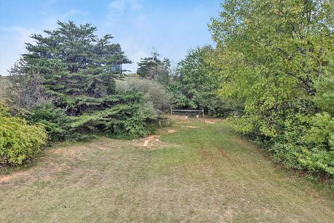
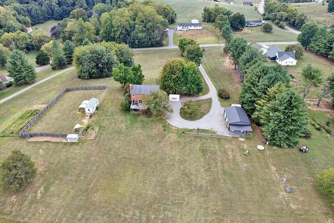
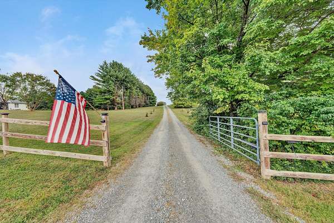
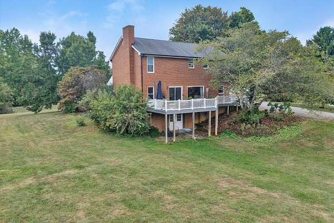
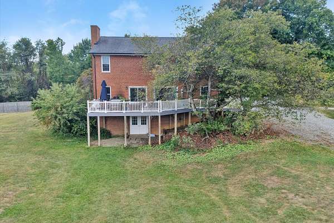
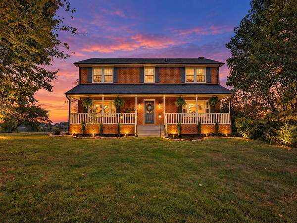
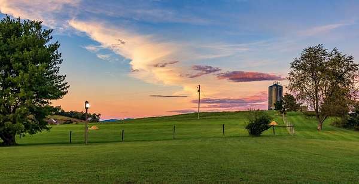
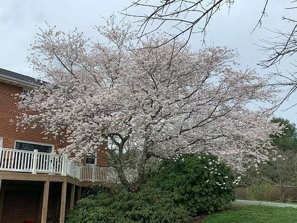
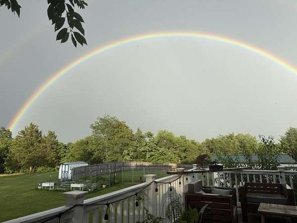
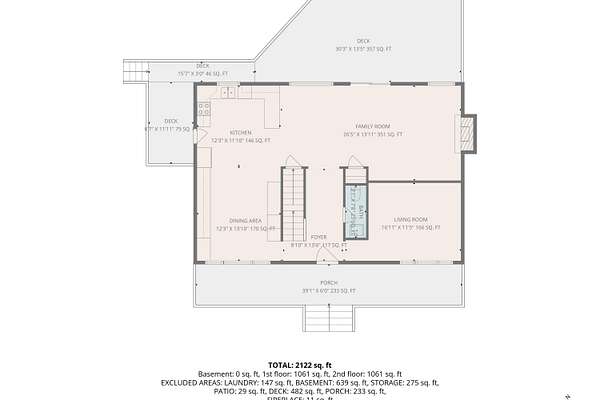
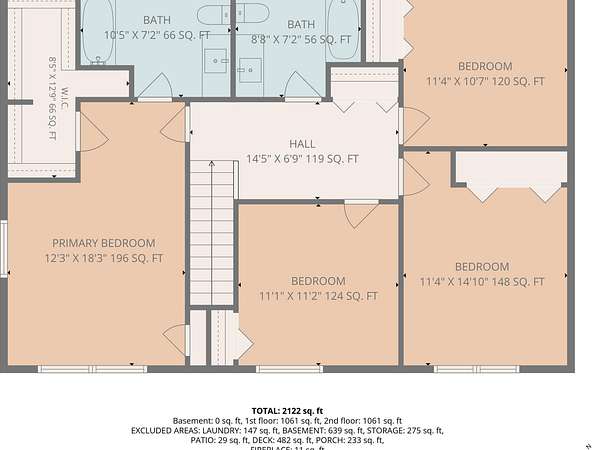
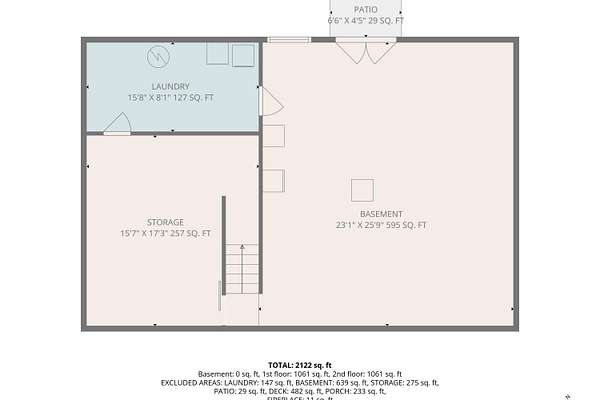
Set on 6.75 acres, this extensively improved brick Colonial offers an exceptional combination of updated living space, usable acreage, and remarkable auxiliary space. The 4-bedroom, 2.5-bath home features 2,214 finished sq. ft. plus 1,107 unfinished sq. ft. in the basement. Current owners have invested extensively throughout, opening the main-level layout, installing hard white oak flooring and new lighting, updating the kitchen with refaced cabinetry, soft-close built-ins, pull-out shelving and wood countertops, refacing the fireplace in stone, and completely rebuilding the deck. A major highlight is the approximately 1,040-sq.-ft. detached building. Measuring 26' x 40' with a 12' vaulted ceiling, finished walls, closed-cell spray-foam insulation, concrete floor, mini-split heating and cooling, and dedicated electrical service, this unique space offers tremendous flexibility for a workshop, studio, office, recreation space, substantial storage, or future adaptation. Three additional outbuildings include a two-stall former horse barn and chicken coop. The grounds also offer a 30' x 70' garden, fruit trees, a 75' x 300' fenced area, and 2 outdoor 50,000 Lumen, LED pole-mounted stadium lights that project lighting over a large portion of land for nighttime activities, games, gatherings and more! Convenient to Daleville Town Center, the YMCA, and shopping. Schedule your private showing today.
Location
- Street address
- 65 Hill Dr
- County
- Botetourt County
- Zip code
- 24090
- Elevation
- 1,383 feet
Directions
Take Rt. 220 North, make a left onto Country Club Road. Turn right onto Blacksburg Road, Turn right on Hill Drive, house is on the left.
Property details
- Acreage
- 6.75 acres
- Zoning
- A1
- MLS #
- RVAR 930725
- Posted
Property taxes
- Recent
- $3,012
Parcels
- 73(5)2
Details and features
Listing
- Type
- Residential
- Subtype
- Single Family Residence
Lot
- Features
- Cleared, Level
Exterior
- Fencing
- Fenced
- Pool
- Deck, Patio, Porch
- Structures
- Storage
Structure
- Style
- Colonial
- Basement
- Full, Walk-Out Access
- Water
- Private
- Heating
- Electric, Heat Pump
- Materials
- Brick
- Windows
- Insulated Windows, Screens
Interior
- Room Count
- 12
- Rooms
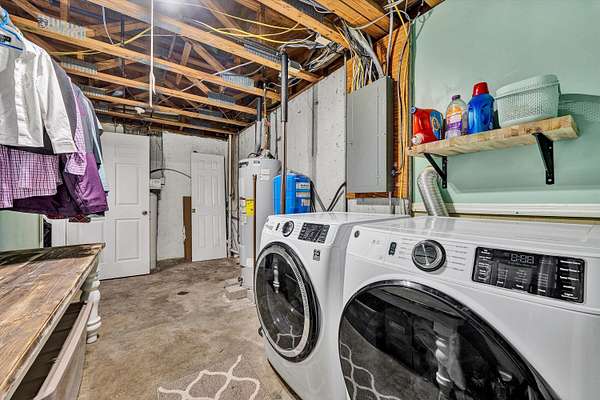
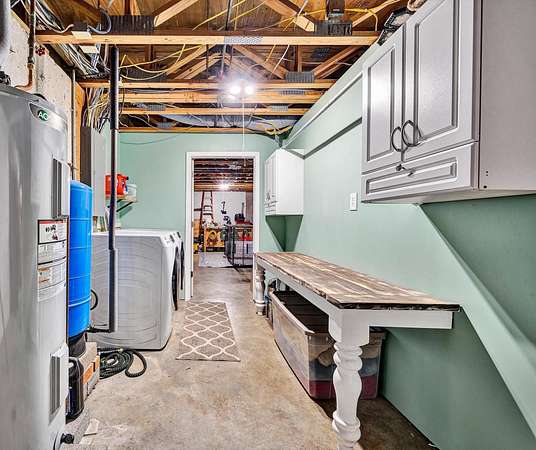
- Basement, Bathroom x 3, Bedroom x 4, Family Room, Laundry Room x 2
- Flooring
- Tile, Wood
- Fireplaces
- Yes
- Appliances
- Microwave Oven (Built In)
- Features
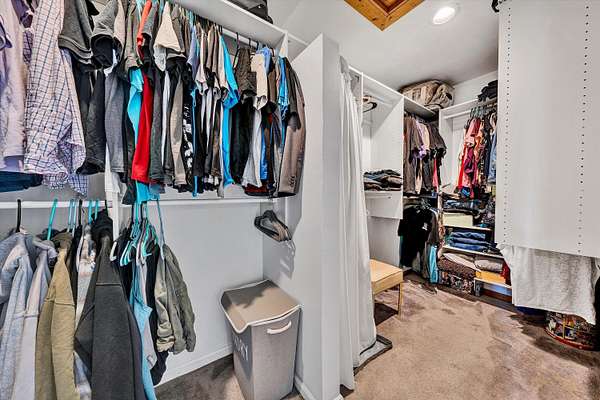
- Ceiling Fan(s), Walk-In Closet(s)
Nearby schools
| Name | Type |
|---|---|
| Breckinridge | Elementary |
| Central Academy | Middle |
| James River | High |
Listing history
| Date | Event | Price | Change | Source |
|---|---|---|---|---|
| Sept 11, 2026 | New listing | $689,950 | — | RVAR |