Skip to main contentSkip to navigation
1 / 45

Land with Home for Sale in Bedford, New Hampshire

65 Jenkins Road Lot: 4 - the Hannah Floor Plan, Bedford, NH 03110

$2,150,000
3.57 acres
Active sale
ago
Est $13,404/mo

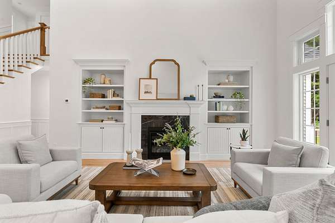
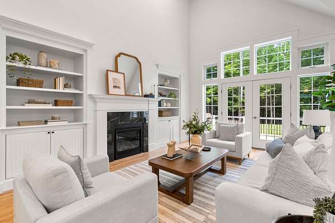
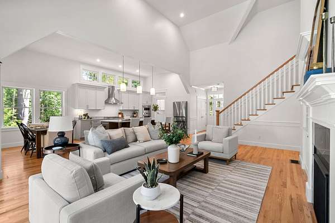
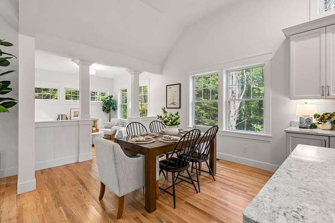
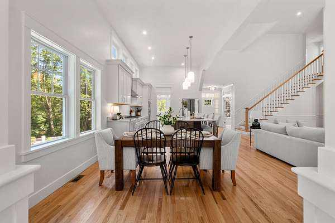
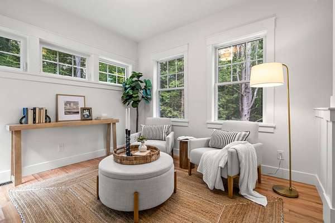
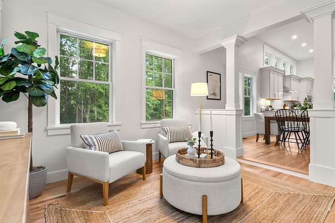
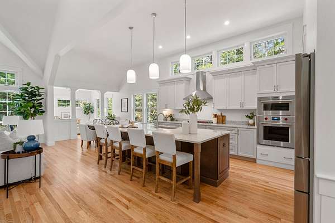
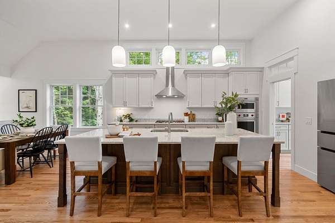
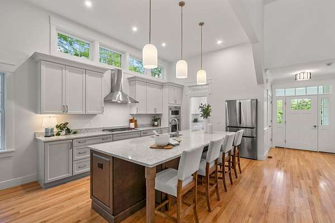
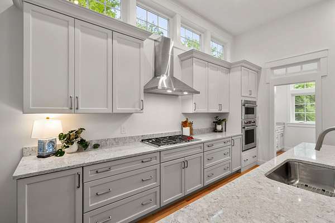
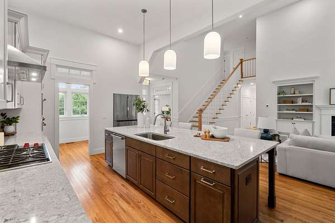
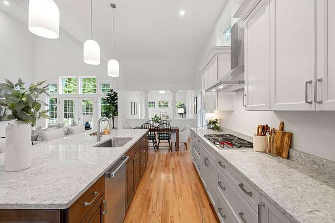
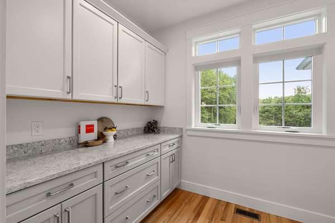
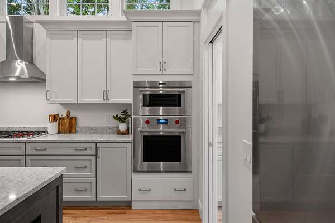
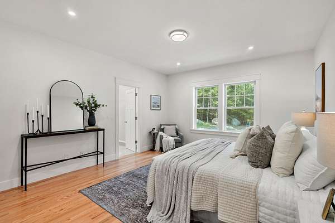
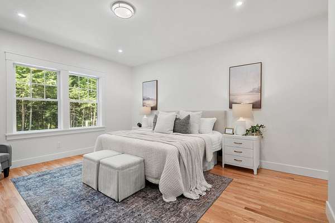
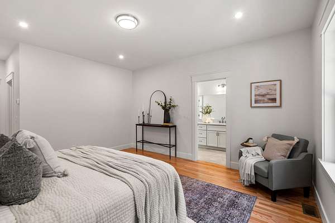
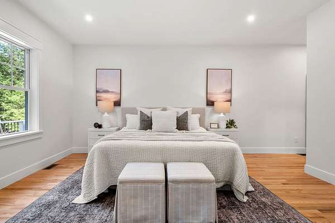
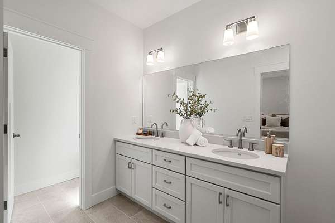
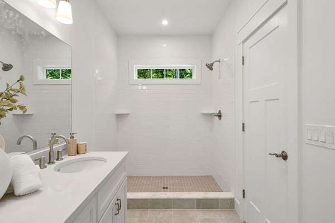
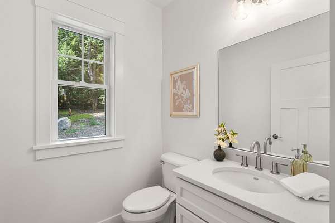
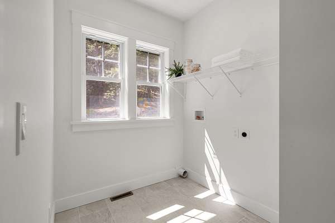
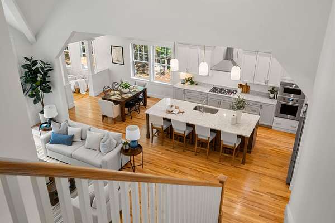
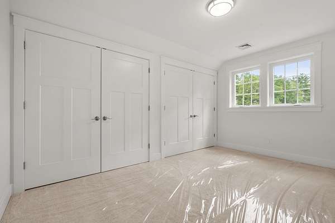
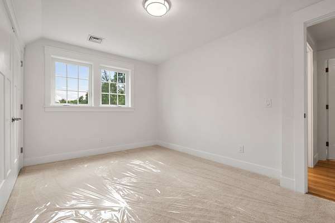
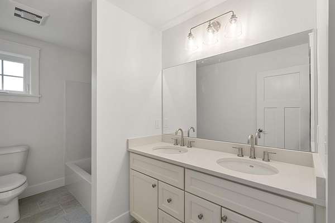
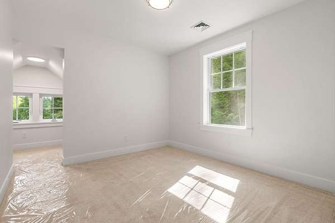
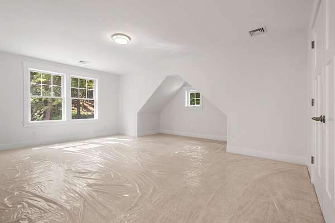
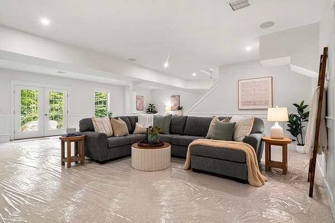
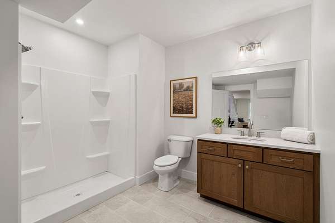
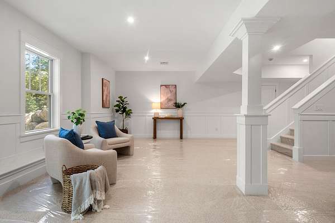
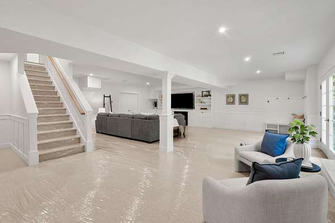
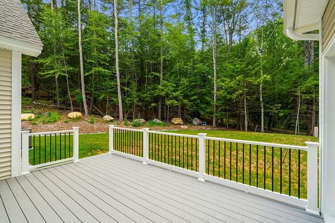
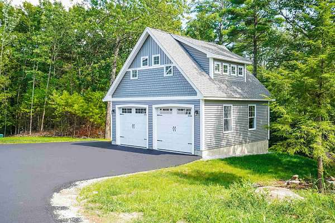
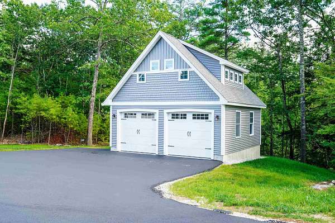
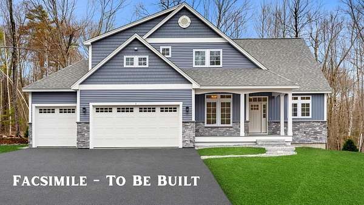
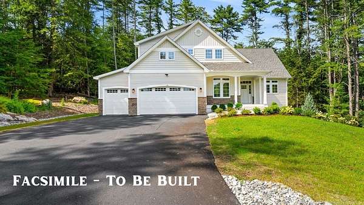
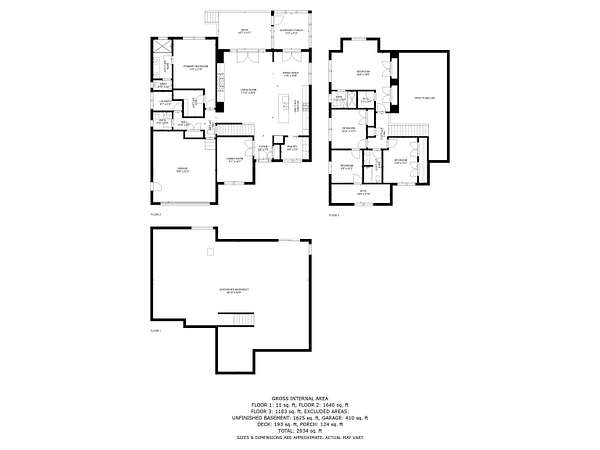
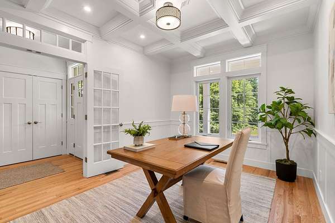
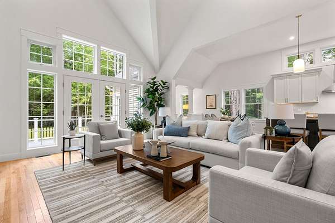
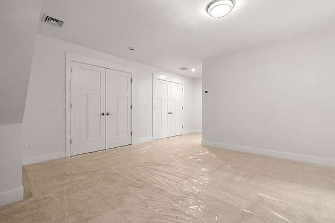
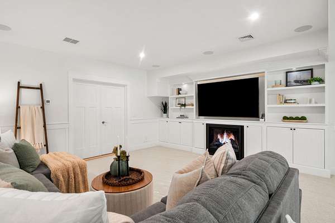
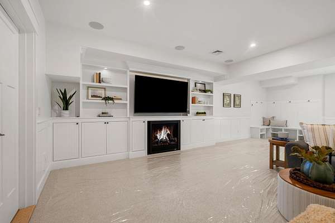
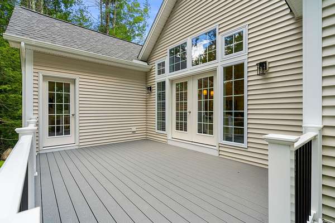
New Construction being built by Graystone Builders. "The expanded Hannah Floor Plan, an exquisite new construction home offering a perfect blend of modern luxury and convenience, ideally sited on over 3 private acres with peaceful pond views. You'll be greeted by an open concept living space with 18 ft ceilings adorned with a gas fireplace, built in bookshelves and expansive walls of glass. The heart of the home features a custom kitchen, that you design, complete with a walk in pantry, catering to the needs of both culinary enthusiasts and those who love to entertain. The main level offers versatility with a home office, a primary bedroom suite and a well designed mudroom, including a separate laundry room, ensuring convenience and adaptability to various lifestyles. Ascending to the second floor, discover three additional bedrooms, including a second primary suite and a bonus room. Each space is thoughtfully designed to provide comfort and functionality. For those who enjoy the changing seasons, a lovely 4 season room or screen porch and an oversized composite deck that overlooks the spacious wooded yard. Walls of windows and extensive trim work throughout, make this home sure to impress.The finished lower level with media room, fireplace and built ins, completes the package. A 28x28 Carriage House included, ideal for extra living space and or storage. Photos are a facsimile and may include upgrades. Generous allowances apply to customize your dream home. Estimate, 6 month completion. View our model home The Saffron Floor Plan at our Open houses held weekly at 6 Westview Rd Bedford (model) Directions: Rt 101 West to Wallace RD, Left onto N. Amherst Rd, street on the left. Look for details
4,350
Sq feet
4
Beds
3
Full baths
1
1/2 bath
2026
Built

Location

Street address
65 Jenkins Road Lot: 4 - the Hannah Floor Plan
Zip code
03110
Community
Jenkins Purchase
School district
Bedford SCH District SAU #25
Elevation
274 feet
Coordinates
42.9143, -71.5337

Directions

Route 101 West, left onto Jenkins Rd after Hannafords. Lot is on the right after #55 Jenkins Rd. prior to the Quincy Dr. Set behind the pond

Property details
Acreage
3.57 acres
Zoning
Res
MLS #
NNEREN 5098620
Posted

Details and features
Listing

Type
Residential
Franchise
Coldwell Banker Real Estate

Lot

Features
Country Setting, Landscaped, Pond, Wooded

Exterior

Parking
Driveway, Garage, Open
Pool
Deck

Structure

Condition
Under Construction
Style
Craftsman
Stories
2
Water
Private
Heating
Forced Air, Propane
Cooling
Central Air
Materials
Vinyl Siding, Wood Frame
Roof
Shingle

Interior

Room Count
10
Rooms
Basement, Bathroom x 4, Bedroom x 4, Bonus Room, Dining Room, Game Room
Flooring
Carpet, Hardwood, Tile
Fireplaces
Yes
Appliances
Dishwasher, Electric Range, Microwave, Propane Water Heater
Features
2nd Floor Laundry, Gas Fireplace, Natural Light, Primary BRW/BA, Walk-In Closet

Property utilities

CategoryTypeStatus
GasPropaneConnected

Nearby schools

NameTypeDistrict
Peter Woodbury SCHElementaryBedford SCH District SAU #25
Ross A Lurgio Middle SchoolMiddleBedford SCH District SAU #25
Bedford High SchoolHighBedford SCH District SAU #25

Listing history

DateEventPriceChangeSource
July 9, 2026New listing$2,150,000NNEREN
Subscribe to listing updates

Payment calculator

This 3.57-acre property is located at 65 Jenkins Road Lot: 4 - the Hannah Floor Plan in Bedford, NH 03110. The property is available for sale, priced at $2,150,000. It has a 4,350 square foot 4-bedroom, 3.5-bath house built in 2026.

Listed by Coldwell Banker Realty Bedford NH, (603) 848-9559

Checked 1 hour agoUpdated Source

Report listing issue

Copyright © 2026 PrimeMLS. All rights reserved. All information provided by the listing agent/broker is deemed reliable but is not guaranteed and should be independently verified.

Contact listing agent Rules
By submitting, I agree to the terms of use and to be contacted by real estate professionals. Message and data rates may apply.
Contact