Land with Home for Sale in Manchester, Tennessee
65 Sheltontown Rd, Manchester, TN 37355
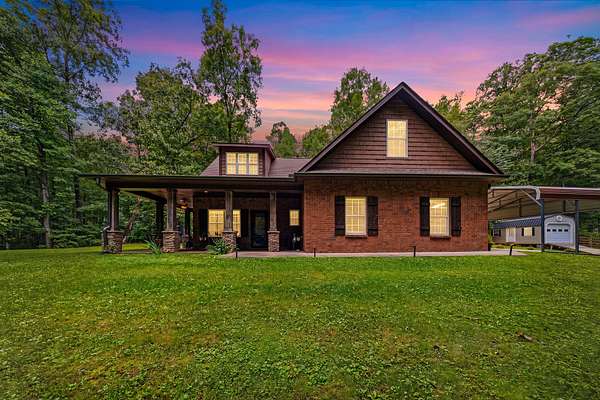
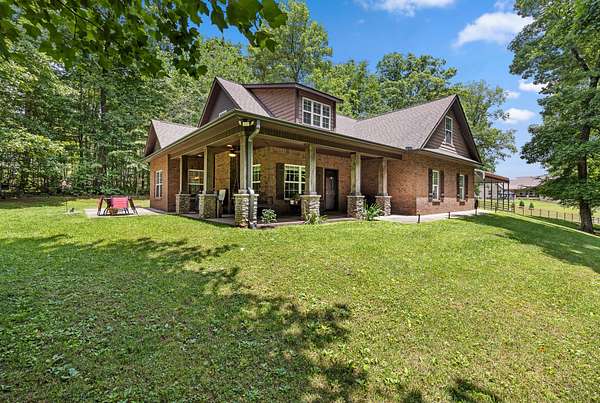
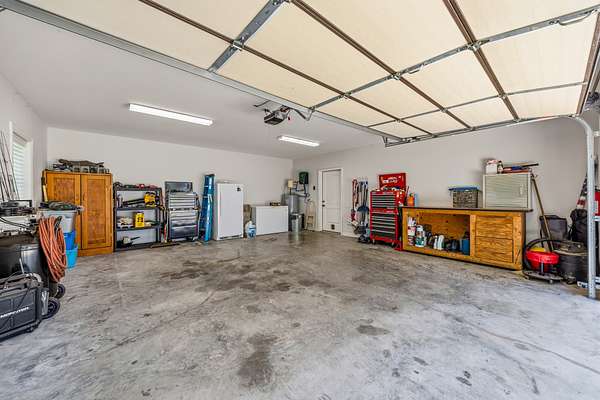
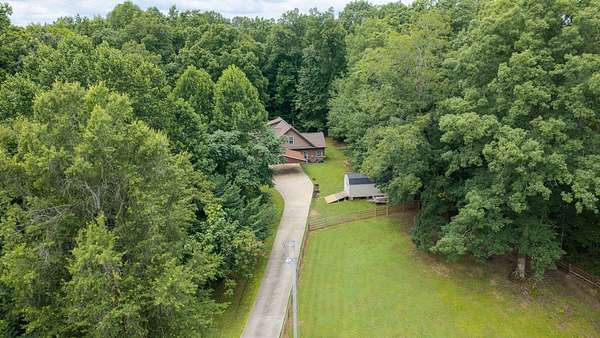
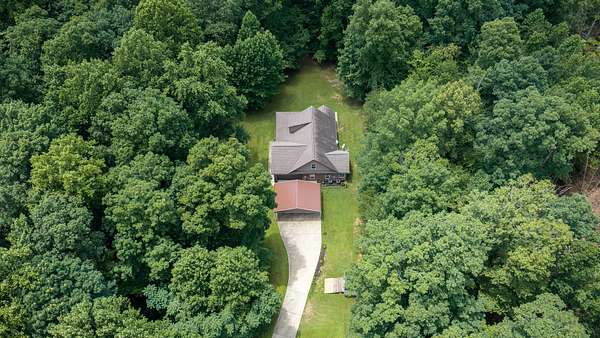
Welcome home to peace, privacy, and ultimate convenience in Manchester! Ideally situated at 65 Sheltontown Rd with rapid access to I-24, this move-in-ready 3-bedroom, 2.5-bath residence offers effortless commuting to Murfreesboro, Nashville, Tullahoma, and Shelbyville.
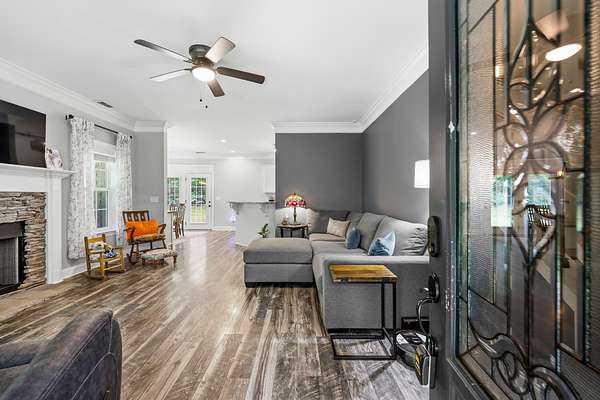
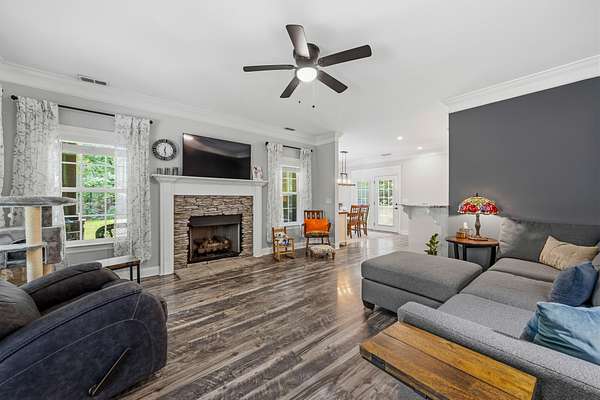
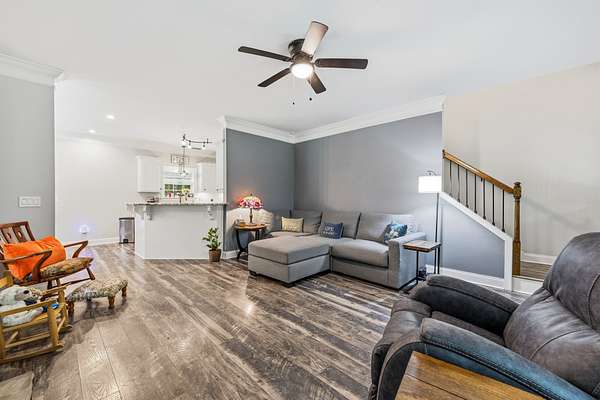
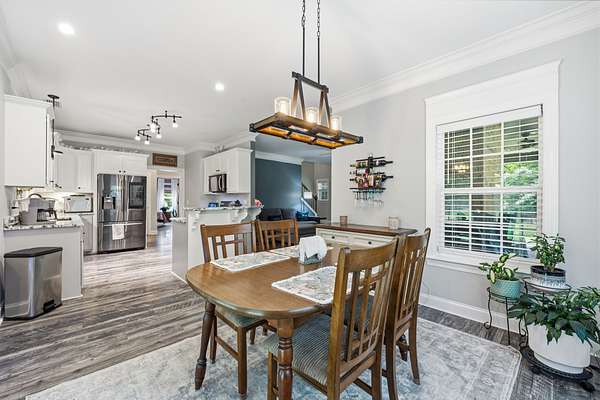
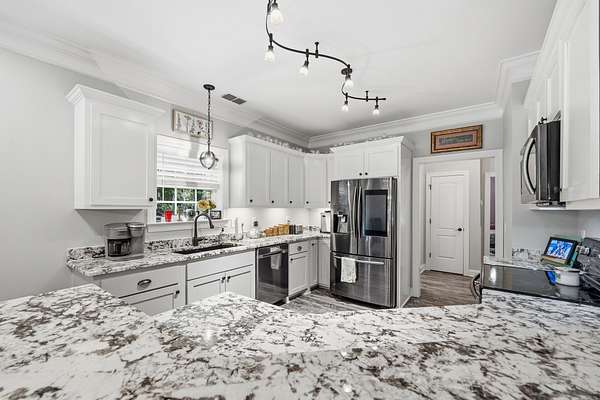
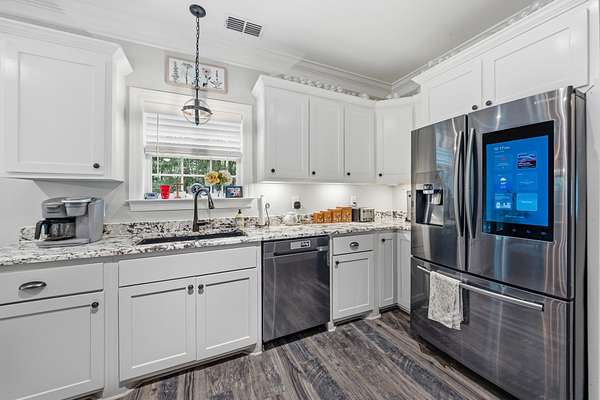
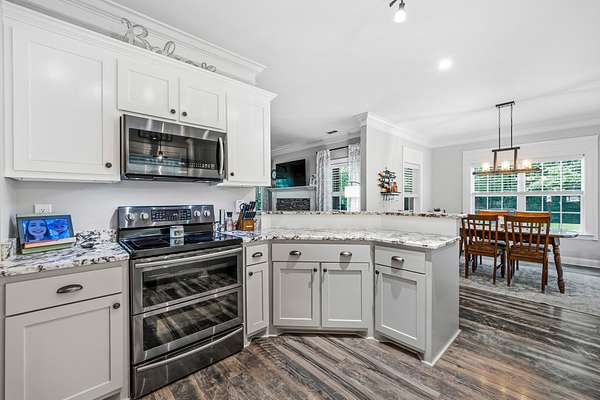
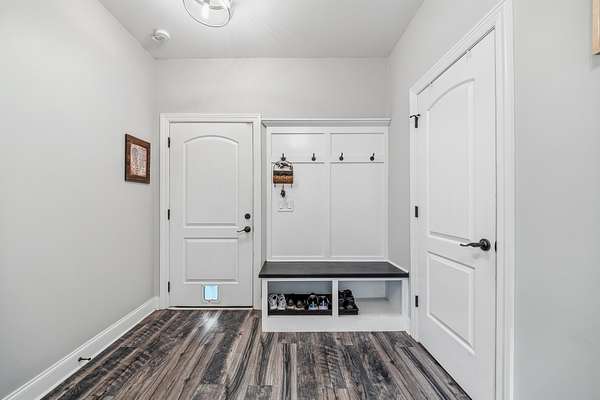
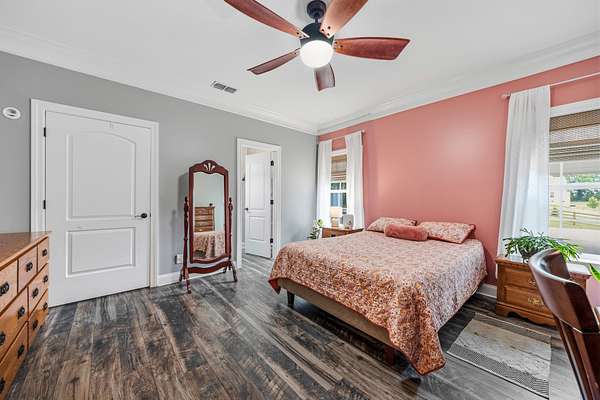
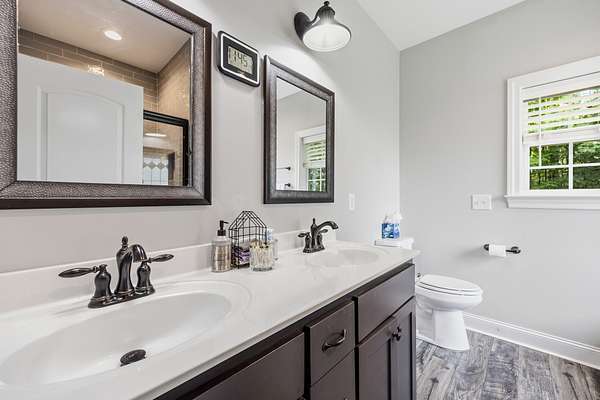
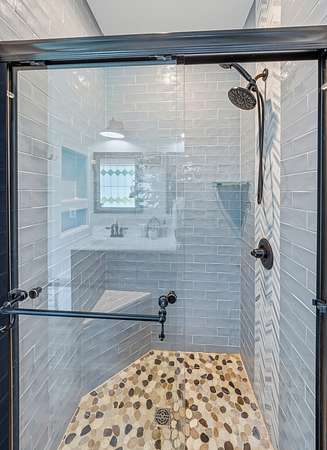
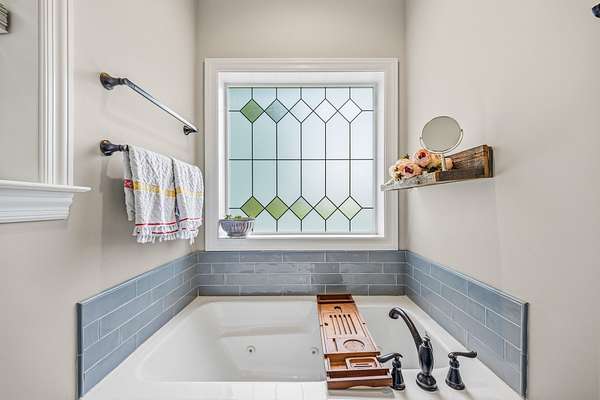
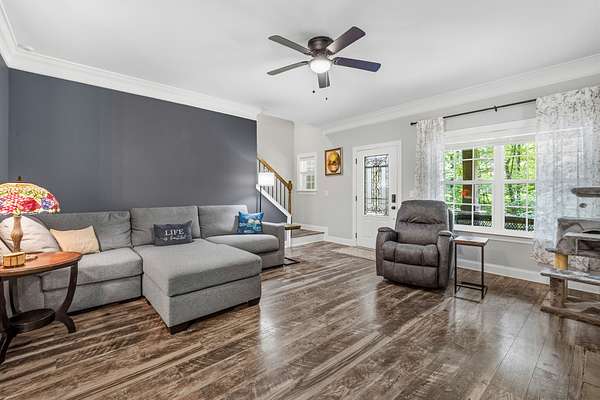
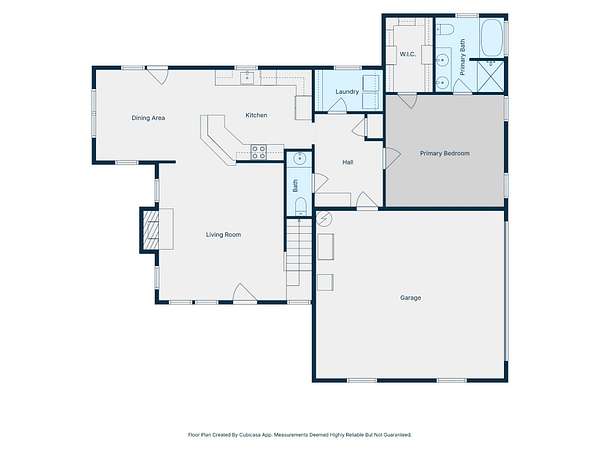
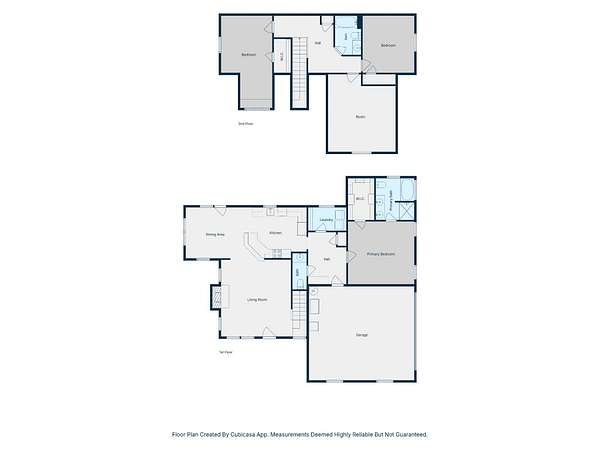
Designed with main-level living in mind, the ground floor features a bright, open layout comprising a cozy dining nook, spacious living room, half bath, dedicated laundry room, and direct access to the two-car garage. The chef-inspired kitchen boasts soft-close cabinetry, under-cabinet lighting, and premium appliances. Retreat to the main-floor primary suite, complete with a dual-sink vanity, separate stall shower, and a relaxing jetted soaking tub.
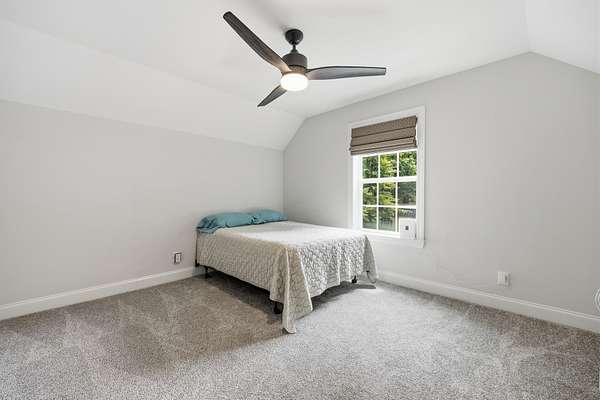
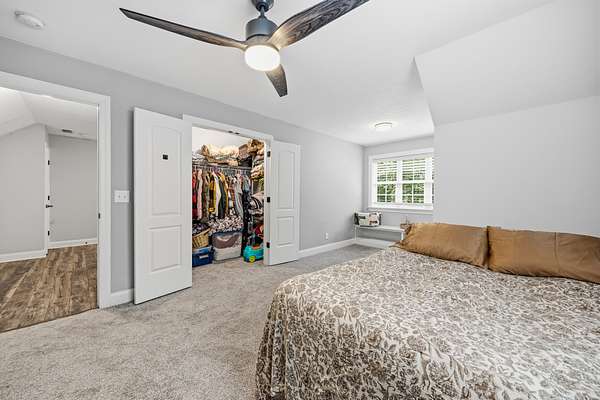
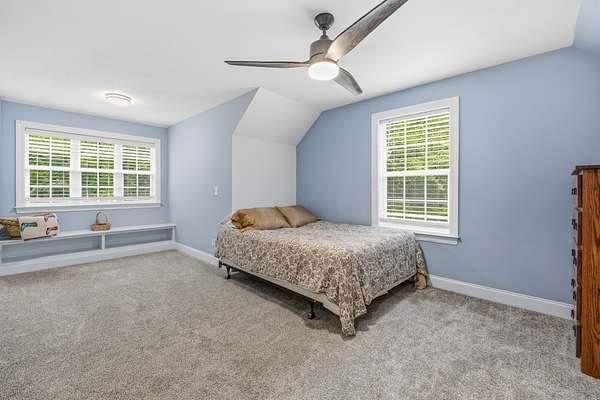
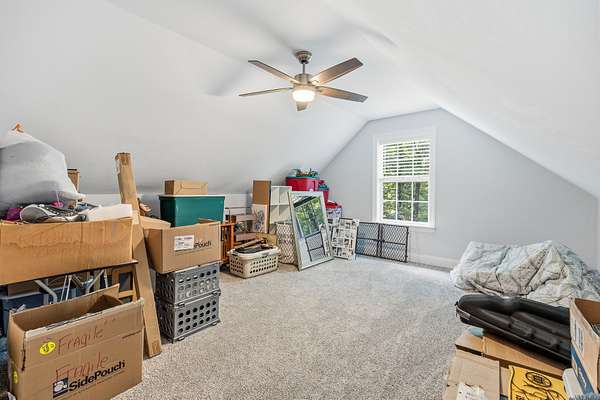
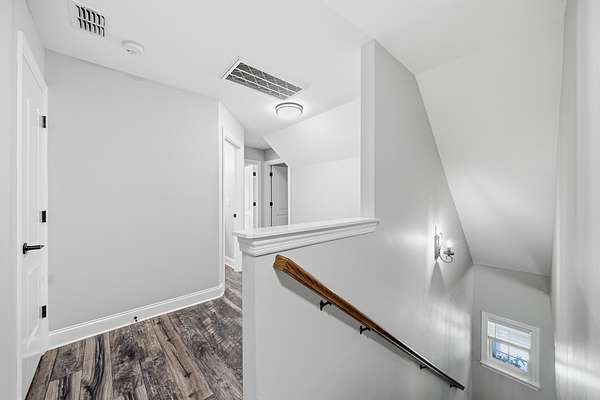
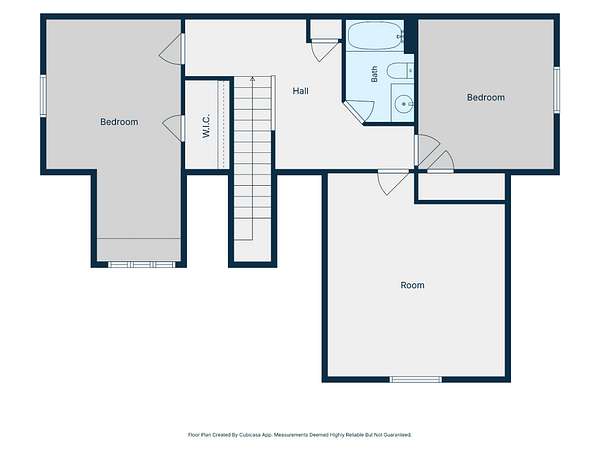
Upstairs, two generous bedrooms and a full bath surround a versatile bonus space—perfect for a private home office, media room, or guest zone.
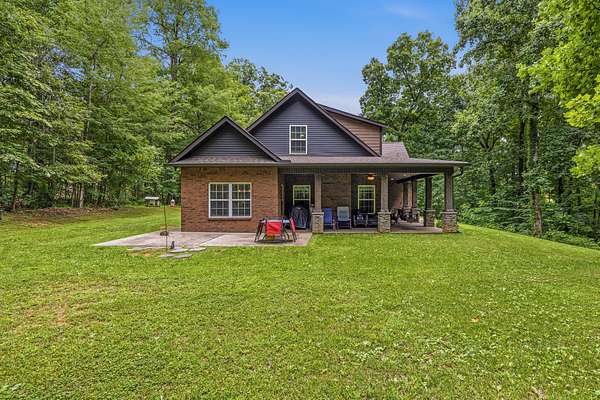
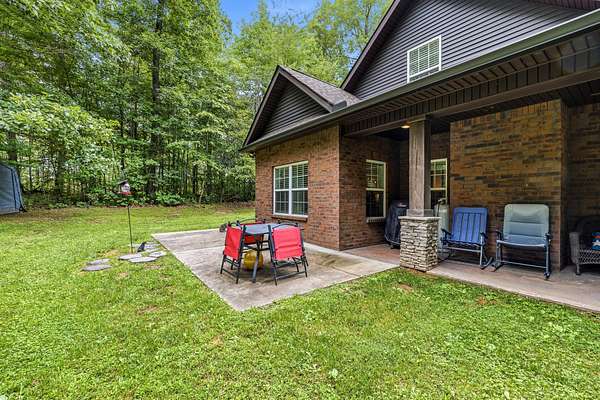
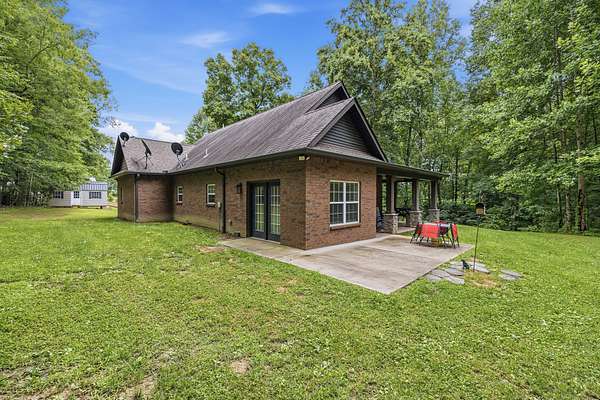
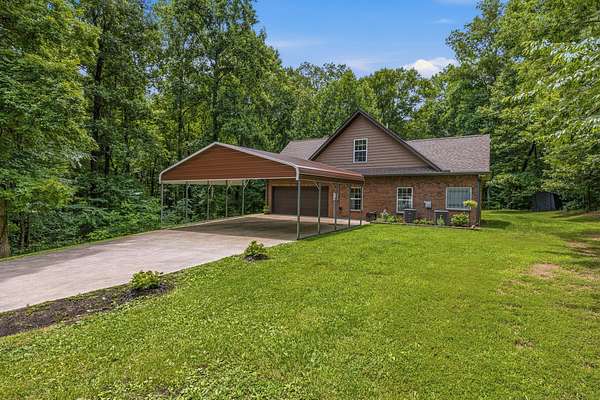
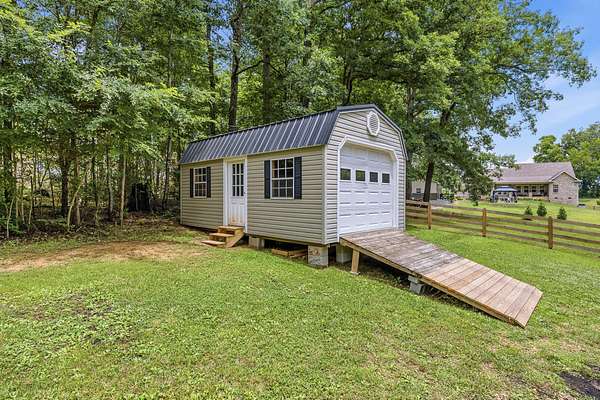
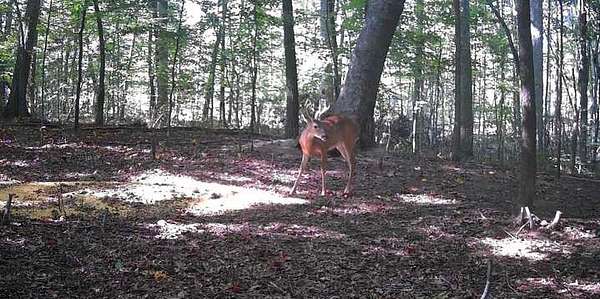
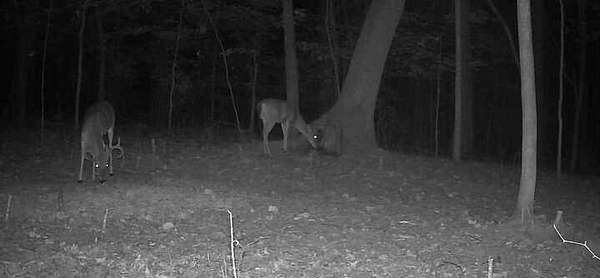
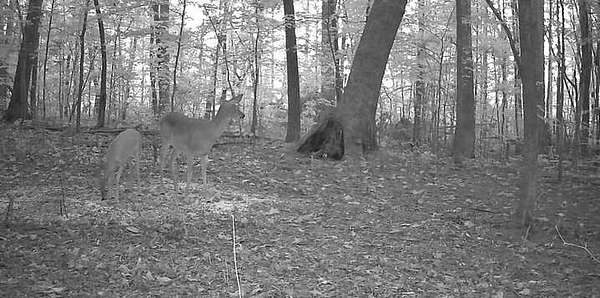
Step outside to your personal sanctuary. Enjoy peaceful country views and local wildlife from the covered patio, complete with a built-in porch swing that stays with the home. Top off the property with brand-new 2026 upgrades, including an additional carport and a spacious storage shed.
- Listed by Seth Dugan, (615) 934-1313, Exit Real Estate Solutions
Location
- Street address
- 65 Sheltontown Rd
- County
- Coffee County
- Zip code
- 37355
- Community
- Oaktown Estates
- Elevation
- 1,104 feet
Directions
From I24 take exit 105 towards Manchester, approx 1.5 miles to Blanton Chapel Rd on right, take 1st right on Oak Hill, approx 1 mile to Sheltontown Rd on right.
Property details
- Acreage
- 3.31 acres
- MLS #
- REALTRACS 3309377
- Posted
Property taxes
- Recent
- $2,301
Parcels
- 056 05616 000
Details and features
Listing
- Type
- Residential
- Subtype
- Single Family Residence
- Financing
- Conventional, FHA, USDA, VA
- Possession
- Close of Escrow
Lot
- Size Source
- Assessor
- Terrain
- Private, Rolling Slope, Wooded
- Features
- Private, Rolling Slope, Wooded
Exterior
- Parking Spaces
- 4
- Parking
- Attached, Detached
- Garage Spaces
- 2
- Outdoor Spaces
- Covered, Patio
Structure
- Basement
- None
- Water
- Public
- Sewer
- Septic Tank
- Heating
- Central
- Cooling
- Ceiling Fan(s), Central Air
- Materials
- Brick
- Foundation
- Slab
Interior
- Flooring
- Carpet, Laminate, Tile, Wood
- Fireplace Count
- 1
- Appliances
- Dishwasher, Electric Oven, Electric Range, Microwave, Refrigerator, Stainless Steel Appliance(s)
- Features
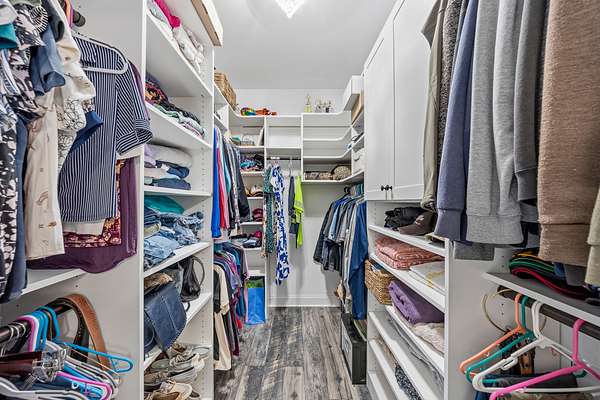
- Built-In Features, Ceiling Fan(s), High Ceilings, Walk-In Closet(s)
Property utilities
| Category | Type | Status |
|---|---|---|
| Water | Public | Available |
| Sewage | Septic System | Connected |
Nearby schools
| Name | Type |
|---|---|
| North Coffee Elementary | Elementary |
| Coffee County Middle School | Middle |
| Coffee County Central High School | High |
Listing history
| Date | Event | Price | Change | Source |
|---|---|---|---|---|
| Sept 28, 2026 | Price drop | $539,900 | $8,000 -1.5% | REALTRACS |
| Aug 15, 2026 | Price drop | $547,900 | $11,100 -2% | REALTRACS |
| July 28, 2026 | New listing | $559,000 | — | REALTRACS |
Payment calculator

Based on information submitted to the MLS GRID as of Oct 5, 2026 9:00 am MT. All data is obtained from various sources and may not have been verified by broker or MLS GRID. Supplied Open House Information is subject to change without notice. All information should be independently reviewed and verified for accuracy. Properties may or may not be listed by the office/agent presenting the information. Some IDX listings have been excluded from this website. View more