Land with Home for Sale in Franklinton, North Carolina
65 Vino Trl, Franklinton, NC 27525
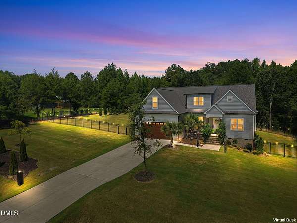
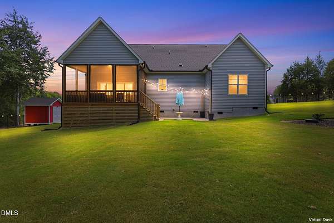
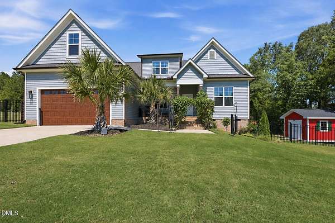
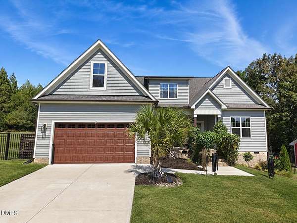
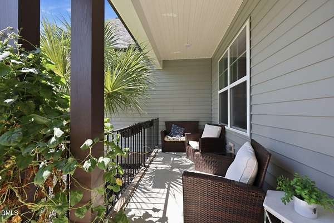
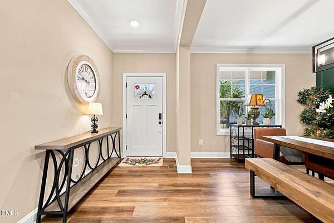
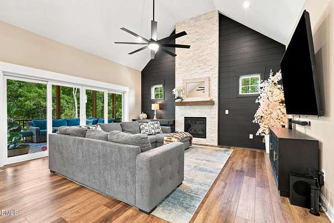
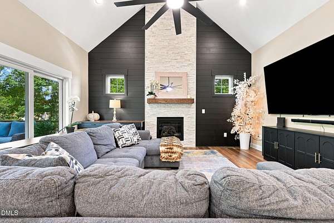
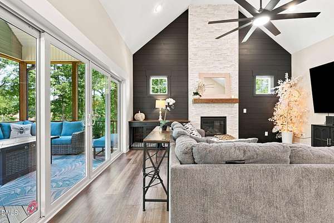
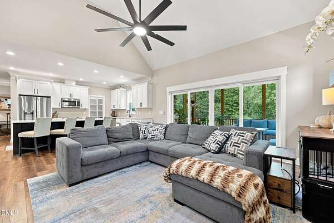
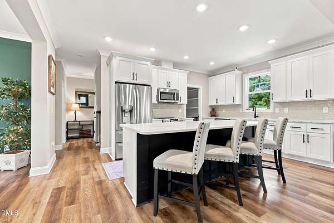
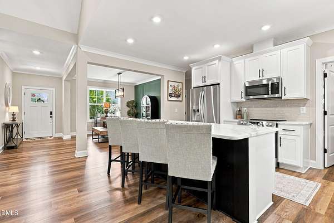
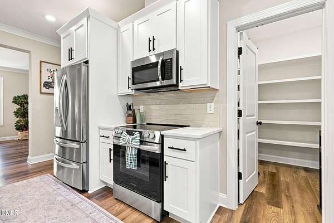
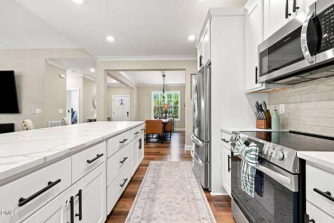
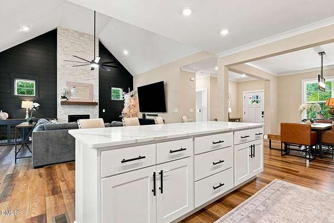
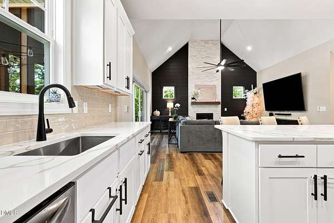
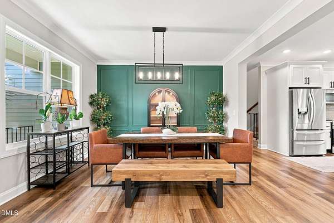
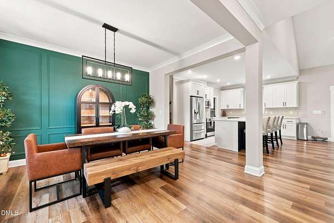
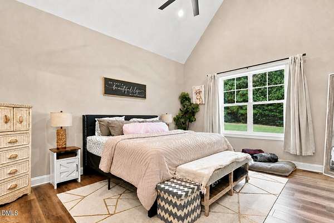
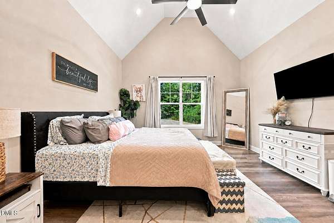
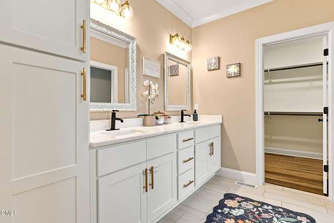
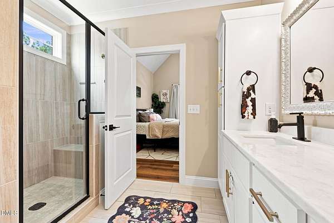
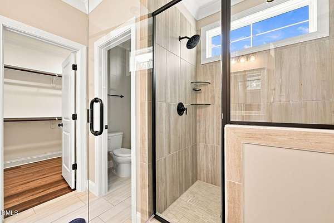
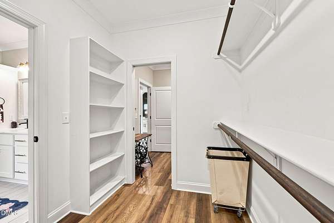
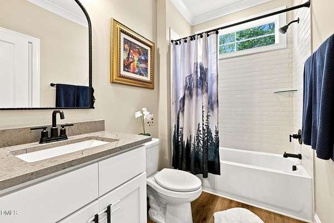
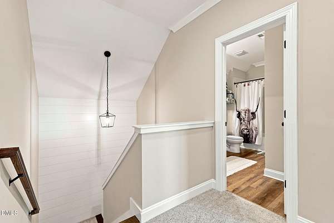
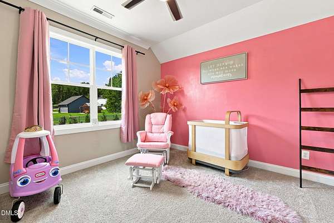
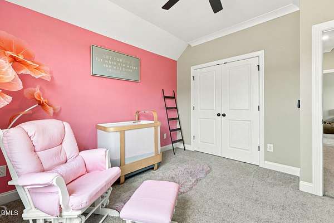
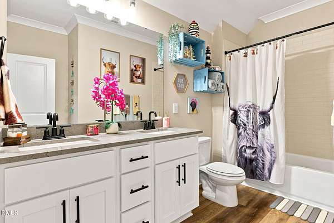
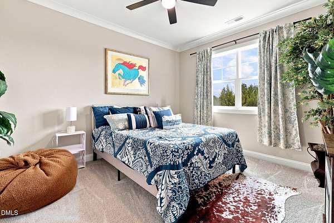
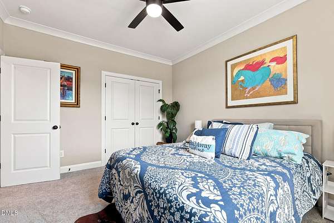
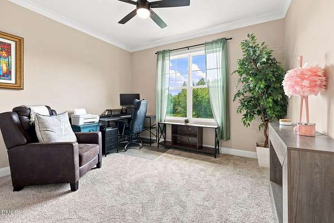
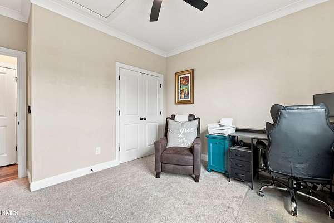
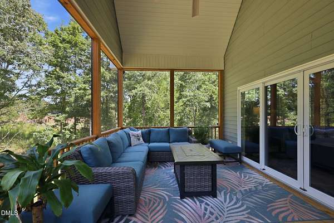
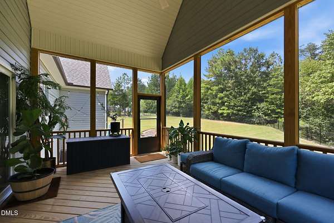
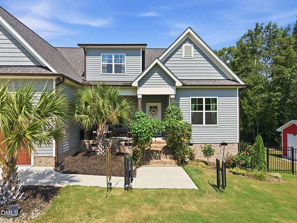
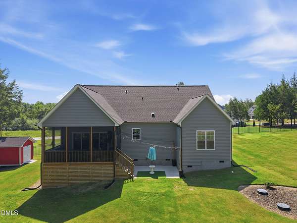
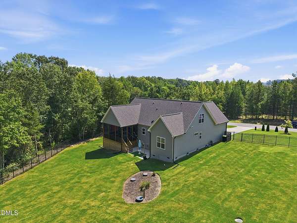
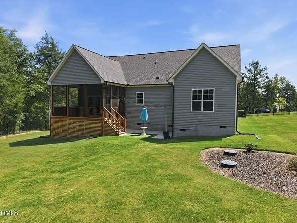
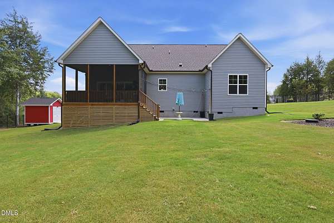
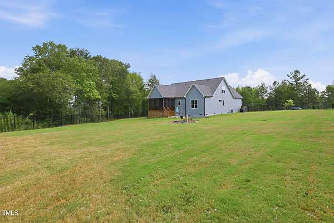
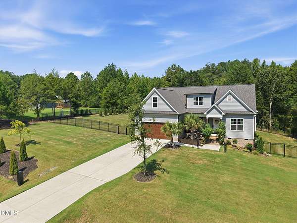
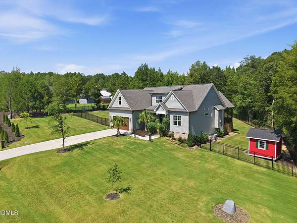
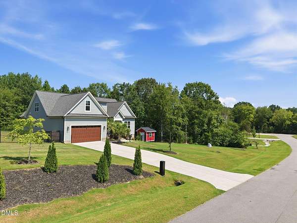
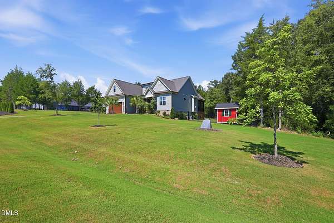
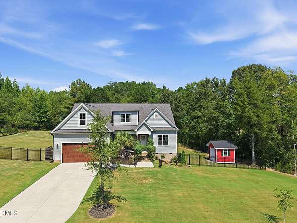
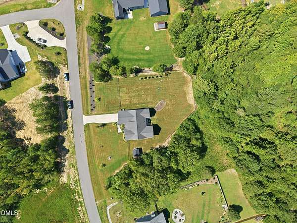
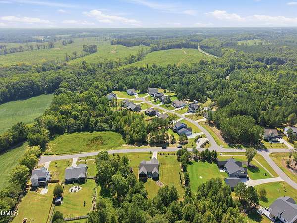
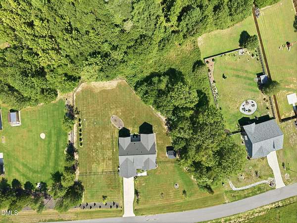
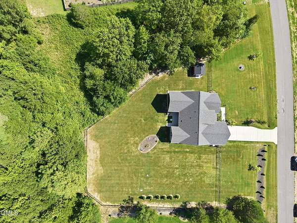
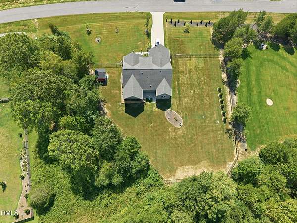
Welcome to 65 Vino Trail, a stunning modern farmhouse situated on 1.66 beautiful acres in Franklinton's desirable Bella Terra community. This thoughtfully upgraded home offers 3-bedrooms, 3-full bathrooms, 2,251 square feet, and the perfect blend of modern elegance, farmhouse charm, and peaceful country living. Step inside to discover soaring vaulted ceilings, beautiful wide plank flooring, custom accent walls, and an abundance of natural light. The open concept living area features a dramatic floor to ceiling stone fireplace with black shiplap accents, while the gorgeous kitchen boasts quartz countertops, stainless steel appliances, white shaker cabinetry, a spacious island, and a walk in pantry. The main level primary suite offers a relaxing retreat with vaulted ceilings, a beautifully tiled shower, dual vanities, and a generous walk in closet with convenient laundry access. A versatile first floor study and two spacious upstairs bedrooms provide plenty of flexibility. THE BACKYARD IS A SHOWSTOPPER! With approximately $30,000 in seller improvements, this expansive, fully fenced outdoor space offers beautiful green lawns, peaceful wooded views, and endless possibilities. Enjoy morning coffee on the vaulted screened porch or evenings entertaining beneath the patio string lights. With 1.66 acres, there's room to relax, play, and truly enjoy the outdoors. Additional upgrades include premium polyaspartic garage flooring, a storage shed, enclosed under porch storage, solar lighting, wired security cameras, a generator hookup, and an automatic locking front door. Garage gym area and mirrors convey! SELLERS ARE MOTIVATED AND READY TO MAKE A MOVE! Don't miss this opportunity to own a beautifully upgraded home with exceptional outdoor living Don't miss this beautiful Bella Terra home-schedule your private tour today and experience the space, style, and outdoor living it has to offer!
Location
- Street address
- 65 Vino Trl
- County
- Franklin County
- Zip code
- 27525
- Community
- Bella Terra
- Elevation
- 260 feet
Property details
- Acreage
- 1.66 acres72,310 sq ft
- Zoning
- Fco Ar
- MLS #
- DMLS 10190596
- Posted
Property taxes
- 2026
- $3,213
Expenses
- Homeowner Association Fee
- $500 annually
Parcels
- 049662
Legal description
Bella Terra Lot 23 PB2023 PG 90,105
Details and features
Listing
- Type
- Residential
- Subtype
- Single Family Residence
- Franchise
- Coldwell Banker Real Estate
Lot
- Features
- Back Yard, Front Yard, Hardwood Trees, Landscaped, Many Trees
Exterior
- Parking Spaces
- 2
- Parking
- Driveway, Garage, Open
- Fencing
- Fenced
- Pool
- Patio, Porch
- Structures
- Storage
- Features
- Fenced Yard, Lighting, Private Yard, Rain Gutters
Structure
- Water
- Private, Well
- Sewer
- Septic Tank
- Heating
- Forced Air
- Cooling
- Central Air
- Materials
- Shake Siding, Vinyl Siding
- Roof
- Shingle
- Windows
- Insulated Windows
Interior
- Room Count
- 12
- Rooms
- Bathroom x 3, Bedroom x 3, Dining Room, Family Room, Laundry Room x 2
- Flooring
- Carpet, Tile, Vinyl
- Fireplaces
- Yes
- Appliances
- Dishwasher, Electric Range, Microwave, Stainless Steel Appliance(s)
- Security
- Security Lighting
- Features
- Bathtub/Shower Combination, Cathedral Ceiling(s), Ceiling Fan(s), Crown Molding, Double Vanity, Eat-In Kitchen, Entrance Foyer, High Ceilings, Kitchen Island, Open Floorplan, Pantry, Primary Downstairs, Quartz Counters, Recessed Lighting, Separate Shower, Smooth Ceilings, Vaulted Ceiling(s), Walk-In Closet(s), Walk-In Shower, Water Closet
Nearby schools
| Name | Type |
|---|---|
| Franklin - Franklinton Elementary | Elementary |
| Franklin - Franklinton Middle School | Middle |
| Franklin - Franklinton High | High |
Listing history
| Date | Event | Price | Change | Source |
|---|---|---|---|---|
| Sept 28, 2026 | Price drop | $565,000 | $10,000 -1.7% | DMLS |
| Sept 3, 2026 | New listing | $575,000 | — | DMLS |