Land with Home for Sale in Tucson, Arizona
650 N Camino del Codorniz, Tucson, AZ 85748
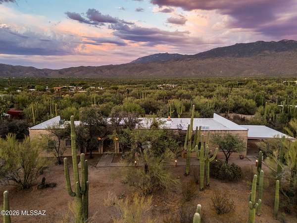
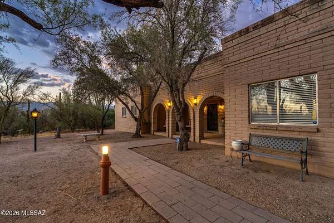
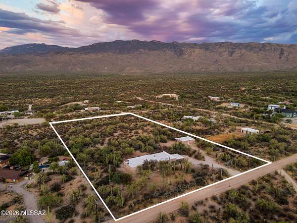
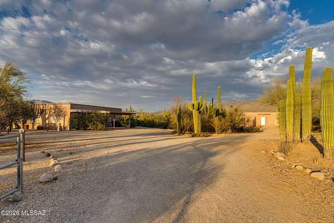
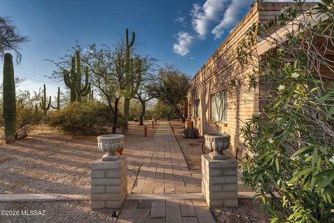
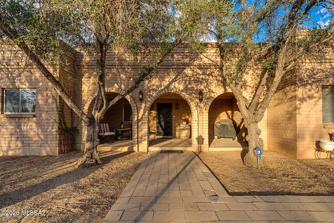
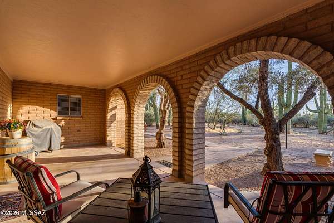
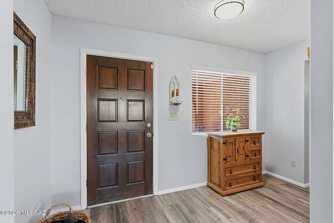
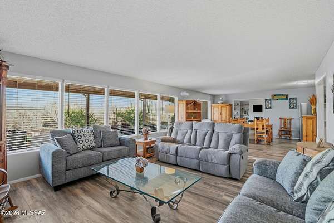
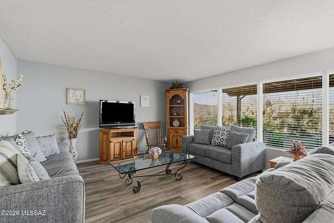
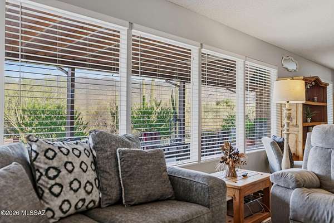
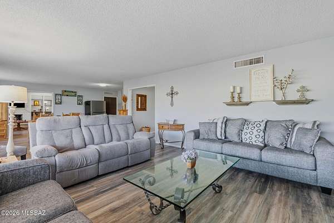
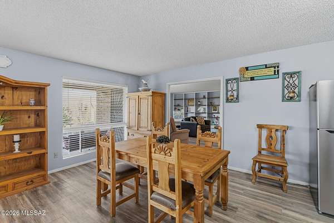
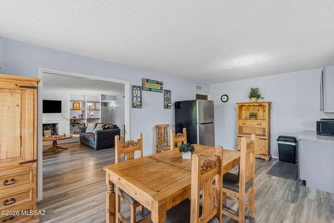
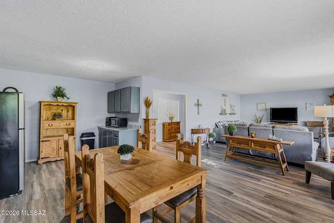
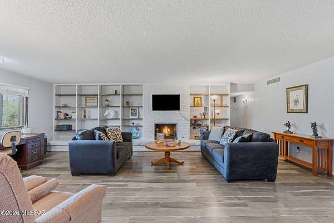
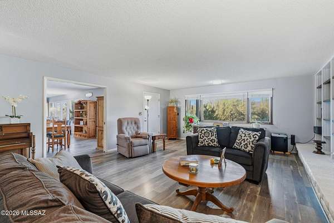
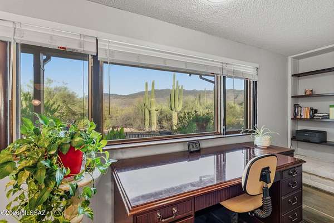
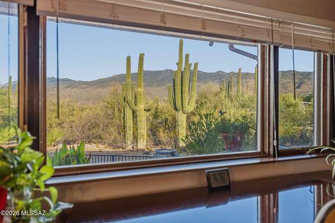
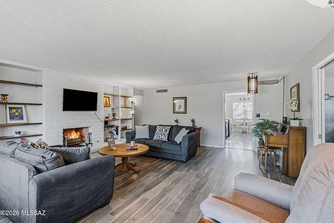
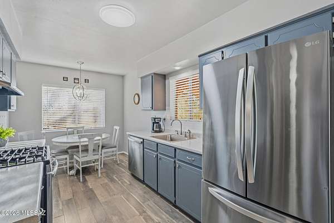
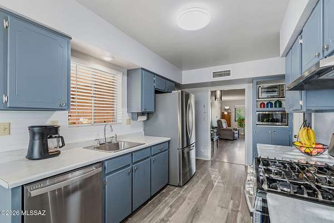
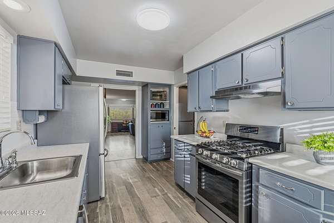
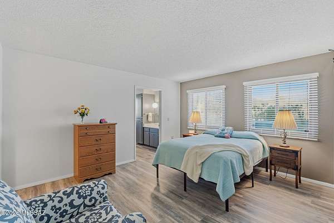
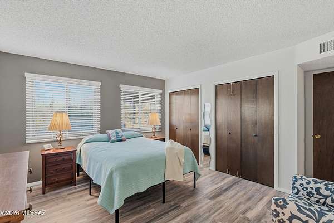
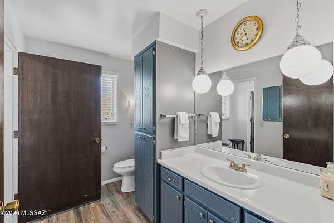
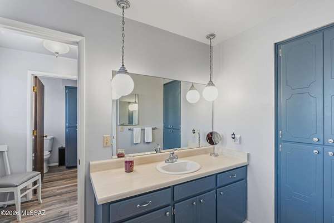
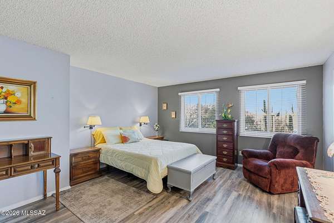
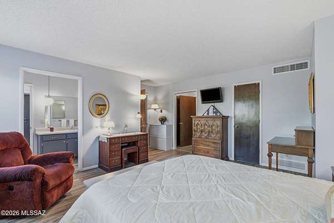
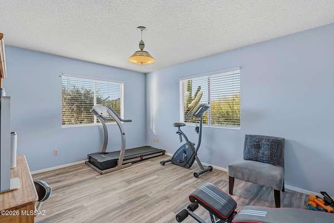
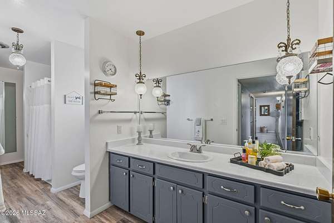
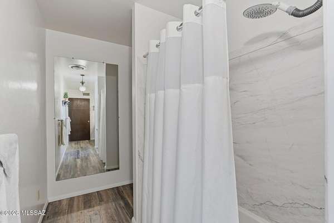
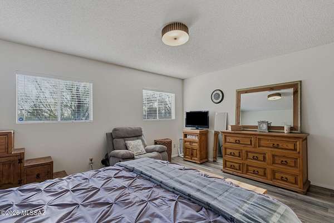
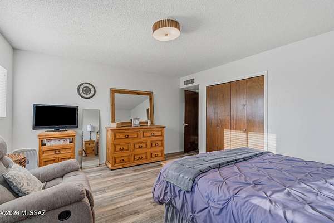
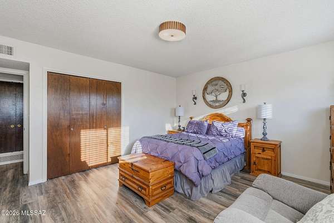
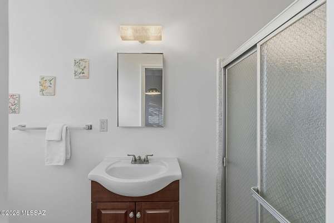
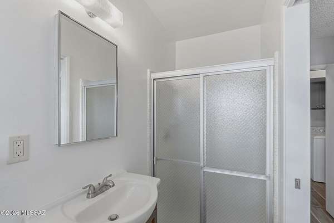
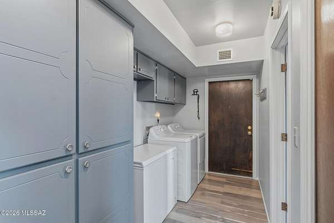
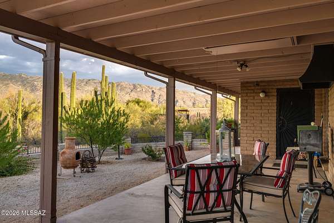
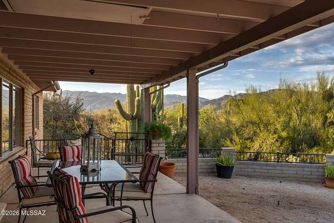
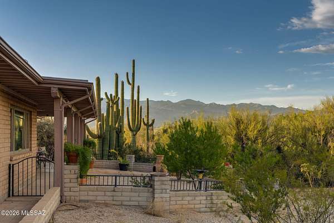
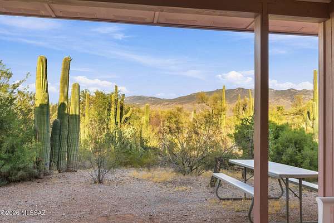
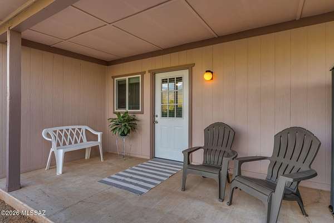
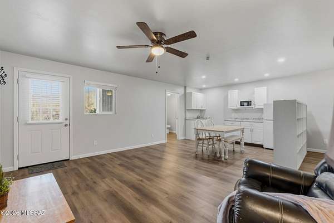
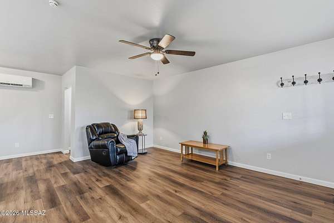
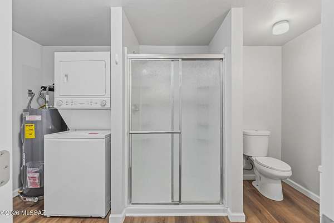
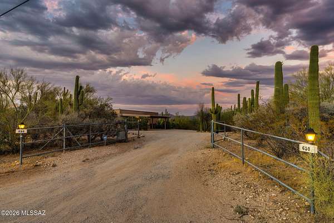
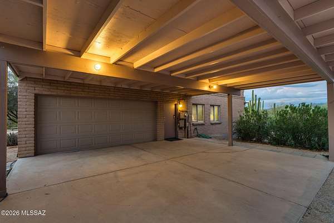
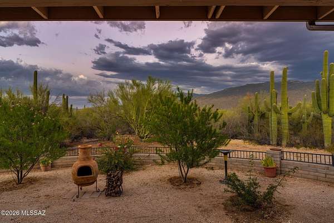
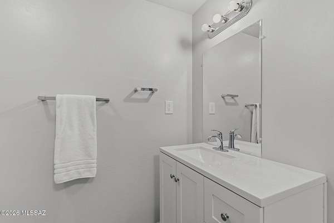
Experience authentic Tucson living on this stunning 4.7-acre desert estate, adjacent to Saguaro National Park with breathtaking mountain views and direct access to hiking and riding trails. Surrounded by lush Sonoran Desert landscaping, this sprawling 5-bedroom, 4-bath (guest house 1-bd & 1bath) ranch-style home is designed for comfort, privacy, and flexible living. The thoughtfully designed split floor plan is ideal for multigenerational households, while expansive windows fill the living room with natural light and frame spectacular desert and mountain vistas. At the heart of the home, a charming gas fireplace is complemented by a full wall of built-in bookshelves, creating a warm and inviting gathering space with timeless Southwestern character. The detached full guest house, complete with its own laundry offers exceptional versatility for extended family, guests, or potential short-term rental income. Additional highlights include ample storage, generous outdoor space, and endless opportunities to personalize the property to your taste. Offering the privacy and tranquility of the desert while remaining close to Tucson's outdoor recreation, this classic one-story ranch embodies the best of Arizona living. Wake up to sweeping mountain views, enjoy unmatched serenity, and make this exceptional desert retreat your own.
Location
- Street address
- 650 N Camino del Codorniz
- County
- Pima County
- Zip code
- 85748
- School district
- Tanque Verde
- Elevation
- 2,718 feet
Directions
East on Broadway and Freeman, N CAMINO DEL CODORNIZ to address
Property details
- Acreage
- 4.7 acres
- Zoning
- Tucson - UR
- MLS #
- TAR 22617155
- Posted
Property taxes
- 2025
- $5,171
Parcels
- 205540230
Legal description
W640.14' OF N327.38' OF S654.76' OF SE4 NE4 EXC W15' 4.70 AC SEC 8-14-16
Details and features
Listing
- Type
- Residential
- Subtype
- Single Family Residence
- Franchise
- Realty Executives International
Lot
- Features
- East/West Exposure
Exterior
- Parking
- Garage-Attached
- Structures
- Workshop
Structure
- Style
- Ranch
- Stories
- 1
- Water
- Public
- Sewer
- Septic Tank
- Heating
- Forced Air
- Cooling
- Central Air
- Materials
- Slump Block
- Roof
- Built-Up
Interior
- Rooms
- Bathroom x 4, Bedroom x 6
- Flooring
- Laminate, Vinyl
- Fireplaces
- Yes
- Appliances
- Dishwasher, Exhaust Fan, Gas Range, Microwave, Refrigerator
Nearby schools
| Name | Type | District |
|---|---|---|
| Tanque Verde | Elementary | Tanque Verde |
| Emily Gray | Middle | Tanque Verde |
| Tanque Verde | High | Tanque Verde |
Listing history
| Date | Event | Price | Change | Source |
|---|---|---|---|---|
| July 14, 2026 | Under contract | $785,000 | — | TAR |
| July 11, 2026 | New listing | $785,000 | — | TAR |