Land with Home for Sale in Livermore, California
6500 Mines Rd, Livermore, CA 94550
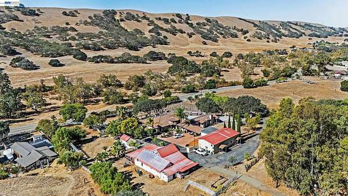
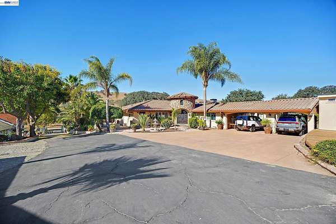
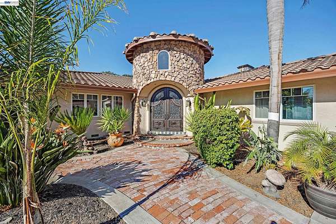
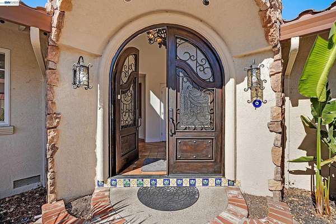
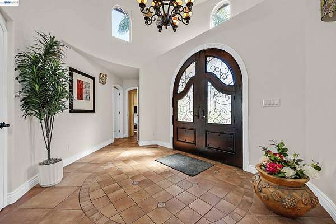
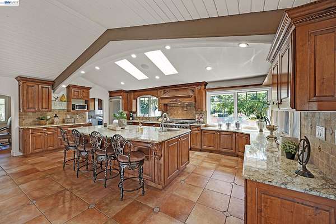
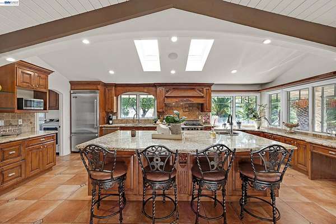
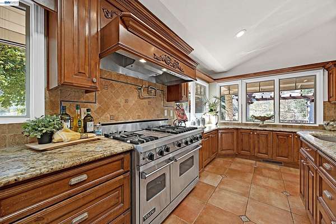
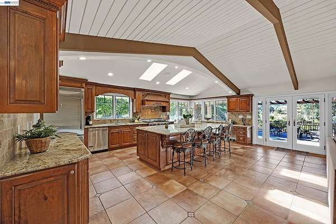
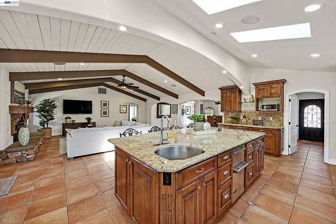
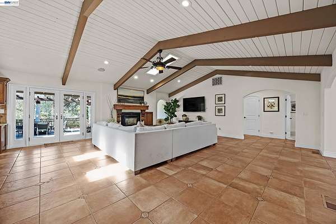
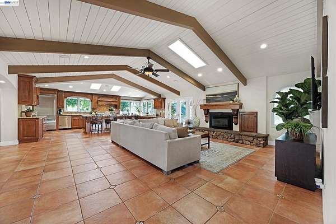
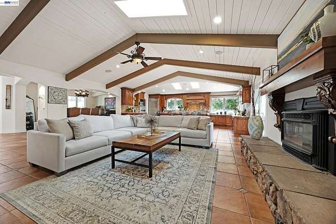
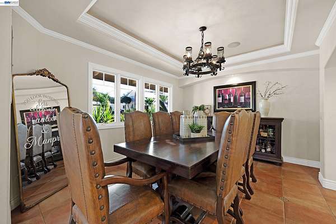
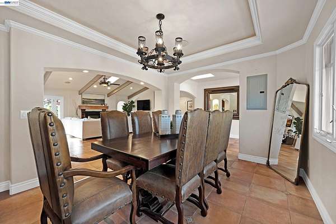
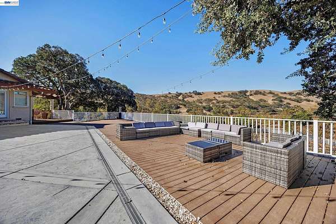
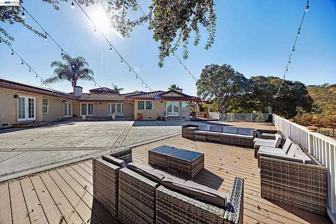
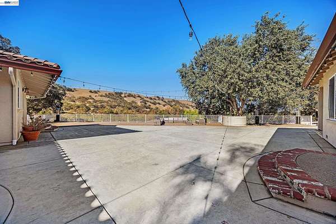
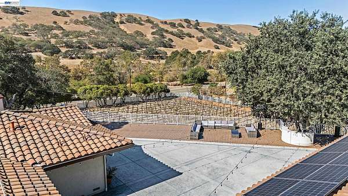
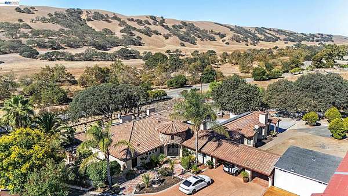
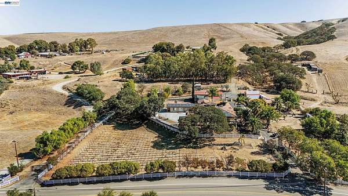
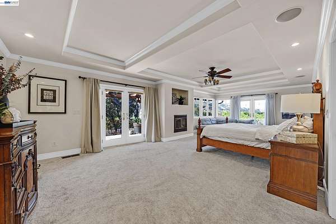
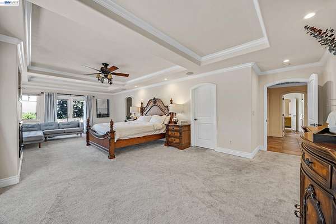
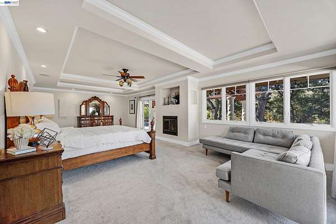
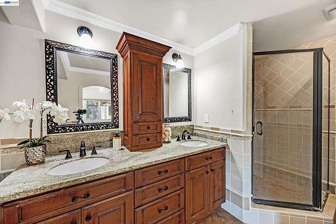
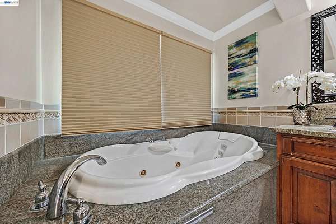
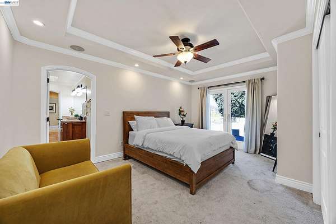
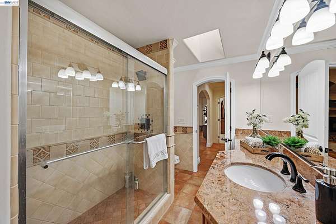
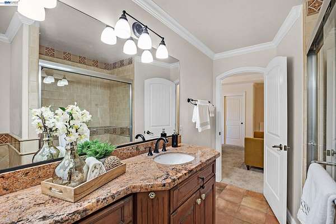
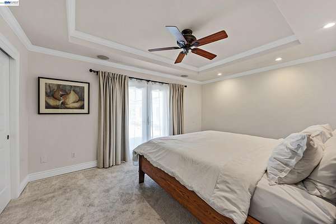
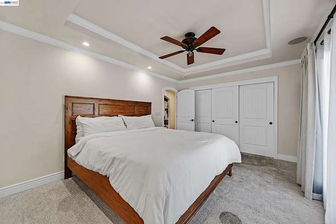
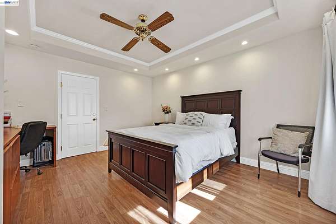
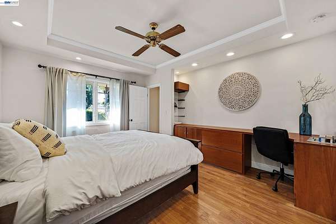
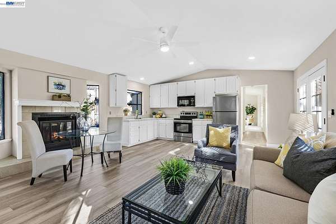
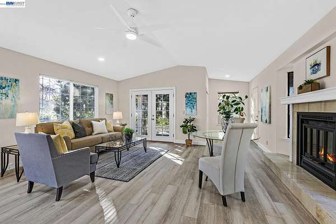
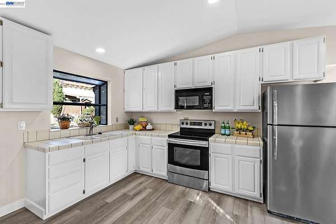
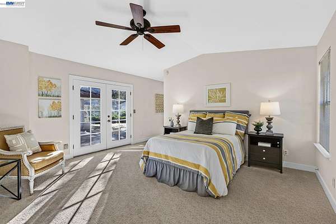
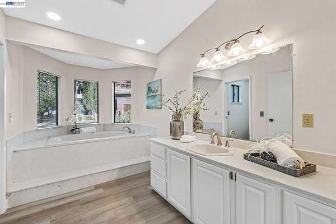
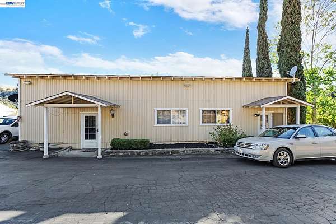
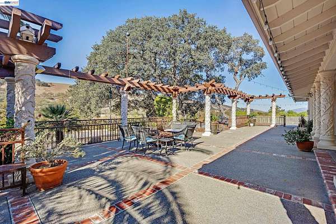
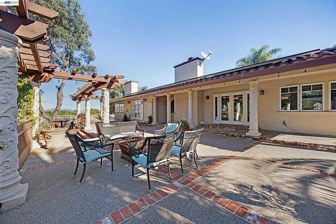
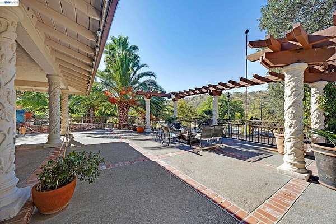
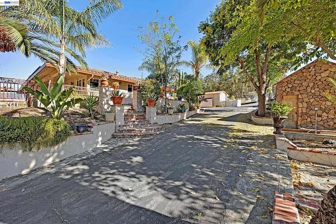
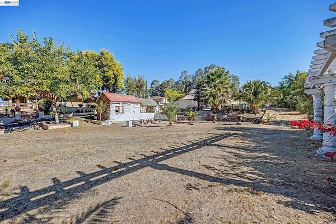
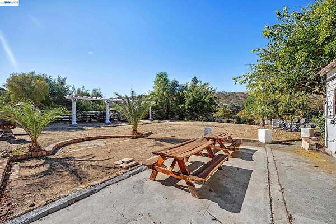
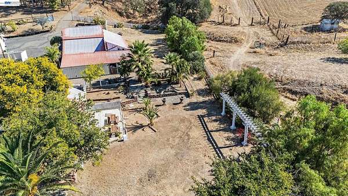
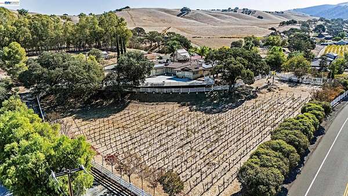
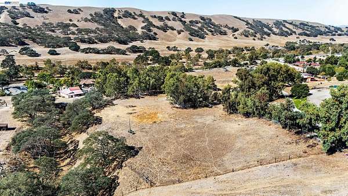
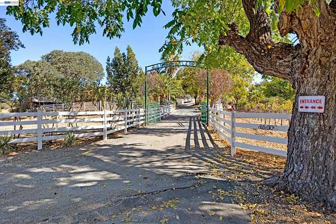
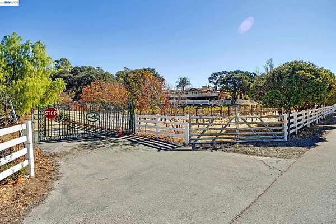
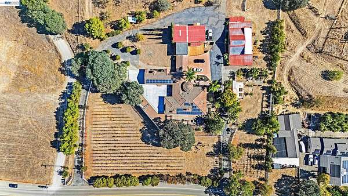
Families drive to Napa, Carmel, and Tahoe for a place like this. Rancho Alegria is in Livermore: a gated, single-level Spanish Mediterranean estate on 5.34 acres at mile 3 of Mines Road, eight minutes from downtown, built for a family that wants one place where everyone comes home. The main residence has five bedrooms, three baths, a grand foyer, and a formal dining room. The kitchen is sized for a crowd, with Viking appliances, an oversized center island, and walls of windows bringing in the land. Included in the house, a one-bedroom in-law unit has its own kitchen, entrance, and parking. A separate duplex holds a one-bedroom and a studio. Parents in their own wing, grown kids behind their own doors, and everyone at the same table by evening. That table is on the deck. Facing west, it looks over the vineyard slope and out into the Mines Road canyon. It seats a hundred without crowding and still leaves room to dance. The sun goes down behind the ridge directly beyond it, and this is where the light holds longest on the property. The rest of the land supports the same life. Two gated entrances and a paved drive. A barn, a greenhouse, pastures, and a seasonal pond. Vineyard rows, untended for several years, waiting to be replanted. A broad upper pasture, open and quiet. An older outbuilding stands beside a large flat pad, the natural site for a pool with the building restored as its cabana. Water comes from a well historically producing 17 gallons per minute. Livermore's wineries, restaurants, and trailheads are minutes away. The South Bay is an easy drive. For one generation it can be home every day. For the rest, it is where weekends are spent, and lifetime memories are made. Live Well.
Location
- Street address
- 6500 Mines Rd
- County
- Alameda County
- Zip code
- 94550
- Community
- South Livermore
- Elevation
- 768 feet
Directions
Tesla to Mines Rd. at 3 mile marker
Property details
- Acreage
- 5.34 acres
- MLS #
- BAEOR 41151265
- Posted
Parcels
- 99A2421142
Details and features
Listing
- Type
- Residential
- Subtype
- Single Family Residence
Lot
- Features
- 2 Houses/1 Lot, Agricultural, Horses Possible, Paved, Pool Site, Premium Lot, Private, Security Gate, Sloped Up, Vineyard
Exterior
- Parking
- Carport
- Structures
- Storage, Workshop
Structure
- Style
- Mediterranean, Ranch
- Stories
- 1
- Sewer
- Septic Tank
- Heating
- Natural Gas, Zoned
- Cooling
- Ceiling Fan(s), Central Air
- Materials
- Stone, Stucco
- Roof
- Tile
- Windows
- Double Pane Windows, Window Coverings
Interior
- Room Count
- 9
- Rooms
- Bathroom x 5, Bedroom x 5, Dining Room, Laundry Room
- Flooring
- Carpet
- Fireplaces
- Yes
- Appliances
- Dishwasher, Free-Standing Range, Gas Range, Gas Water Heater, Microwave
- Features
- Breakfast Bar, Formal Dining Room, In-Law Floorplan
Property utilities
| Category | Type | Status |
|---|---|---|
| Gas | Natural Gas | Connected |
| Gas | Propane | Connected |
Listing history
| Date | Event | Price | Change | Source |
|---|---|---|---|---|
| Oct 15, 2026 | New listing | $3,100,000 | — | BAEOR |