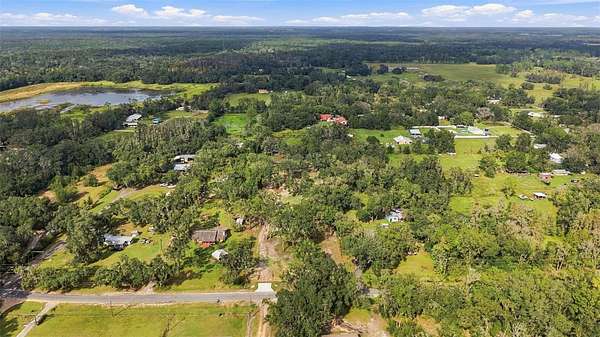
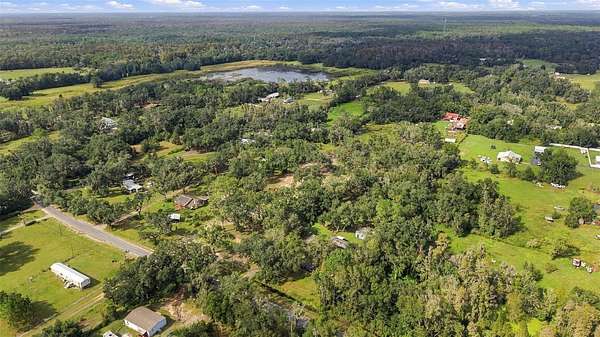
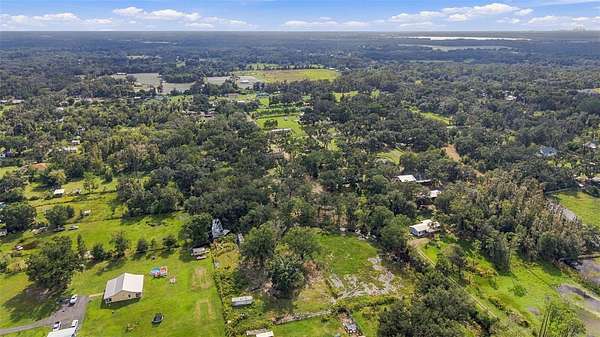
Land with Home for Sale in Plant City, Florida
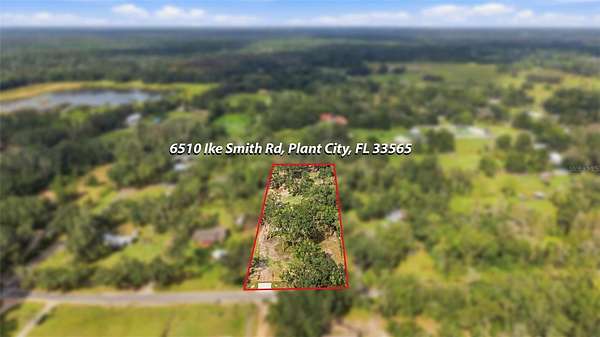
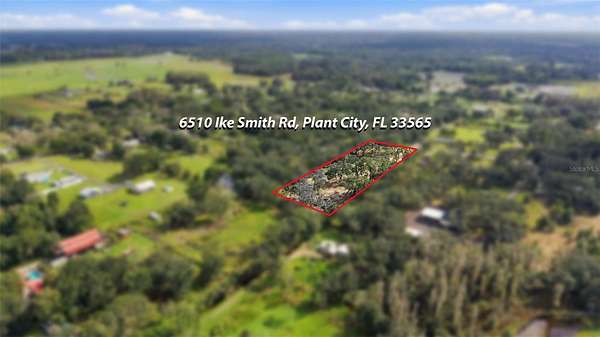
6510 Ike Smith Rd, Plant City, FL 33565
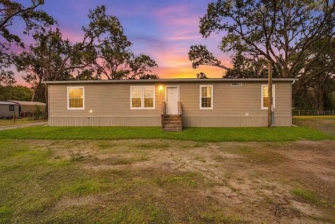
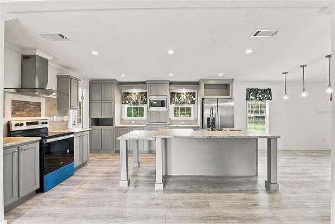
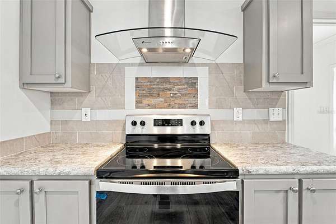
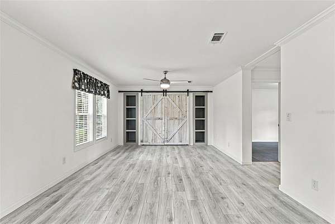
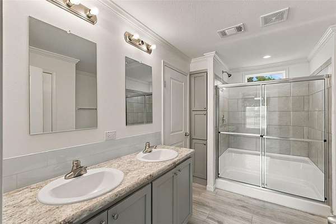
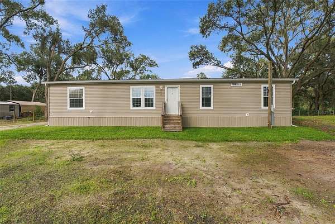
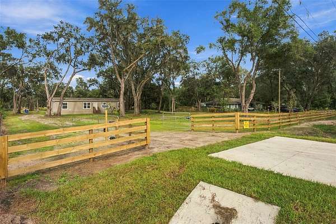
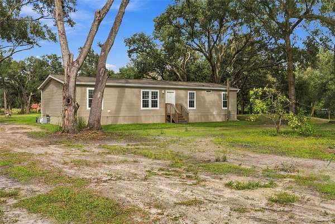
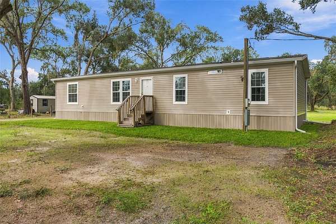
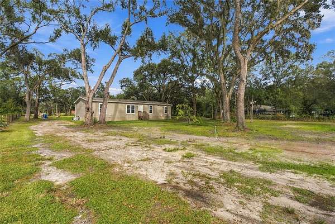
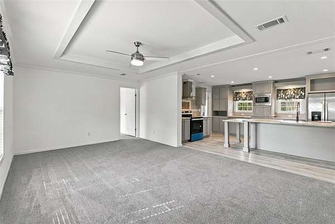
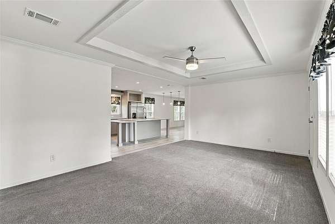
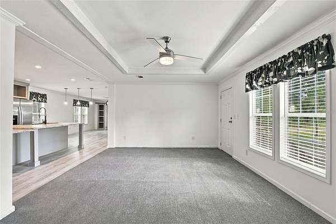
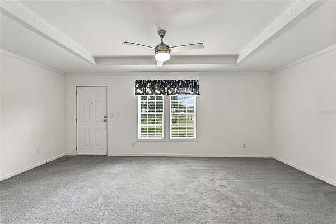
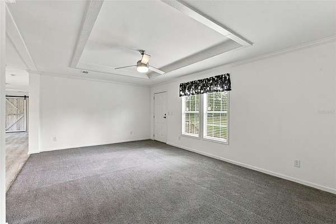
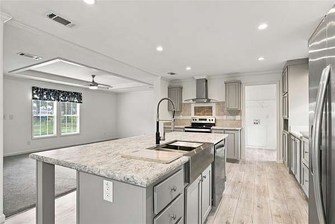
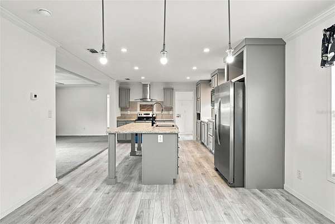
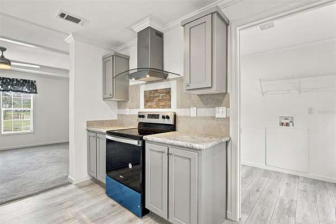
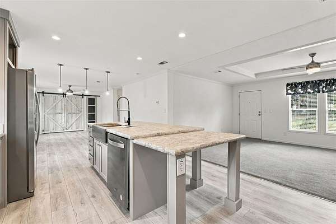
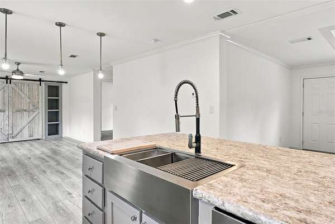
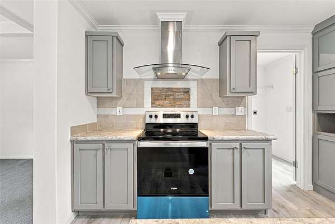
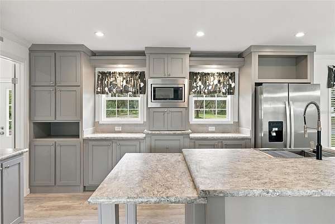
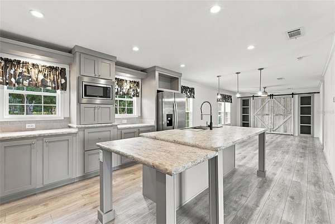
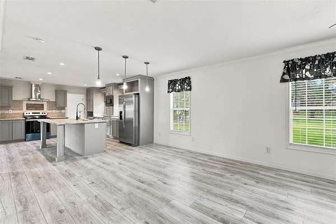
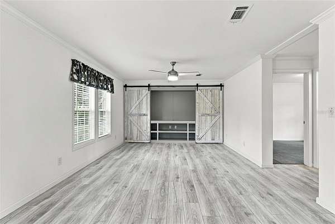
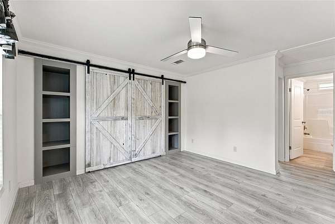
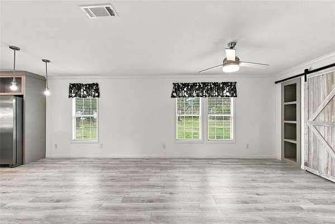
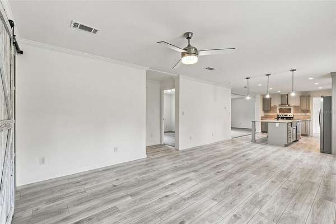
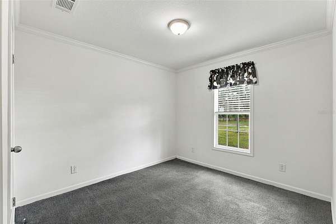
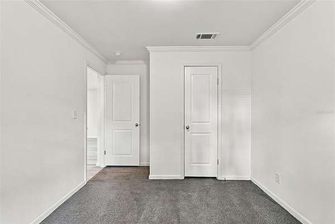
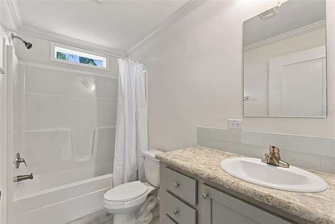
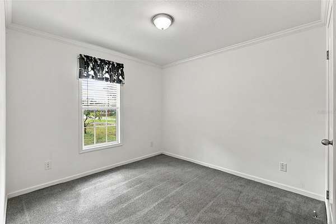
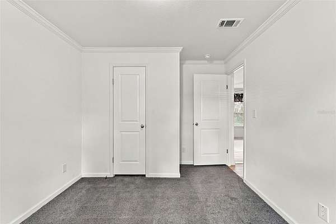
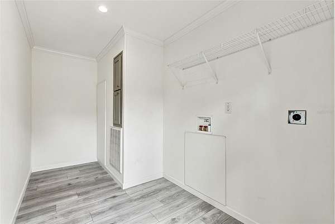
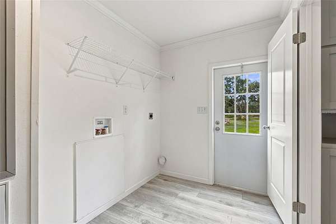
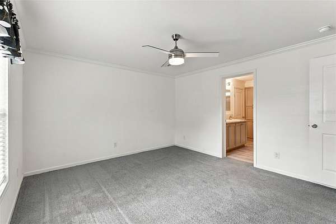
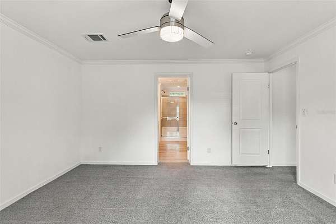
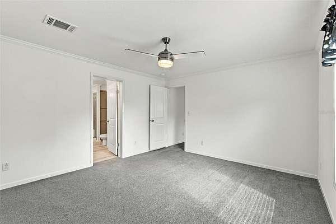
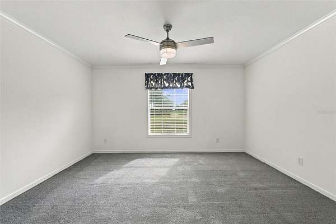
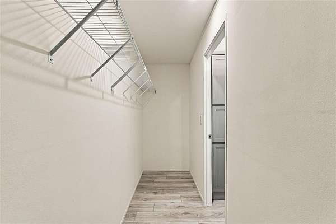
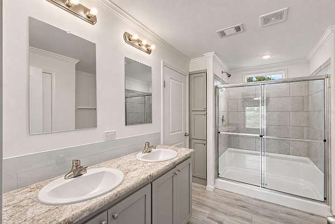
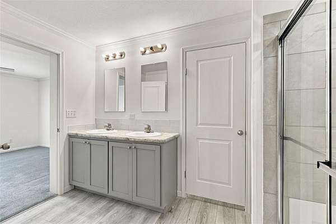
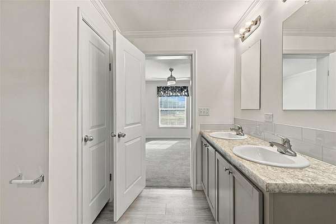
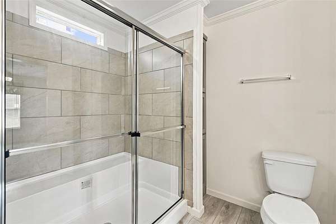
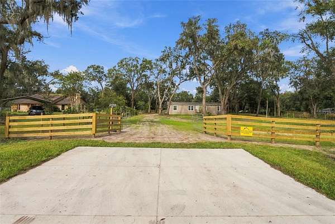
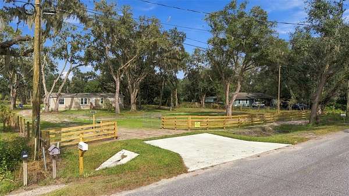
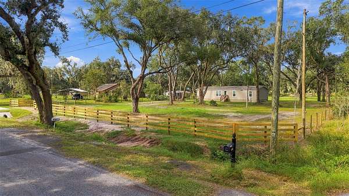
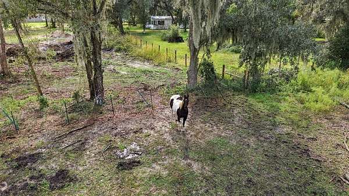
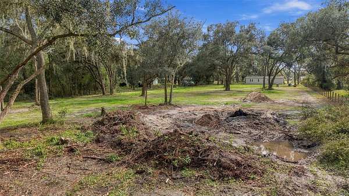
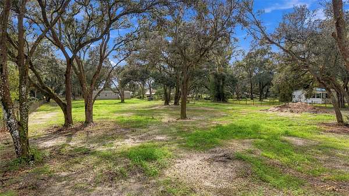
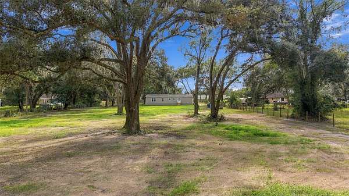
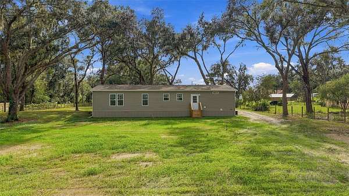
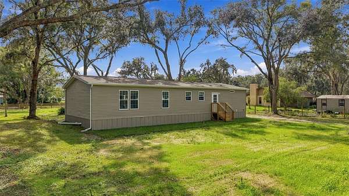
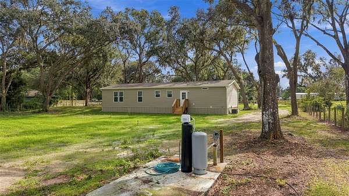
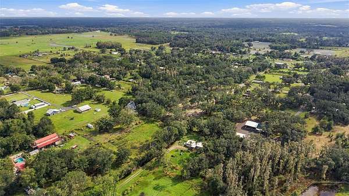
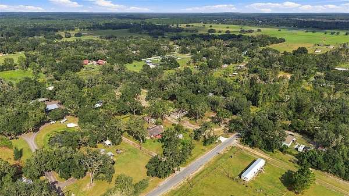
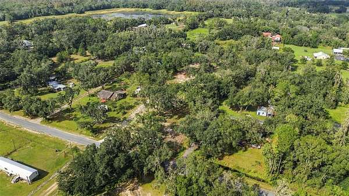
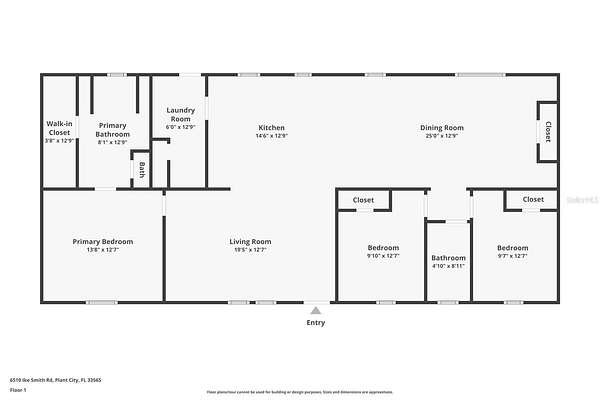
Country living at its best! Brand new never lived in Champion MH situated on 2.3 acres of cleared land. The interior of the home is one of a kind featuring a family room with built in cabinets and TV area with wooden sliding barn doors. The living has a tray ceiling trimmed out in wood. The kitchen becomes the center piece of the home with all new appliances, an island with an upgraded stainless steel apron sink, an eating area at the bar on the end of the island, and plenty of cabinets for all you kitchen supplies. The primary bedroom has a large en-suite connected to it. And the other two bedrooms are at the other end of the home. New HVAC unit and new components for the well. Outside enjoy your 2.3 acres by building a barn and having animals, adding a pool and deck off the back of the house or even adding another home in the back for other family. Enjoy the cooler evenings by having a fire pit in the backyard. There are a lot of choices for whatever you choose to do with your new property. An electric gate across the driveway keeps your property private. No HOA, No CDD, No Deed Restrictions! Your house - Your way! Come check it out today! Special financing available.
Location
- Street address
- 6510 Ike Smith Rd
- County
- Hillsborough County
- Zip code
- 33565
- Elevation
- 49 feet
Directions
From McIntosh Rd and I-4, drive nothing on McIntosh Rd to Ike Smith Rd. Turn right. House is approximately .25 miles on the left.
Property details
- Acreage
- 2.34 acres
- Zoning
- AS-1
- MLS #
- MFRMLS TB8563376
- Posted
Property taxes
- 2026
- $2,782
Parcels
- U-30-27-21-ZZZ-000003-35210.0
Legal description
WEST 153.80 FT OF EAST 307.60 FT OF SW 1/4 OF SW 1/4 OF SE 1/4
Details and features
Listing
- Type
- Residential
- Subtype
- Manufactured Home
Lot
- Features
- Cleared, Greenbelt, In County, Paved, Private, Rectangle
Exterior
- Parking
- Driveway
- Fencing
- Fenced
- Features
- Private Entrance, Private Mailbox
Structure
- Stories
- 1
- Water
- Well
- Sewer
- Septic Tank
- Heating
- Central, Electric
- Cooling
- Central Air
- Materials
- Metal Frame
- Roof
- Membrane
- Windows
- Blinds
Interior
- Room Count
- 7
- Rooms
- Bathroom x 2, Bedroom x 3, Dining Room, Family Room
- Flooring
- Carpet, Vinyl
- Appliances
- Dishwasher, Microwave, Range, Range Hood, Refrigerator, Water Softener
- Features
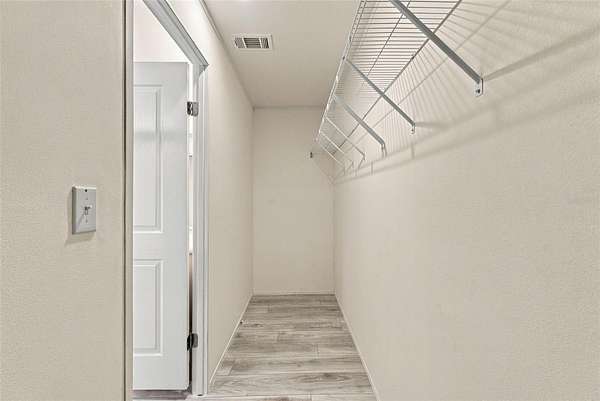
- Built-In Features, Ceiling Fans(s), Kitchen/Family Room Combo, Open Floorplan, Primary Bedroom Main Floor, Split Bedroom, Tray Ceiling(s), Walk-In Closet(s), Window Treatments
Listing history
| Date | Event | Price | Change | Source |
|---|---|---|---|---|
| Nov 4, 2026 | New listing | $410,000 | — | MFRMLS |
Payment calculator