Land with Home for Sale in Harrisburg, Pennsylvania
6511 Leo Dr, Harrisburg, PA 17111
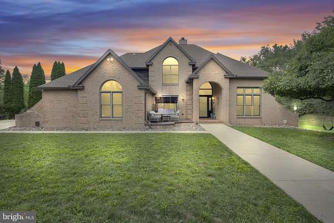
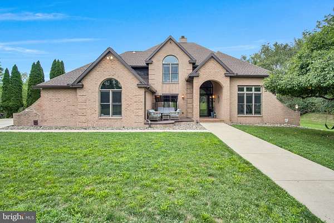
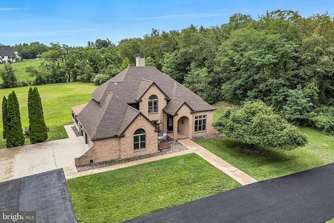
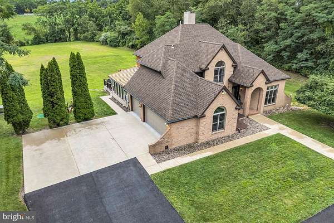
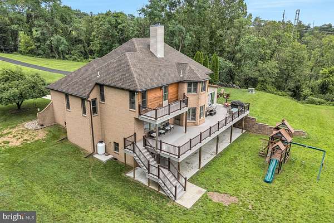
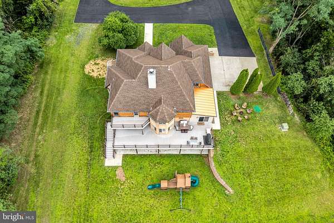
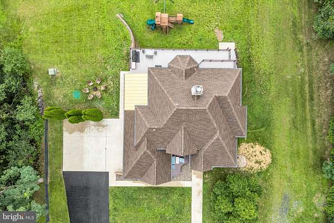
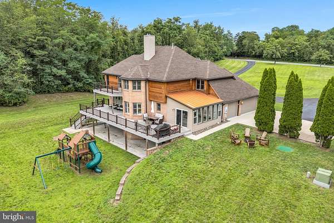
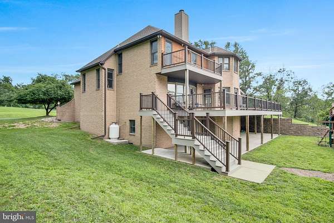
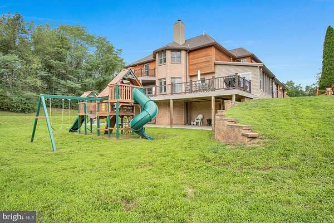
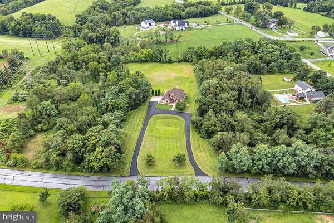
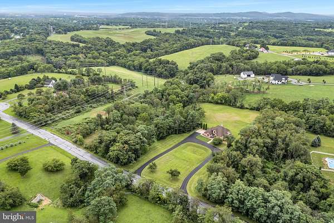
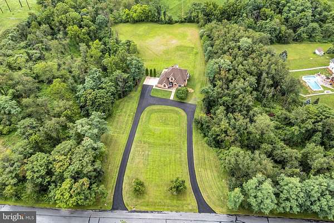
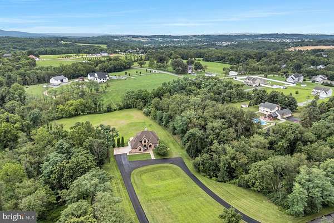
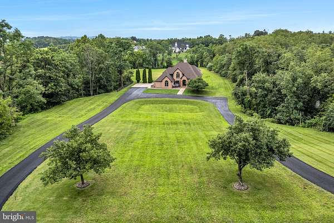
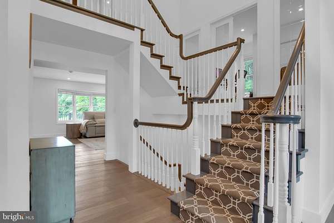
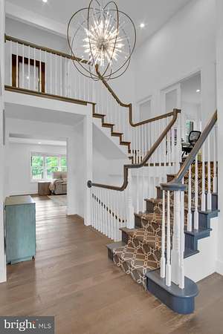
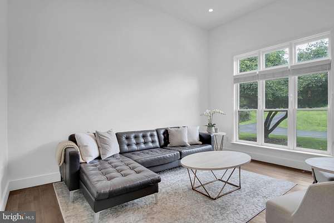
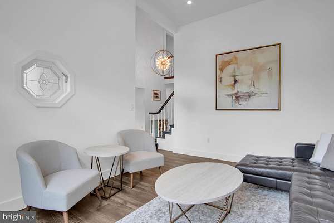
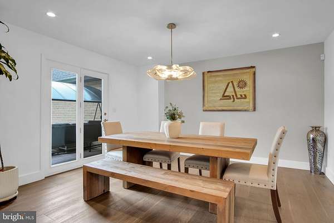
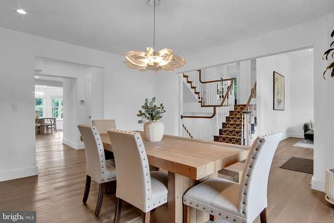
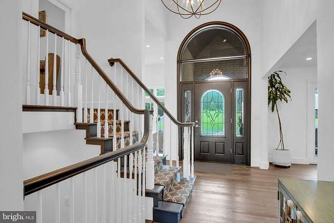
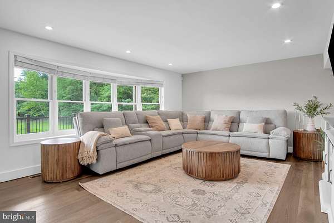
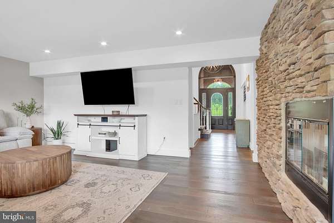
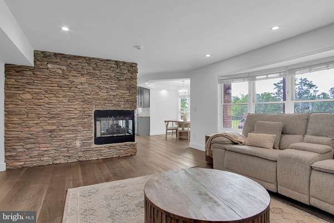
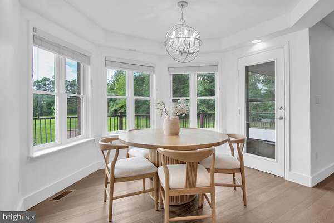
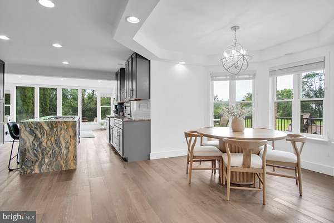
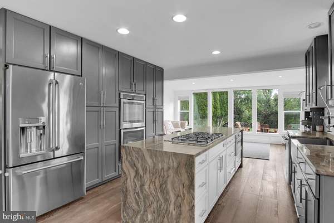
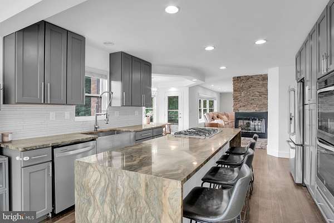

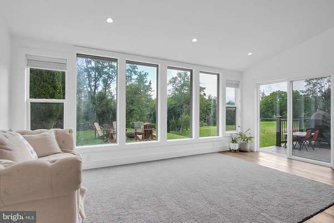
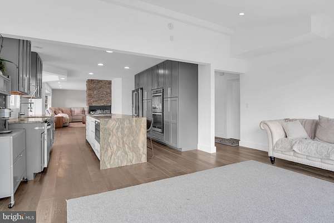
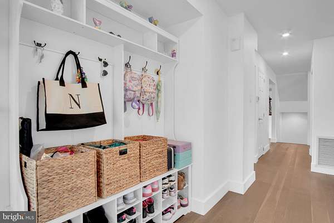
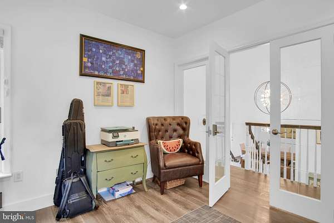
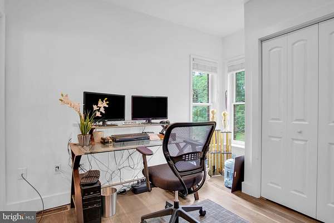
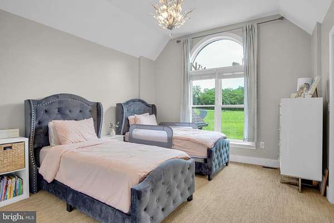
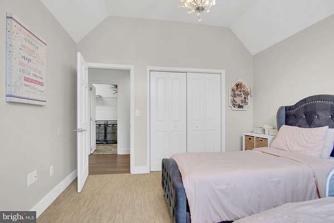
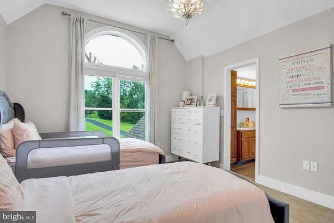
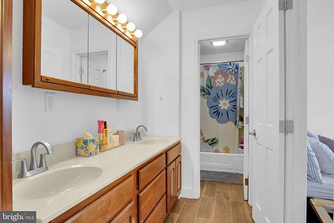

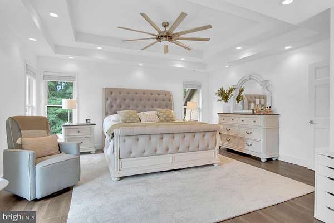
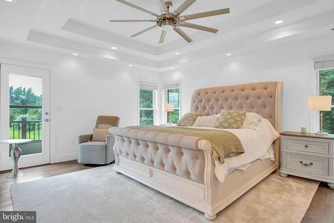
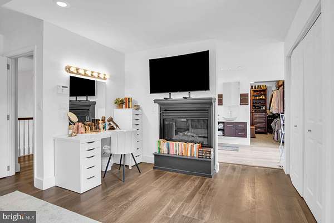
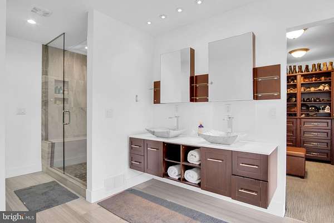
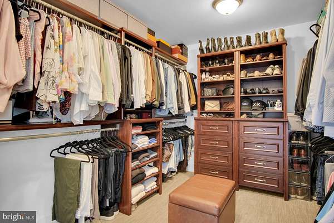
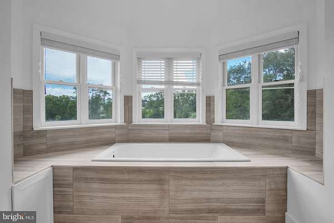
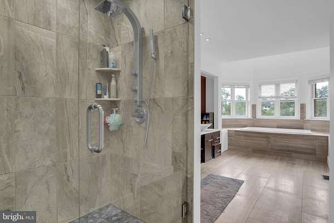
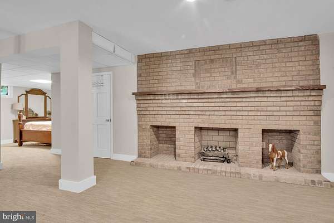
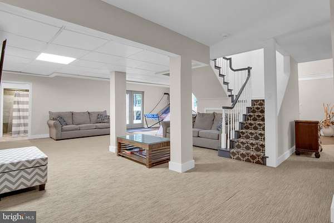
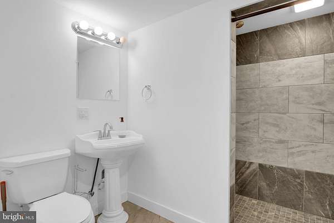
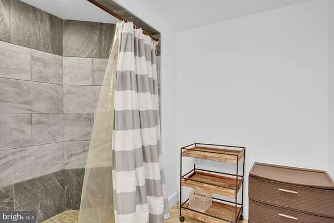
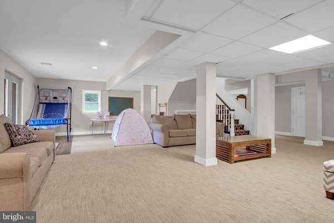
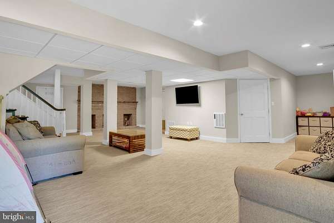
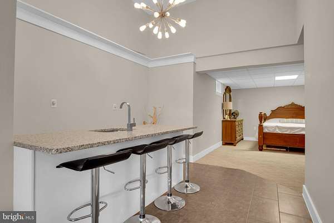
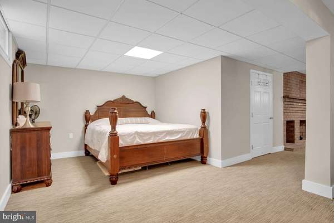
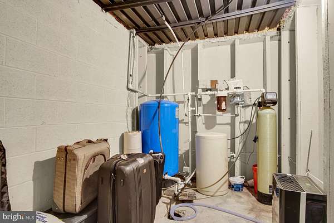
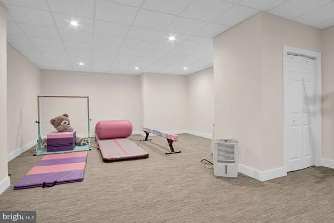
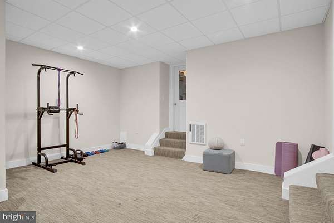
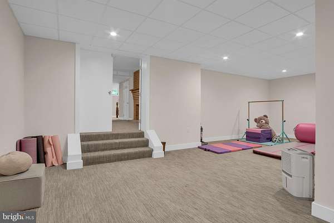
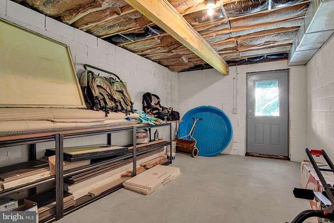
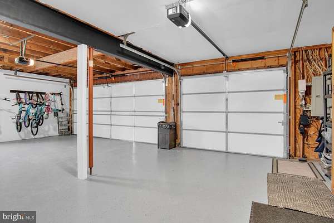
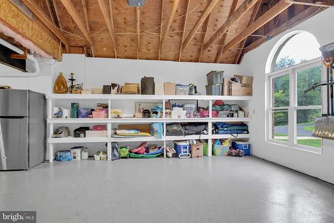
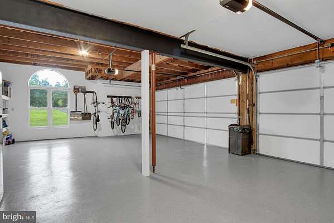
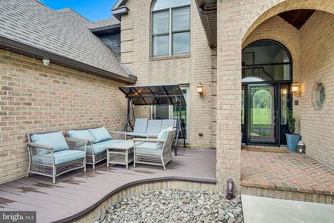
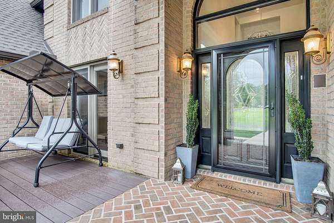
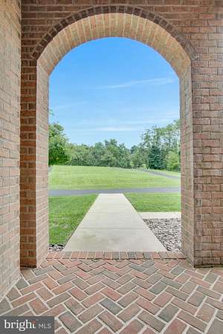
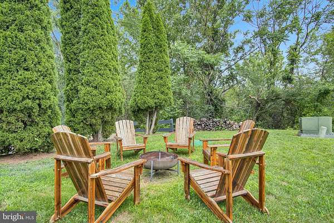
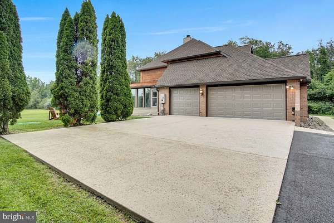
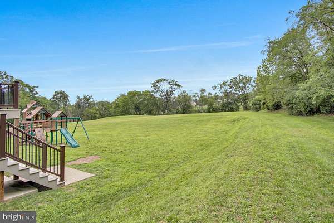
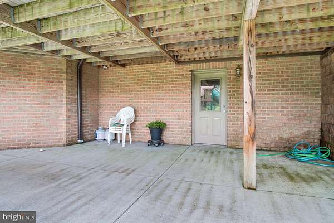
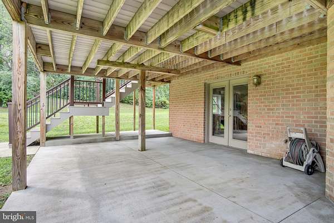
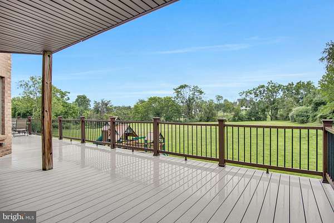
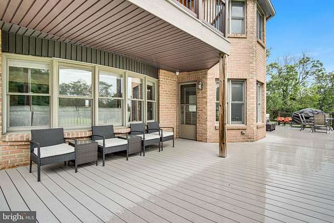
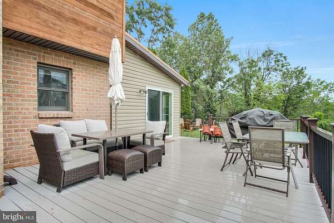
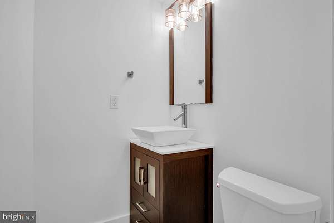
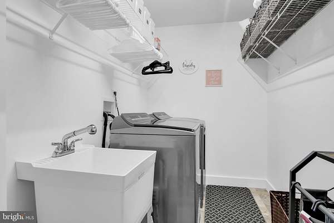
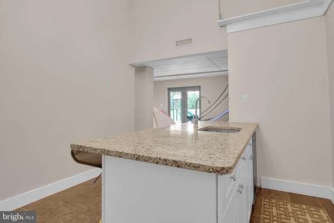
Nestled at the End of a Sweeping, Tree-Lined Drive, This Grand Estate Welcomes You w/ a Circular Approach and Sets the Stage for a Custom Refined Residence Offering Over 6,000 Square Feet of Masterfully Finished Living Space Across Three Levels on 5.5 Private, Wooded Acres. A Brand-New Roof and Stunning Exterior Blend of Brick and Rich Cedar Siding Set the Tone Before You Even Step Inside. Enter Through the Custom Stained-Glass Front Door into a Soaring Two-Story Foyer, Crowned by a Sculptural Designer Chandelier and Anchored by an Elegant Curved Staircase. Custom LVP Flooring and Tons of Natural Light Flow Throughout the Main Level. The Chef-Caliber Kitchen Showcases a Dramatic Waterfall-Edge Natural Stone Island w/ Seating for Six, a Professional Pot-Filler Faucet, Farmhouse Sink, and a Full Wall of Custom Cabinetry Surrounding Double Wall Ovens. The Sun-Drenched Breakfast Room Is Wrapped in Windows Overlooking the Backyard. The Great Room Is a Showstopper, Centered on a Soaring Two-Sided Stacked-Stone Fireplace Shared w/ the Kitchen. A Great Room w/Tons of Natural Light, Family Room, Formal Sitting Room, Dining Room Round Out This Exceptional Main Level. The Primary Suite Is Nothing Short of a Private Retreat. The Bedroom Features a Tray Ceiling, an Oversized Designer Fan, and Direct Access to a Private Composite Deck & With Exquisite Views. The Suite Continues into a Sitting Room w/ Its Own Fireplace, a Dedicated Vanity Area, and a Giant Walk-In Closet w/ Custom Built-Ins. The Spa-Inspired Ensuite Bath Features Dual Floating Vanities w/ Vessel Sinks, a Custom Tile Walk-In Shower, and a Custom Tile Soaking Tub Beneath a Wall of Windows. Upstairs, Additional Bedrooms Offer Vaulted Ceilings, Arched Windows, Abundant Natural Light, and Generous Closet Space, Served by an Updated Jack-and-Jill Bath and a Dedicated Laundry Room. The Full Finished Walkout Basement Extends the Living Space Even Further, Featuring a Spacious Recreation Room w/ Wet Bar, a Private Home Gym, an Additional Bedroom, a Full Bath w/ Custom Tile Shower, and Abundant Flex/Storage Space - All Opening Directly to the Backyard. Efficient Year-Round Comfort Is Delivered by Two Geothermal Heating and Cooling Systems. Outside, a Huge Multi-Level Composite Deck and Covered Patio Create the Ultimate Setting for Entertaining or Enjoying the Wooded Views, Complemented by a Fire Pit and Mature Landscaping. A 3-Car Garage w/ Epoxy-Coated Floors and Additional Finished Bonus Storage Completes This Remarkable Offering. Make This Your Next Home Today!
Location
- Street address
- 6511 Leo Dr
- County
- Dauphin County
- Zip code
- 17111
- School district
- Central Dauphin
- Elevation
- 431 feet
Property details
- Acreage
- 5.5 acres
- MLS #
- TREND PADA2062936
- Posted
Property taxes
- Recent
- $7,537
Parcels
- 35-066-081
Details and features
Listing
- Type
- Residential
- Franchise
- RE/MAX International
Exterior
- Parking Spaces
- 3
- Parking
- Driveway, Garage-Attached
Structure
- Style
- Colonial
- Stories
- 2
- Heating
- Heat Pump, Zoned
- Cooling
- Central Air
- Materials
- Brick, Cedar, Vinyl Siding
Interior
- Rooms
- Basement, Bathroom x 4, Bedroom x 5, Dining Room, Family Room
- Fireplaces
- Yes
- Appliances
- Built-In Microwave, Cooktop-Down Draft, Exhaust Fan, Oven-Double, Oven-Wall, Oven/Range-Gas, Refrigerator, Stainless Steel Appliances, Washer/Dryer Hookups Only, Water Heater
- Features
- Bathroom-Jetted Tub, Bathroom-Soaking Tub, Bathroom-Stall Shower, Bathroom-Tub Shower, Breakfast Area, Built-Ins, Carpet, Ceiling Fan(s), Curved Staircase, Dining Area, Family Room Off Kitchen, Floor Plan-Open, Formal/Separate Dining Room, Kitchen-Gourmet, Kitchen-Island, Kitchen-Table Space, Pantry, Primary Bath(s), Recessed Lighting, Walk-In Closet(s), Wet/Dry Bar
Nearby schools
| Name | Type | District |
|---|---|---|
| Paxtonia | Elementary | Central Dauphin |
| Central Dauphin | Middle | Central Dauphin |
| Central Dauphin | High | Central Dauphin |
Listing history
| Date | Event | Price | Change | Source |
|---|---|---|---|---|
| Aug 13, 2026 | New listing | $839,950 | — | TREND |