Land with Home for Sale in Superior, Wisconsin
6514 S Leggate Rd, Superior, WI 54880
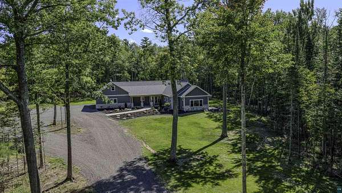
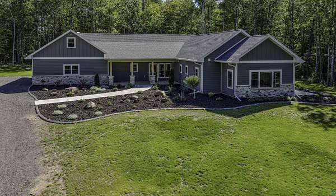
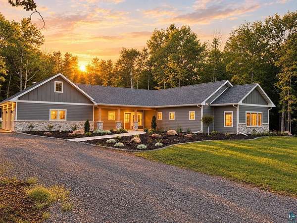
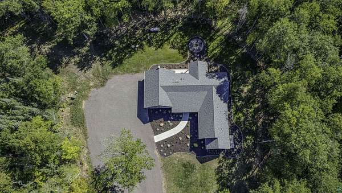
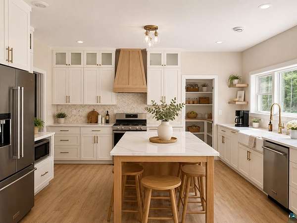
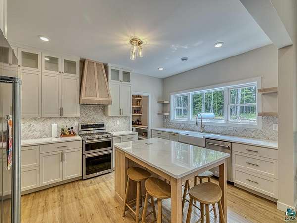
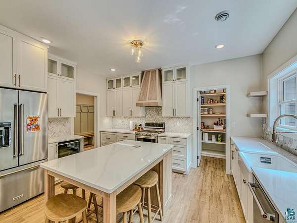
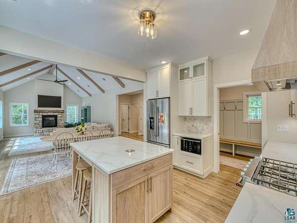
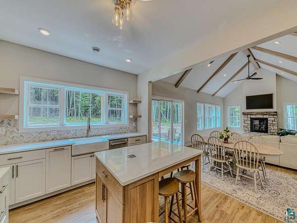
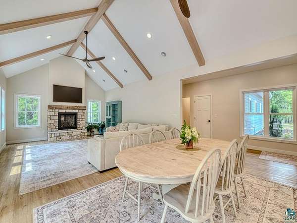
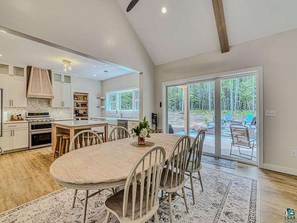
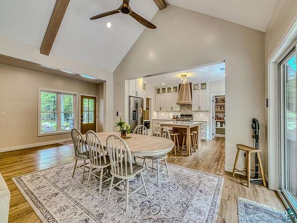
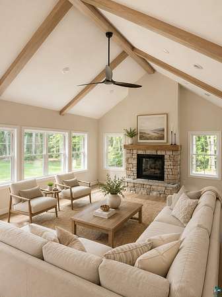
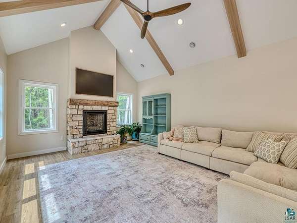
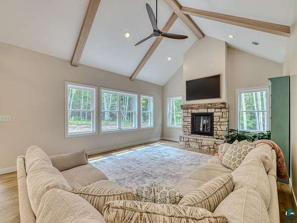
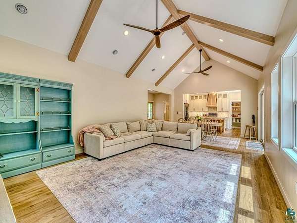
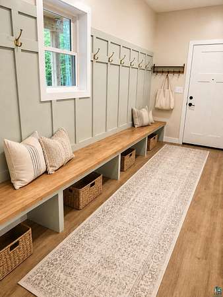
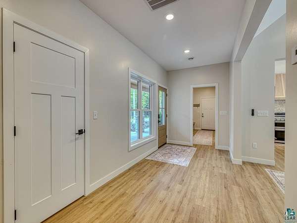
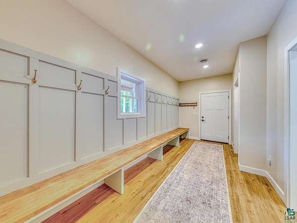
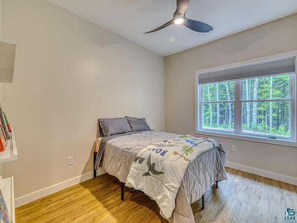
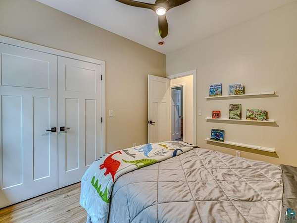
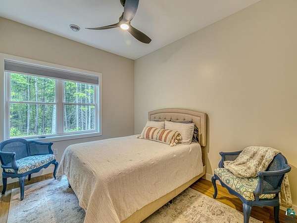
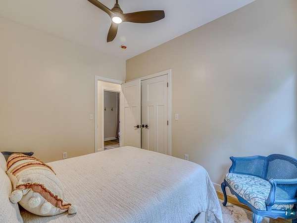
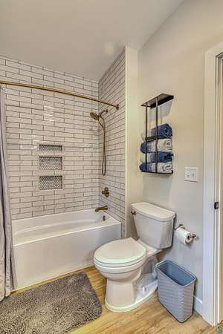
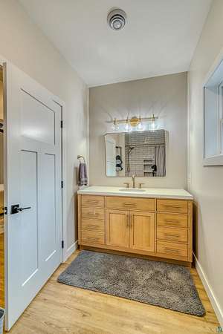
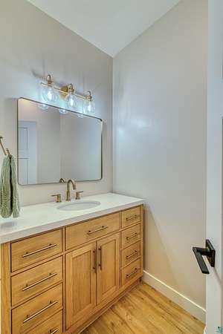
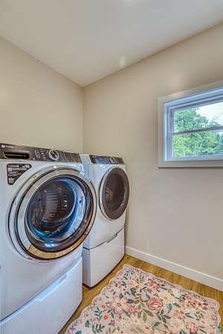
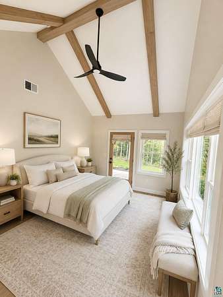
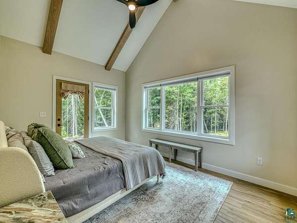
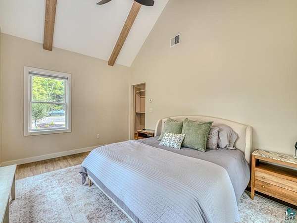
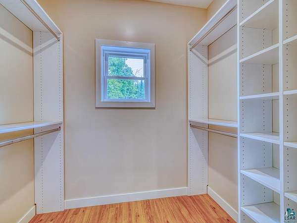
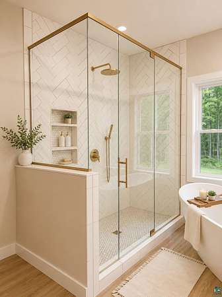
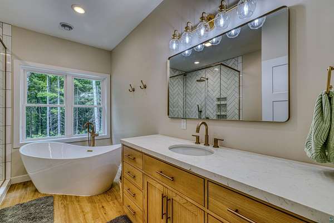
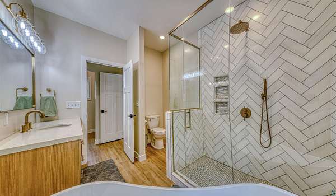
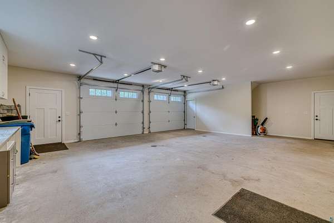
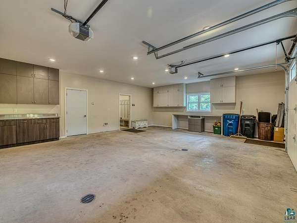
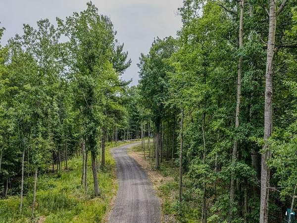
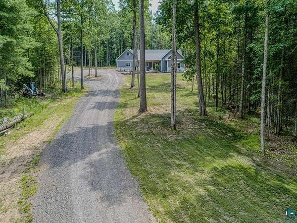
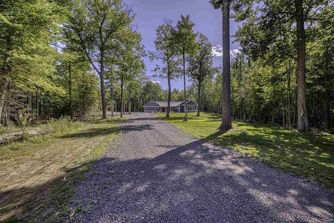
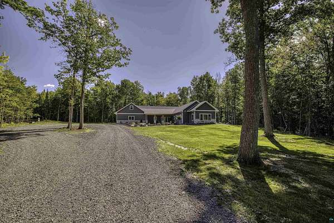
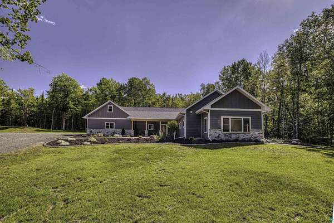
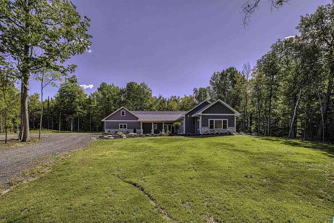
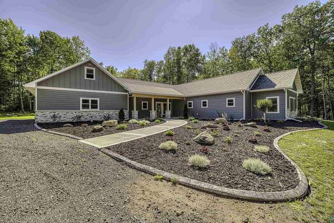
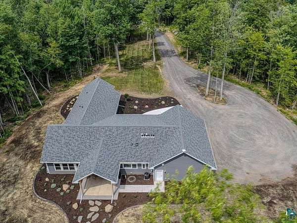
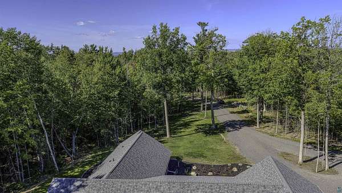
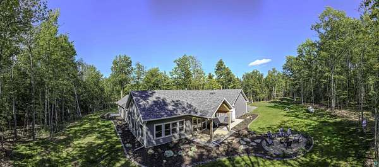
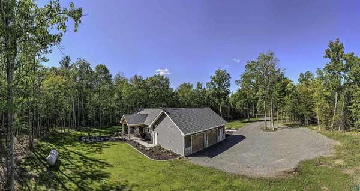
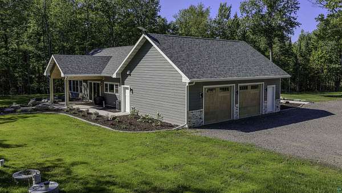
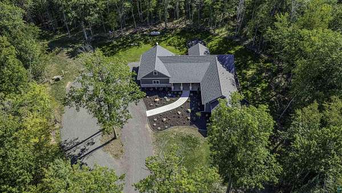
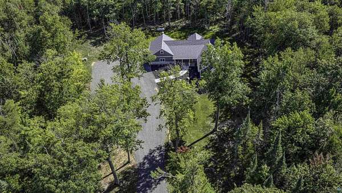
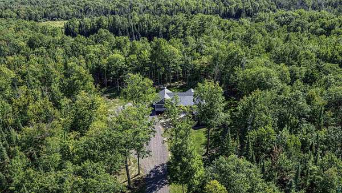
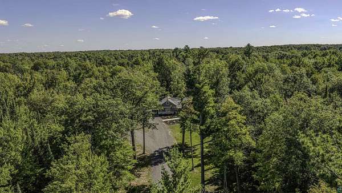
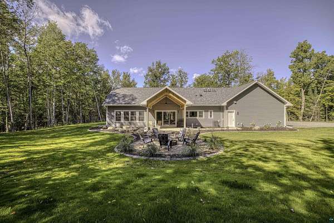
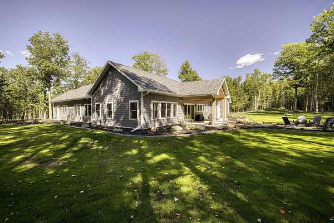
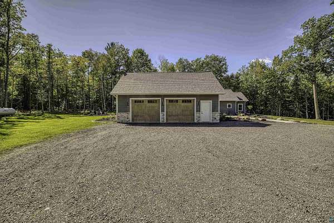
Brand new contemporary one level on 20 wonderful acres of land within 25 minutes of the City. Beautiful windows, vaulted ceilings and thoughtfully planned. Large entry foyer that leads to the expansive open living area with gas fireplace, dining area with access to the covered patio and overlooking the back yard. The kitchen is wonderful with center island, many cabinets and a great pantry. Three bedrooms, including the primary suite. Full main bath and primary suite has a private full bath. There is a den/office/craft room/toy room, open for your choice of use! Attached garage has bonus room with stairs that needs some finishing but is ready to go! Garage is heated, insulated and has cabinets and counter top. Mechanical room is in the garage. Between the kitchen and garage is the mud room with 1/2 bath. Heated slab with HVAC for air/heat. On demand hot water, air exchanger, drilled well and mound system septic. All of this on 20 acres of land with approximately 2200' of Copper Creek running through it! You can't ask for much more!
Location
- Street address
- 6514 S Leggate Rd
- County
- Douglas County
- Zip code
- 54880
- Community
- Lsar
- School district
- Superior (WI) #5663
- Elevation
- 1,092 feet
Directions
South on Hwy 35, East on County Road B to South Leggate Road, turn right and follow to property. Or Hwy 35 to County Rd A to County Rd B, turn right on B to S Leggate Rd, turn left and follow to property.
Property details
- Acreage
- 20 acres
- MLS #
- LSAR 6127139
- Posted
Property taxes
- 2025
- $932
Parcels
- TS-030-00621-01
Details and features
Listing
- Type
- Residential
Lot
- Features
- Landscaped, Tree Coverage-Medium
Exterior
- Parking
- Driveway
- Pool
- Patio
Structure
- Condition
- Under Construction
- Style
- Contemporary
- Stories
- 1
- Basement
- Concrete
- Sewer
- Mound Septic
- Heating
- Forced Air, Hot Water, Oil, Propane
- Cooling
- Central Air
- Roof
- Shingle
- Windows
- Screens
Interior
- Rooms
- Bathroom x 3, Bedroom x 3, Bonus Room, Den, Dining Room, Laundry Room x 2
- Fireplaces
- Yes
- Appliances
- Dishwasher, Dryer, Range/Stove, Refrigerator, Washer
- Features
- Beamed Ceilings, Drywalls, Foyer Entry, Garage Door Opener, Kitchen Center Island, Main Floor Laundry, Patio Door, Vaulted Ceilings, Walk-In Closet
Property utilities
| Category | Type | Status |
|---|---|---|
| Gas | Propane | Connected |
Listing history
| Date | Event | Price | Change | Source |
|---|---|---|---|---|
| Aug 4, 2026 | New listing | $849,900 | — | LSAR |