Land with Home for Sale in Hopkinsville, Kentucky
6515 Greenville Rd, Hopkinsville, KY 42240
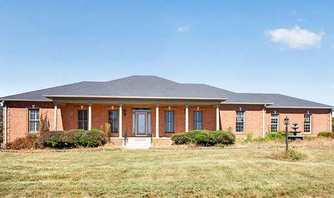
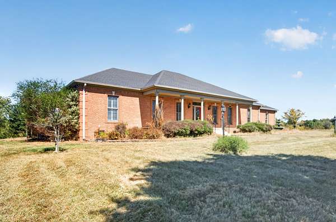
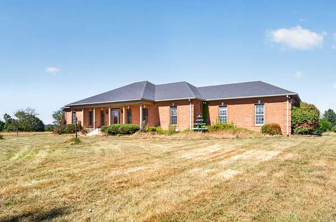
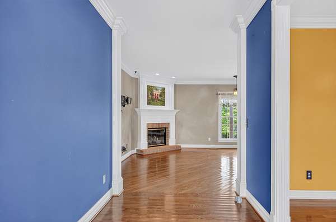
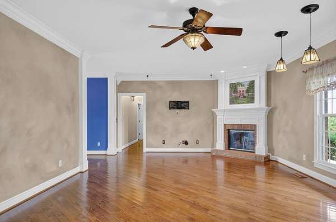
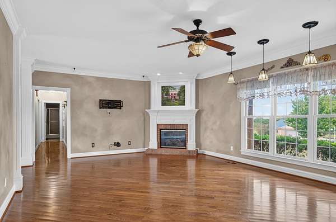
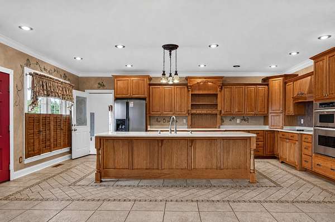
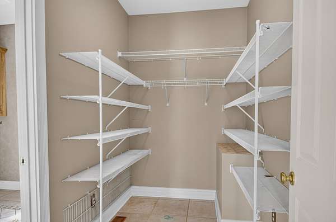
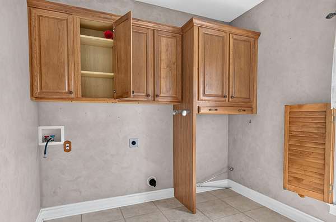
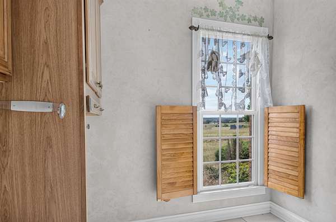
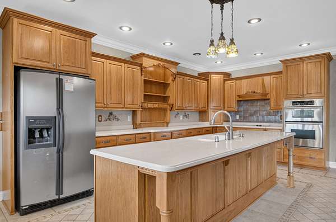
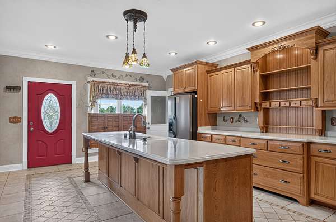
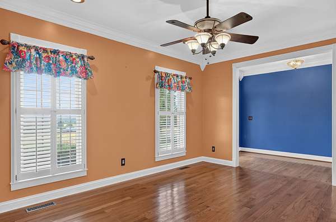
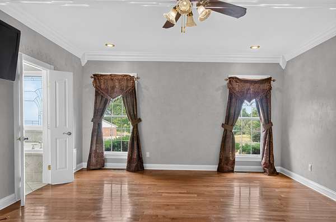
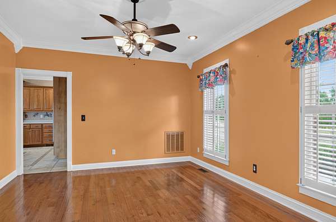
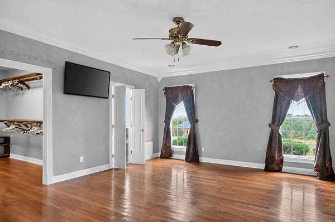
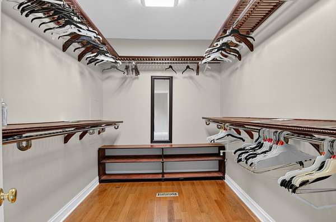
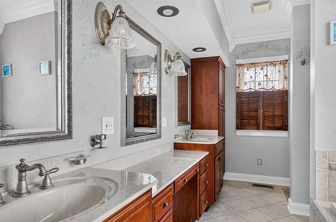
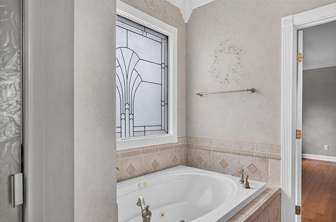
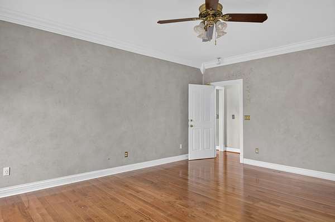
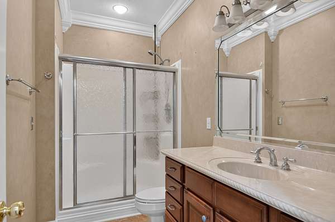
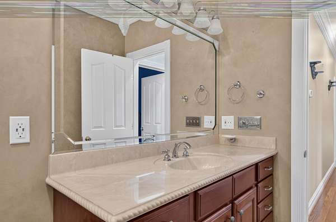
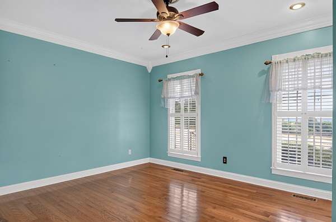
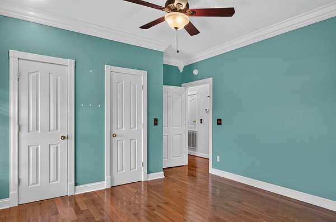
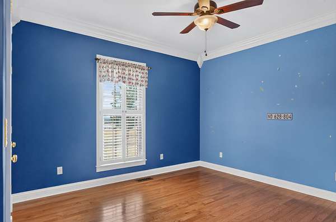
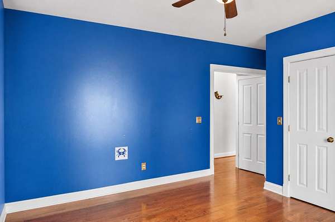
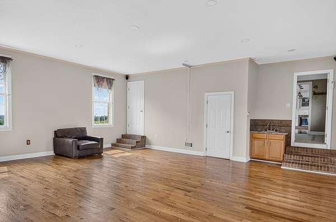
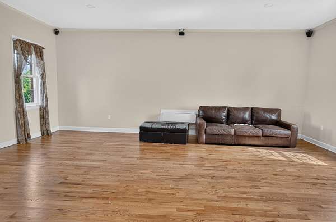
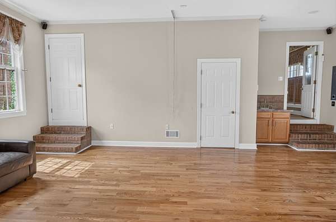
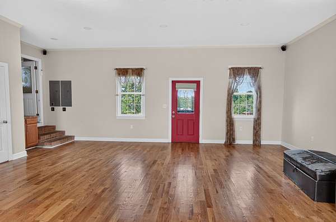
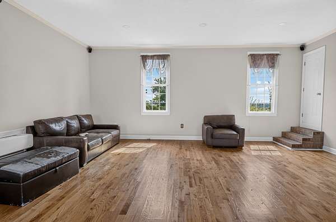
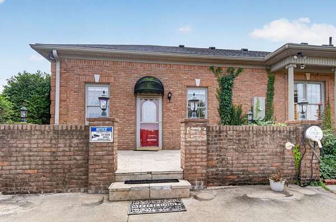
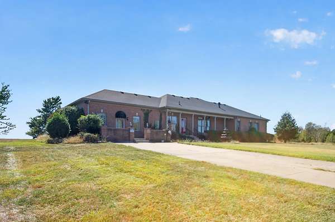
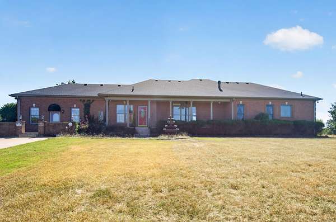
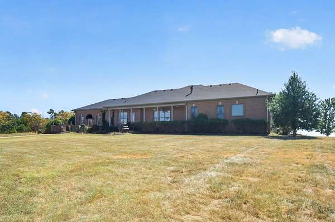
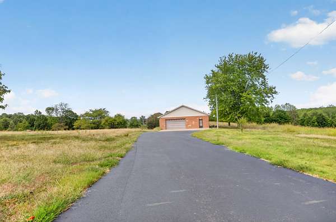
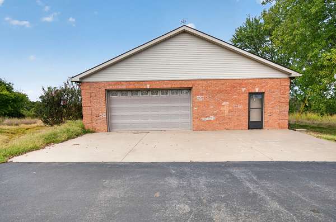
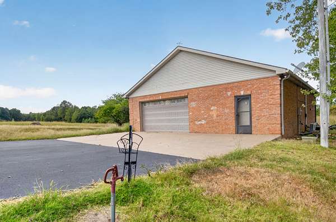
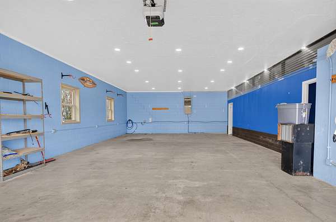
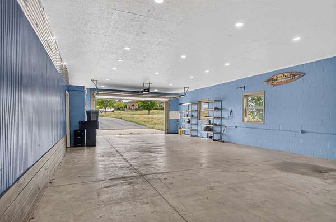
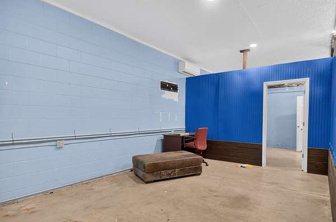
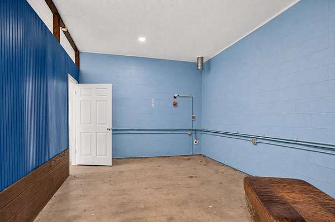
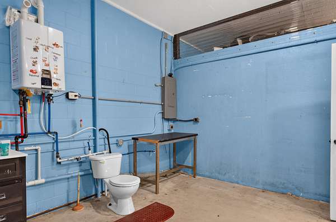
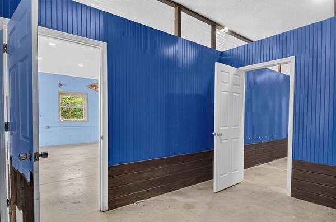
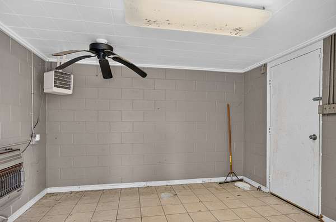
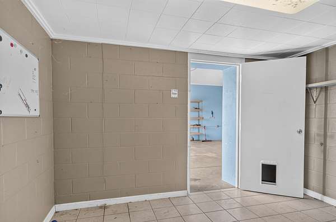
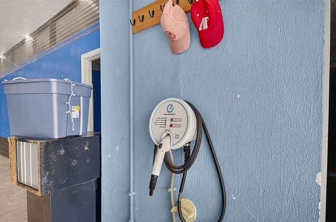
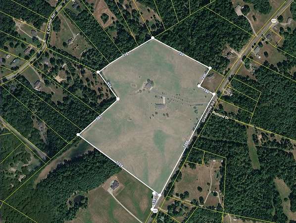
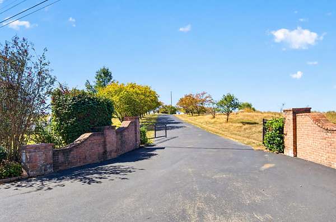
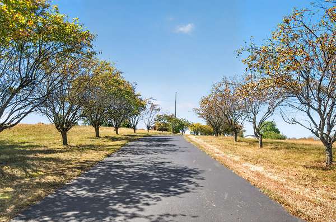
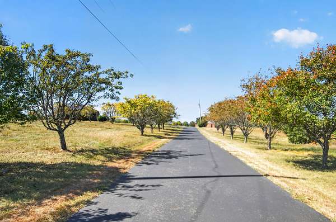
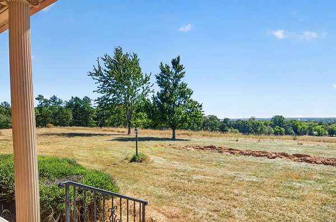
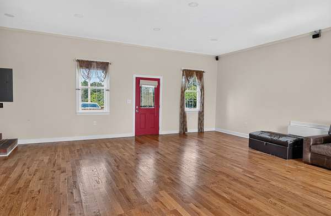
Opportunities like this do not come around often and this one may not last long! Meet 6515 Greenville Rd where you are king of the hill on 33+ acres! This over 3000 sqft Custom Ranch Style Home features 3 bedrooms, 2 full baths and a bonus room all on one level. Primary bedroom has a walk-in closet along with a bathroom suite featuring a separate shower & tub with DBL vanity sinks; two more bedrooms and guest bathroom are on this end as well. Opposite end you’ll find a HUGE bonus room with endless possibilities complete with a closet and a sink and stairway up to the attic for additional storage. In the middle you see the kitchen opens to the living room that has a cozy propane fireplace, the kitchen is all custom with a huge island, a countertop range, and built in stove and microwave oven and a large pantry. You’ll love the covered porch and covered patio and courtyard off the bonus room all of which the views are quite stunning. Detached garage also has plenty of room, fits 4 cars has three rooms and can be made into whatever your heart’s desire. This home is being sold as is and priced to sell, which is why it’s such a great opportunity, don’t let it pass you by schedule a tour today!
- Listed by Troy Stuckman, (931) 220-8918, Berkshire Hathaway HomeServices PenFed Realty
Location
- Street address
- 6515 Greenville Rd
- County
- Christian County
- Zip code
- 42240
- Elevation
- 701 feet
Directions
From Pennyrile Parkway, take Exit 11, take HWY 1682 away from Hopkinsville, turn left on Hwy 107/Greenville Road, go out approx 2 miles, home will be on the left.
Property details
- Acreage
- 33.4 acres
- MLS #
- REALTRACS 3603555
- Posted
Property taxes
- Recent
- $4,081
Parcels
- 136-00 00 079.02
Details and features
Listing
- Type
- Residential
- Subtype
- Single Family Residence
- Financing
- Conventional, FHA, USDA, VA
- Possession
- Close of Escrow
Lot
- Size Source
- Assessor
- Terrain
- Rolling Slope, Views
- Features
- Rolling Slope, Views
Exterior
- Parking Spaces
- 4
- Parking
- Asphalt, Concrete, Detached, Driveway
- Outdoor Spaces
- Covered, Deck, Patio
Structure
- Style
- Ranch
- Stories
- 1
- Basement
- None
- Water
- Public
- Sewer
- Private Sewer
- Heating
- Central, Electric
- Cooling
- Ceiling Fan(s), Central Air
- Materials
- Brick
- Roof
- Shingle
- Foundation
- Block
Interior
- Rooms
- Bedroom x 3, Dining Room, Kitchen, Living Room, Master Bathroom, Recreation Room
- Flooring
- Tile, Wood
- Fireplaces
- Gas
- Appliances
- Built-In Electric Oven, Cooktop, Microwave, Refrigerator
- Laundry
- Electric Dryer Hookup, Washer Hookup
- Features
- Ceiling Fan(s), Extra Closets, Pantry, Walk-In Closet(s)
Property utilities
| Category | Type | Status |
|---|---|---|
| Power | Grid | Available |
| Water | Public | Available |
Nearby schools
| Name | Type |
|---|---|
| Crofton Elementary School | Elementary |
| Christian County Middle School | Middle |
| Christian County High School | High |
Listing history
| Date | Event | Price | Change | Source |
|---|---|---|---|---|
| Oct 1, 2026 | New listing | $599,900 | — | REALTRACS |
Payment calculator

Based on information submitted to the MLS GRID as of Oct 3, 2026 9:00 pm MT. All data is obtained from various sources and may not have been verified by broker or MLS GRID. Supplied Open House Information is subject to change without notice. All information should be independently reviewed and verified for accuracy. Properties may or may not be listed by the office/agent presenting the information. Some IDX listings have been excluded from this website. View more