Land with Home for Sale in Prescott, Arizona
6515 S Millsite Ln, Prescott, AZ 86303
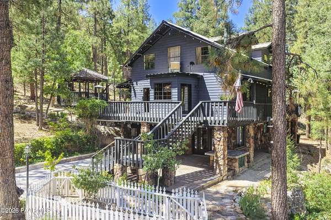
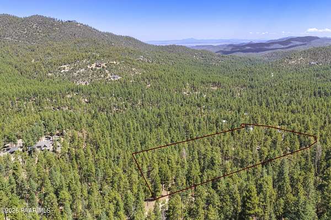
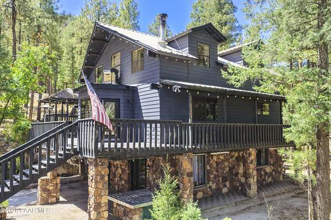
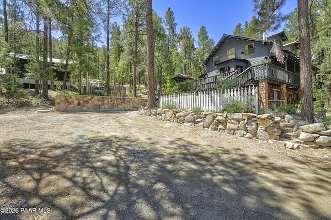
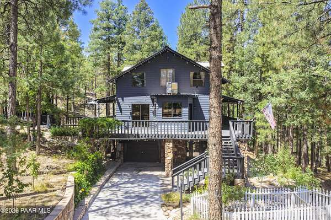
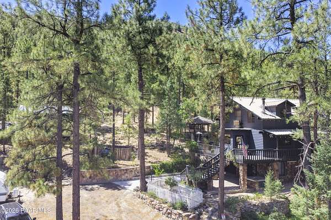
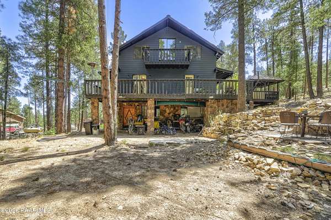
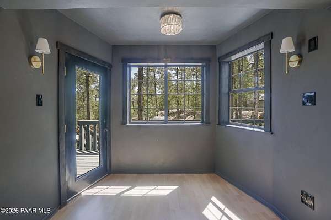
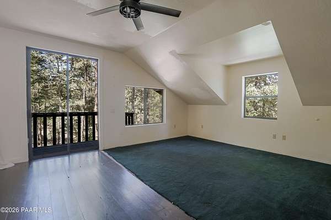
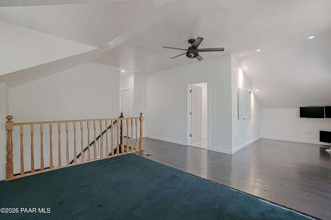
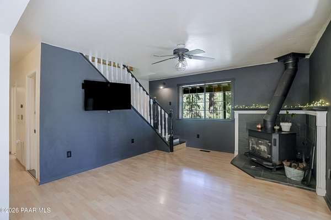
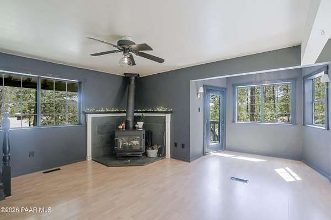
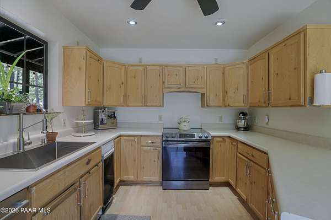
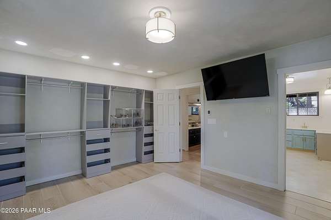
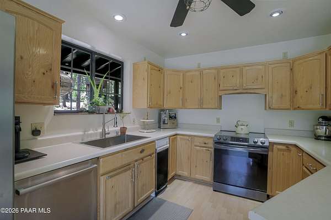
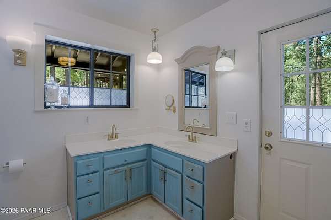
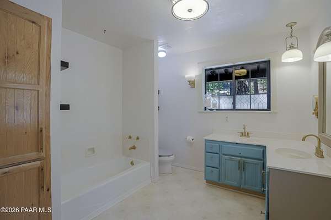
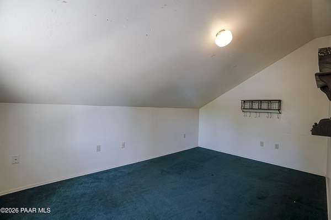
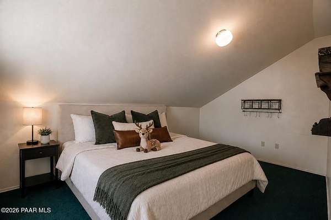
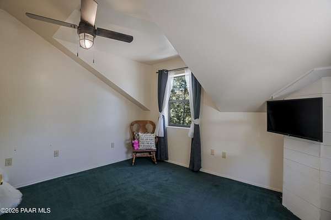
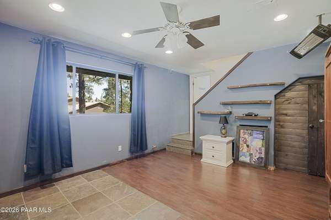
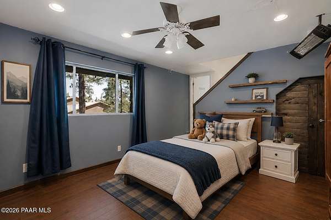
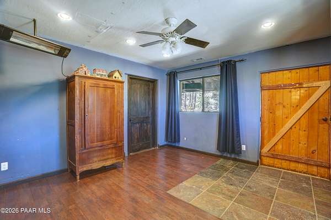
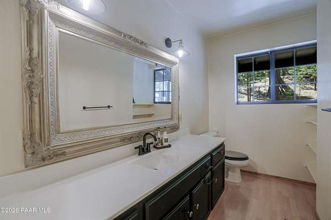
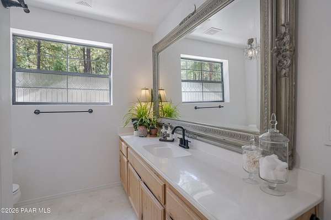
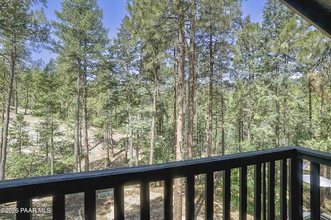
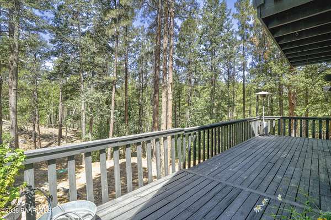
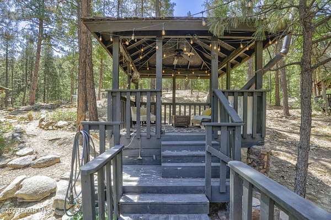
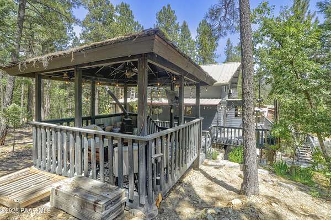
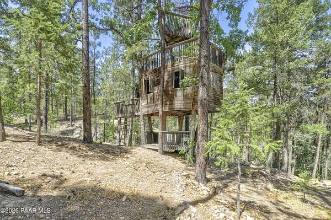
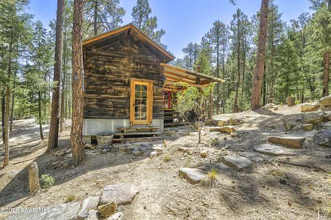
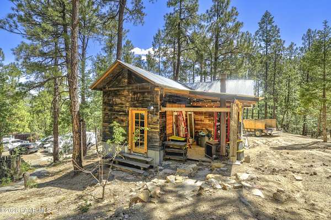
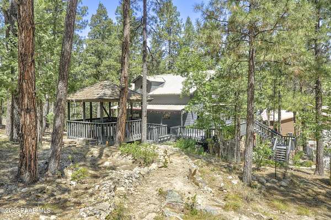
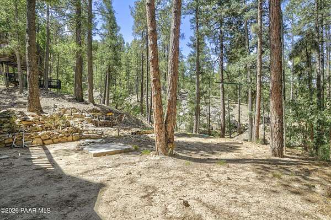
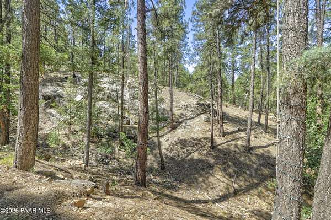
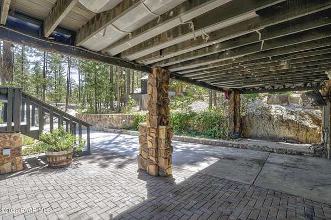
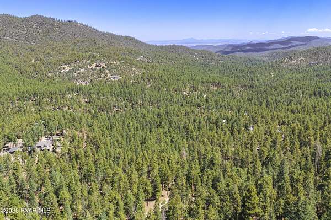
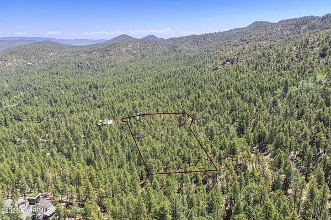
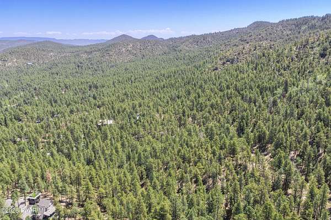
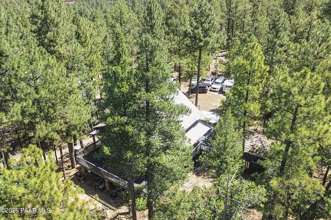
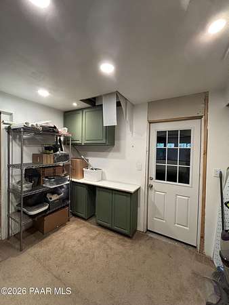
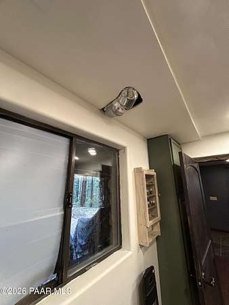
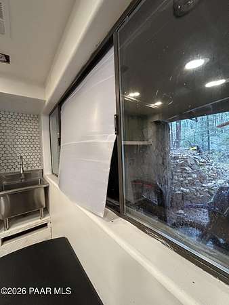
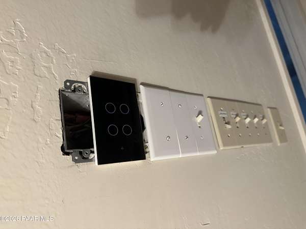
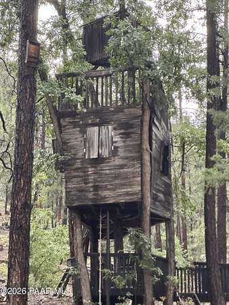
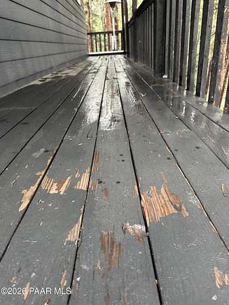
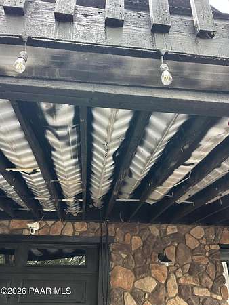
Short Sale. Bring your Highest & Best offer. subject to bank approval. Amazing opportunity! Nestled among the pines on approximately 3.52 acres in the desirable Walker area, just south of Prescott, this unique three-story mountain cabin offers a true mountain-living experience. Embrace the authentic mountain lifestyle, from peaceful mornings among the trees to community traditions like gathering for Walker Days at the local firehouse. Wake up to serene forest views and cozy up by the living room fireplace as the winter snow falls outside.Featuring 2,328 square feet of living space, the home includes three comfortable bedrooms, two full baths, a half bath, a versatile loft, and a dedicated art room with heated floors. Additional highlights include a garage, a charming gazebo, and a worker's shed, offering plenty of potential for outdoor living, hobbies, and recreational use.With a flexible, multi-level layout, the property is well suited for a primary residence, vacation home, or short-term rental investment. The cabin is in need of renovation and updating, making it an incredible opportunity for investors, contractors, or buyers looking to create their dream retreat.
Location
- Street address
- 6515 S Millsite Ln
- County
- Yavapai County
- Zip code
- 86303
- Community
- Walker
- Elevation
- 6,472 feet
Directions
Walker road to Renegade Hill to Millsite go all the way up
Property details
- Acreage
- 3.52 acres
- Zoning
- rcu 2-a
- MLS #
- PAAR 1085243
- Posted
Parcels
- 205-13-292D
Details and features
Listing
- Type
- Residential
- Subtype
- Single Family Residence
Lot
- View
- Forest
Exterior
- Parking Spaces
- 2
- Pool
- Patio
- Structures
- Workshop
- Features
- Driveway Concrete, Landscaping-Front, Native Species, Shed(s), Storm Gutters
Structure
- Stories
- 3
- Water
- Private, Well
- Heating
- Propane, Radiant, Wood, Wood Stove
- Cooling
- Ceiling Fan(s)
- Materials
- Block, Frame
- Roof
- Metal
Interior
- Rooms
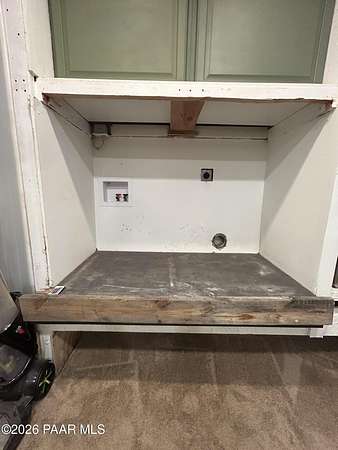
- Bathroom x 3, Bedroom x 4, Family Room, Game Room, Laundry Room
- Flooring
- Carpet, Concrete, Laminate, Tile
- Fireplaces
- Yes
- Appliances
- Built-In Electric Oven, Dishwasher, Disposal, Electric Range, Refrigerator, Trash Compactor
- Features
- Ceiling Fan(s), Eat-In Kitchen, High Ceilings, Kitchen Island, Laminate Counters, Master Downstairs, Wash/Dry Connection
Property utilities
| Category | Type | Status |
|---|---|---|
| Gas | Propane | Connected |
Listing history
| Date | Event | Price | Change | Source |
|---|---|---|---|---|
| Sept 28, 2026 | Price drop | $450,000 | $145,000 -24.4% | PAAR |
| Sept 22, 2026 | New listing | $595,000 | — | PAAR |