Land with Home for Sale in El Paso, Arkansas
653 Fox Den Rd, El Paso, AR 72045
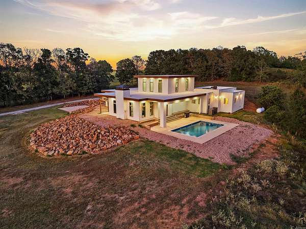
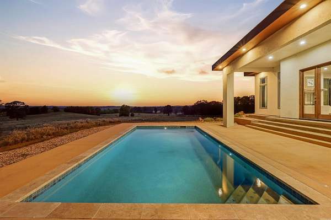
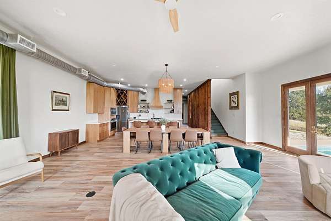
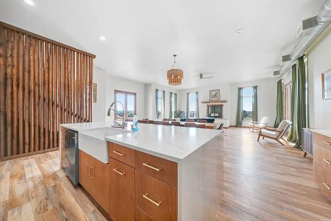
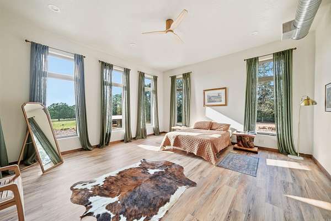
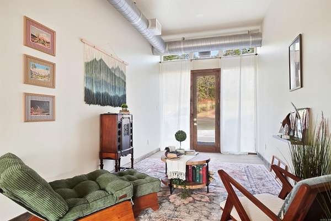
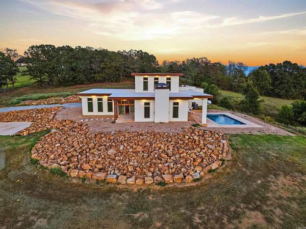
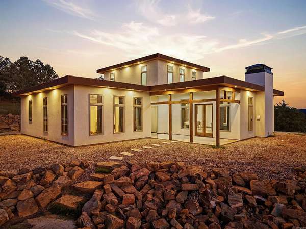
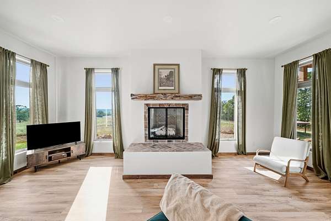
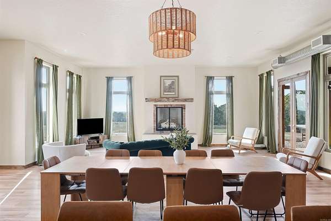
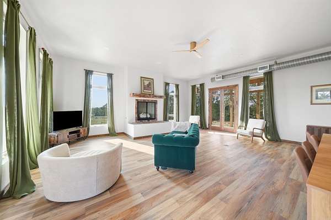
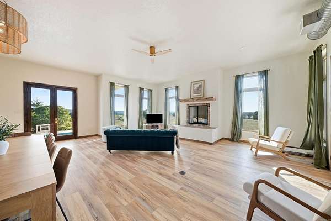
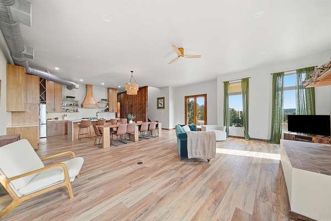
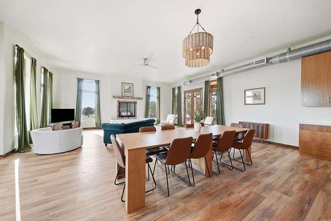
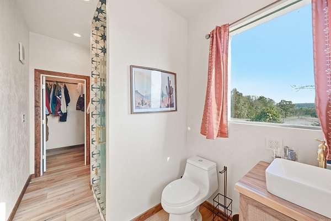
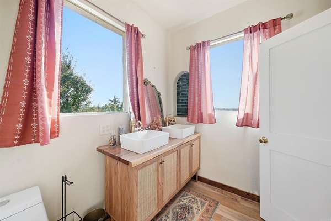
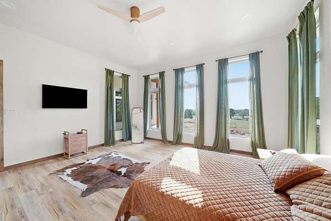
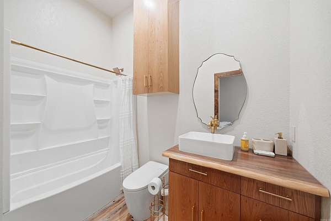
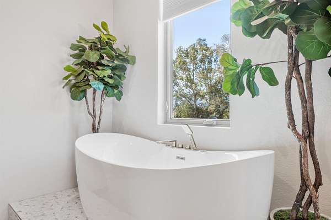
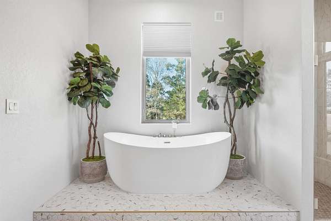
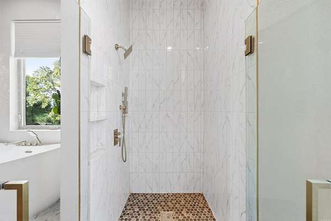
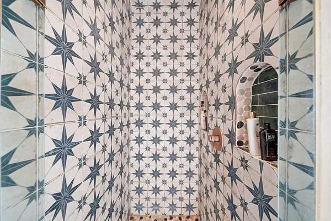
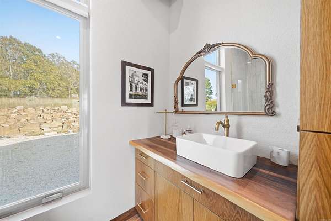
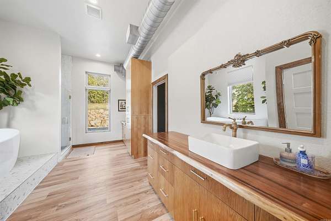
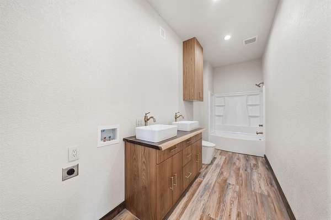
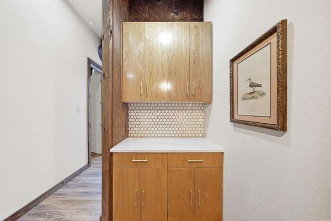
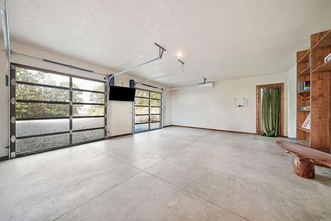
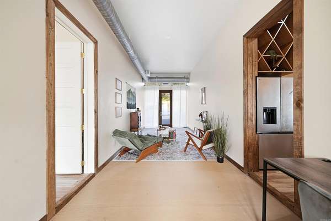
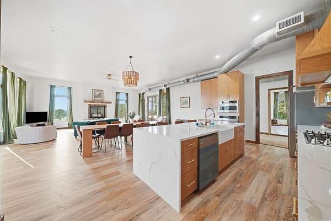
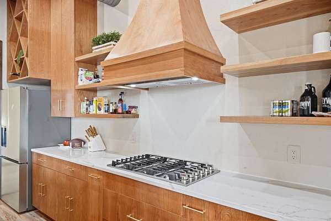
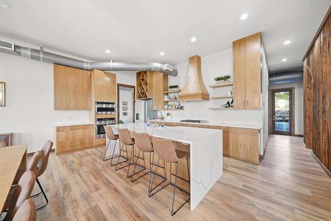
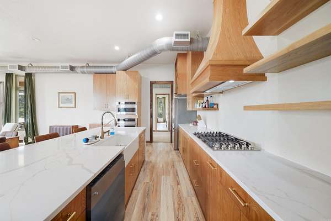
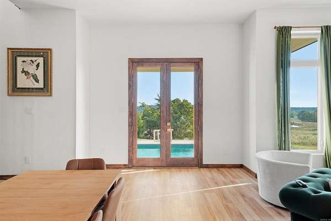
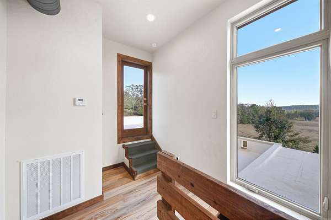
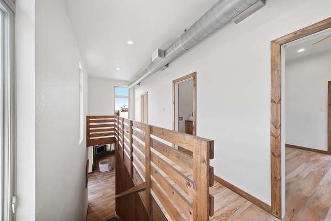
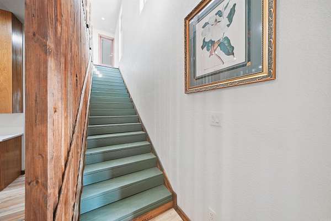
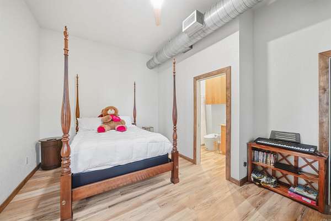
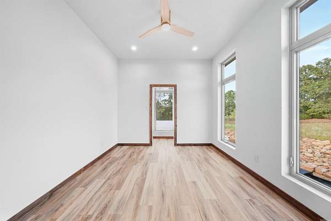
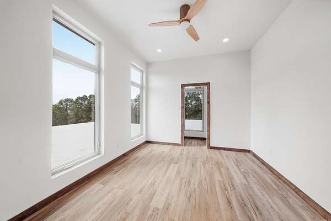
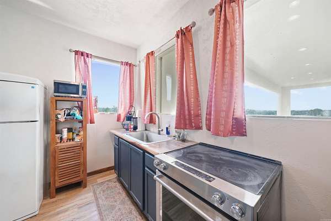
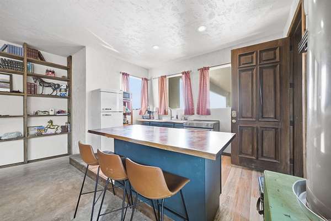
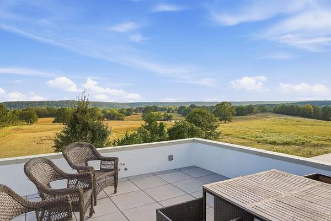
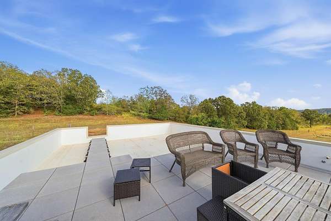
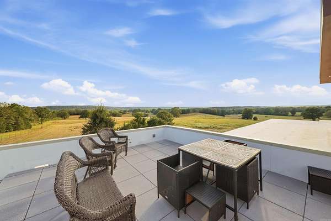
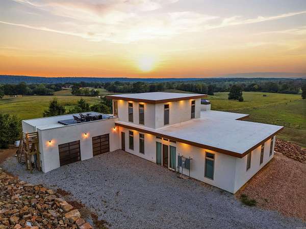
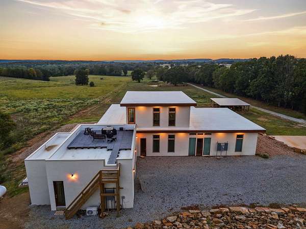
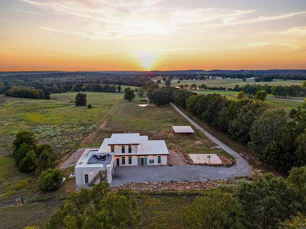
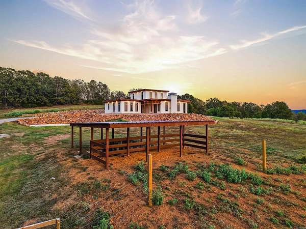
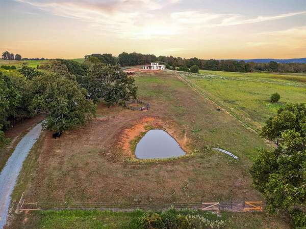
When art becomes life. Set on 7 acres with panoramic ridge views, this architecturally distinctive 4-bedroom, 4-bath home offers 4,080 square feet of living space designed to be experienced as much as enjoyed. Inside, expansive living areas and two kitchens provide exceptional flexibility. Master bedroom and guest bedroom with ensuite on first floor. Step outside and the property becomes something entirely its own. Take in the landscape from the rooftop terrace, spend days beside the heated saltwater gunite pool, shoot hoops on the basketball court, or simply enjoy the view across your own acreage. A pond, horse barn, and fenced pasture complete the setting and provide space for horses, recreation, and hobbies. The 2-car side-entry garage adds functionality without distracting from the home's distinctive architecture. The home was structurally engineered from roof to foundation, with a full set of plans available to convey with the sale. From the architecture to the acreage, recreation, and sweeping views, 653 Fox Den Rd isn't simply a place to live-it's a property designed around the experience of living there. 2026 taxes reflect land value only. Estimate available via assessor.
Location
- Street address
- 653 Fox Den Rd
- County
- White County
- Zip code
- 72045
- Elevation
- 408 feet
Directions
Turn North off of US-64 W in El Paso, once you go over the ridge, take a right onto El Paso Rd. In a couple miles turn left onto Fox Den Rd.
Property details
- Acreage
- 7 acres
- MLS #
- CARMLS 26039916
- Posted
Property taxes
- 2026
- $13 - N 226' NW NW
Details and features
Listing
- Type
- Residential
- Franchise
- Keller Williams Realty
Lot
- Features
- Cleared, Level, Not in Subdivision, Pond, Rural Property, Sloped, Wooded
Exterior
- Parking
- Garage
- Fencing
- Partial
- Features
- Heated Pool, Inground Pool, Partially Fenced, Sport Court
Structure
- Style
- Contemporary
- Stories
- 2
- Roof
- Flat
Interior
- Rooms
- Bathroom x 4, Bedroom x 4, Laundry Room
- Flooring
- Tile, Vinyl
- Fireplaces
- Yes
- Appliances
- Dishwasher, Disposal, Gas Range, Ice Maker Connection, Microwave, Surface Range
- Features
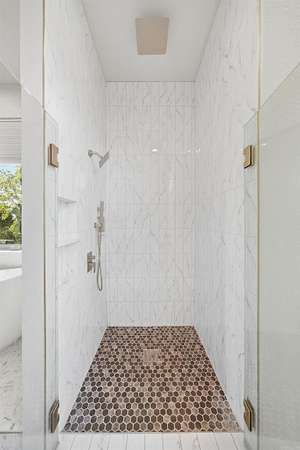
- Breakfast Bar, Ceiling Fan(s), Dryer Connection-Electric, Kit Counter-Quartz, Walk-In Closet(s), Walk-In Shower, Washer Connection, Water Heater-Electric, Window Treatments
Property utilities
| Category | Type | Status |
|---|---|---|
| Gas | Propane | Connected |
Nearby schools
| Name | Type |
|---|---|
| Beebe | Elementary |
| Beebe | Middle |
| Beebe | High |
Listing history
| Date | Event | Price | Change | Source |
|---|---|---|---|---|
| Oct 2, 2026 | New listing | $775,000 | — | CARMLS |