Land with Home for Sale in Hortense, Georgia
653 Mount Pleasant Rd, Hortense, GA 31543
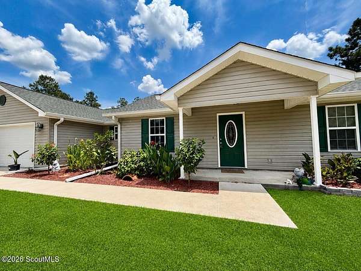
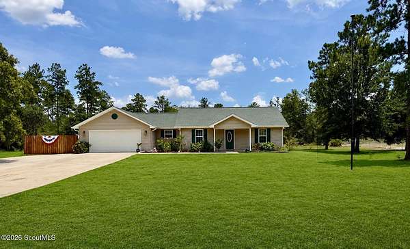
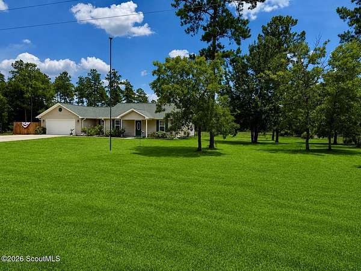
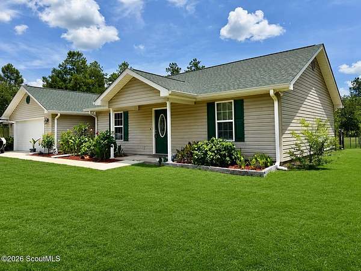
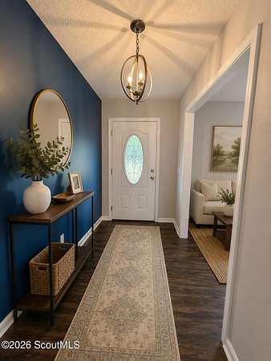
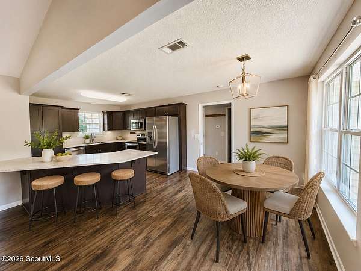
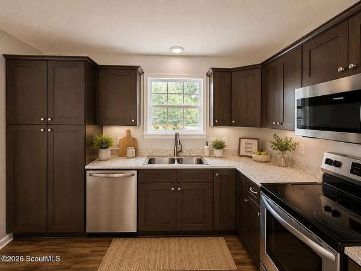
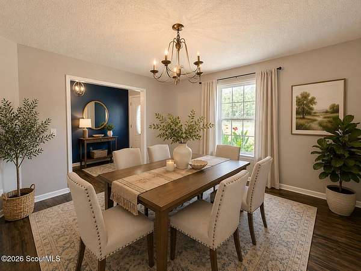
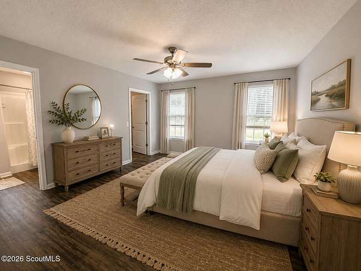
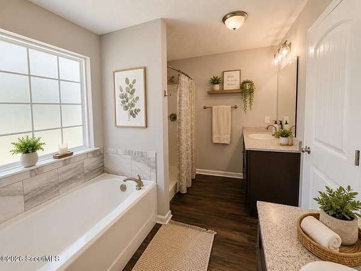
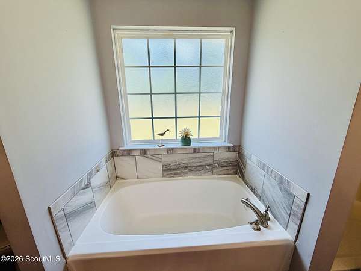
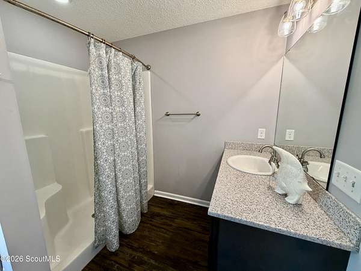
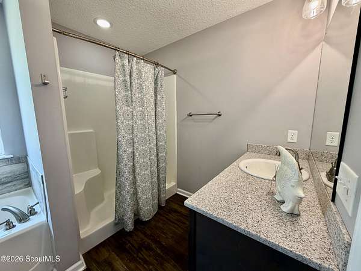
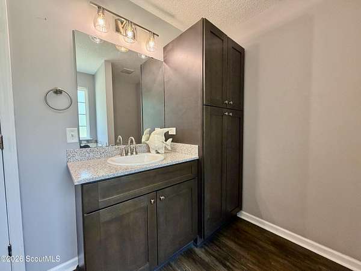
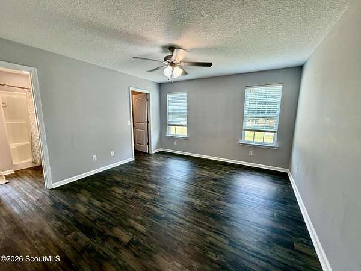
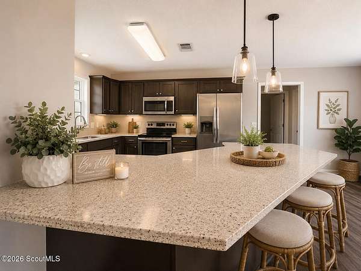
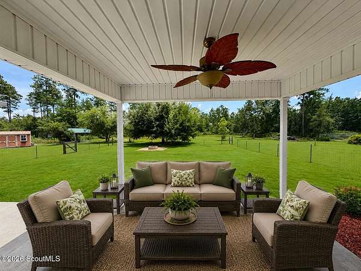
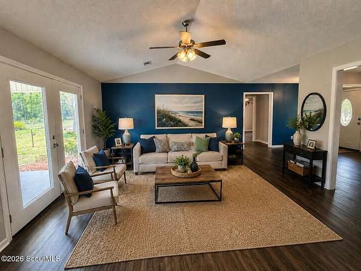
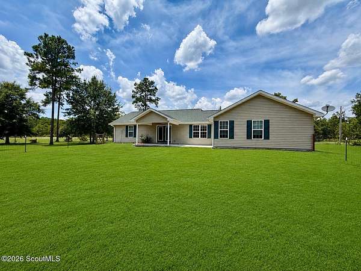
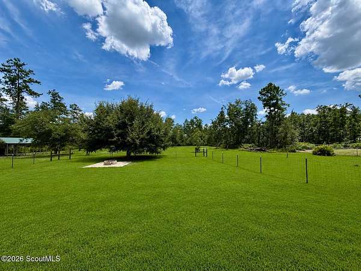
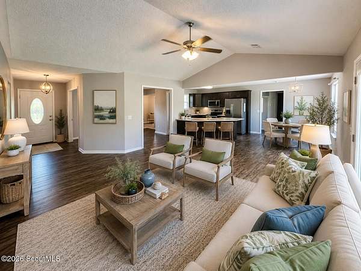
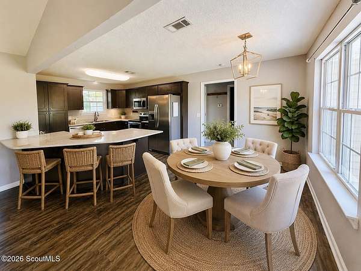
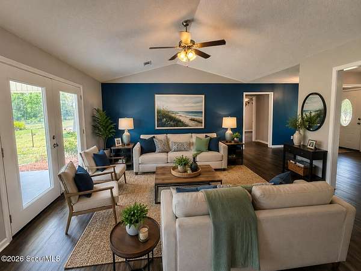
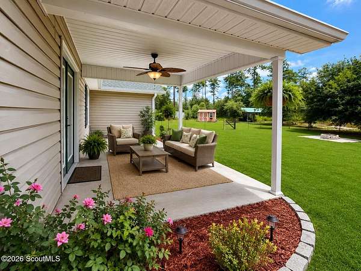
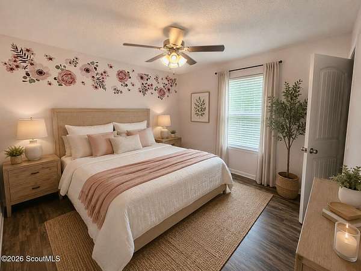
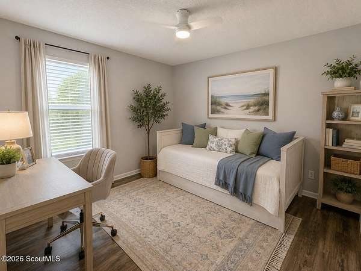
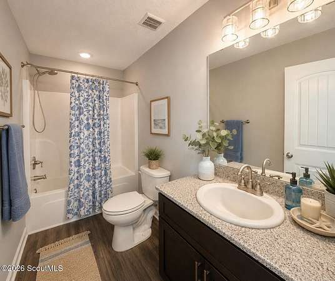
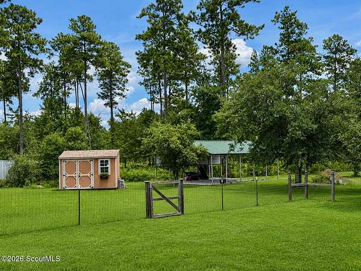
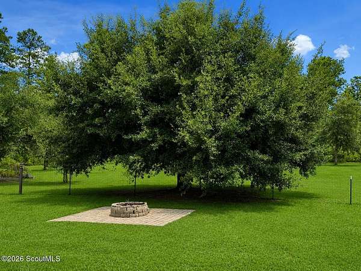
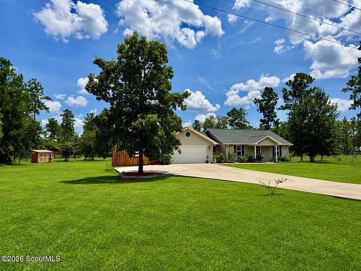
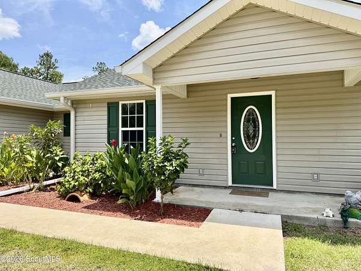
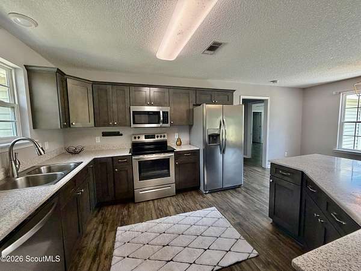
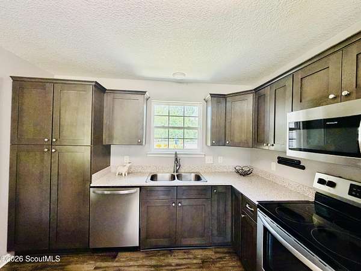
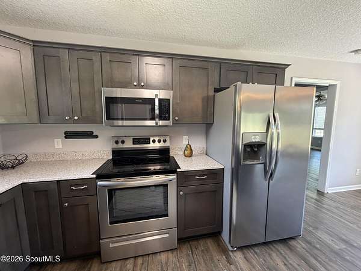
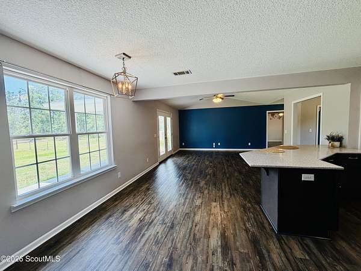
Escape to the peace and privacy of country living on 2.34 beautiful acres with this impeccably maintained 3-bedroom, 2-bath home that's truly move-in ready. Designed with comfort and style in mind, this home features vaulted ceilings, durable luxury vinyl plank flooring throughout, and an inviting open-concept floor plan perfect for everyday living and entertaining. The kitchen is a standout with stainless steel appliances, custom soft-close cabinetry, and abundant cabinet and counter space. The spacious primary suite offers a relaxing retreat with a large walk-in closet and a private ensuite featuring dual vanities, a soaking tub, and a separate walk-in shower. Step outside and enjoy the best of country living with an expanded patio and a custom fire pit, creating the perfect setting for entertaining friends, gathering with family, or simply relaxing under the stars. With plenty of room for gardens, recreation, or your animals, this property offers the space and freedom you've been dreaming of. Roof 3 years new. USDA financing available for qualified buyers, making this exceptional property even more attainable. Come experience the perfect blend of peaceful country living and modern convenience!
Location
- Street address
- 653 Mount Pleasant Rd
- County
- Wayne County
- Zip code
- 31543
- Community
- The Retreat At Post Road
- Elevation
- 55 feet
Directions
From Brunswick Hwy 341 West, just over the county line into Wayne Co, left on Post Rd, approx 2 miles right on Mt Pleasant
Property details
- Acreage
- 2.34 acres
- MLS #
- GIAOR 2001467
- Posted
Parcels
- 165A-39
Legal description
LOT 39 THE RETREAT AT POST RD
Details and features
Listing
- Type
- Residential
- Subtype
- Single Family Residence
- Franchise
- Keller Williams Realty
Lot
- Features
- Back Yard, Cleared
Exterior
- Parking
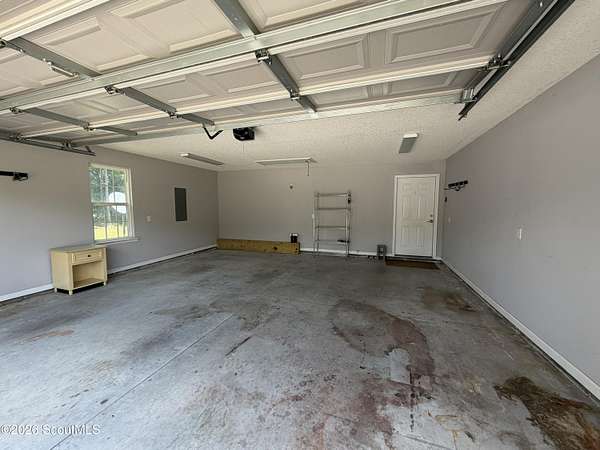
- Driveway
- Fencing
- Chain Link, Fenced
- Pool
- Porch
- Structures
- Outbuilding
- Features
- Private Yard
Structure
- Style
- Ranch
- Water
- Well
- Sewer
- Septic Tank
- Heating
- Heat Pump
- Cooling
- Central Air, Electric
- Materials
- Vinyl Siding
- Roof
- Composition
- Windows
- Double Pane Windows, Window Treatments
Interior
- Room Count
- 7
- Rooms
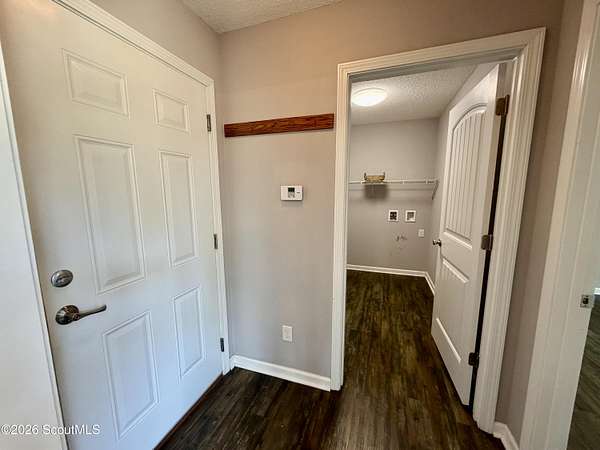
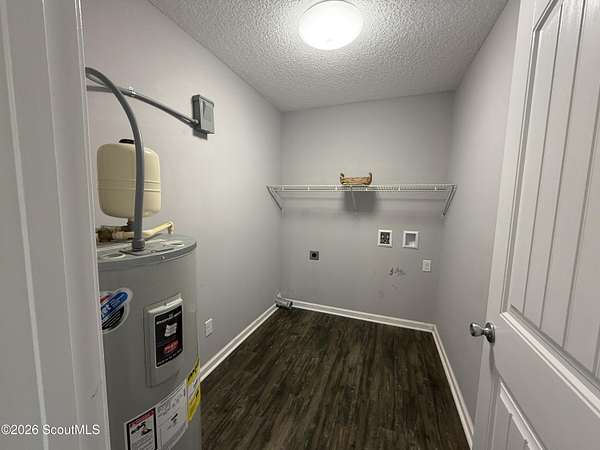
- Bathroom x 2, Bedroom x 3, Laundry Room
- Flooring
- Laminate, Tile, Wood
- Appliances
- Cooktop, Dishwasher, Electric Range, Microwave, Range Hood, Refrigerator, Self Cleaning Oven
- Features
- Breakfast Bar, Ceiling Fan(s), Coffered Ceiling(s), Double Vanity, Primary Suite, Recessed Lighting, Separate Shower, Soaking Tub, Tub/Shower Combo, Walk-In Closet(s)
Listing history
| Date | Event | Price | Change | Source |
|---|---|---|---|---|
| Oct 18, 2026 | Under contract | $324,900 | — | GIAOR |
| Oct 7, 2026 | Price drop | $324,900 | $4,100 -1.2% | GIAOR |
| July 24, 2026 | New listing | $329,000 | — | GIAOR |