Recreational Land with Home for Sale in Boise, Idaho
6534 N High Valley Way, Boise, ID 83714
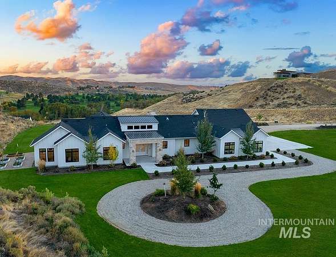
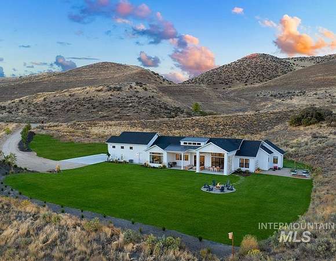
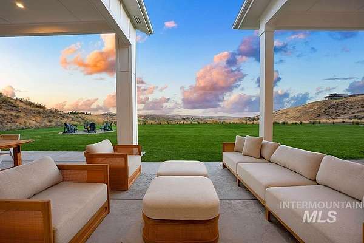
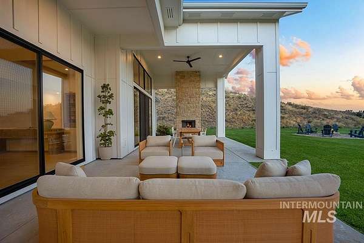
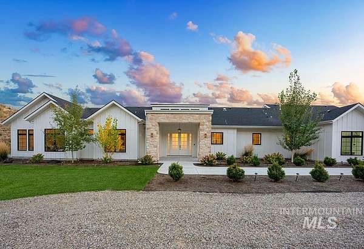
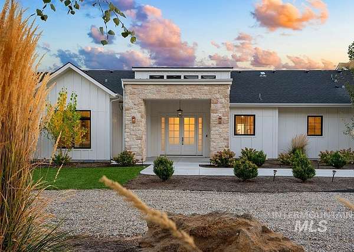
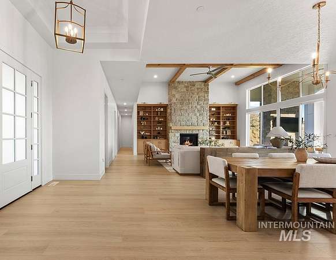
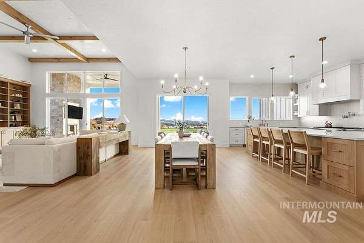
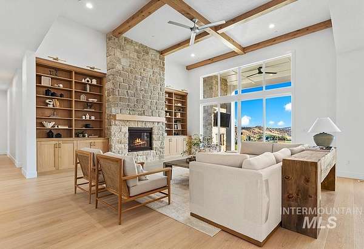
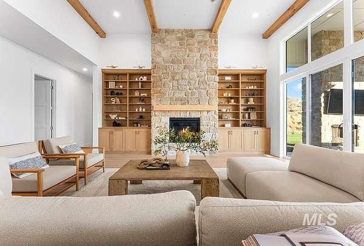
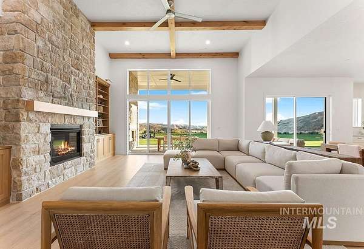
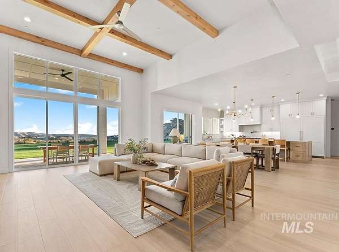
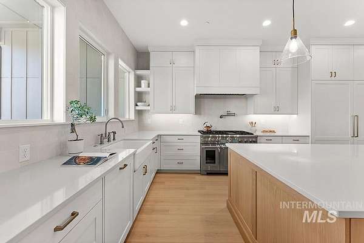
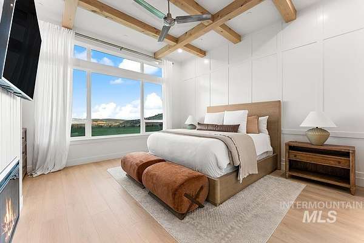
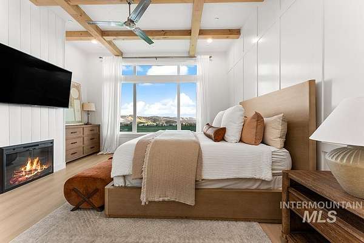
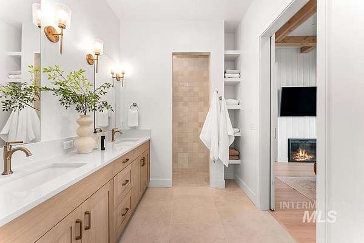
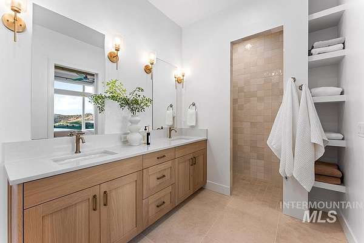
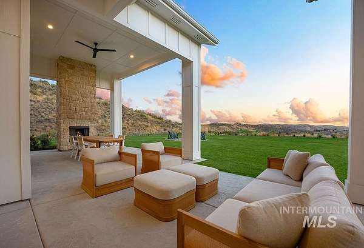
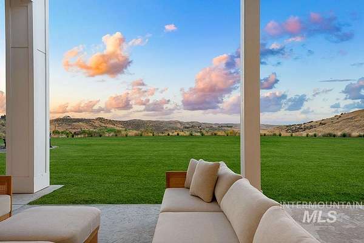
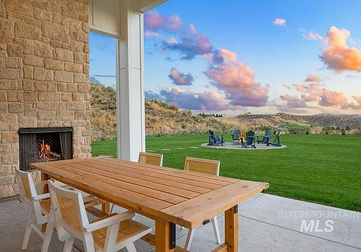
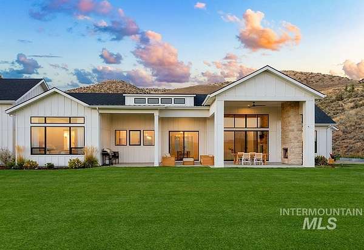
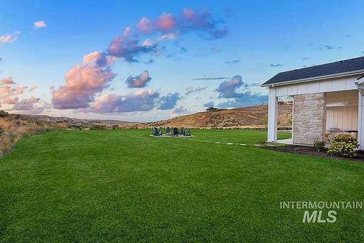
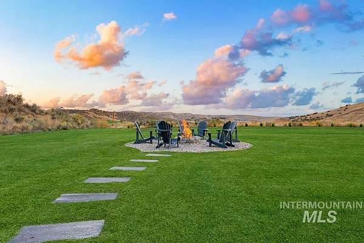
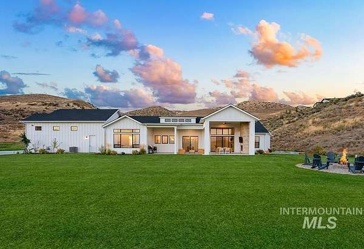
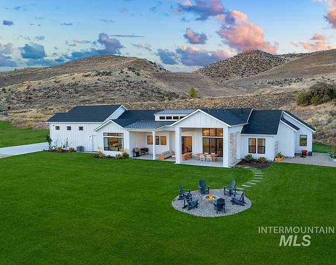
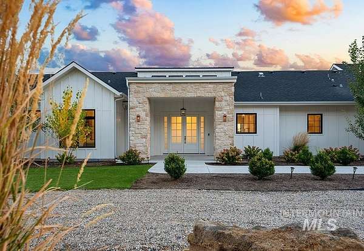
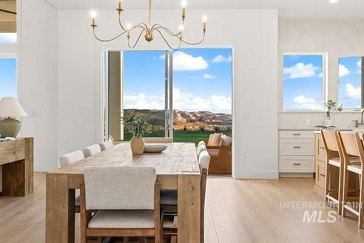
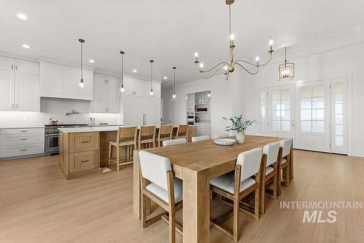
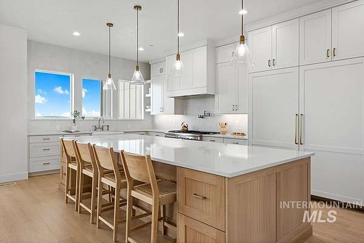
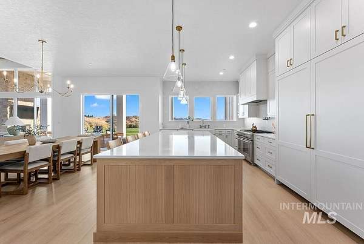
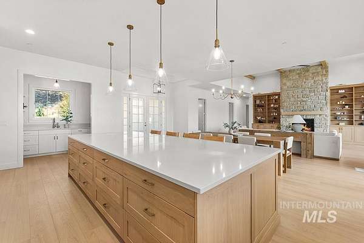
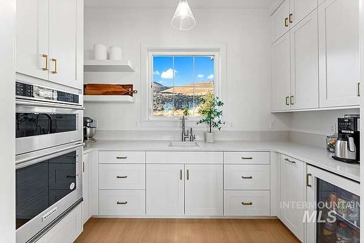
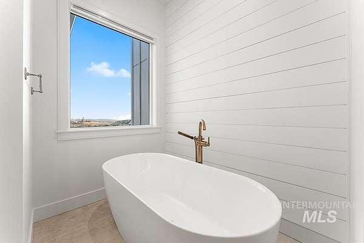
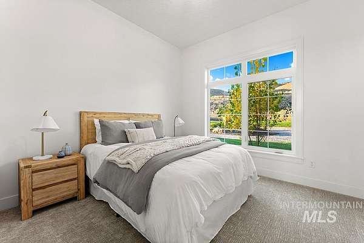
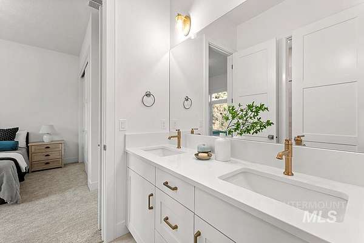
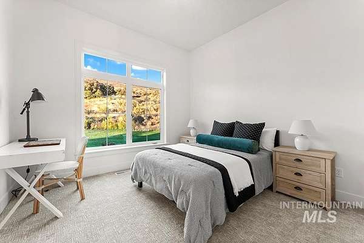
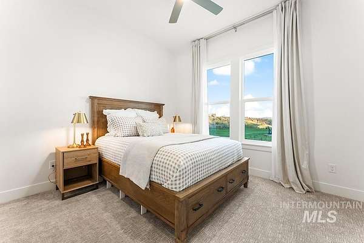
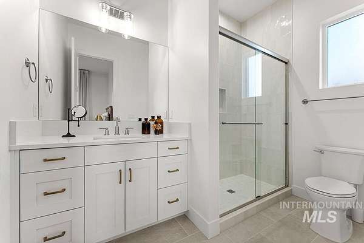
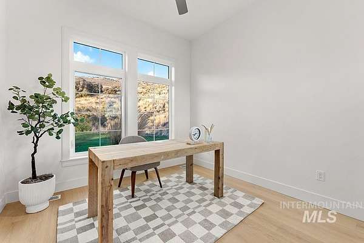
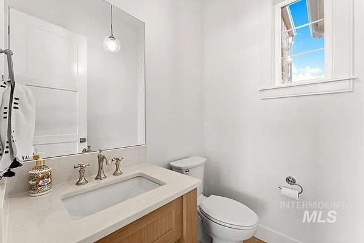
A breathtaking 10-acre retreat where custom luxury, complete privacy, and endless mountain views come together just minutes from Eagle. Tucked within Shadow Valley Estates, directly across from Shadow Valley Golf Course, this single-level custom home is privately positioned at the end of a long, winding drive and showcases sophisticated modern European architecture. The grand great room features box-beam ceilings, multiple sets of sliding glass doors, and a dramatic floor-to-ceiling statement fireplace. The chef's kitchen impresses with ceiling-height custom cabinetry, quartz surfaces, a Thermador appliance package, and an expansive walk-in prep pantry with an additional oven, microwave, and workspace. The primary retreat captures incredible mountain views and features a spa-inspired bath, oversized dressing room, and direct access to the laundry room. Three additional bedrooms, including a junior suite, plus a private office complete the thoughtfully designed floor plan. Outside, an expansive covered living area features a floor-to-ceiling natural gas fireplace and dining space overlooking a fire pit, level lawn, garden beds, and panoramic mountain scenery. The oversized garage includes an RV/boat bay with a 12' door plus flexible space for a home gym, workshop, or recreational toys. All of this just 15 minutes from Eagle and 30 minutes from downtown Boise.
Location
- Street address
- 6534 N High Valley Way
- County
- Ada County
- Zip code
- 83714
- Community
- Shadow Valley Estates
- School district
- West Ada School District
- Elevation
- 2,948 feet
Directions
S on Highway 55, to N on High Valley Way.
Property details
- Acreage
- 10.019 acres
- Zoning
- RR
- MLS #
- IMLS 99003228
- Posted
Property taxes
- 2025
- $5,300
Parcels
- R7824100700
Legal description
LOT 04 BLK 02 SHADOW VALLEY EST NO 1
Details and features
Listing
- Type
- Residential
Lot
- Features
- 10-19.9 Acres, Auto Sprinkler System, Rolling Slope, Steep Slope, Views
Exterior
- Parking Spaces
- 5
- Parking
- RV, Tandem
- Pool
- Patio
Structure
- Stories
- 1
- Water
- Well
- Sewer
- Septic Tank
- Heating
- Forced Air
- Cooling
- Central Air
- Materials
- Frame, Wood Siding
- Roof
- Composition
Interior
- Rooms
- Bathroom x 4, Bedroom x 4, Den
- Flooring
- Hardwood
- Fireplaces
- Yes
- Appliances
- Dishwasher, Disposal, Double Oven, Gas Oven, Gas Range, Microwave, Oven/Range Built-In, Refrigerator, Tank Water Heater
- Features
- Bath-Master, Bed-Master Main Level, Den/Office, Great Room, Guest Room, Kitchen Island, Pantry, Quartz Counters, Split Bedroom, Two Master Bedrooms, Walk in Shower, Walk-In Closet(s)
Nearby schools
| Name | Type | District |
|---|---|---|
| Seven Oaks | Elementary | West Ada School District |
| Eagle Middle | Middle | West Ada School District |
| Eagle | High | West Ada School District |
Listing history
| Date | Event | Price | Change | Source |
|---|---|---|---|---|
| Oct 22, 2026 | New listing | $2,399,000 | — | IMLS |