Land with Home for Sale in Monrovia, Indiana
6539 N Baltimore Rd, Monrovia, IN 46157
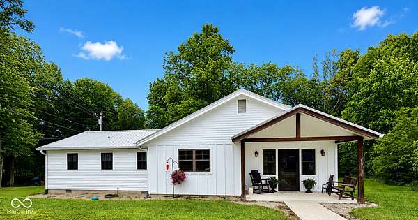
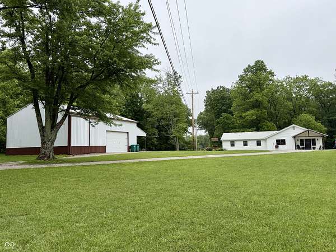
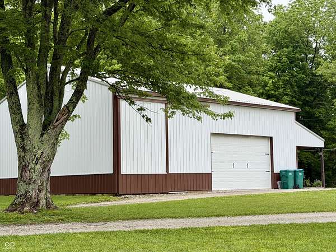
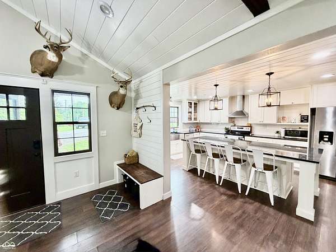
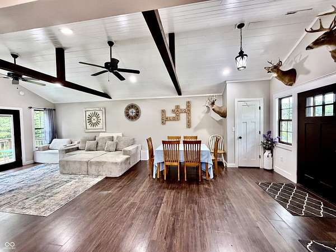
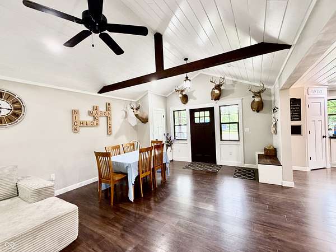
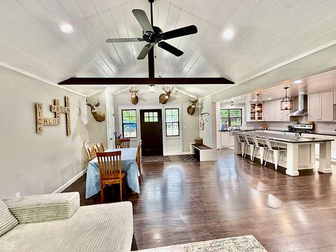
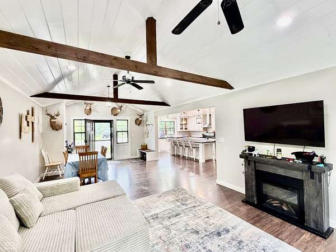
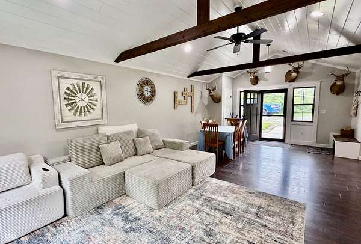
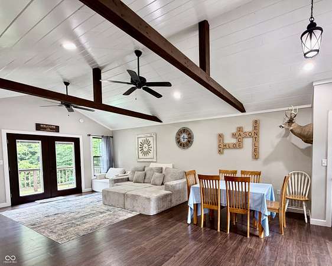
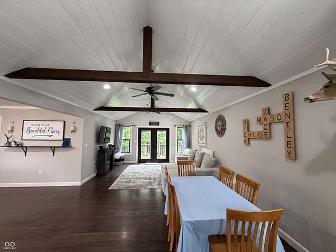
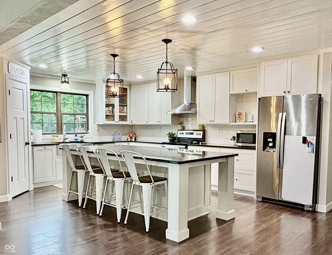
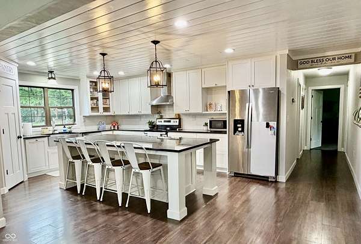
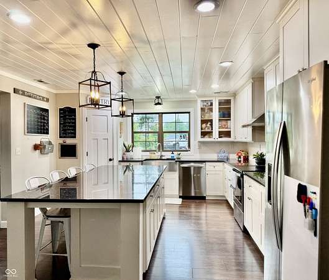
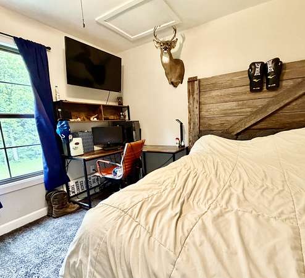
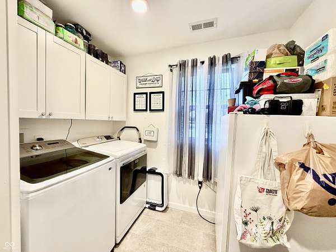
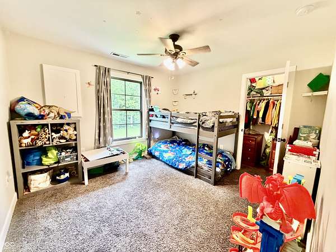
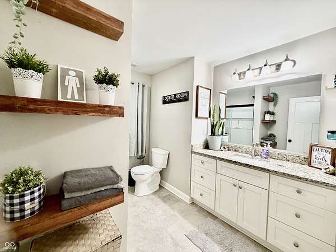
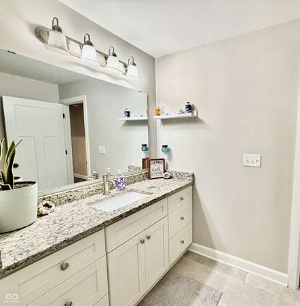
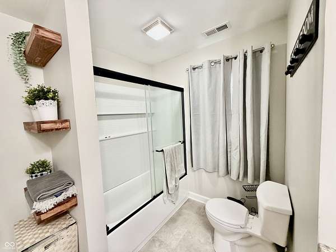
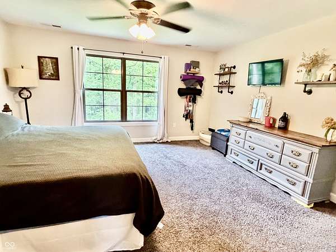
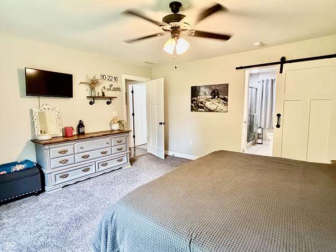
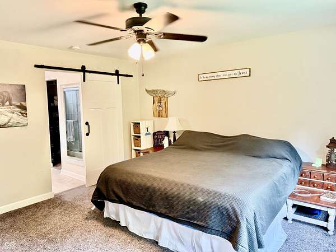
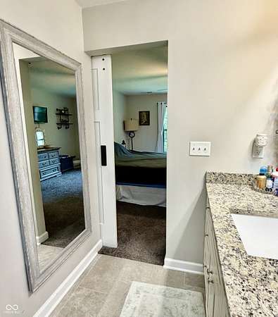
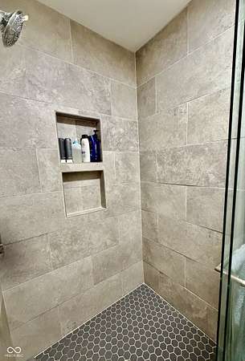
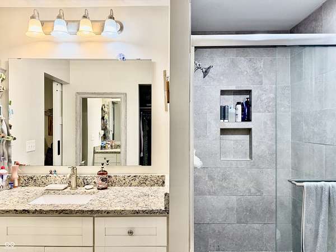
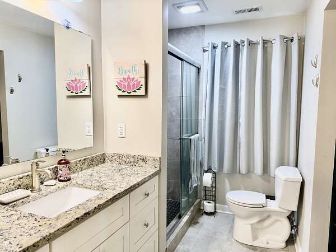
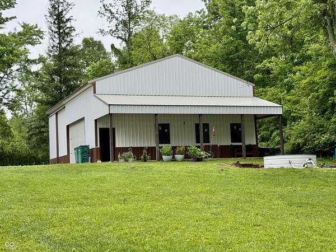
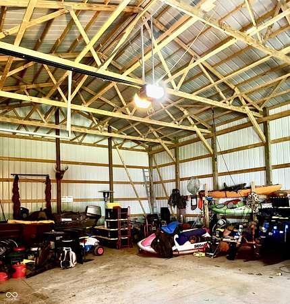
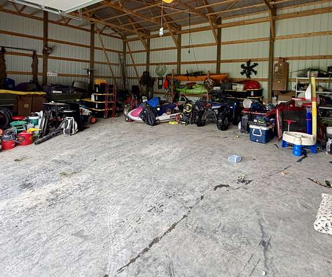
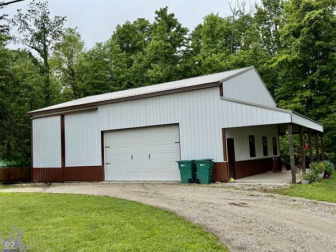
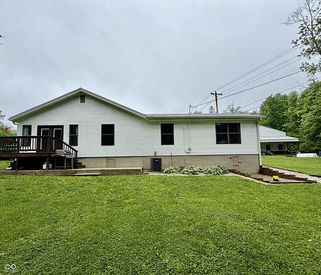
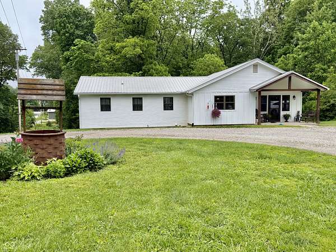
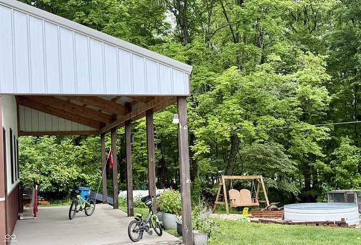
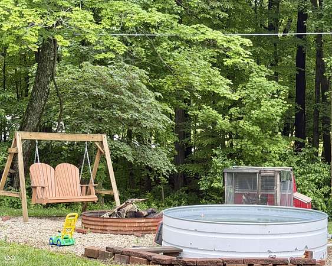
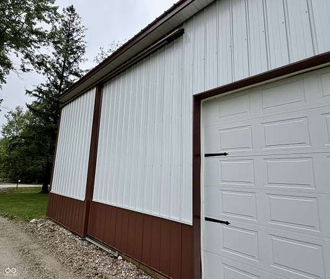
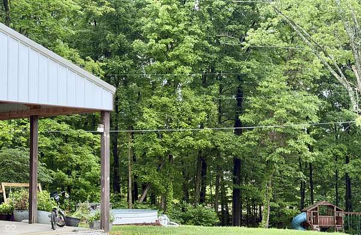
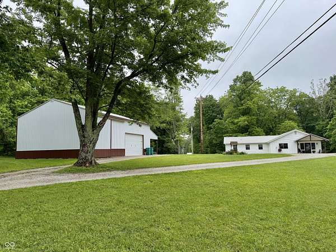
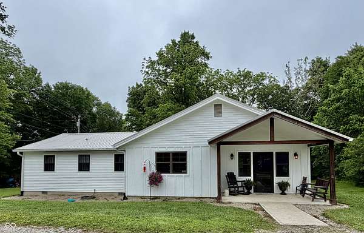
Stop strolling, this is the ONE! Feels like a farmhouse the minute you pull into the circle drive and see this home! Wait until you get inside! You will be surprised that this 1600 sq ft home has been completely remodeled down to the studs in 2018. All on 2 private acres with pole barn. The dream kitchen looks like a pinterest pin on your favorites board. Oversized island with bar for dining. Deep metal sink along with craftsman style cabinets and granite counters galore. Along with a separate area for dining. All open to the great room with vaulted shiplap ceilings and exposed structural beams. Leads out to the wood deck and private back yard. Extra wide hallway to bedrooms. The primary suite has a walk in closet and custom walk in shower. 2 over sized bathrooms, 2 bedrooms. Plus a bonus room that can be an office, 3rd bedroom, or hobby room. Laundry room is conveniently located and stores the water heater, HVAC, water softener, water purification system. Covered front porch over looks the property that leads to the 36 X48 pole barn with concrete floor, extra deep concrete for end of barn for RV pad and sliding door. Space in barn to add a loft or additional rooms. Barn does not have electricity ran to it currently. Covered 10x36 porch on barn is perfect for outdoor entertaining, with fire pit area.
Location
- Street address
- 6539 N Baltimore Rd
- County
- Morgan County
- Zip code
- 46157
- School district
- Monroe-Gregg School District
- Elevation
- 904 feet
Property details
- Acreage
- 2 acres
- MLS #
- MIBOR 22103964
- Posted
Parcels
- 550435260001000010
Legal description
S35 T13 R1w Sw Ne 2 A
Details and features
Listing
- Type
- Residential
- Subtype
- Single Family Residence
- Franchise
- Independent
Lot
- Features
- Mature Trees, Rural-Not Subdivision, Trees-Small ( Under 20 Ft), Wooded
Exterior
- Parking
- Open
- Features
- Barn Pole
Structure
- Style
- Craftsman, Ranch
- Stories
- 1
- Water
- Public
- Heating
- Forced Air, Propane
- Cooling
- Central Air
- Materials
- Cement Siding, Wood Siding
Interior
- Room Count
- 6
- Rooms
- Bathroom x 2, Bedroom x 3
- Appliances
- Dishwasher, Disposal, Electric Oven, Electric Water Heater, Exhaust Fan, Microwave, Range Hood, Refrigerator
- Features
- Attic Access, Breakfast Bar, Ceiling Vaulted, Eat-In Kitchen, Hi-Speed Internet Availbl, Kitchen Island, Paddle Fan, Pantry, Walk-In Closet(s), Wood Work Painted
Property utilities
| Category | Type | Status |
|---|---|---|
| Gas | Propane | Connected |
Listing history
| Date | Event | Price | Change | Source |
|---|---|---|---|---|
| June 22, 2026 | Under contract | $450,000 | — | MIBOR |
| June 16, 2026 | Back on market | $450,000 | — | MIBOR |
| June 10, 2026 | Under contract | $450,000 | — | MIBOR |
| June 10, 2026 | Back on market | $450,000 | — | MIBOR |
| May 31, 2026 | Under contract | $450,000 | — | MIBOR |
| May 24, 2026 | New listing | $450,000 | — | MIBOR |