Land with Home for Sale in Talking Rock, Georgia
654 Oaklands Dr, Talking Rock, GA 30175
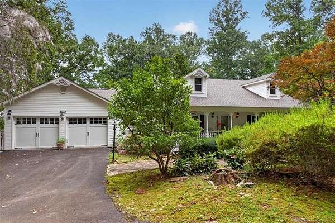
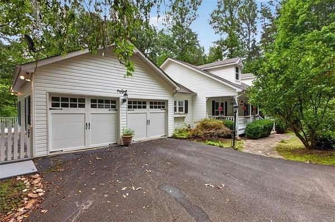
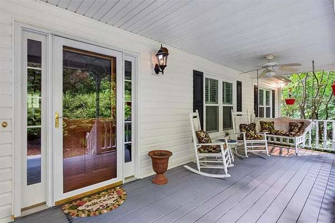
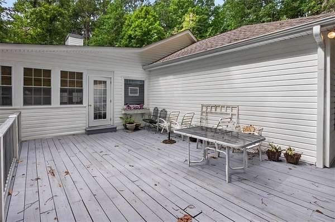
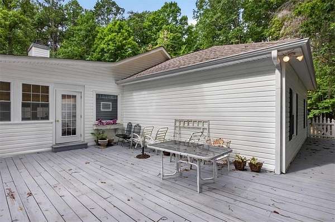
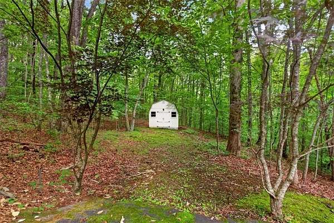
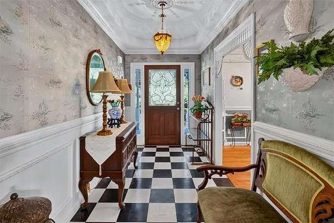
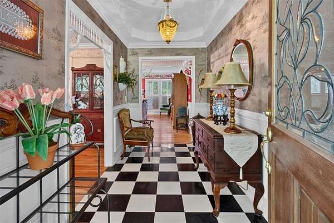
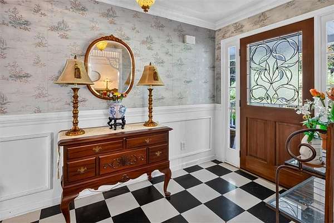
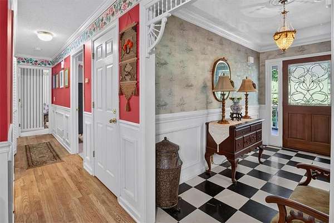
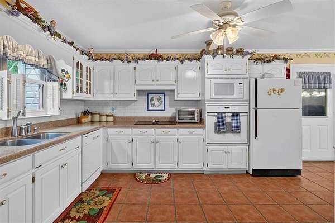
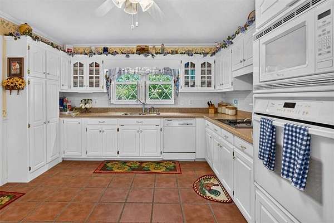
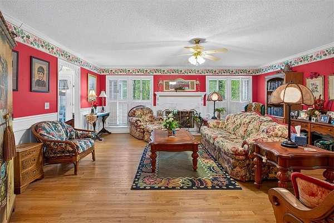
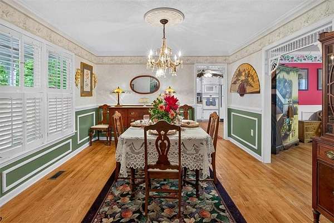
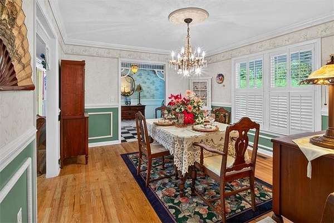
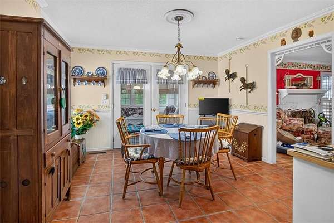
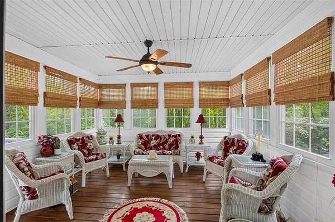
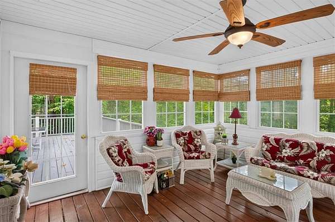
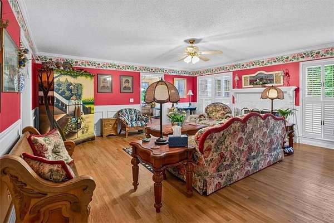
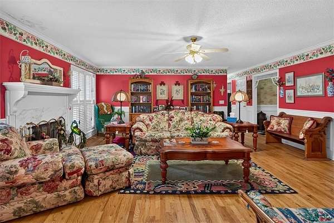
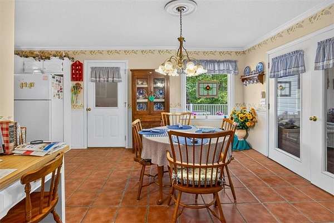
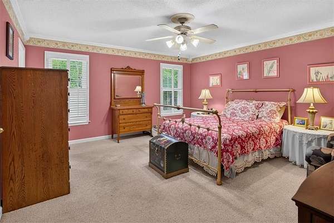
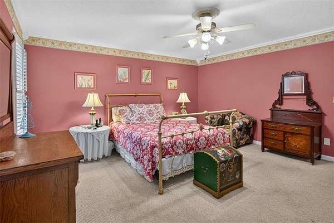
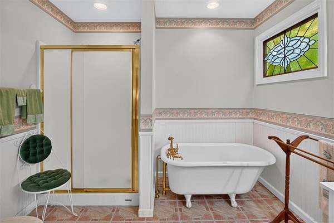
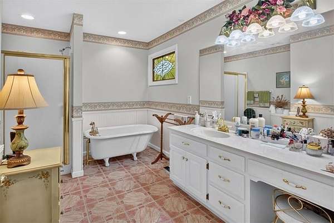
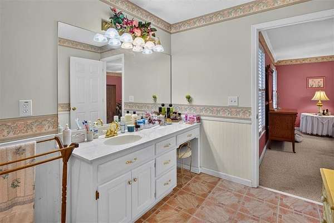
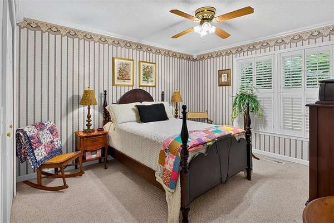
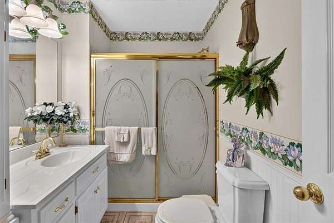
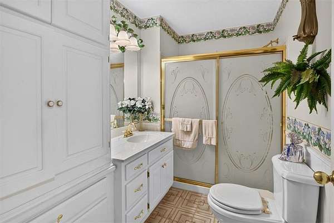
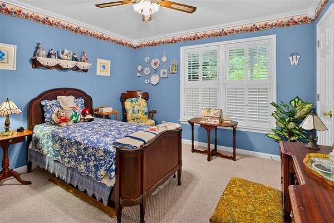
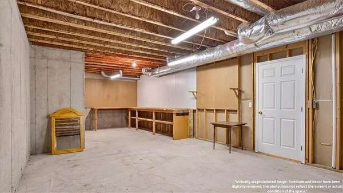
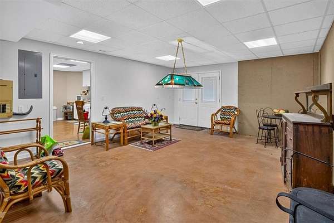
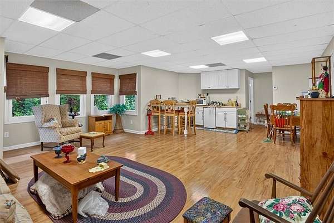
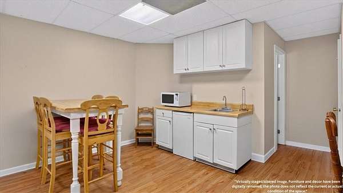
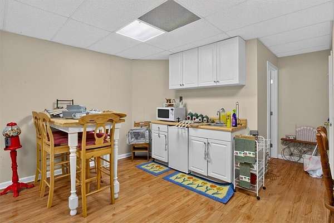
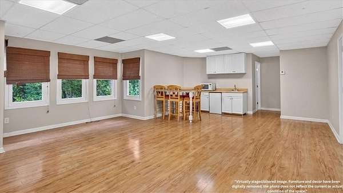
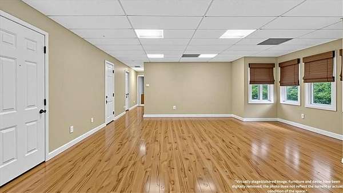
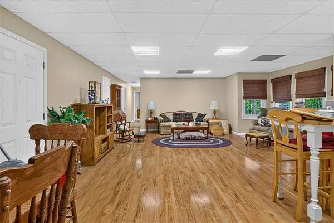

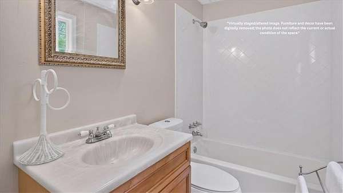
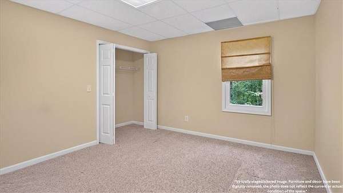
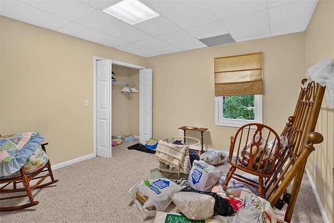
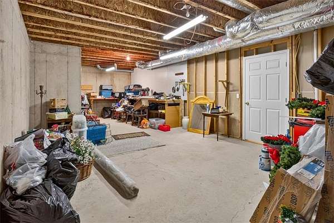
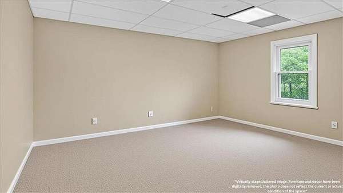
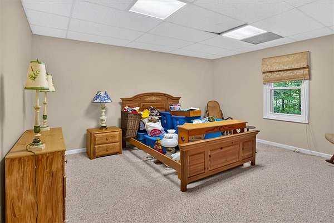
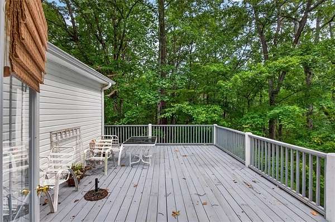
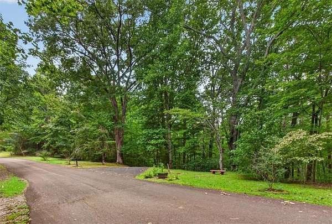
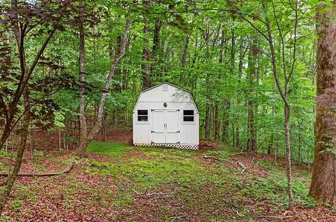
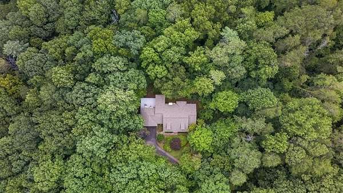
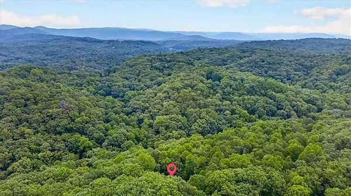
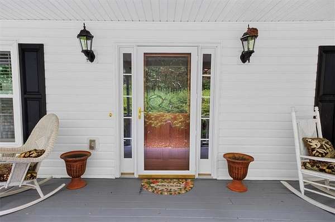
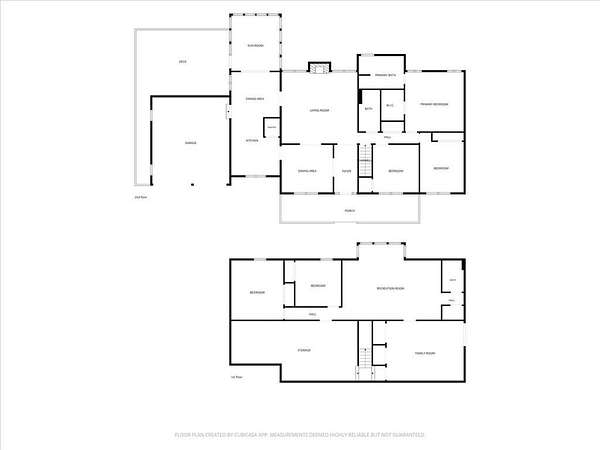
Charming Pickens County Home on 5 Private Acres! Take a look at this charming, well-maintained home nestled on 5 beautiful acres in Pickens County, conveniently located just minutes from town. A private drive leads you to this peaceful property, offering privacy, space, and the tranquility of a wooded setting. Inside, you'll find 3 spacious bedrooms and 2 full bathrooms, along with a large eat in kitchen and separate dining area that provides plenty of room to entertain family and friends. Master on the main with en-suite that has a clawfoot tub and separate shower. Enjoy your morning coffee or unwind in the peaceful sunroom overlooking the private, wooded lot. The spacious wrap-around deck is perfect for relaxing, grilling, or enjoying gatherings surrounded by nature. The full basement offers even more possibilities, with two more bedrooms and a full bathroom featuring an additional kitchen and generous open space that could be used for holiday gatherings, a recreation area, guest accommodations, or an in-law suite. Outside, the property offers plenty of room to enjoy the land, along with a separate outbuilding providing additional storage or workspace. With 2 car garage, a private drive, wooded surroundings, a wrap-around deck, full basement, additional kitchen, outbuilding, and a home generator this property offers a wonderful combination of comfort, privacy, and versatility. This well-loved home is ready for its next family to make it their own! Come see all the charm this property has to offer!
Location
- Street address
- 654 Oaklands Dr
- County
- Pickens County
- Zip code
- 30175
- Community
- The Oaklands
- Elevation
- 1,375 feet
Directions
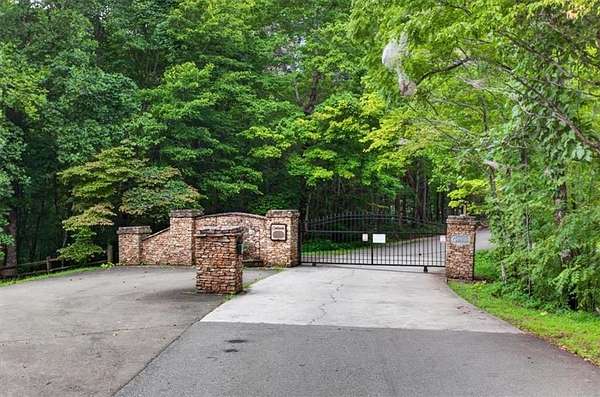
515N--R on Philadelphia Rd turn Right then Left on Lumber Company Rd. Turn Left on Greystone. Security Gate--need code--. Follow to Oaklands. Home on the Right.
Property details
- Acreage
- 5.08 acres
- MLS #
- FMLS 7817212
- Posted
Property taxes
- 2025
- $2,112
Expenses
- Homeowner Association Fee
- $460 annually
Parcels
- 021 037 032
Details and features
Listing
- Type
- Residential
- Subtype
- Single Family Residence
- Franchise
- Century 21 Real Estate
Lot
- Features
- Back Yard, Private, Sloped, Wooded
Exterior
- Parking
- Garage
- Pool
- Deck, Porch
- Structures
- Outbuilding, Storage
- Features
- Lighting, Private Yard
Structure
- Style
- Ranch
- Stories
- 2
- Water
- Well
- Sewer
- Septic Tank
- Heating
- Central, Electric, Forced Air, Natural Gas
- Cooling
- Ceiling Fan(s), Central Air
- Materials
- Frame, Vinyl Siding
- Roof
- Composition
- Windows
- Double Pane Windows, Shutters
Interior
- Rooms
- Basement, Bathroom x 3, Bedroom x 5, Workshop
- Flooring
- Carpet, Hardwood, Sustainable, Tile
- Fireplaces
- Yes
- Appliances
- Dishwasher, Dryer, Electric Cooktop, Electric Oven, Microwave, Refrigerator, Washer
- Security
- Security Lighting
- Features
- Central Vacuum, Crown Molding, Disappearing Attic Stairs, Entrance Foyer, High Ceilings 10 ft Main, High Speed Internet, Walk-In Closet(s)
Property utilities
| Category | Type | Status |
|---|---|---|
| Gas | Natural Gas | Connected |
Nearby schools
| Name | Type |
|---|---|
| Hill City | Elementary |
| Jasper | Middle |
| Pickens | High |
Listing history
| Date | Event | Price | Change | Source |
|---|---|---|---|---|
| Aug 11, 2026 | New listing | $525,000 | — | FMLS |