Land with Home for Sale in Reelsville, Indiana
6540 W County Road 750 S, Reelsville, IN 46171
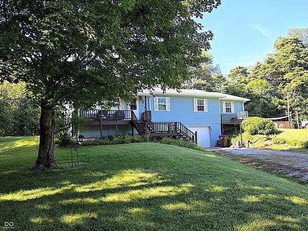
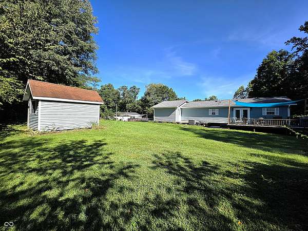
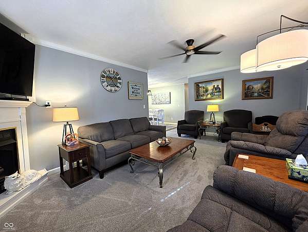
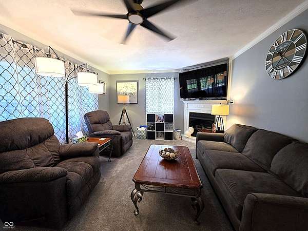
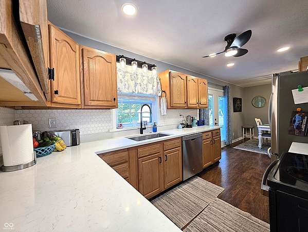
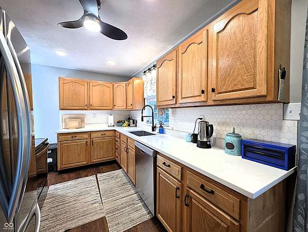
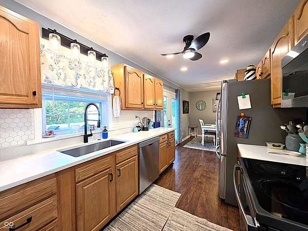
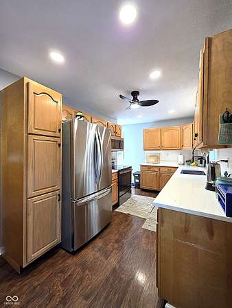
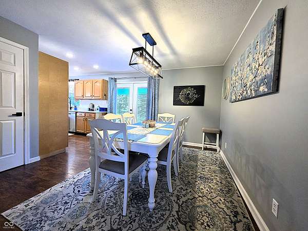
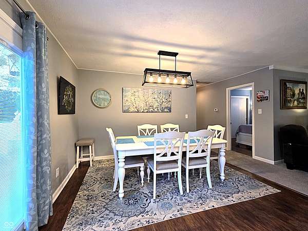
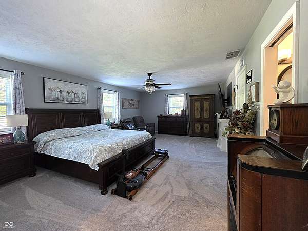
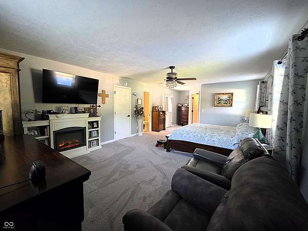
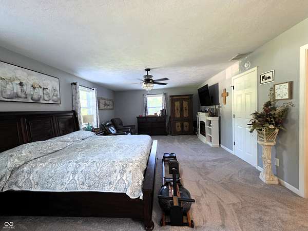
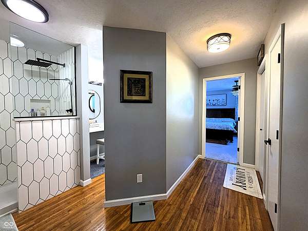
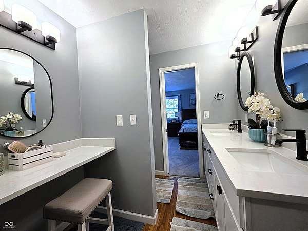
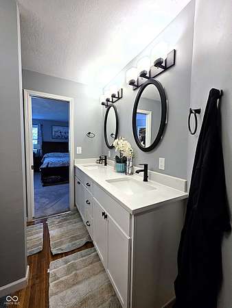
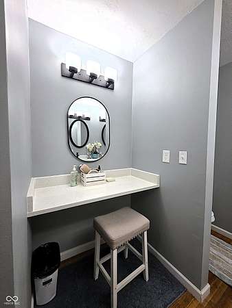
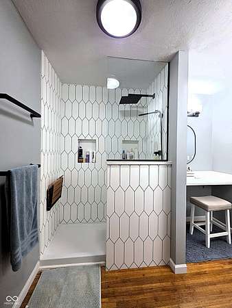
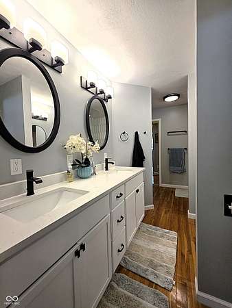
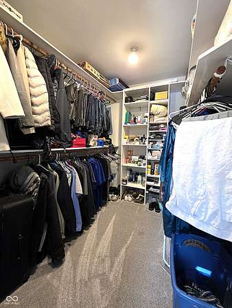
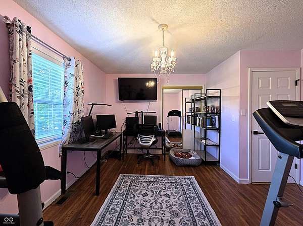
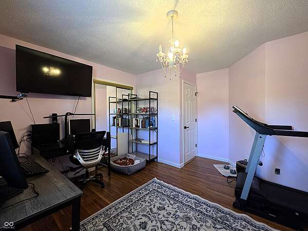
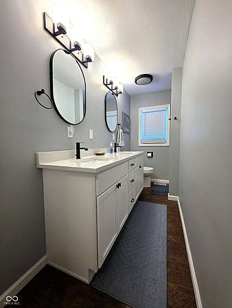
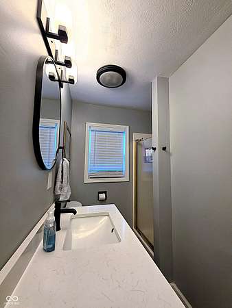
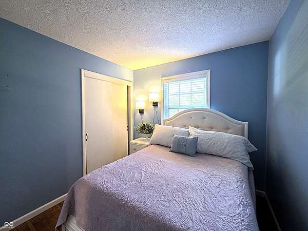
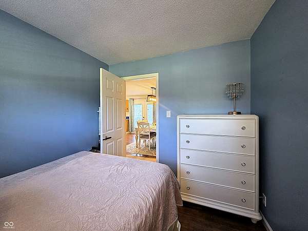
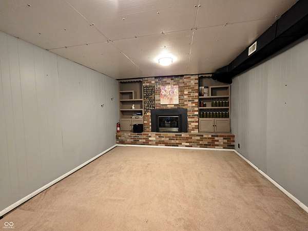
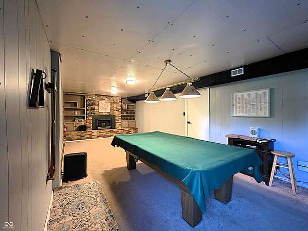
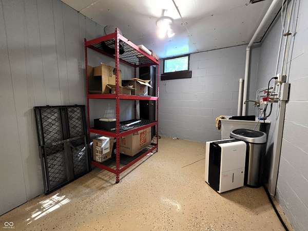
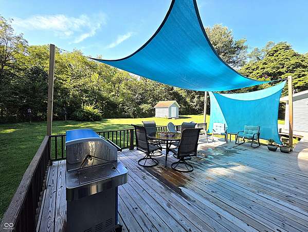
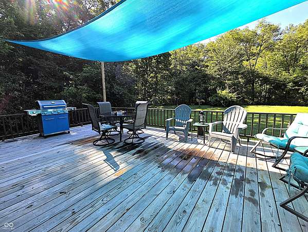
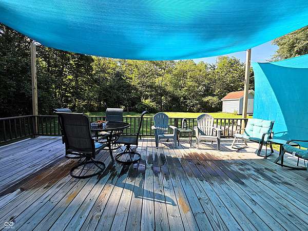
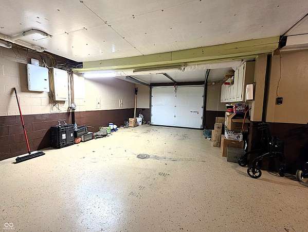
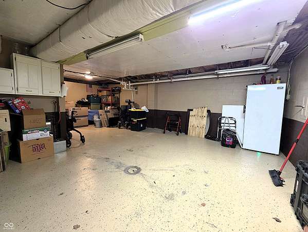
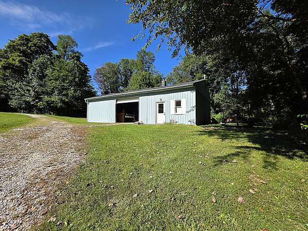
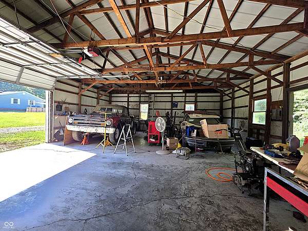
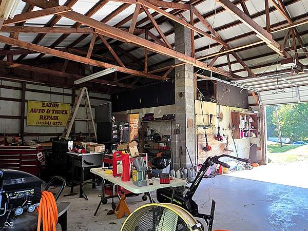
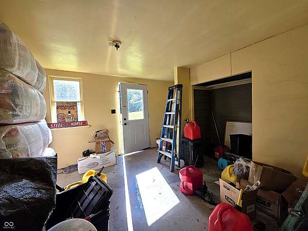
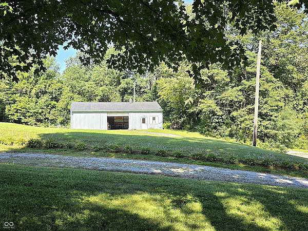
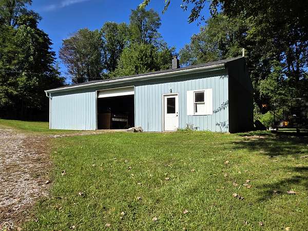
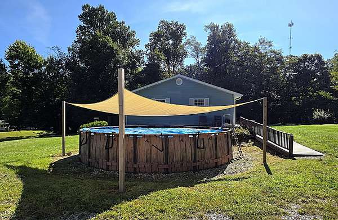
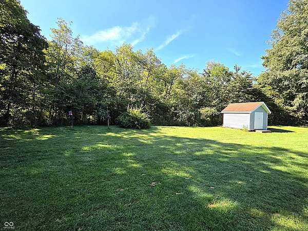
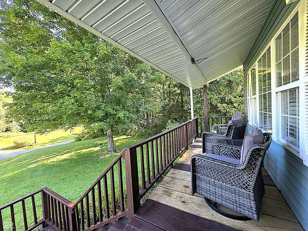
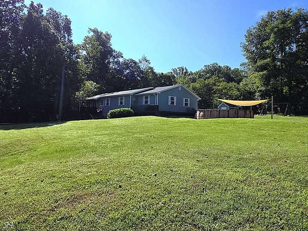
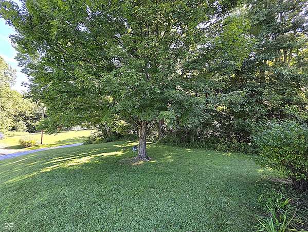
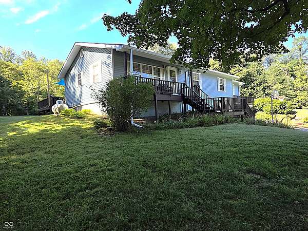
Escape to your dream country retreat with this beautifully renovated, move-in ready 3-bedroom, 2-bathroom home set back on a retreat-style 2-acre lot. Blending classic charm with high-end modern updates, every detail has been thoughtfully crafted for effortless living and exceptional entertaining. Gather around the fireplace centerpiece in the living room featuring plush new carpet, fresh paint, modern lighting, and stylish plantation blinds throughout. Can veggies or cook the perfect dinner in the chef's kitchen showcasing quartz countertops, custom tile backsplash, touchless stainless-steel sink, brand-new stainless steel appliances, modern can lighting, and durable new vinyl plank flooring running through the formal dining room. Enjoy the sumptuous 450 sqft primary suite with walk-in closet and spa quality bath featuring rain-head shower, double sinks and powder area. Fantastic basement offering the ultimate game/family room-and the pool table stays! Then walk outside and savor the large deck in rear, covered front porch, pool w/wraparound deck AND massive 30x48 pole barn (includes uninstalled insulation with the sale) ideal for a workshop, storage, or hobbies, plus an additional mini barn for extra equipment. All-electric home powered by a new heat pump, furnace, and A/C system. Brand-new roof and 6-inch gutters ensure worry-free ownership for years to come. With ceiling fans throughout and fresh paint in every room, this complete country paradise leaves nothing left to do but move in.
Location
- Street address
- 6540 W County Road 750 S
- County
- Putnam County
- Zip code
- 46171
- School district
- South Putnam Community Schools
- Elevation
- 703 feet
Property details
- Acreage
- 2.03 acres
- MLS #
- MIBOR 22122508
- Posted
Property taxes
- 2025
- $1,604
Parcels
- 671121301006000019
Legal description
Pt Sw S21 T13 R5 .688A & 1.34A Combined 017-505620-00 With This Parcel 03/29/23
Details and features
Listing
- Type
- Residential
- Subtype
- Single Family Residence
- Franchise
- Keller Williams Realty
Lot
- Features
- Mature Trees, Rural-Not Subdivision
Exterior
- Pool
- Deck
- Structures
- Storage
- Features
- Barn Pole
Structure
- Style
- Ranch
- Stories
- 1
- Basement
- Partial, Storage Space
- Water
- Public
- Heating
- Electric
- Cooling
- Central Air
- Materials
- Vinyl Siding
- Windows
- Vinyl Frames
Interior
- Room Count
- 8
- Rooms
- Basement, Bathroom x 2, Bedroom x 3, Bonus Room, Dining Room, Family Room, Laundry Room, Living Room
- Flooring
- Hardwood
- Fireplaces
- Yes
- Appliances
- Dishwasher, Electric Oven, Refrigerator
- Features
- Attic Access, Bath Sinks Double Main, Paddle Fan, Pantry, Supplemental Storage, Walk-In Closet(s)
Listing history
| Date | Event | Price | Change | Source |
|---|---|---|---|---|
| Sept 3, 2026 | Under contract | $350,000 | — | MIBOR |
| Aug 26, 2026 | New listing | $350,000 | — | MIBOR |