
Land with Home for Sale in Jackson, Michigan
6541 Ackerson Lake Rd, Jackson, MI 49201
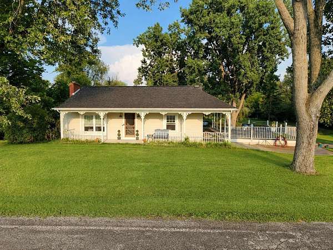
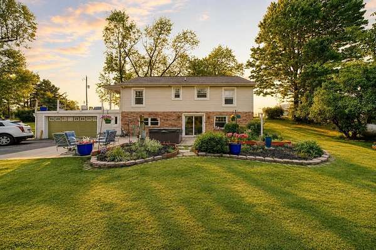
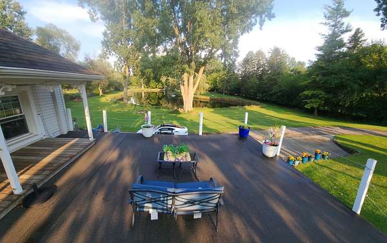
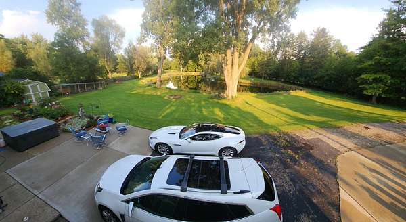
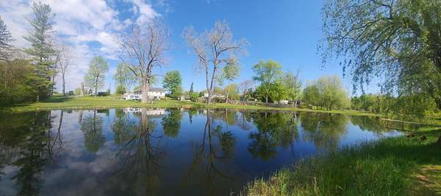
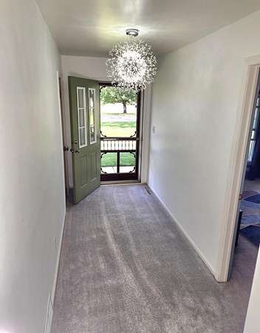
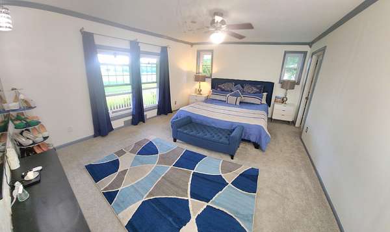
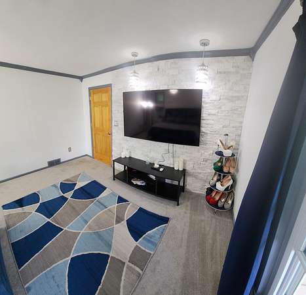
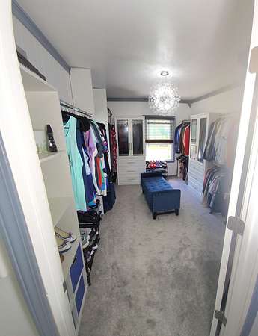
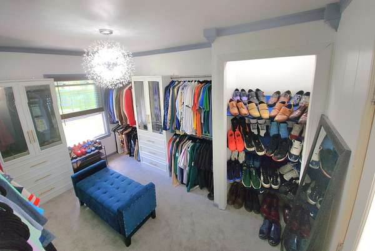
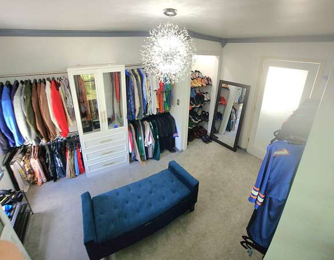
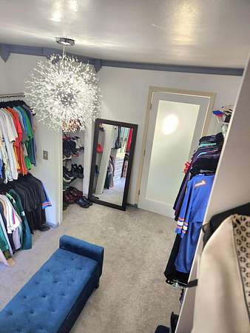
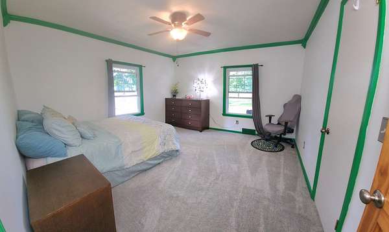
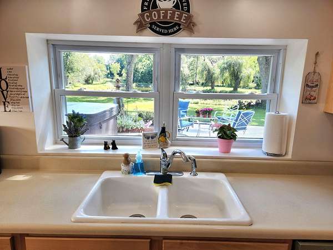
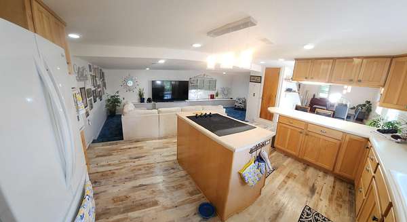
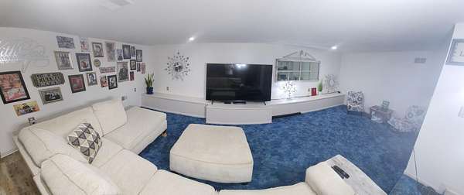
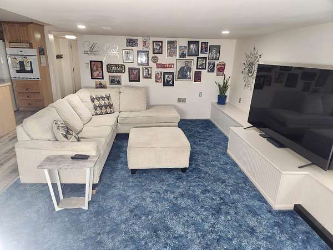
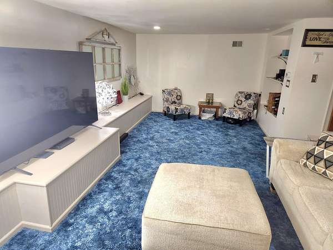
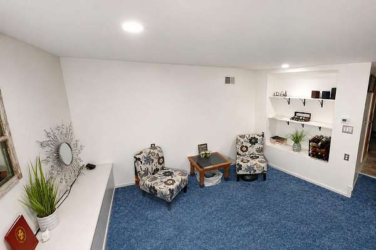
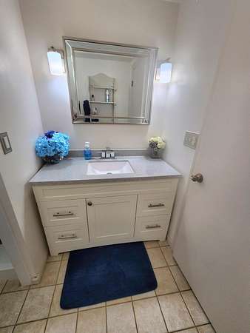
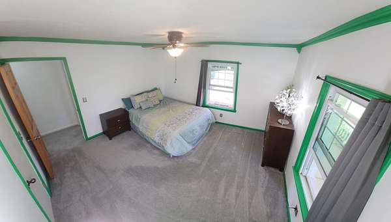
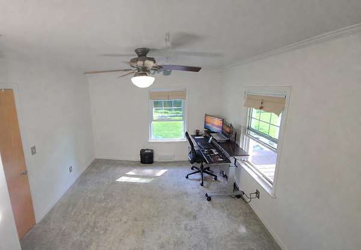
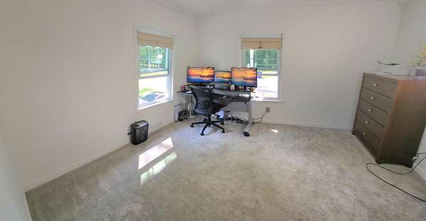
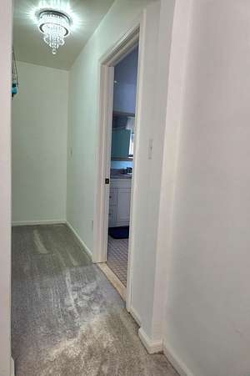
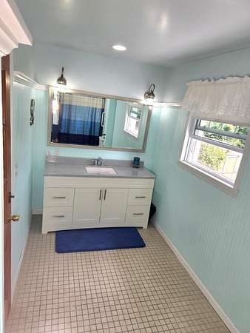
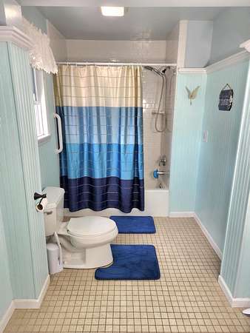
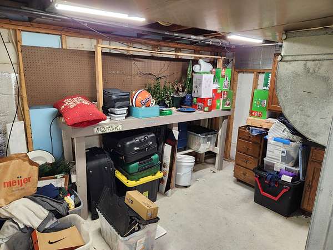
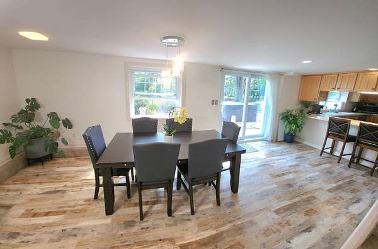
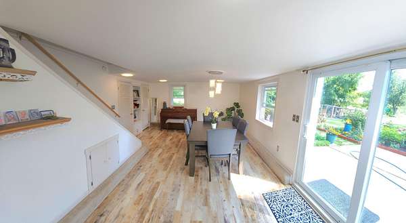
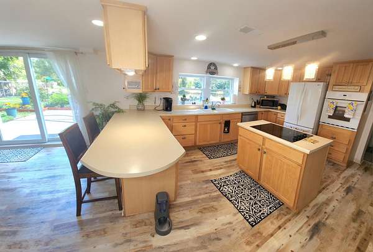
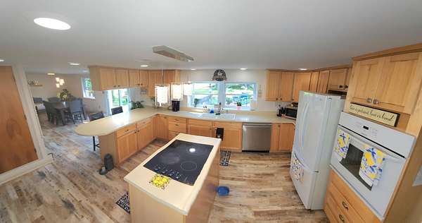
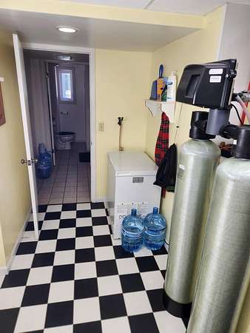
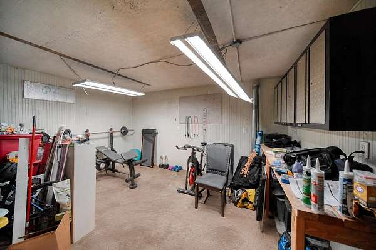
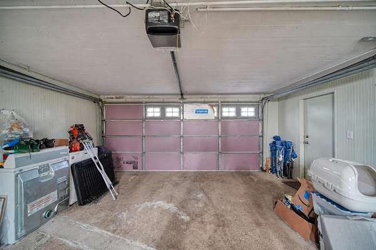
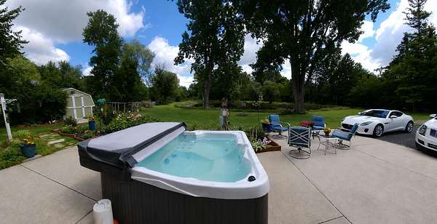
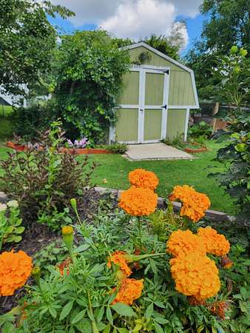
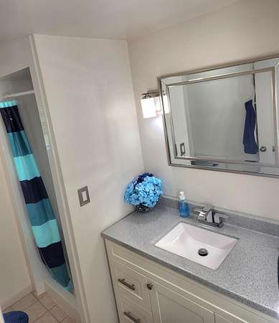
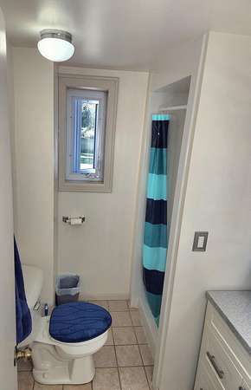
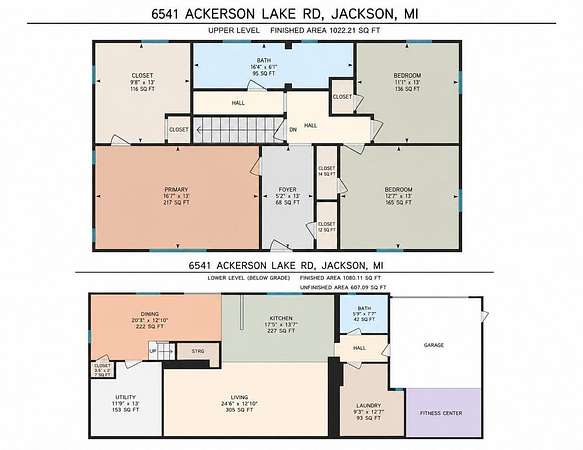
If you've been dreaming of more space, privacy, and a peaceful place to call home, this one is worth a look! Set on 2.74 beautiful acres with a private pond and new dock, this home has the perfect mix of country living and everyday comfort. Relax in the 8-month-old outdoor jacuzzi spa, enjoy evenings by the pond, or take advantage of the chickens for farm-fresh eggs. Inside is a spacious main-floor primary suite with a custom walk-in closet, plenty of storage, new carpet, and fresh paint. The kitchen is made for gathering and entertaining, with a great layout, generous pantry space, and easy flow into the living areas. Other features include two full baths-one on each level-a heated attached two-car garage, Sterling water treatment system, Leaf Guard gutters, and generator hookup.
Location
- Street address
- 6541 Ackerson Lake Rd
- County
- Jackson County
- Zip code
- 49201
- School district
- Napoleon
- Elevation
- 969 feet
Directions
Drive east on West Cortland St. Right to Martin Luther King Jr Dr. Left to East Washington Ave. Right to South Cooper St/BUS US 127/M 50. Continue on BUS US 127/M 50 East. Left to Hart Road.
Property details
- Acreage
- 2.74 acres
- MLS #
- MichRIC 26045596
- Posted
Property taxes
- 2025
- $2,147
Parcels
- 000-14-32-303-006-00
Legal description
BEG IN E&W 1/4 LN OF SEC 32 AT CEN OF ACKERSON LAKE RD TH SWLY ALG CEN OF SD RD 315.1 FT TO A PT WH IS THE PL OF BEG OF THIS DESCN TH N 87 degrees 30'E 514.94 FT TO W 1/8 LN TH S ALG SD 1/8 LN 146.39 FT TH N 88 degrees 13'W 520.5 FT TO CEN OF ACKERSON LAKE RD TH NELY ALG CEN OF SD RD 114.5 FT TO BEG. SEC 32 T3S R1E
Details and features
Listing
- Type
- Residential
- Subtype
- Single Family Residence
Lot
- Waterfront
- Pond
Exterior
- Parking
- Open
Structure
- Style
- Ranch
- Stories
- 2
- Basement
- Full, Walk-Out Access
- Water
- Well
- Sewer
- Septic Tank
- Heating
- Forced Air
- Cooling
- Central Air
- Materials
- Vinyl Siding, Wood Siding
Interior
- Room Count
- 8
- Rooms
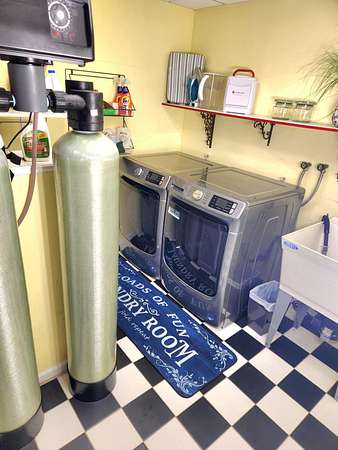
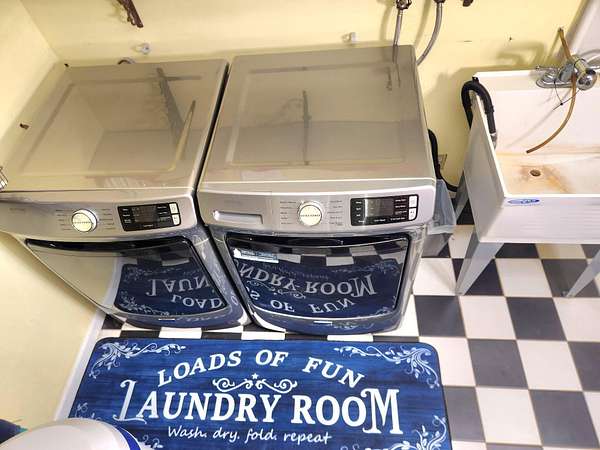
- Basement, Bathroom x 2, Bedroom x 3, Dining Room, Exercise Room, Laundry Room x 2
Nearby schools
| Name | Type | District |
|---|---|---|
| Ezra Eby Elementary School | Elementary | Napoleon |
| Napoleon Middle School | Middle | Napoleon |
| Napoleon High School | High | Napoleon |
Listing history
| Date | Event | Price | Change | Source |
|---|---|---|---|---|
| Sept 21, 2026 | Price drop | $374,900 | $10,000 -2.6% | MichRIC |
| Sept 18, 2026 | Price drop | $384,900 | $1,600 -0.4% | MichRIC |
| Aug 27, 2026 | New listing | $386,500 | — | MichRIC |